

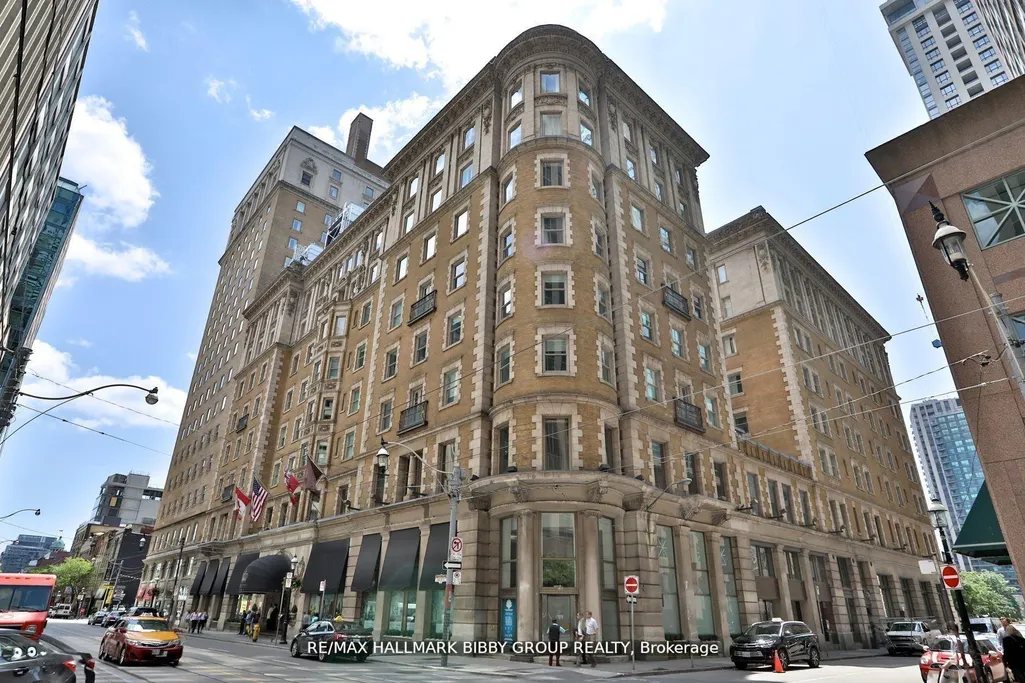
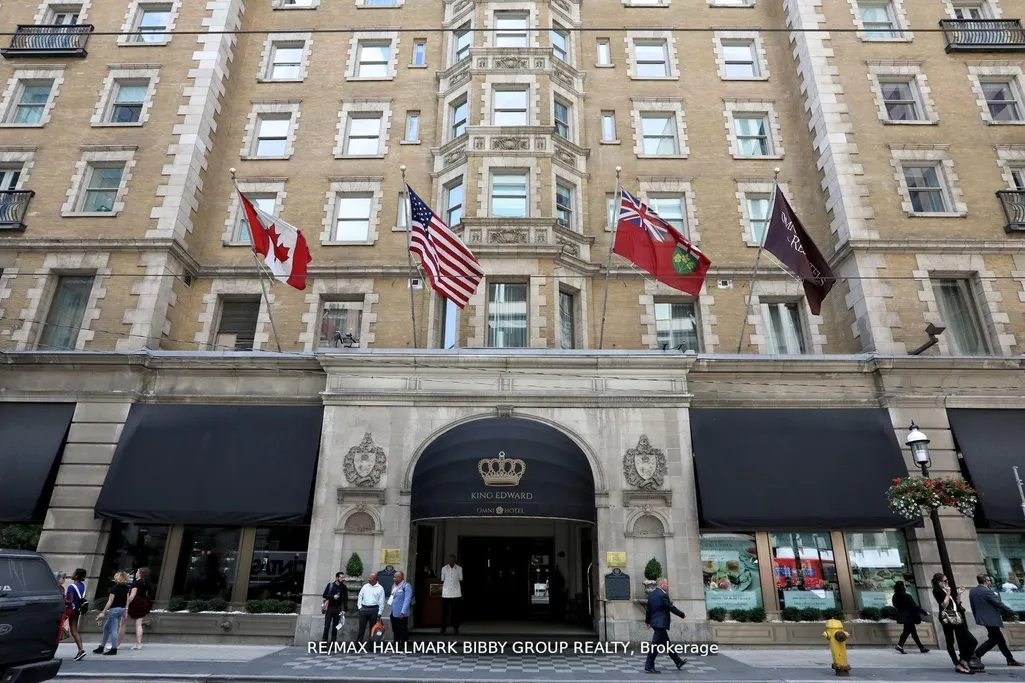
Address
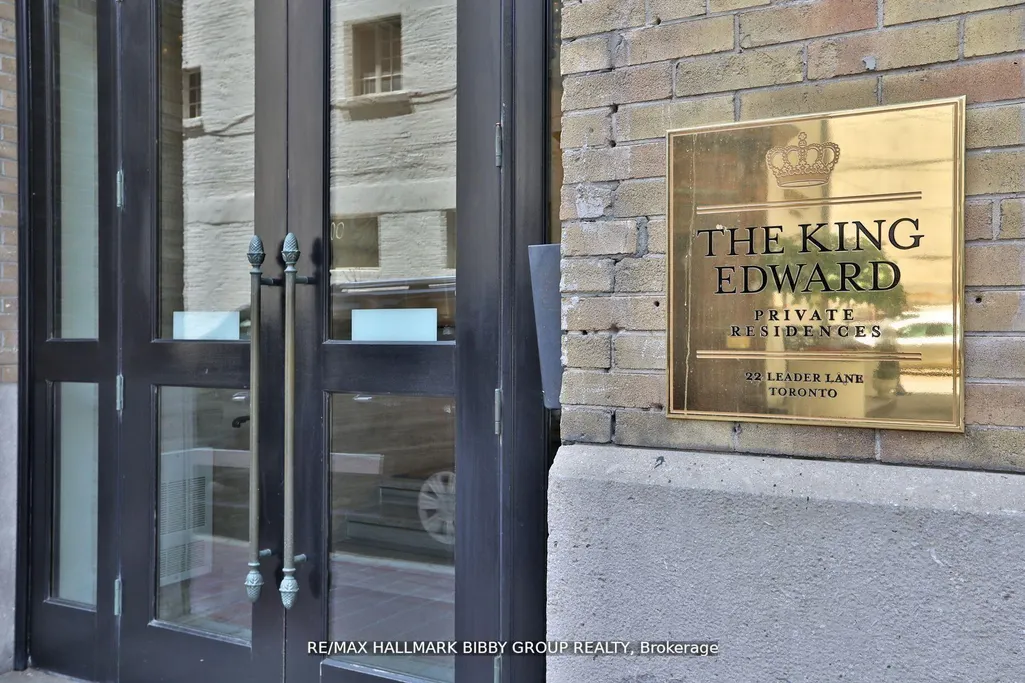
22 Leader Lane # 520, Toronto, ON
Price
$ 749,900
Property Attributes
- ID#C13511676
- TypeCondos
- Listing Status New
- CityToronto
- AreaChurch-Yonge Corridor
- NeighbourhoodChurch-Yonge Corridor
- Postal CodeM5E 0B2
- StyleApartment
- Taxes$ 4087
- Price$ 749,900
- Bedrooms2
- Full Bathrooms2
- Half Bathrooms0
- Sqr Footage700-799
Data Source:
Toronto Real Estate Board (TRREB)
Property Description
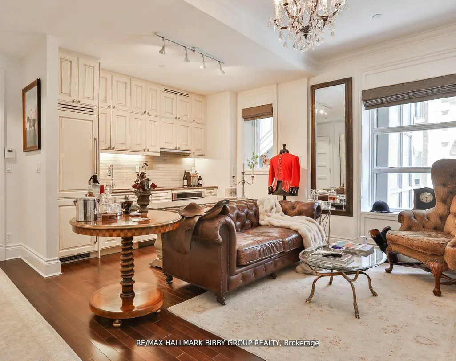
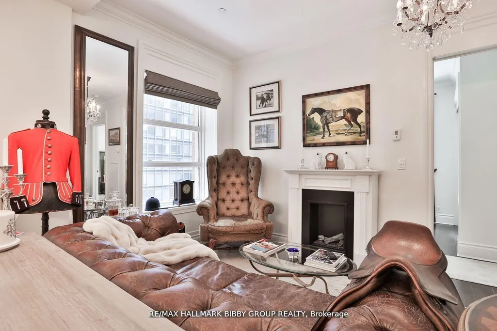
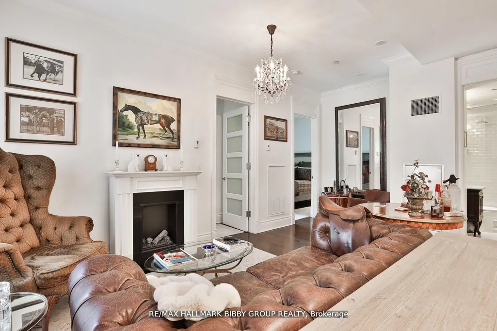
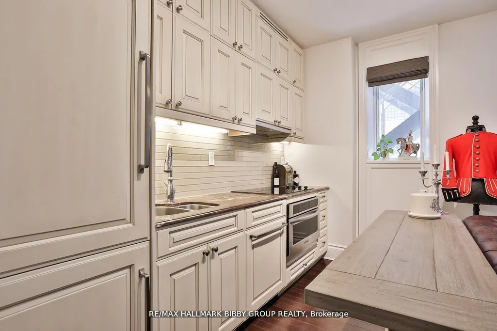
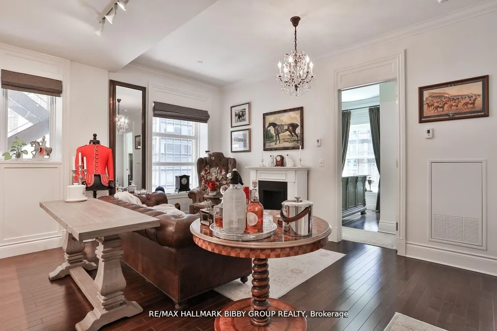
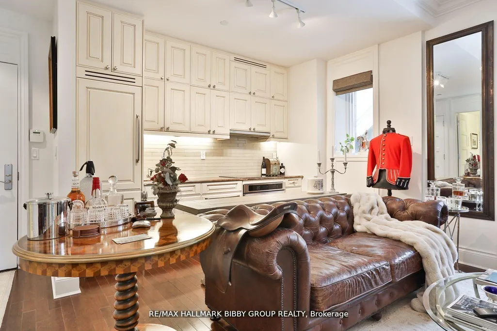
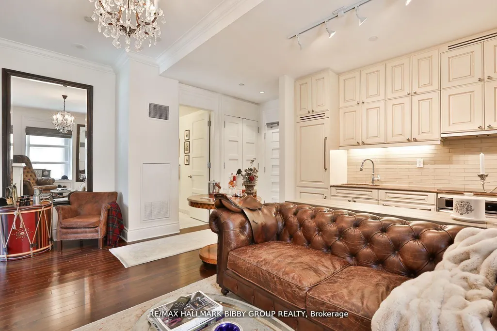
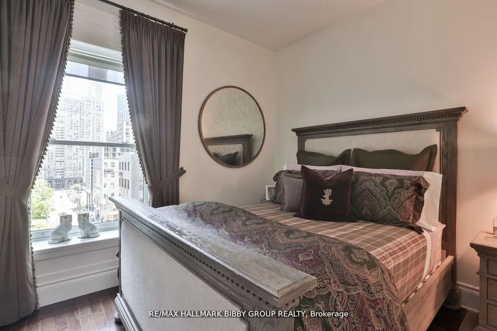
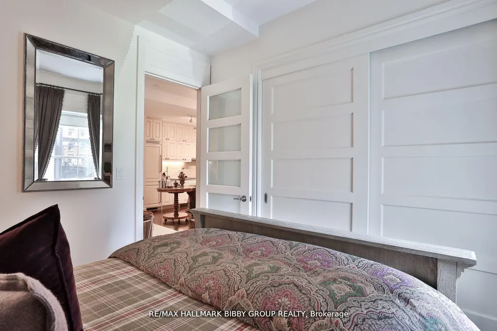
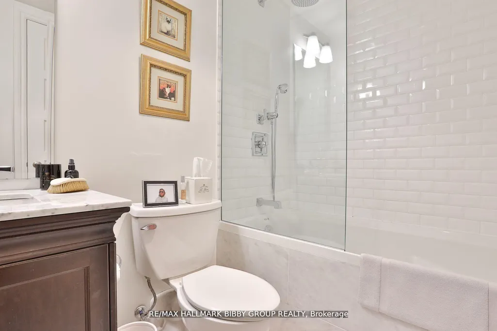
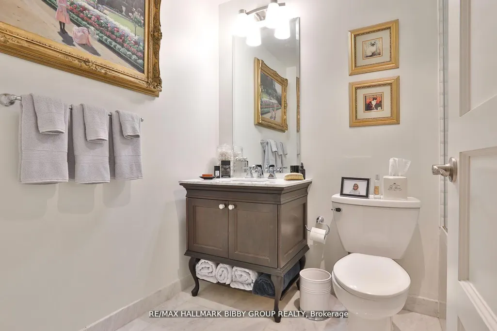
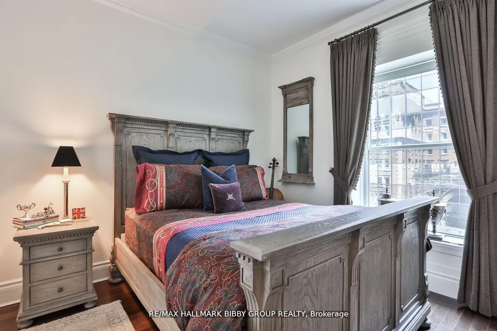
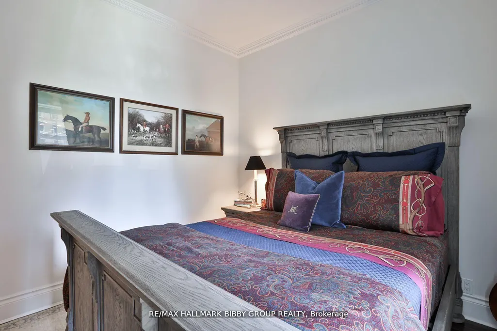
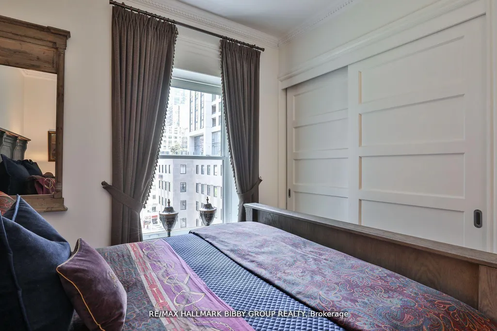
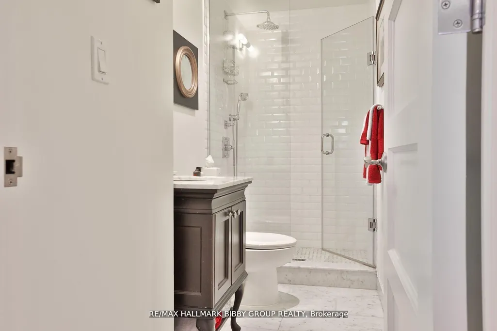
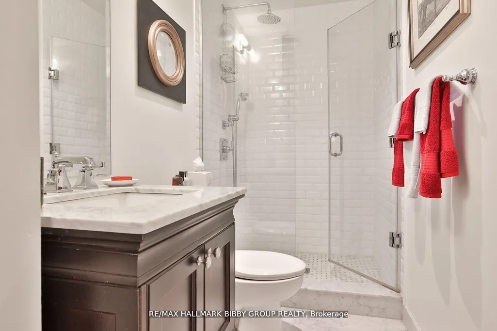
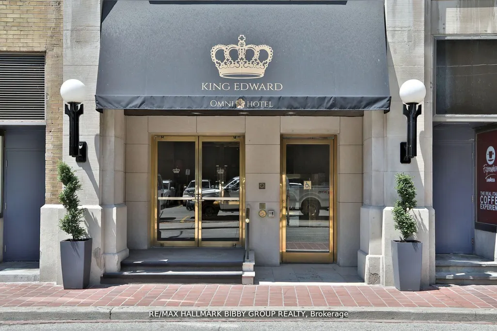
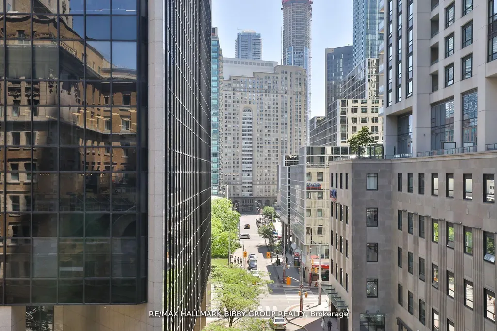
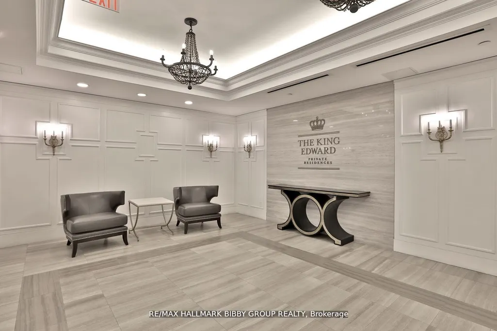
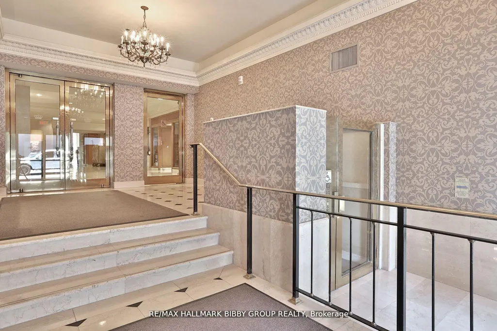
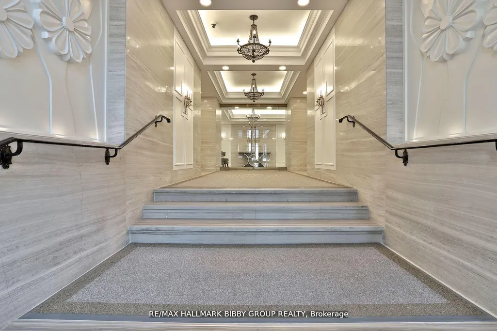
An Uncommon Invitation To Own A Bespoke Ralph Lauren Styled Residence In The Historic King Edward Private Residences. Here, Historic Grandeur Meets Contemporary Comfort. This Sunlit, South-Facing Two-Bedroom Haven Frames Iconic City Vistas Down Scott Street To The Esplanade. Every Detail Speaks Of Refined Craftsmanship And Curated Elegance, As If Pulled From Ralph Laurens Personal Design Archives.Principal Rooms Foster Effortless Flow Bathed In Natural Light With High Ceilings,Timeless Crown Moldings, And Understated Elegance Throughout. The Gourmet Kitchen Marries Form And Function Premium Built-In Appliances Nestle Within Custom Cabinetry, Offering Ample Storage And A Seamless Floor Plan For Casual Or Formal Gatherings. The Spacious Primary Bedroom Showcases South Views, Plus Oversized Double Closet, Safe, And A Generous Spa-Like Four-Piece Bath. The Large Second Bedroom Also Includes A Second Oversize Double Closet, And Is Perfect For Hosting Guests Or As Library/Media Room. The Secondary Three-Piece Bathroom Features Walk-In Glass Shower, With Blanco Subway Tile & amp; Carrera Marble VanityTops. Transcend The Notion Of Mere Residence Live A Life That Embodies Enduring Style. Access To World-Class Hotel Amenities. Steps To Financial & Entertainment Districts, Path System, St. Lawrence Market, Union Station, Acclaimed Restaurants & Shopping, TTC At Your Doorstep & Easy Highway Access.
| Price History | |
|---|---|
| 7/2/2026 | Listed $749,900 |
General Features
| Cooling | Central Air |
|---|---|
| HOA Fee | 1136.86 |
| Association Fee Includes | Heat Included,Building Insurance Included,Water Included,Common Elements Included |
| Architectural Style | Apartment |
| Security Features | Concierge/Security |
| Construction Materials | Brick |
| Pets Allowed | Yes-with Restrictions |
| View | City |
| Heater Type | Forced Air |
| Unit Number | 520 |
| Property Subtype | Condo Apartment |
| Tax Year | 2025 |
| PropertyFeatures | Public Transit,Arts Centre,Clear View,Hospital,Park,Place Of Worship |
| Exposure | South |
| County | Toronto |
| New Construction | No |
| Property Type | Residential Condo & Other |
| Association Amenities | Concierge,Exercise Room,Gym,Media Room,Bus Ctr (WiFi Bldg) |
| Attached Garage | No |
| Garage Y/N | No |
| Total Rooms | 5 |
| Status | New |
| City | Toronto C08 |
| Association Name | TSCC |
| Senior Community Y/N | No |
| Property Attached Y/N | Yes |
| Tax Annual Amount | 4087.15 |
| Virtual Tour | https://youtu.be/Whx01ALeW8I?si=NpnY9DHKJ1mYyEph |
| Standard Status | Active |
| Occupancy Type | Owner |
Interior Features
| Interior Amenities | Storage |
|---|---|
| Basement | None |
| Fireplace Features | Other |
| Heat Source | Other |
| Basement (Y/N) | No |
| Air Conditioning Y/N | Yes |
| Heating Y/N | Yes |
| Fireplace Y/N | Yes |
| Laundry Features | Ensuite |
| Total Bedrooms | 2 |
| Elevator? | Yes |
| Total Baths | 2 |
| Bedrooms | 2 |
| Living Area Range | 700-799 |
Exterior Features
| Parking Features | None |
|---|---|
| Total Parking | 0.0 |
| Garage Type | None |
| Spa | No |
| Waterfront Y/N | No |
| Covered Spaces | 0.0 |
Amenities
- Views
- New Construction
- Adult 55+
- Lease To Own
- No Strata Fees
- Furnished
- Pets
- Primary On Main
- Air Conditioning
- Seller Finance
- Green
- Fixer Upper
- Horse
- Golf
- Fireplace
- Deck
- Garage
- Basement
- Pool
Property vs Condos Average in M5E 0B2
Price
Visits
In The Neighbourhood
Just Listed
Toronto
$ 2,050
1009 - 200 Victoria Street
Toronto, ON M5B1V8
- Type
- Condos
- Size
- 499 SqFt
- Rooms
- 0 Beds + 1 Baths
Listed by: Royal LePage Citizen Realty
Just Listed
Toronto
$ 2,550
901 - 88 Scott Street
Toronto, ON M5E0A9
- Type
- Condos
- Size
- 699 SqFt
- Rooms
- 2 Beds + 1 Baths
Listed by: AIMHOME REALTY INC.
Just Listed
Toronto
$ 2,250
1605 - 82 Dalhousie Street
Toronto, ON M5B1Y7
- Type
- Condos
- Size
- 499 SqFt
- Rooms
- 1 Beds + 1 Baths
Listed by: RE/MAX CROSSROADS REALTY INC.
Just Listed
Toronto
$ 1,500
2003 - 47 Mutual Street
Toronto, ON M5B1A6
- Type
- Condos
- Size
- 699 SqFt
- Rooms
- 1 Beds + 1 Baths
Listed by: DREAM HOME REALTY INC.
Just Listed
Toronto
$ 2,300
2707 - 100 Queen Street E
Toronto, ON M5C0B5
- Type
- Condos
- Size
- 499 SqFt
- Rooms
- 1 Beds + 1 Baths
Listed by: RE/MAX WEST REALTY INC.
Just Listed
Toronto
$ 3,250
806 - 77 Mutual Street
Toronto, ON M5B2A9
- Type
- Condos
- Size
- 499 SqFt
- Rooms
- 1 Beds + 1 Baths
Listed by: RE/MAX WEST REALTY INC.
Just Listed
Toronto
$ 3,000
4909 - 88 Queen Street E
Toronto, ON M5C0B6
- Type
- Condos
- Size
- 699 SqFt
- Rooms
- 2 Beds + 2 Baths
Listed by: RE/MAX IMPERIAL REALTY INC.
Just Listed
Toronto
$ 998,000
20 Lombard Street # 3403
Toronto, ON M5C0A7
- Type
- Condos
- Size
- 800 SqFt
- Rooms
- 2 Beds + 2 Baths
Just Listed
Toronto
$ 2,400
1111 - 197 Yonge Street
Toronto, ON M5B0C1
- Type
- Condos
- Size
- 699 SqFt
- Rooms
- 2 Beds + 1 Baths
Listed by: KINGSWAY REAL ESTATE
Just Listed
Toronto
$ 1,900
2702 - 252 Church Street
Toronto, ON M5B0E6
- Type
- Condos
- Size
- 499 SqFt
- Rooms
- 0 Beds + 1 Baths
Listed by: KELLER WILLIAMS EDGE REALTY
Just Listed
Toronto
$ 519,000
2117 - 85 Wood Street
Toronto, ON M4Y0E8
- Type
- Condos
- Size
- 599 SqFt
- Rooms
- 2 Beds + 1 Baths
Listed by: HOMELIFE LANDMARK REALTY INC.
Just Listed
Toronto
$ 519,000
85 Wood Street # 2117
Toronto, ON M4Y0E8
- Type
- Condos
- Size
- 500 SqFt
- Rooms
- 2 Beds + 1 Baths
Just Listed
Toronto
$ 3,950
808 - 155 Dalhousie Street
Toronto, ON M5B2P7
- Type
- Condos
- Size
- 1,399 SqFt
- Rooms
- 2 Beds + 1.5 Baths
Listed by: RIGHT AT HOME REALTY
 Toronto Real Estate Board (TRREB); All information deemed reliable but not guaranteed. All properties are subject to prior sale, change or withdrawal. Neither listing broker(s) or information provider(s) shall be responsible for any typographical errors, misinformation, misprints and shall be held totally harmless. Listing(s) information is provided for consumer's personal, non-commercial use and may not be used for any purpose other than to identify prospective properties consumers may be interested
 Data provided by the Ontario Regional Technology & Information Systems. The information is deemed reliable, but is not guaranteed. Not intended to solicit buyers or sellers, landlords or tenants currently under contract.
The trademarks REALTOR®, REALTORS® and the REALTOR® logo are controlled by The Canadian Real Estate Association (CREA) and identify real estate professionals who are members of CREA. The trademarks MLS®, Multiple Listing Service® and the associated logos are owned
Data provided by the Ontario Regional Technology & Information Systems. The information is deemed reliable, but is not guaranteed. Not intended to solicit buyers or sellers, landlords or tenants currently under contract.
The trademarks REALTOR®, REALTORS® and the REALTOR® logo are controlled by The Canadian Real Estate Association (CREA) and identify real estate professionals who are members of CREA. The trademarks MLS®, Multiple Listing Service® and the associated logos are owned
 All information deemed reliable but not guaranteed. All properties are subject to prior sale, change or withdrawal. Neither listing broker(s) or information provider(s) shall be responsible for any typographical errors, misinformation, misprints and shall be held totally harmless. Listing(s) information is provided for consumer's personal, non-commercial use and may not be used for any purpose other than to identify prospective properties consumers may be interested in purchasing. The data relating