


Address
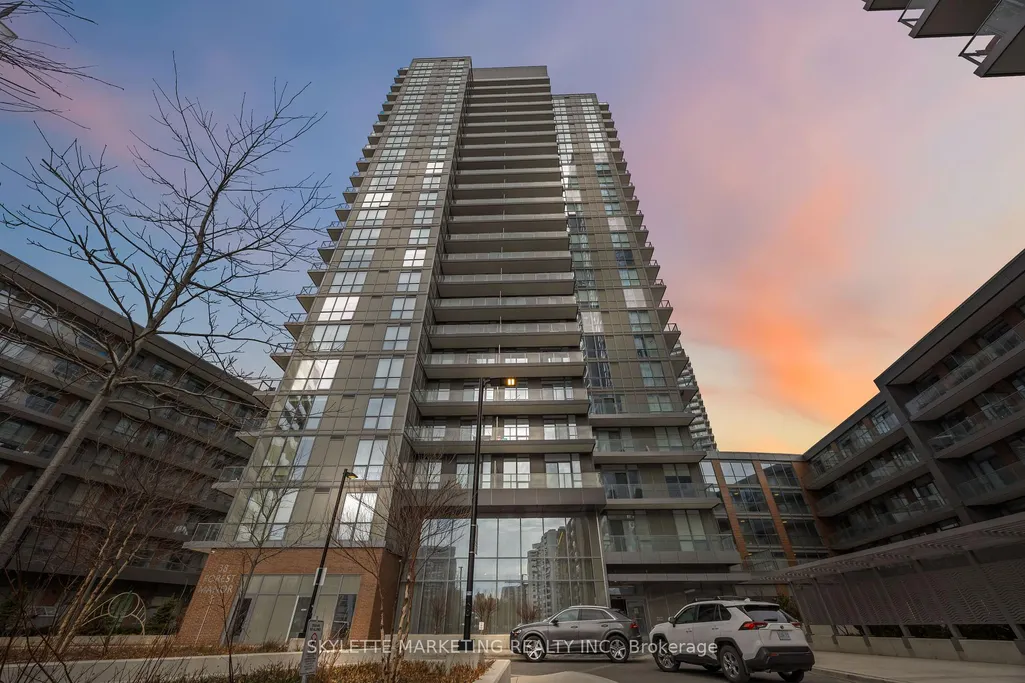
38 Forest Manor Road # 414, Toronto, ON
Price
$ 498,888
Property Attributes
- ID#C13503528
- TypeCondos
- Listing Status New
- CityToronto
- AreaHenry Farm
- NeighbourhoodHenry Farm
- Postal CodeM2J 1M1
- StyleApartment
- Taxes$ 2827
- Price$ 498,888
- Bedrooms2
- Full Bathrooms2
- Half Bathrooms0
- Sqr Footage600-699
Data Source:
Toronto Real Estate Board (TRREB)
Property Description
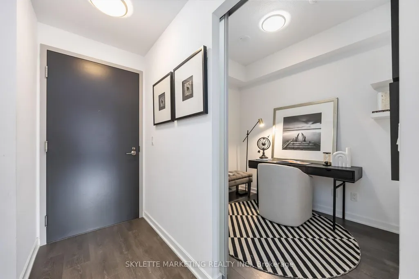
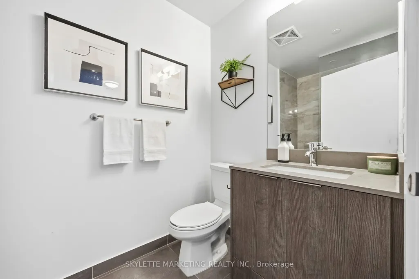
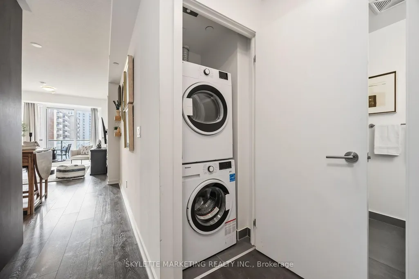
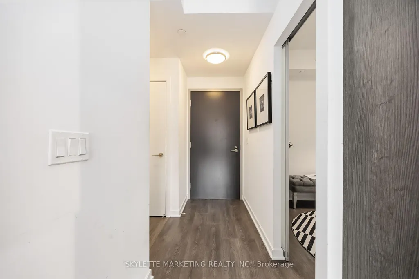
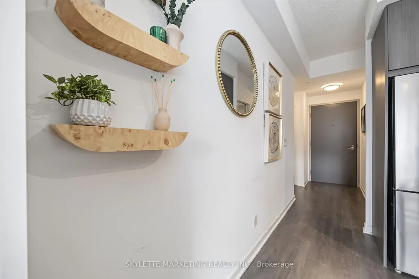
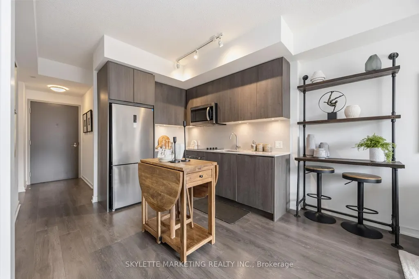
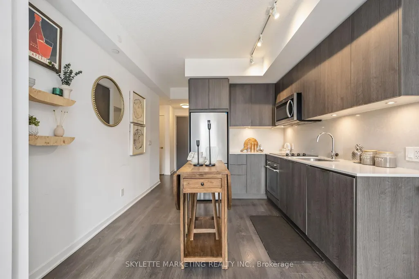
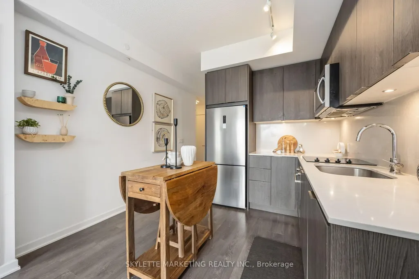
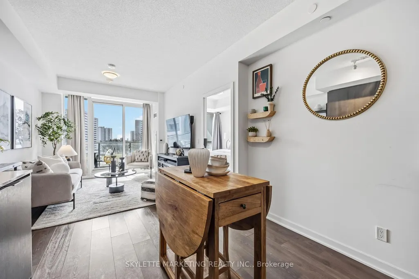
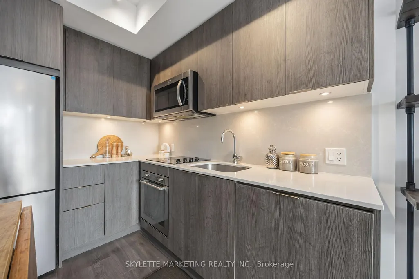
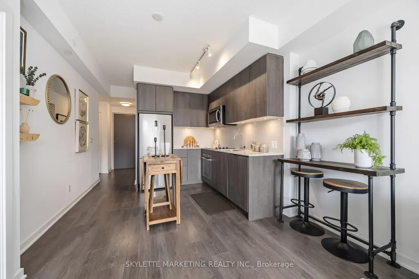
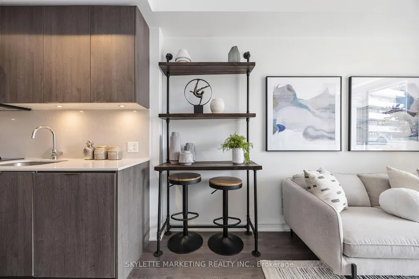
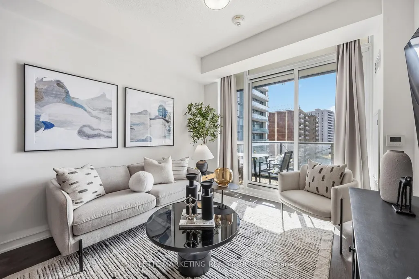
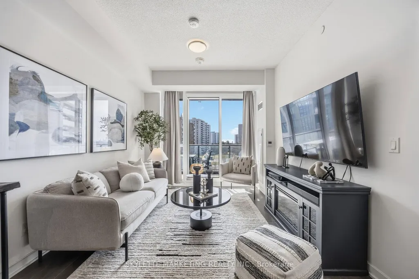
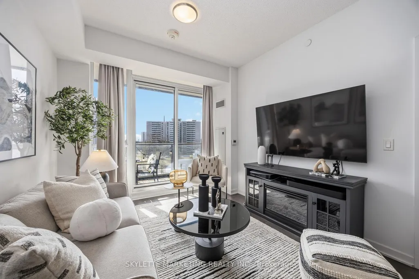
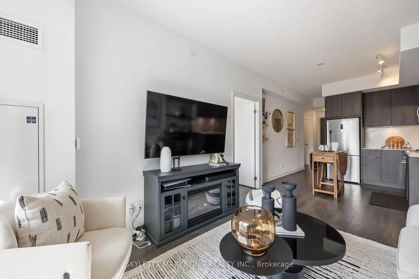
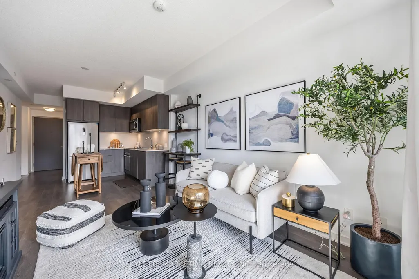
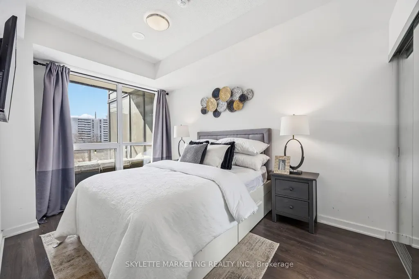
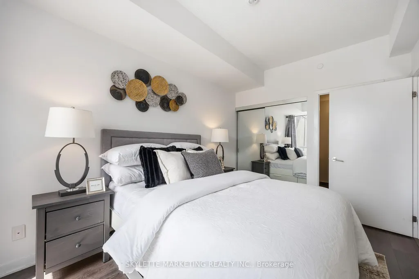
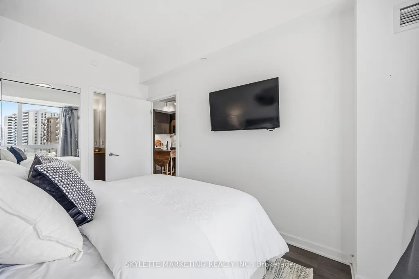
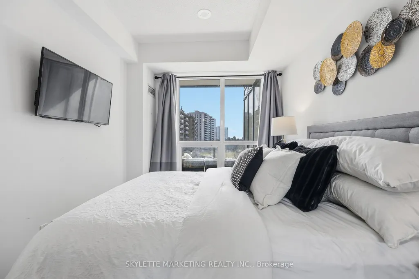
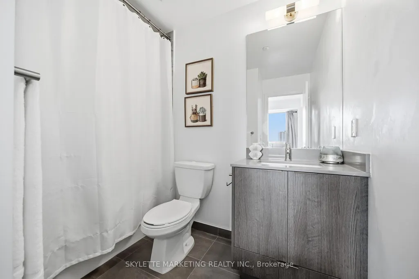
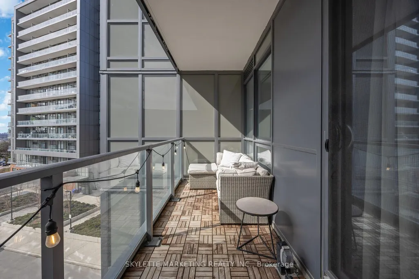
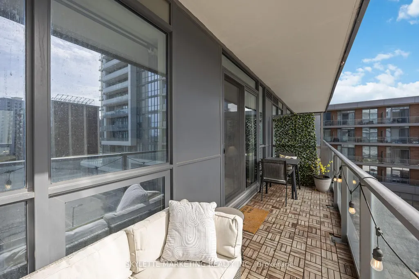
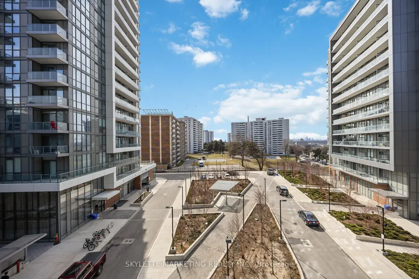
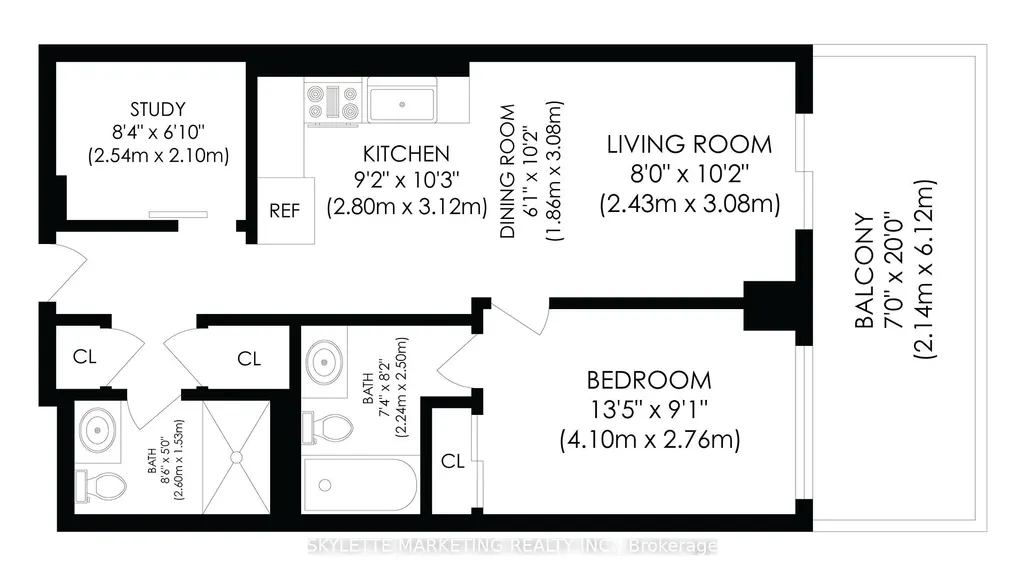
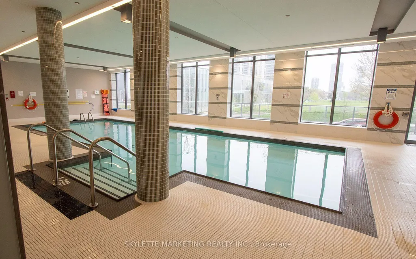
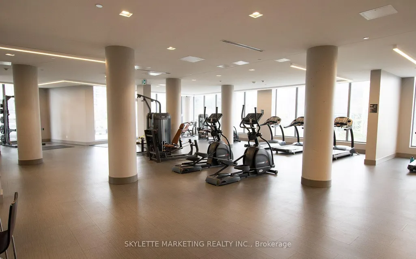
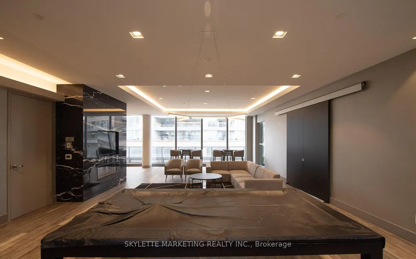
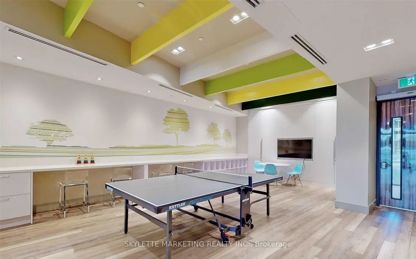
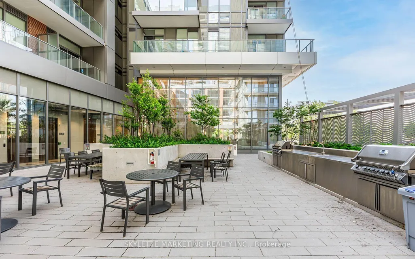
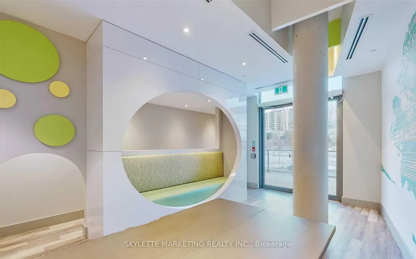
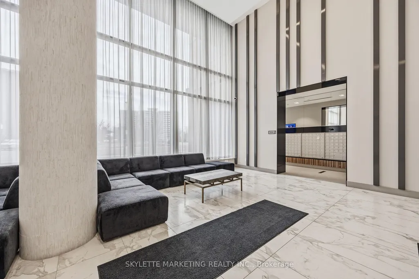
Welcome to this thoughtfully designed 1 bedroom + den, 2 full bathroom condo offering approximately 657 sq.ft. of modern, functional living space-perfect for professionals, couples, or anyone seeking comfort and convenience in a well-connected location. Featuring wide-plank laminate flooring throughout with no carpet, this suite offers a clean, contemporary feel that's also easy to maintain.The L-shaped dine-in kitchen is both stylish and practical, complete with a built-in cooktop and wall oven, built-in over-the-range microwave, integrated dishwasher, and stainless steel fridge. With generous counter space and a smart layout, it's ideal for everyday cooking as well as hosting friends or family. The open-concept living and dining area is bright and inviting, with direct access to a covered balcony showcasing clear south-facing views of CN Tower and a perfect spot to unwind, enjoy your morning coffee, or take in the natural light throughout the day. The spacious primary bedroom offers comfort and privacy and its own ensuite bathroom, while the versatile enclosed den can easily function as a home office, reading nook, or guest bedroom. With two full bathrooms, this layout provides added flexibility and convenience for both daily living and entertaining. Additional features include one underground parking space and one locker, along with access to an impressive range of building amenities, including an indoor pool and hot tub, fully equipped gym, movie theatre, party room, games room, concierge/security, outdoor BBQ area, and free visitor parking. The building offers direct underground access to Freshco. Ideally situated near major routes including the Don Valley Parkway, Highways 401 and 404, and just minutes from public transit and shopping at Fairview Mall, this home offers the perfect balance of accessibility and lifestyle. A fantastic opportunity for end-users looking for a move-in-ready space in a vibrant and convenient neighbourhood.
| Price History | |
|---|---|
| 6/30/2026 | Listed $498,888 |
General Features
| Cooling | Central Air |
|---|---|
| HOA Fee | 659.13 |
| Association Fee Includes | Common Elements Included,Building Insurance Included,Parking Included |
| Architectural Style | Apartment |
| Security Features | Alarm System,Carbon Monoxide Detectors,Concierge/Security,Security Guard,Security System,Smoke Detector |
| Construction Materials | Concrete,Concrete Poured |
| Pets Allowed | Yes-with Restrictions |
| View | City,Clear,Downtown,Garden,Park/Greenbelt |
| Heater Type | Forced Air |
| Parking Spaces | 1 |
| Unit Number | 414 |
| Property Subtype | Condo Apartment |
| Tax Year | 2026 |
| PropertyFeatures | Clear View,Hospital,Library,Public Transit,Rec./Commun.Centre,School Bus Route |
| Exposure | South |
| Accessibility | Elevator,Hallway Width 36-41 Inches |
| County | Toronto |
| New Construction | No |
| Property Type | Residential Condo & Other |
| Association Amenities | Bike Storage,Game Room,Gym,Indoor Pool,Visitor Parking,Concierge |
| Attached Garage | No |
| Garage Y/N | Yes |
| Status | New |
| City | Toronto C15 |
| Association Name | TSCC |
| Senior Community Y/N | No |
| Property Attached Y/N | No |
| Tax Annual Amount | 2827.83 |
| Standard Status | Active |
| Occupancy Type | Owner |
Interior Features
| Interior Amenities | Built-In Oven,Carpet Free,Countertop Range,Guest Accommodations,Separate Heating Controls,Separate Hydro Meter,Storage,Storage Area Lockers |
|---|---|
| Basement | None |
| Heat Source | Gas |
| Basement (Y/N) | No |
| Air Conditioning Y/N | Yes |
| Heating Y/N | Yes |
| Fireplace Y/N | No |
| Laundry Features | Ensuite,In-Suite Laundry |
| Total Bedrooms | 2 |
| Elevator? | Yes |
| Total Baths | 2 |
| Bedrooms | 1+1 |
| Living Area Range | 600-699 |
Exterior Features
| Exterior Amenities | Controlled Entry,Hot Tub,Landscape Lighting,Landscaped,Lawn Sprinkler System,Lighting,Patio,Recreational Area,Year Round Living |
|---|---|
| Total Parking | 1.0 |
| Garage Type | Underground |
| Foundation Details | Concrete |
| Spa | No |
| Waterfront Y/N | No |
| Covered Spaces | 1.0 |
Amenities
- Views
- New Construction
- Adult 55+
- Lease To Own
- No Strata Fees
- Furnished
- Pets
- Primary On Main
- Air Conditioning
- Seller Finance
- Green
- Fixer Upper
- Horse
- Golf
- Fireplace
- Deck
- Garage
- Basement
- Pool
Property vs Condos Average in M2J 1M1
Price
Visits
In The Neighbourhood
Just Listed
Toronto
$ 2,350
2103 - 38 Forest Manor Road
Toronto, ON M2J1M5
- Type
- Condos
- Size
- 599 SqFt
- Rooms
- 2 Beds + 1 Baths
Listed by: HOMELIFE LANDMARK REALTY INC.
Just Listed
Toronto
$ 598,000
60 Ann O'reilly Road # 355
Toronto, ON M2J0C8
- Type
- Condos
- Size
- 800 SqFt
- Rooms
- 2 Beds + 2 Baths
Just Listed
Toronto
$ 718,888
2912 - 70 Forest Manor Road
Toronto, ON M2J0A9
- Type
- Condos
- Size
- 899 SqFt
- Rooms
- 2 Beds + 2 Baths
Listed by: HOMELIFE LANDMARK REALTY INC.
Just Listed
Toronto
$ 718,888
70 Forest Manor Road # 2912
Toronto, ON M2J0A9
- Type
- Condos
- Size
- 800 SqFt
- Rooms
- 2 Beds + 2 Baths
Just Listed
Toronto
$ 2,300
1105 - 2015 Sheppard Avenue E
Toronto, ON M2J0B3
- Type
- Condos
- Size
- 699 SqFt
- Rooms
- 2 Beds + 1 Baths
Listed by: EXPRESS REALTY INC.
Just Listed
Toronto
$ 2,350
902 - 36 Forest Manor Road
Toronto, ON M2J1M1
- Type
- Condos
- Size
- 599 SqFt
- Rooms
- 2 Beds + 1 Baths
Listed by: AVION REALTY INC.
Just Listed
Toronto
$ 520,000
522 - 55 Ann O'reilly Ann O'reilly Road
Toronto, ON M2N5C2
- Type
- Condos
- Size
- 699 SqFt
- Rooms
- 2 Beds + 2 Baths
Listed by: Initia Real Estate
Just Listed
Toronto
$ 520,000
55 Ann O'reilly Ann O'reilly Road # 522
Toronto, ON M2N5C2
- Type
- Condos
- Size
- 600 SqFt
- Rooms
- 2 Beds + 2 Baths
Just Listed
Toronto
$ 568,000
2707 - 70 Forest Manor Road
Toronto, ON M2J0A9
- Type
- Condos
- Size
- 799 SqFt
- Rooms
- 2 Beds + 1 Baths
Listed by: CENTURY 21 LANDUNION REALTY INC.
Just Listed
Toronto
$ 568,000
70 Forest Manor Road # 2707
Toronto, ON M2J0A9
- Type
- Condos
- Size
- 700 SqFt
- Rooms
- 2 Beds + 1 Baths
Just Listed
Toronto
$ 430,000
Ph07 - 50 Ann O'reilly Road
Toronto, ON M2J0C9
- Type
- Condos
- Size
- 599 SqFt
- Rooms
- 1 Beds + 1 Baths
Listed by: CULTURELINK REALTY INC.
Just Listed
Toronto
$ 430,000
50 Ann O'reilly Road # Ph07
Toronto, ON M2J0C9
- Type
- Condos
- Size
- 500 SqFt
- Rooms
- 1 Beds + 1 Baths
Just Listed
Toronto
$ 370,000
275 Yorkland Road
Toronto, ON M2J0B3
- Type
- Condos
- Size
- 500 SqFt
- Rooms
- 1 Beds + 1 Baths
 Toronto Real Estate Board (TRREB); All information deemed reliable but not guaranteed. All properties are subject to prior sale, change or withdrawal. Neither listing broker(s) or information provider(s) shall be responsible for any typographical errors, misinformation, misprints and shall be held totally harmless. Listing(s) information is provided for consumer's personal, non-commercial use and may not be used for any purpose other than to identify prospective properties consumers may be interested
 Data provided by the Ontario Regional Technology & Information Systems. The information is deemed reliable, but is not guaranteed. Not intended to solicit buyers or sellers, landlords or tenants currently under contract.
The trademarks REALTOR®, REALTORS® and the REALTOR® logo are controlled by The Canadian Real Estate Association (CREA) and identify real estate professionals who are members of CREA. The trademarks MLS®, Multiple Listing Service® and the associated logos are owned
Data provided by the Ontario Regional Technology & Information Systems. The information is deemed reliable, but is not guaranteed. Not intended to solicit buyers or sellers, landlords or tenants currently under contract.
The trademarks REALTOR®, REALTORS® and the REALTOR® logo are controlled by The Canadian Real Estate Association (CREA) and identify real estate professionals who are members of CREA. The trademarks MLS®, Multiple Listing Service® and the associated logos are owned
 All information deemed reliable but not guaranteed. All properties are subject to prior sale, change or withdrawal. Neither listing broker(s) or information provider(s) shall be responsible for any typographical errors, misinformation, misprints and shall be held totally harmless. Listing(s) information is provided for consumer's personal, non-commercial use and may not be used for any purpose other than to identify prospective properties consumers may be interested in purchasing. The data relating