

Address
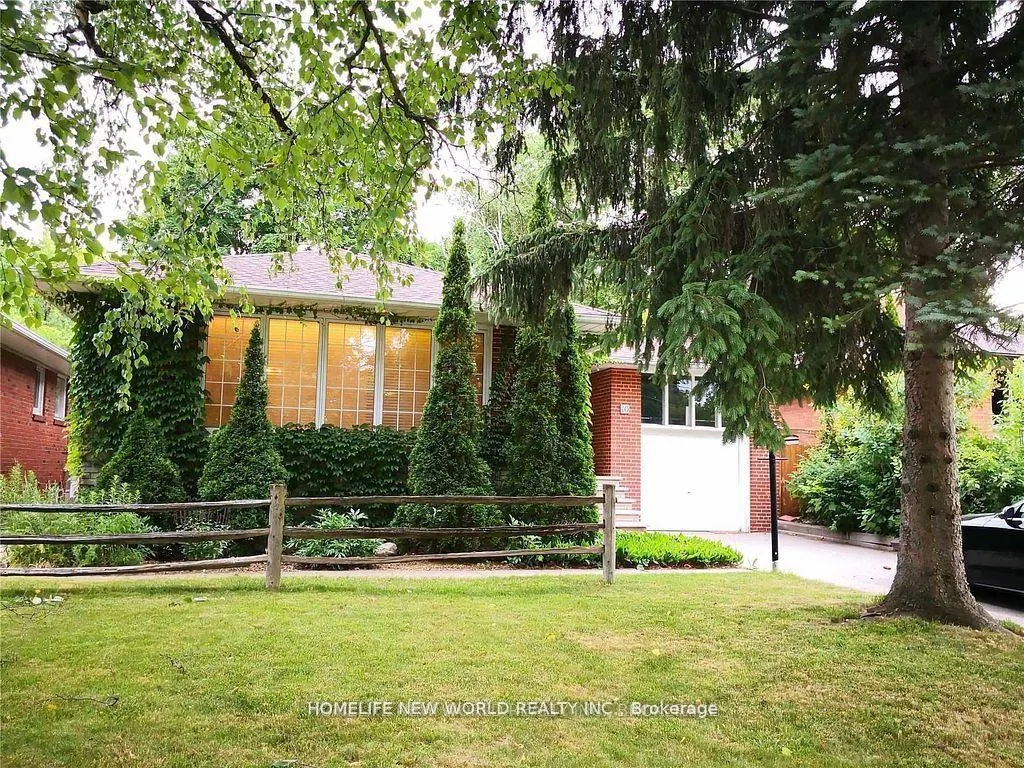
10 Millgate Crescent, Toronto, ON
Price
$ 4,880
Property Attributes
- ID#C13496646
- TypeRentals
- Listing Status Price Change
- CityToronto
- AreaBayview Village
- NeighbourhoodBayview Village
- Postal CodeM2K 1L6
- StyleBungalow-Raised
- Price$ 4,880
- Bedrooms5
- Full Bathrooms3
- Half Bathrooms0
- Sqr Footage1500-2000
Data Source:
Toronto Real Estate Board (TRREB)
Property Description
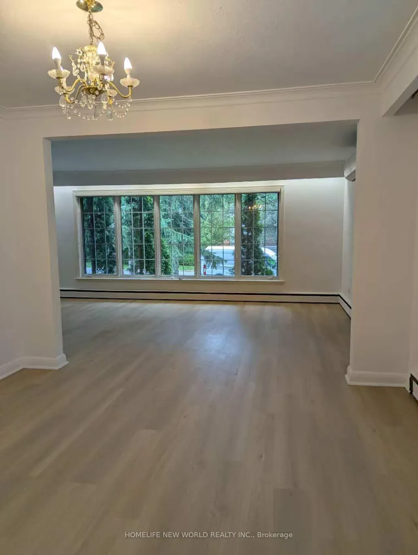
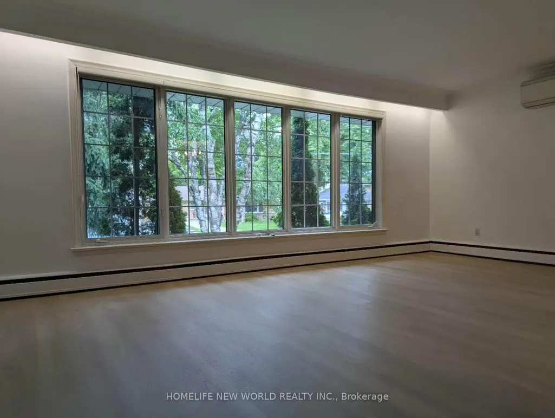
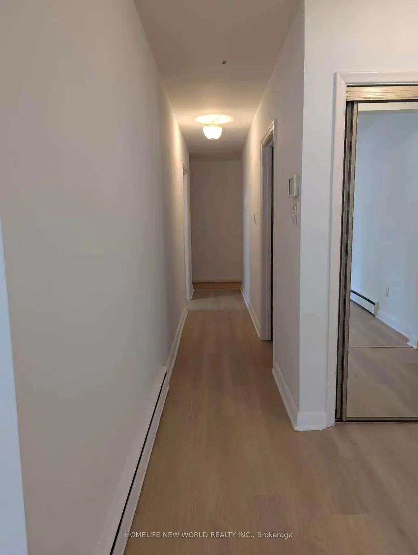
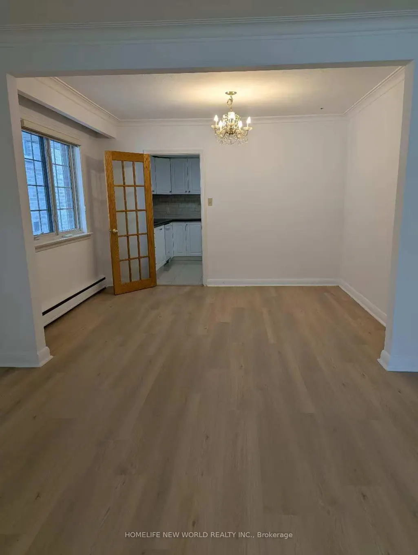
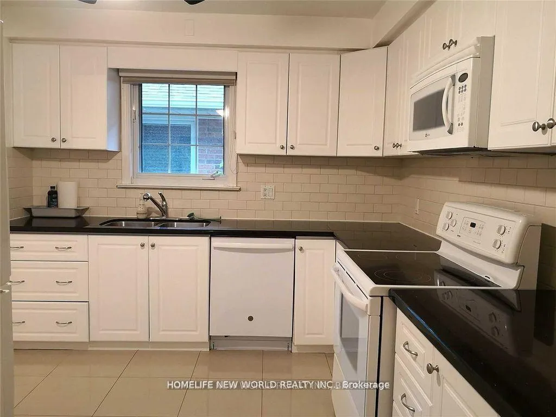
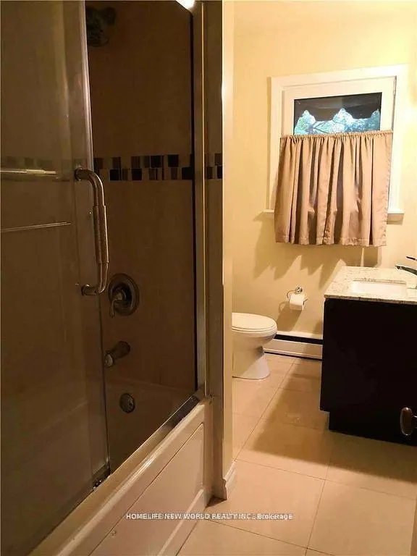
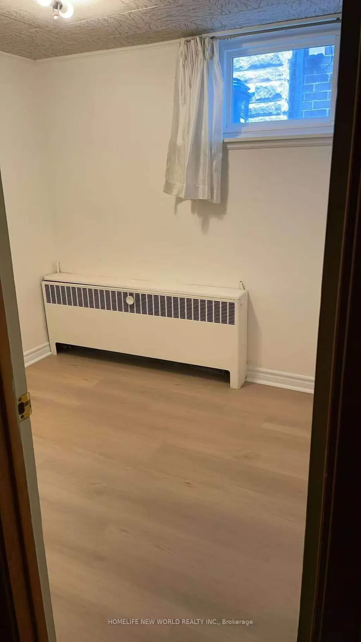
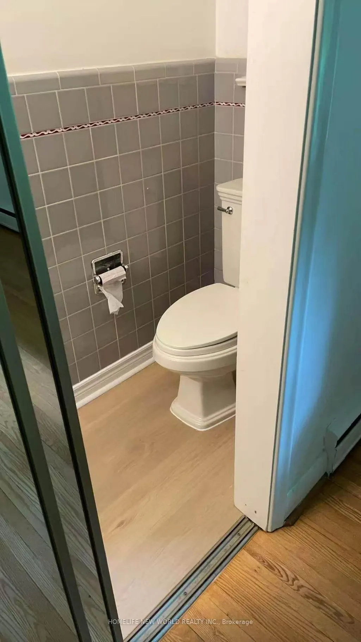
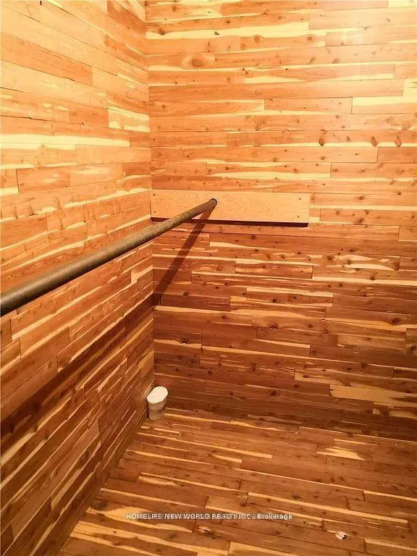
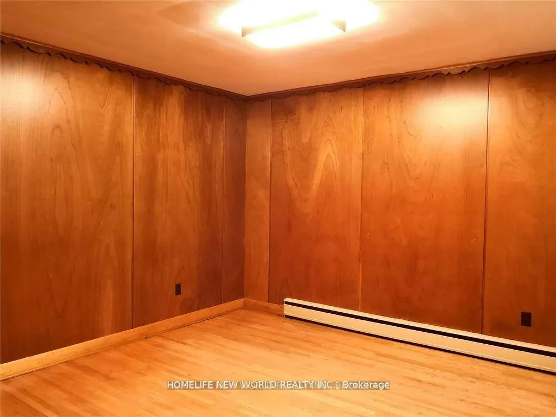
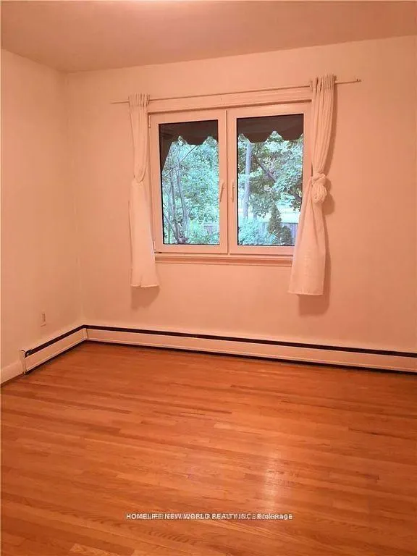
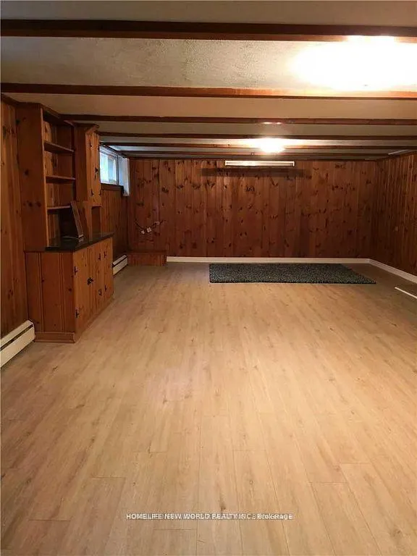
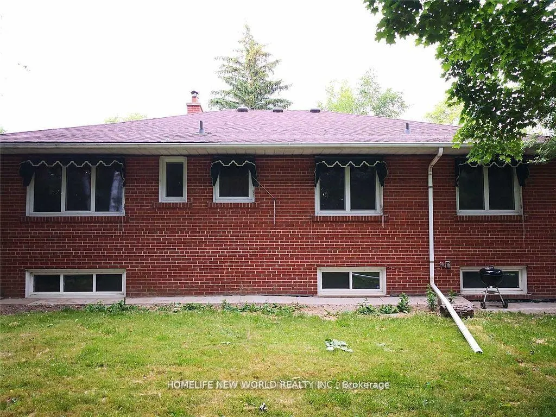
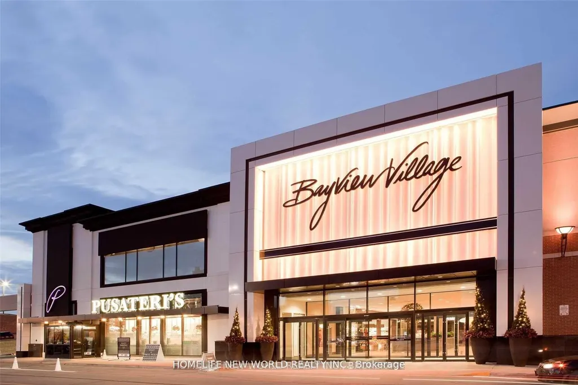
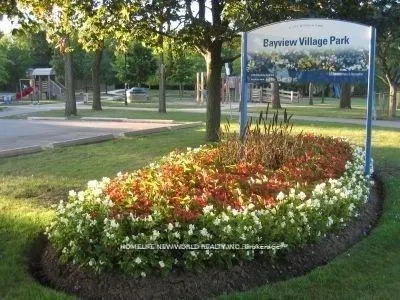
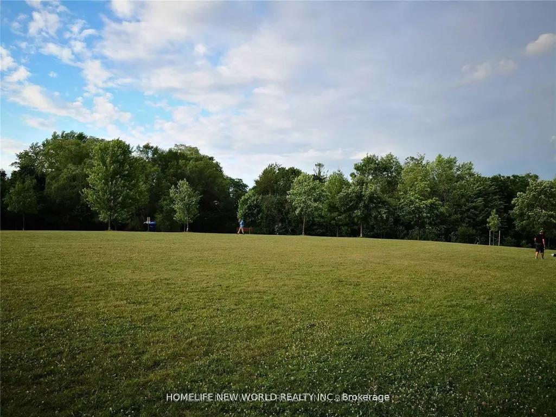
*Excellent Location At Bayview & Sheppard !! * Newly Renovated! Very Solid & Gorgeous Bayview Village Bungalow With 3Bedrooms + 1 Office (Also Can Be Used As 4th Bedroom) In Main Floor, One Bedroom At Basement (Also Can Be Used As Office) * Nature Lover's Paradise, Back Onto Bayview Village Park. Convienent To Everything * 2 Minutes Walk To Bayview Village Mall, Ttc/Subway, Library, Banks & Ymca. * Convenient To North York General Hospital * Great Schools Bundary For Elkhorn Ps, Bayview Ms And Earl Haig Ss * Spacious And Bright Basement With Newly Laid Vinyl Floor * Huge Spacious Entertainment/Gym Area At Basement **
| Price History | |
|---|---|
| 6/27/2026 | Listed $5,280 |
| 7/29/2026 | 2$5,180 |
| 8/30/2026 | 4$4,980 |
| 9/9/2026 | 3$4,880 |
General Features
| Sewer | Sewer |
|---|---|
| Cooling | Wall Unit(s) |
| Roof | Asphalt Shingle |
| Architectural Style | Bungalow-Raised |
| Pool Features | None |
| Construction Materials | Brick,Other |
| Heater Type | Water |
| Parking Spaces | 3 |
| Topography | Wooded/Treed |
| Property Subtype | Detached |
| Lot Depth | 122.0 |
| PropertyFeatures | Library,Park,Public Transit,Ravine,School |
| County | Toronto |
| New Construction | No |
| Property Type | Residential Freehold |
| Attached Garage | Yes |
| Facing Direction | West |
| Garage Y/N | Yes |
| Rent Includes | Parking |
| Total Rooms | 8 |
| Status | Price Change |
| City | Toronto C15 |
| Senior Community Y/N | No |
| Lot Size Units | Feet |
| Property Attached Y/N | No |
| Standard Status | Active |
| Occupancy Type | Vacant |
Interior Features
| Interior Amenities | Primary Bedroom - Main Floor |
|---|---|
| Basement | Finished |
| Furnished Y/N | Unfurnished |
| Heat Source | Gas |
| Basement (Y/N) | No |
| Air Conditioning Y/N | Yes |
| Heating Y/N | Yes |
| Fireplace Y/N | Yes |
| Laundry Features | Ensuite |
| Total Bedrooms | 5 |
| Elevator? | No |
| Total Baths | 3 |
| Bedrooms | 4+1 |
| Living Area Range | 1500-2000 |
Exterior Features
| Parking Features | Private |
|---|---|
| Total Parking | 4.0 |
| Garage Type | Attached |
| Foundation Details | Brick |
| Spa | No |
| Waterfront Y/N | No |
| Covered Spaces | 1.0 |
| LotDimensionsSource | Other |
Amenities
- Views
- New Construction
- Adult 55+
- Lease To Own
- No Strata Fees
- Furnished
- Pets
- Primary On Main
- Air Conditioning
- Seller Finance
- Green
- Fixer Upper
- Horse
- Golf
- Fireplace
- Deck
- Garage
- Basement
- Pool
Property vs Rentals Average in M2K 1L6
Price
Visits
In The Neighbourhood
Just Listed
Toronto
$ 3,150
25 Adra Grado Way # 19
Toronto, ON M2J0H6
- Type
- Rentals
- Size
- 700 SqFt
- Rooms
- 2 Beds + 2 Baths
Just Listed
Toronto
$ 5,000
33 Mcmahon Drive # 103
Toronto, ON M2K0J2
- Type
- Rentals
- Size
- 1,400 SqFt
- Rooms
- 4 Beds + 3 Baths
Just Listed
Toronto
$ 4,250
662 Shepppard Avenue E # 101c
Toronto, ON M2K3E6
- Type
- Rentals
- Size
- 1,200 SqFt
- Rooms
- 2 Beds + 2 Baths
Just Listed
Toronto
$ 2,880
7 Kenaston Gardens # 124
Toronto, ON M2K0E9
- Type
- Rentals
- Size
- 600 SqFt
- Rooms
- 2 Beds + 1 Baths
Just Listed
Toronto
$ 5,500
28 Restwell Crescent
Toronto, ON M2K2A3
- Type
- Rentals
- Size
- 2,000 SqFt
- Rooms
- 6 Beds + 4 Baths
Just Listed
Toronto
$ 3,050
2885 Bayview Avenue # 926
Toronto, ON M2K0A3
- Type
- Rentals
- Size
- 700 SqFt
- Rooms
- 3 Beds + 2 Baths
Just Listed
Toronto
$ 2,000
31 Whitelock Crescent # Bsmt
Toronto, ON M2K1V9
- Type
- Rentals
- Size
- 1,100 SqFt
- Rooms
- 2 Beds + 1 Baths
Just Listed
Toronto
$ 1,795
68 Esther Shiner Boulevard # 2707
Toronto, ON M2K0J6
- Type
- Rentals
- Rooms
- 0 Beds + 1 Baths
Just Listed
Toronto
$ 3,300
50 Wild Briarway N/a
Toronto, ON M2J2L2
- Type
- Rentals
- Size
- 1,600 SqFt
- Rooms
- 4 Beds + 3 Baths
Just Listed
Toronto
$ 2,000
6 Greenbriar Road E # 808
Toronto, ON M2K1B5
- Type
- Rentals
- Rooms
- 1 Beds + 1 Baths
Just Listed
Toronto
$ 2,600
25 Adra Grado Way # 639
Toronto, ON M2J0H6
- Type
- Rentals
- Size
- 600 SqFt
- Rooms
- 2 Beds + 2 Baths
Just Listed
Toronto
$ 1,200
5 Elmira Court # 202
Toronto, ON M2K2T1
- Type
- Rentals
- Size
- 700 SqFt
- Rooms
- 1 Beds + 1 Baths
Just Listed
Toronto
$ 1,150
5 Elmira Court # 101
Toronto, ON M2K2T1
- Type
- Rentals
- Size
- 700 SqFt
- Rooms
- 1 Beds + 1 Baths
 Toronto Real Estate Board (TRREB); All information deemed reliable but not guaranteed. All properties are subject to prior sale, change or withdrawal. Neither listing broker(s) or information provider(s) shall be responsible for any typographical errors, misinformation, misprints and shall be held totally harmless. Listing(s) information is provided for consumer's personal, non-commercial use and may not be used for any purpose other than to identify prospective properties consumers may be interested
 Data provided by the Ontario Regional Technology & Information Systems. The information is deemed reliable, but is not guaranteed. Not intended to solicit buyers or sellers, landlords or tenants currently under contract.
The trademarks REALTOR®, REALTORS® and the REALTOR® logo are controlled by The Canadian Real Estate Association (CREA) and identify real estate professionals who are members of CREA. The trademarks MLS®, Multiple Listing Service® and the associated logos are owned
Data provided by the Ontario Regional Technology & Information Systems. The information is deemed reliable, but is not guaranteed. Not intended to solicit buyers or sellers, landlords or tenants currently under contract.
The trademarks REALTOR®, REALTORS® and the REALTOR® logo are controlled by The Canadian Real Estate Association (CREA) and identify real estate professionals who are members of CREA. The trademarks MLS®, Multiple Listing Service® and the associated logos are owned
 All information deemed reliable but not guaranteed. All properties are subject to prior sale, change or withdrawal. Neither listing broker(s) or information provider(s) shall be responsible for any typographical errors, misinformation, misprints and shall be held totally harmless. Listing(s) information is provided for consumer's personal, non-commercial use and may not be used for any purpose other than to identify prospective properties consumers may be interested in purchasing. The data relating