

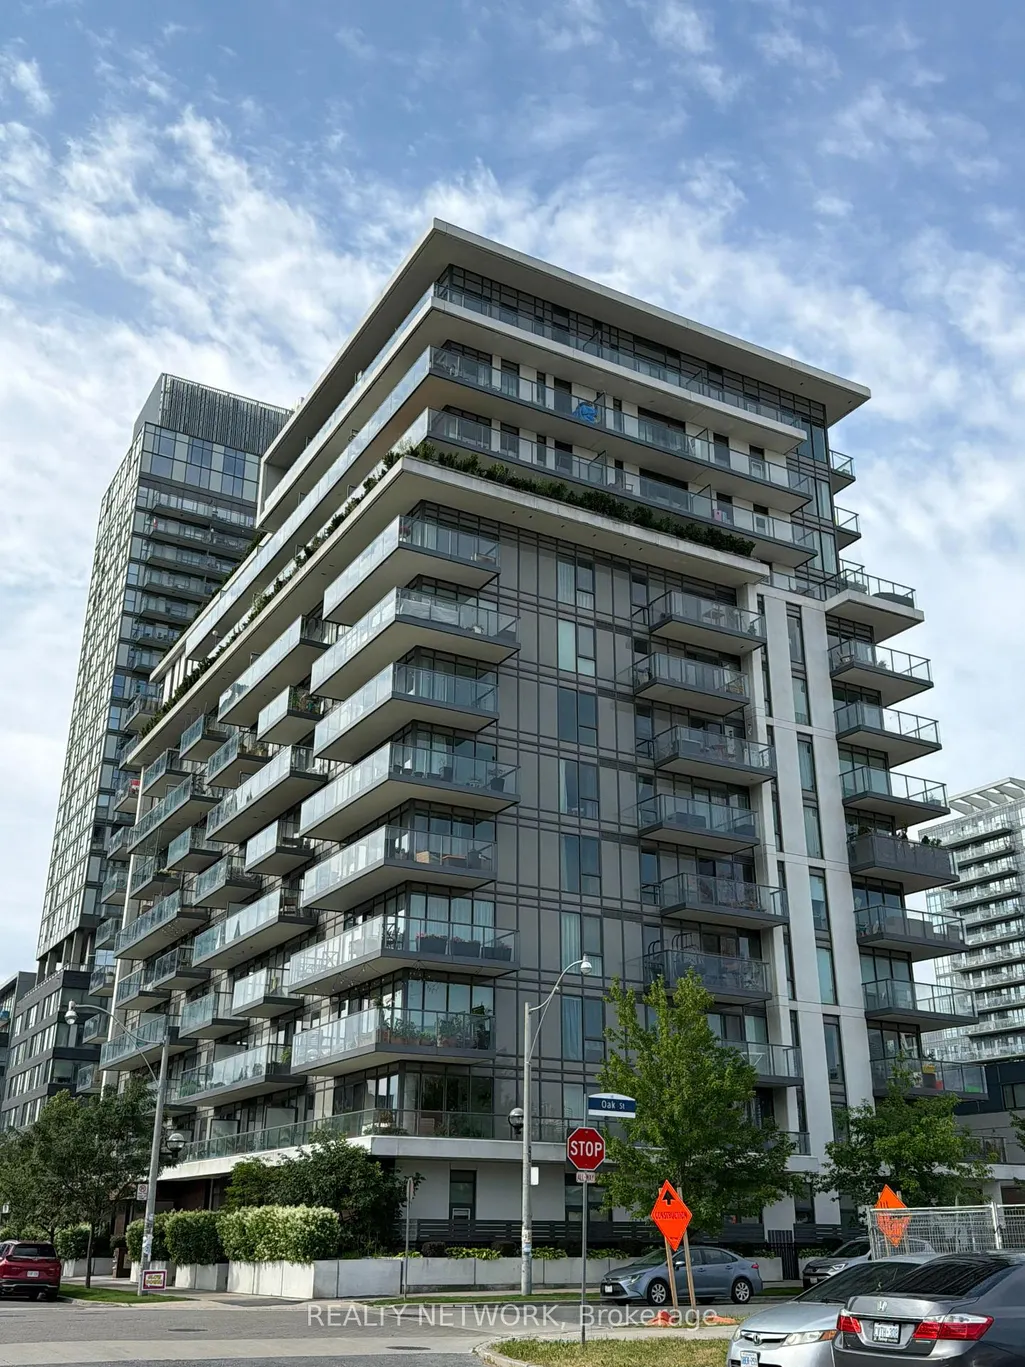

Address
260 Sackville Street # 210, Toronto, ON
Price
$ 699,990
Property Attributes
- ID#C13496146
- TypeCondos
- Listing Status Price Change
- CityToronto
- AreaRegent Park
- NeighbourhoodRegent Park
- Postal CodeM5A 0B3
- Style1 Storey/Apt
- Taxes$ 4035
- Price$ 699,990
- Bedrooms2
- Full Bathrooms2
- Half Bathrooms0
- Sqr Footage1000-1199
Data Source:
Toronto Real Estate Board (TRREB)
Property Description
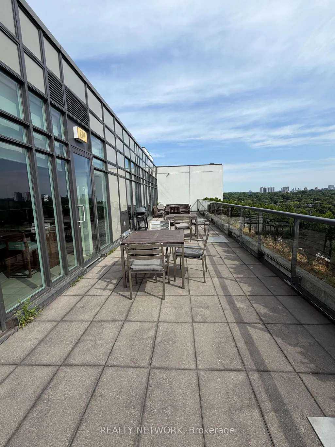
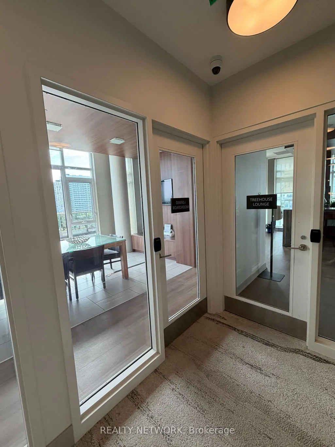
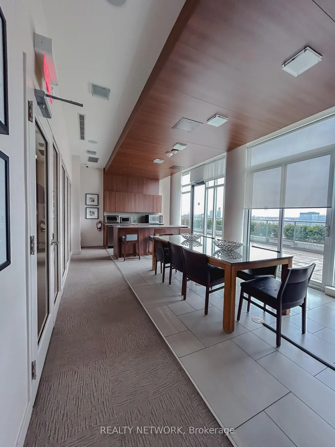
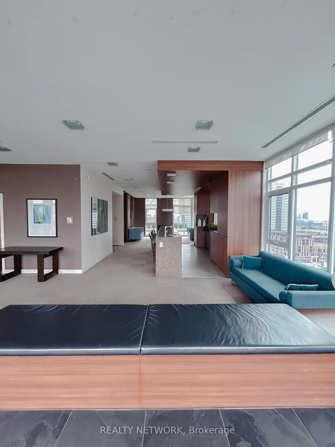
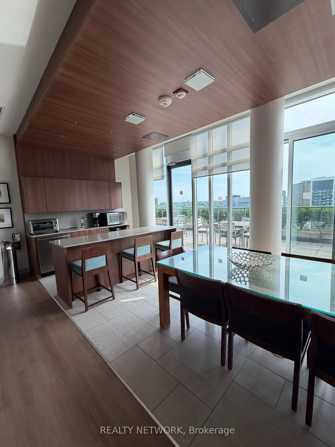
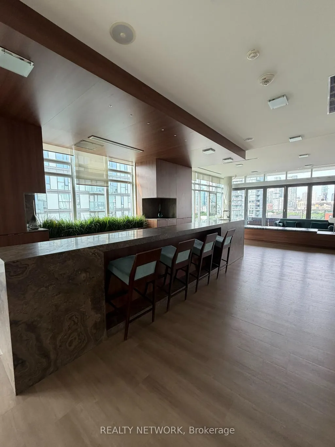
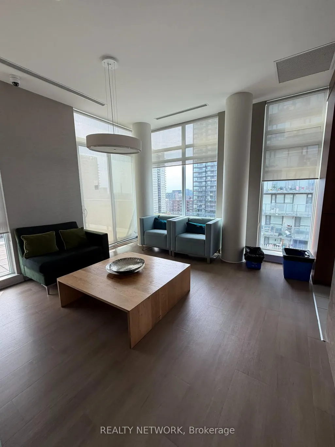
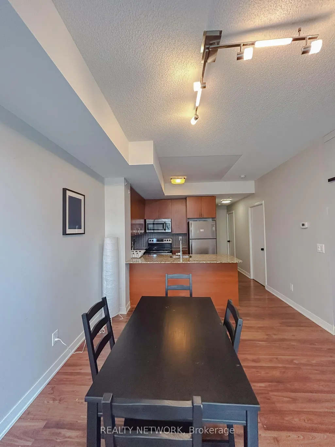
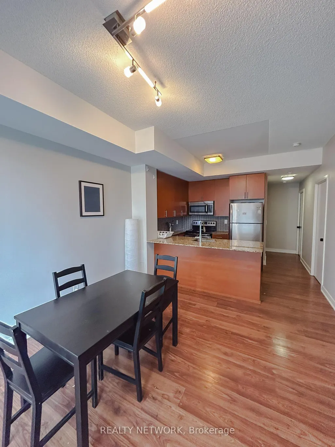
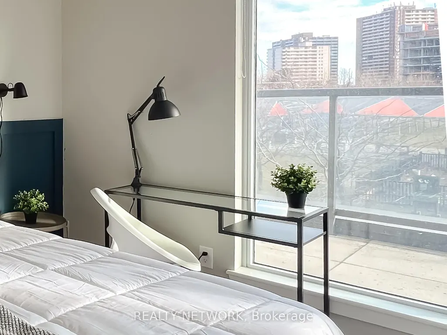
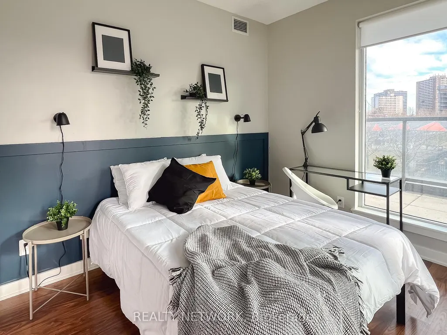
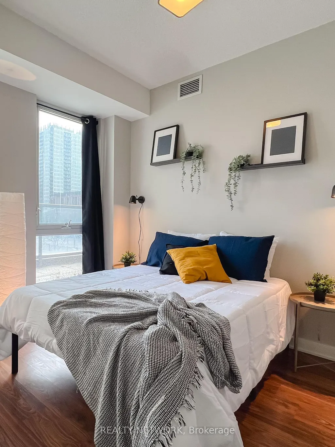
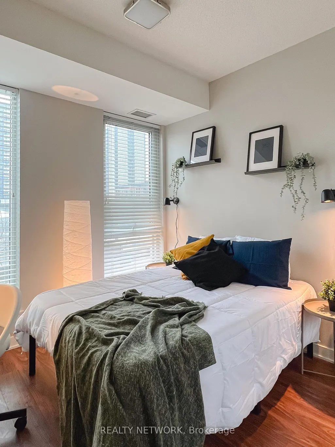
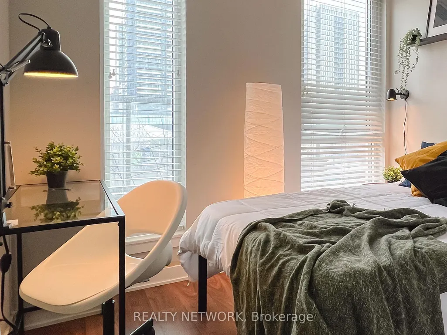
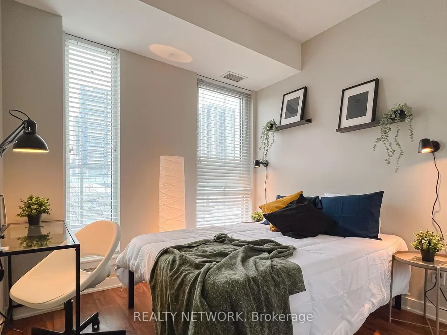
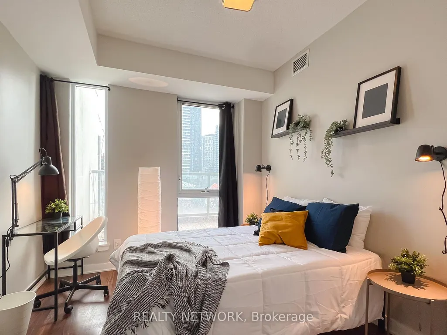
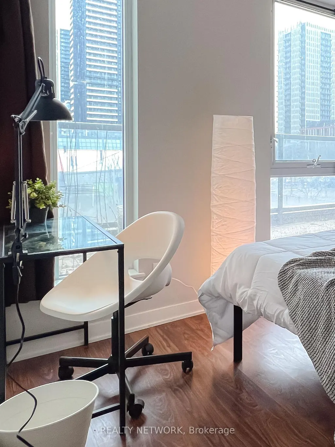
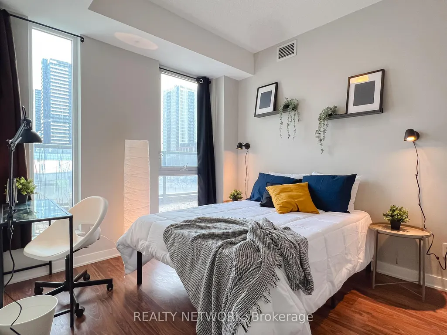
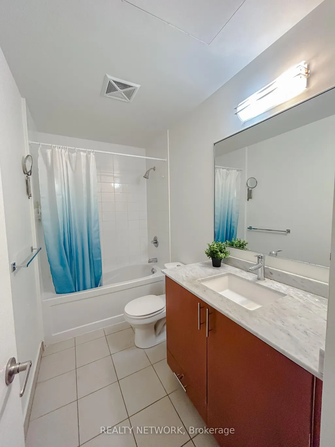
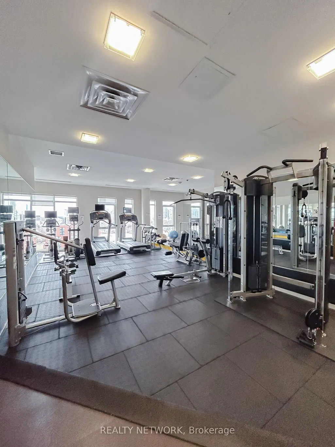
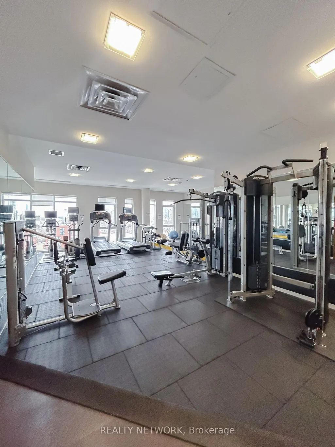
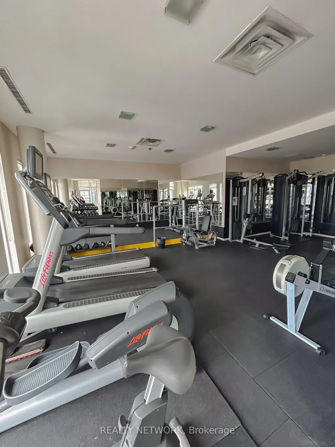
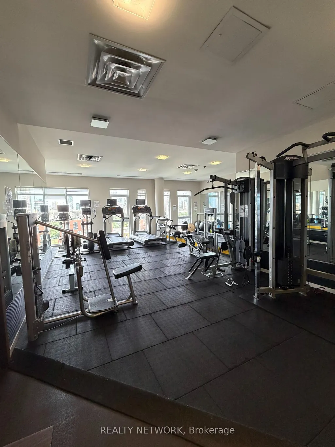
Thoughtfully designed for the way you live, this bright corner suite offers the perfect blend of space, comfort, and flexibility. With two generous bedrooms, a large den that can easily serve as a third bedroom or home office, and two full bathrooms, there's room for families, guests, or anyone looking for a functional layout that grows with their needs. Natural light pours through floor-to-ceiling windows, creating an airy feel throughout the open-concept living and dining areas. The kitchen overlooks the main living space, making it easy to cook, entertain, or simply stay connected. The spacious primary bedroom is a true retreat, complete with a four-piece ensuite, double closet, and additional storage. A second full bathroom and split-bedroom layout provide added convenience and privacy-ideal for shared living, overnight guests, or busy mornings. Step onto your private balcony to take in open skyline views and stunning sunsets. Just outside your door, you'll find parks, shops, restaurants, cafés, transit, and everyday essentials, while the building offers a rooftop terrace, fitness centre, and movie room for residents to enjoy. Whether you're upsizing, investing, or searching for a home that offers flexibility without compromise, this well-designed suite delivers comfort, convenience, and exceptional value.
| Price History | |
|---|---|
| 6/27/2026 | Listed $729,990 |
| 7/6/2026 | 5$699,990 |
General Features
| Cooling | Central Air |
|---|---|
| Roof | Flat |
| HOA Fee | 1032.91 |
| Association Fee Includes | Building Insurance Included,Common Elements Included,Heat Included,Parking Included,Water Included |
| Architectural Style | 1 Storey/Apt |
| Construction Materials | Stone,Stucco (Plaster) |
| Pets Allowed | Yes-with Restrictions |
| Heater Type | Forced Air |
| Unit Number | 210 |
| Property Subtype | Condo Apartment |
| Tax Year | 2025 |
| PropertyFeatures | Arts Centre,Beach,Hospital,Park,Public Transit |
| Exposure | North |
| County | Toronto |
| New Construction | No |
| Property Type | Residential Condo & Other |
| Association Amenities | Concierge,Exercise Room,Media Room,Rooftop Deck/Garden |
| Attached Garage | No |
| Garage Y/N | Yes |
| Status | Price Change |
| City | Toronto C08 |
| Association Name | TSCC |
| Senior Community Y/N | No |
| Property Attached Y/N | No |
| Tax Annual Amount | 4035.24 |
| Standard Status | Active |
| Occupancy Type | Tenant |
Interior Features
| Interior Amenities | None |
|---|---|
| Basement | None |
| Heat Source | Gas |
| Basement (Y/N) | No |
| Air Conditioning Y/N | Yes |
| Heating Y/N | Yes |
| Fireplace Y/N | No |
| Laundry Features | In-Suite Laundry |
| Total Bedrooms | 2 |
| Elevator? | No |
| Total Baths | 2 |
| Bedrooms | 2 |
| Living Area Range | 1000-1199 |
Exterior Features
| Parking Features | None |
|---|---|
| Total Parking | 1.0 |
| Garage Type | Underground |
| Foundation Details | Poured Concrete |
| Spa | No |
| Waterfront Y/N | No |
| Covered Spaces | 1.0 |
Amenities
- Views
- New Construction
- Adult 55+
- Lease To Own
- No Strata Fees
- Furnished
- Pets
- Primary On Main
- Air Conditioning
- Seller Finance
- Green
- Fixer Upper
- Horse
- Golf
- Fireplace
- Deck
- Garage
- Basement
- Pool
Property vs Condos Average in M5A 0B3
Price
Taxes
Visits
In The Neighbourhood
Just Listed
Toronto
$ 749,000
25 Cole Street # 1405
Toronto, ON M5A4M3
- Type
- Condos
- Size
- 800 SqFt
- Rooms
- 2 Beds + 2 Baths
Just Listed
Toronto
$ 1,990
1022 - 5 Defries Street
Toronto, ON M5A0W7
- Type
- Condos
- Size
- 499 SqFt
- Rooms
- 1 Beds + 1 Baths
Listed by: RE/MAX ULTIMATE REALTY INC.
Just Listed
Toronto
$ 498,000
225 Sumach Street # 711
Toronto, ON M5A0P8
- Type
- Condos
- Size
- 700 SqFt
- Rooms
- 2 Beds + 2 Baths
Just Listed
Toronto
$ 499,000
705 - 55 Regent Park Boulevard
Toronto, ON M5A0C2
- Type
- Condos
- Size
- 799 SqFt
- Rooms
- 2 Beds + 1 Baths
Listed by: THE AGENCY
Just Listed
Toronto
$ 499,000
55 Regent Park Boulevard # 705
Toronto, ON M5A0C2
- Type
- Condos
- Size
- 700 SqFt
- Rooms
- 2 Beds + 1 Baths
Open House
Toronto
$ 549,900
260 Sackville Street # 514
Toronto, ON M5A0B3
- Type
- Condos
- Size
- 700 SqFt
- Rooms
- 2 Beds + 2 Baths
Just Listed
Toronto
$ 567,900
2208 - 5 Defries Street
Toronto, ON M5A0W7
- Type
- Condos
- Size
- 799 SqFt
- Rooms
- 2 Beds + 2 Baths
Listed by: RE/MAX REALTY SERVICES INC.
Just Listed
Toronto
$ 567,900
5 Defries Street # 2208
Toronto, ON M5A0W7
- Type
- Condos
- Size
- 700 SqFt
- Rooms
- 2 Beds + 2 Baths
Just Listed
Toronto
$ 889,900
101 - 426 Queen Street E
Toronto, ON M5A1T4
- Type
- Condos
- Size
- 1,199 SqFt
- Rooms
- 1 Beds + 1.5 Baths
Listed by: Royal LePage Estate Realty
Just Listed
Toronto
$ 539,000
55 Regent Park Boulevard # 419
Toronto, ON M5A0C2
- Type
- Condos
- Size
- 600 SqFt
- Rooms
- 2 Beds + 1 Baths
Just Listed
Toronto
$ 889,900
426 Queen Street E # 101
Toronto, ON M5A1T4
- Type
- Condos
- Size
- 1,000 SqFt
- Rooms
- 1 Beds + 2 Baths
Just Listed
Toronto
$ 339,900
25 Cole Street # 320
Toronto, ON M5A4M3
- Type
- Condos
- Rooms
- 0 Beds + 1 Baths
Just Listed
Toronto
$ 399,000
517 - 20 Tubman Avenue
Toronto, ON M5A0M5
- Type
- Condos
- Size
- 499 SqFt
- Rooms
- 1 Beds + 1 Baths
Listed by: Royal LePage Signature Realty
 Toronto Real Estate Board (TRREB); All information deemed reliable but not guaranteed. All properties are subject to prior sale, change or withdrawal. Neither listing broker(s) or information provider(s) shall be responsible for any typographical errors, misinformation, misprints and shall be held totally harmless. Listing(s) information is provided for consumer's personal, non-commercial use and may not be used for any purpose other than to identify prospective properties consumers may be interested
 Data provided by the Ontario Regional Technology & Information Systems. The information is deemed reliable, but is not guaranteed. Not intended to solicit buyers or sellers, landlords or tenants currently under contract.
The trademarks REALTOR®, REALTORS® and the REALTOR® logo are controlled by The Canadian Real Estate Association (CREA) and identify real estate professionals who are members of CREA. The trademarks MLS®, Multiple Listing Service® and the associated logos are owned
Data provided by the Ontario Regional Technology & Information Systems. The information is deemed reliable, but is not guaranteed. Not intended to solicit buyers or sellers, landlords or tenants currently under contract.
The trademarks REALTOR®, REALTORS® and the REALTOR® logo are controlled by The Canadian Real Estate Association (CREA) and identify real estate professionals who are members of CREA. The trademarks MLS®, Multiple Listing Service® and the associated logos are owned
 All information deemed reliable but not guaranteed. All properties are subject to prior sale, change or withdrawal. Neither listing broker(s) or information provider(s) shall be responsible for any typographical errors, misinformation, misprints and shall be held totally harmless. Listing(s) information is provided for consumer's personal, non-commercial use and may not be used for any purpose other than to identify prospective properties consumers may be interested in purchasing. The data relating