



Address
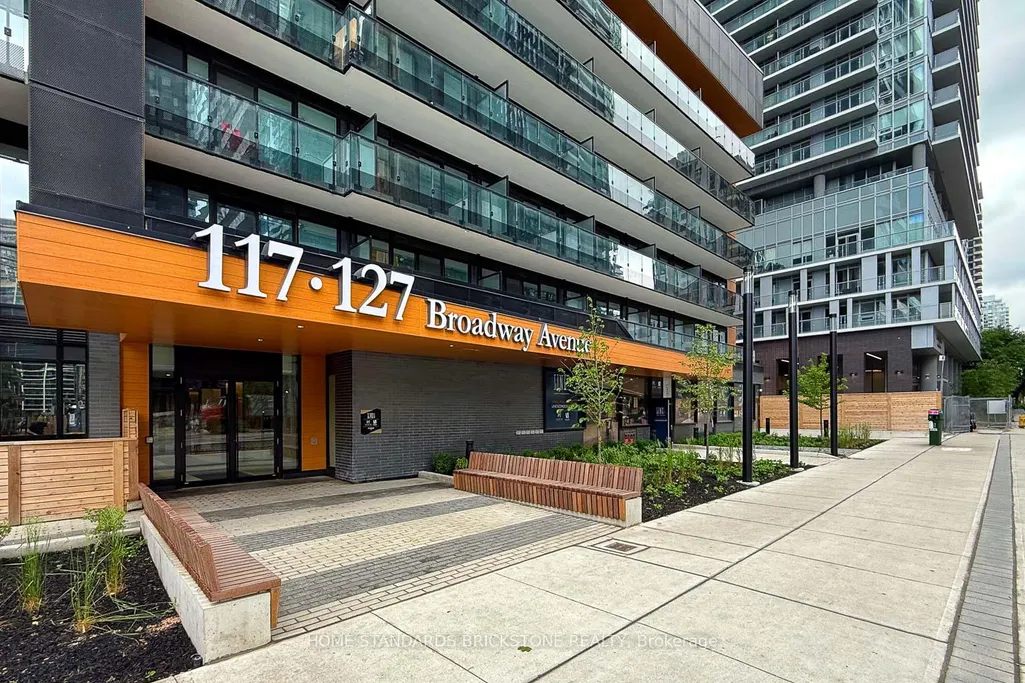
117 Broadway Avenue # 1705, Toronto, ON
Price
$ 579,000
Property Attributes
- ID#C13488738
- TypeCondos
- Listing Status Price Change
- CityToronto
- AreaMount Pleasant West
- NeighbourhoodMount Pleasant West
- Postal CodeM4P 1V3
- StyleApartment
- Taxes$ 3519
- Price$ 579,000
- Bedrooms2
- Full Bathrooms2
- Half Bathrooms0
- Sqr Footage600-699
Data Source:
Toronto Real Estate Board (TRREB)
Property Description
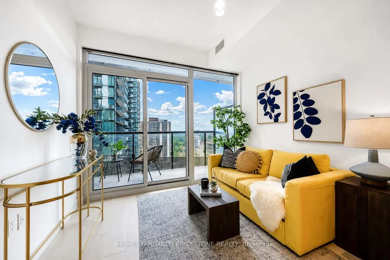
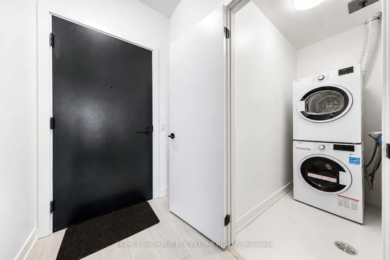
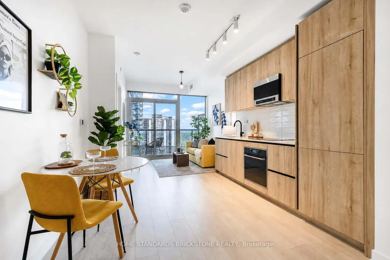
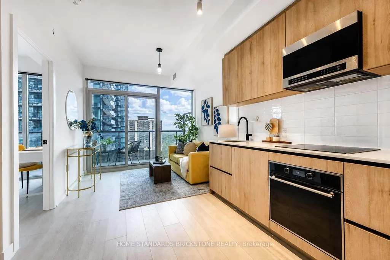
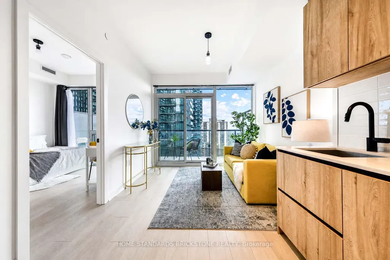
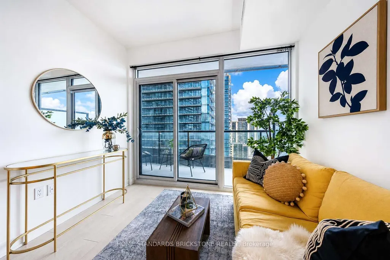
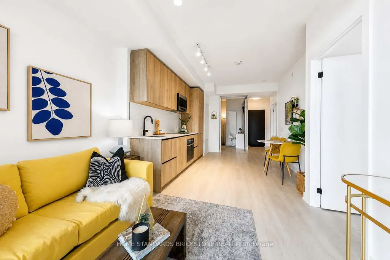
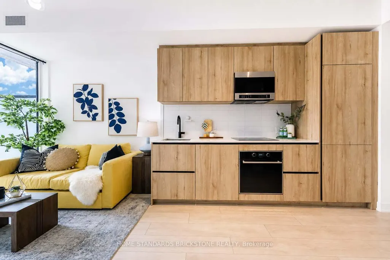
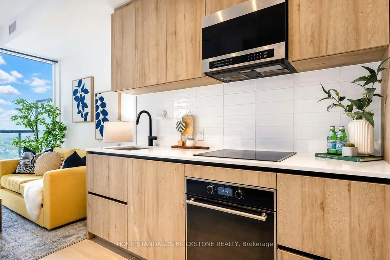
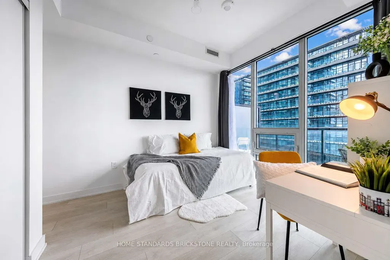
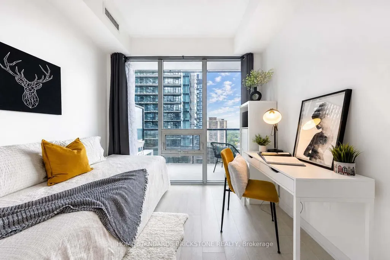
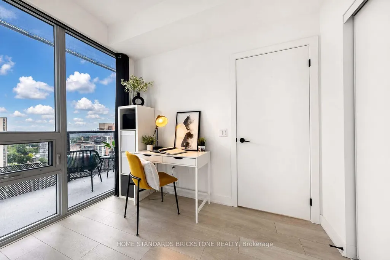
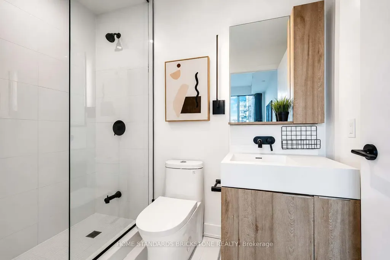
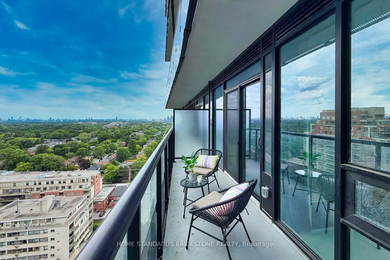
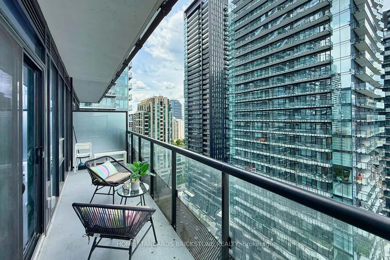
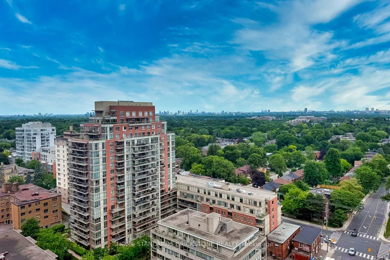
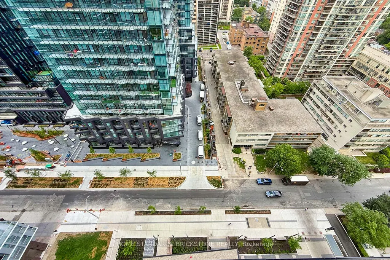
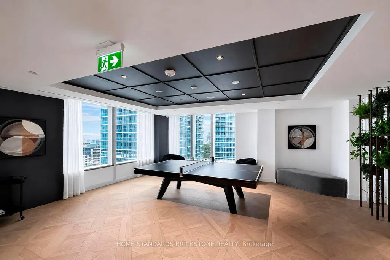
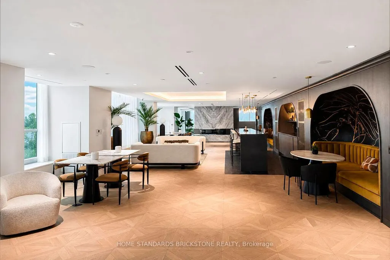
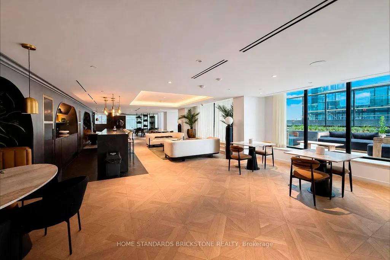
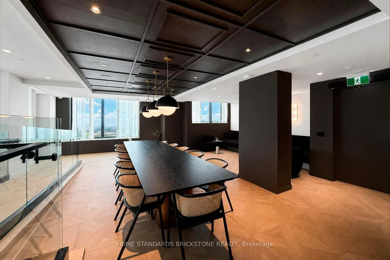
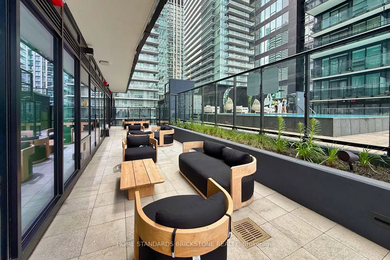
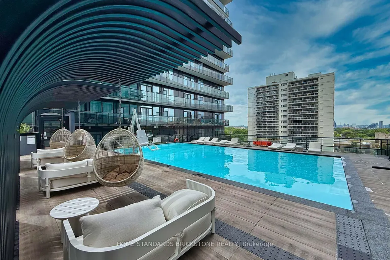
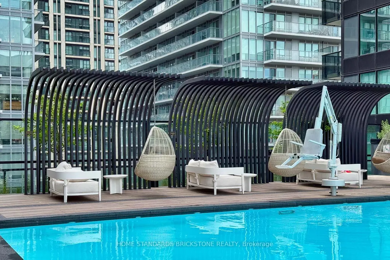
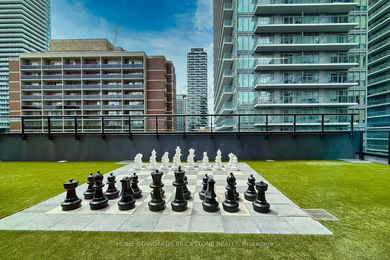
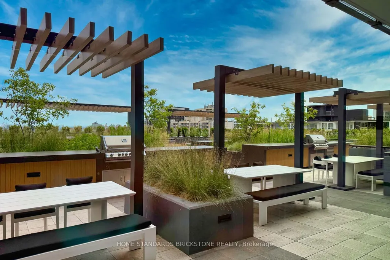
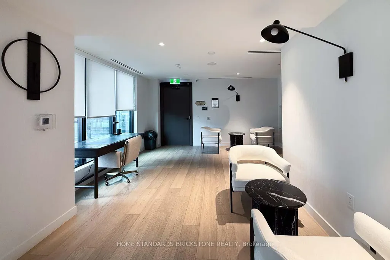
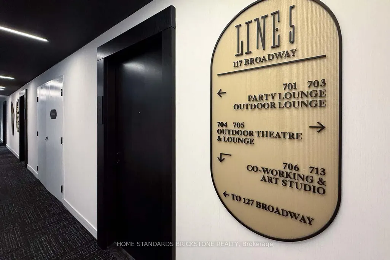
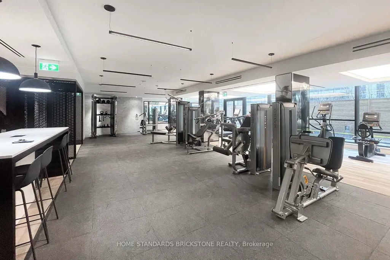
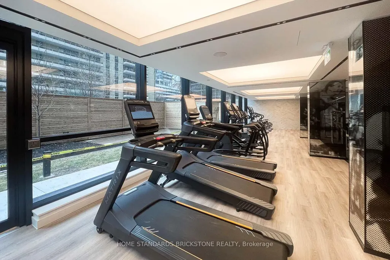
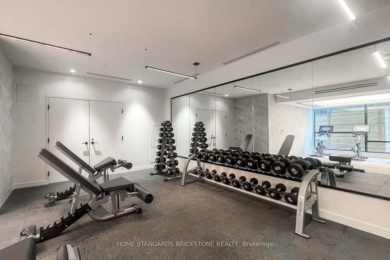
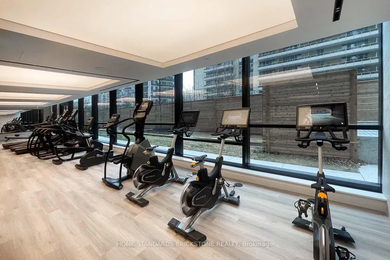
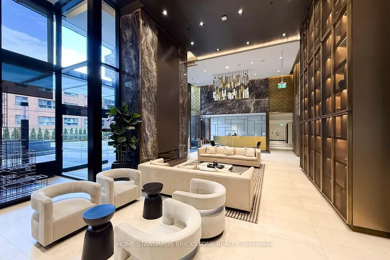
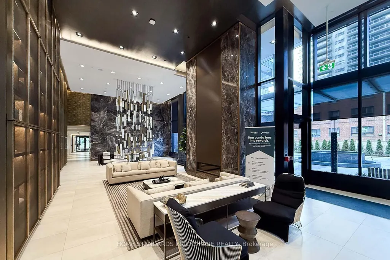
Welcome To This Brand New, Never Lived-In Suite At The Prestigious Line 5 Condos (North Tower), Located In The Heart Of The Vibrant Yonge & Eglinton Neighbourhood. This Stunning 2-Bedroom, 2-Bathroom Unit Offers A Functional And Spacious Layout Of 628 Sq.Ft. Plus A Large 79 Sq.Ft. Balcony With Unobstructed Views. Featuring A Modern Open-Concept Kitchen With High-End Built-In Appliances Including Integrated Fridge/Freezer And Dishwasher, Cooktop, Oven, And Microwave, Complemented By Quartz Countertops And A Stylish Backsplash. Floor-To-Ceiling Windows In The Living/Dining Area And Primary Bedroom Fill The Space With Abundant Natural Light. Residents Enjoy Exceptional Amenities Including 24-Hour Concierge And Security, Outdoor Pool With BBQ Area, Yoga Studio, Sauna, Fully Equipped Gym, Party And Dining Rooms, And An Entertainment Lounge. Unbeatable Location With Steps To Eglinton Subway Station, TTC Bus Routes, And The Newly Opened Eglinton Crosstown LRT, Providing Seamless Connectivity Across The City. Just A Short Drive To The DVP And Bayview Extension. Located In A Highly Sought-After School District, Making It Ideal For End-Users And Investors Alike. Surrounded By Trendy Restaurants, Cafes, Shops, And Everyday Conveniences. Don't Miss This Opportunity To Own Or Live In A Gorgeous And Luxurious Suite In One Of Toronto's Most Dynamic Communities.
| Price History | |
|---|---|
| 6/25/2026 | Listed $609,000 |
| 7/14/2026 | 5$579,000 |
General Features
| Cooling | Central Air |
|---|---|
| HOA Fee | 456.21 |
| Association Fee Includes | Heat Included,Common Elements Included |
| Architectural Style | Apartment |
| Construction Materials | Concrete |
| Pets Allowed | Yes-with Restrictions |
| Heater Type | Forced Air |
| Unit Number | 1705 |
| Property Subtype | Condo Apartment |
| Tax Year | 2025 |
| PropertyFeatures | Hospital,Library,Park,Public Transit,Rec./Commun.Centre,School |
| Exposure | North |
| County | Toronto |
| New Construction | No |
| Property Type | Residential Condo & Other |
| Association Amenities | BBQs Allowed,Concierge,Exercise Room,Gym,Outdoor Pool,Party Room/Meeting Room |
| Attached Garage | No |
| Garage Y/N | Yes |
| Status | Price Change |
| City | Toronto C10 |
| Association Name | TSCC |
| Senior Community Y/N | No |
| Property Attached Y/N | No |
| Tax Annual Amount | 3519.0 |
| Virtual Tour | https://www.photographyh.com/mls/g110/ |
| Standard Status | Active |
| Occupancy Type | Owner |
Interior Features
| Interior Amenities | None |
|---|---|
| Basement | None |
| Heat Source | Gas |
| Basement (Y/N) | No |
| Air Conditioning Y/N | Yes |
| Heating Y/N | Yes |
| Fireplace Y/N | No |
| Laundry Features | Ensuite |
| Total Bedrooms | 2 |
| Elevator? | No |
| Total Baths | 2 |
| Bedrooms | 2 |
| Living Area Range | 600-699 |
Exterior Features
| Parking Features | Underground |
|---|---|
| Total Parking | 0.0 |
| Garage Type | None |
| Spa | No |
| Waterfront Y/N | No |
| Covered Spaces | 0.0 |
Amenities
- Views
- New Construction
- Adult 55+
- Lease To Own
- No Strata Fees
- Furnished
- Pets
- Primary On Main
- Air Conditioning
- Seller Finance
- Green
- Fixer Upper
- Horse
- Golf
- Fireplace
- Deck
- Garage
- Basement
- Pool
Property vs Condos Average in M4P 1V3
Price
Taxes
Visits
In The Neighbourhood
Just Listed
Toronto
$ 719,000
3102 - 30 Roehampton Avenue
Toronto, ON M4P1R2
- Type
- Condos
- Size
- 799 SqFt
- Rooms
- 2 Beds + 2 Baths
Listed by: REAL ESTATE HOMEWARD
Just Listed
Toronto
$ 719,000
30 Roehampton Avenue # 3102
Toronto, ON M4P1R2
- Type
- Condos
- Size
- 700 SqFt
- Rooms
- 2 Beds + 2 Baths
Just Listed
Toronto
$ 3,200
2402 - 30 Roehampton Avenue
Toronto, ON M4P1R2
- Type
- Condos
- Size
- 799 SqFt
- Rooms
- 2 Beds + 2 Baths
Listed by: CENTURY 21 PERCY FULTON LTD.
Just Listed
Toronto
$ 699,000
100 Redpath Avenue # 1
Toronto, ON M4S2J7
- Type
- Condos
- Size
- 800 SqFt
- Rooms
- 2 Beds + 2 Baths
Just Listed
Toronto
$ 849,900
98 Lillian Street # 1812
Toronto, ON M4S0A5
- Type
- Condos
- Size
- 800 SqFt
- Rooms
- 2 Beds + 2 Baths
Just Listed
Toronto
$ 2,400
1204 - 25 Holly Street
Toronto, ON M4S0E3
- Type
- Condos
- Size
- 699 SqFt
- Rooms
- 2 Beds + 2 Baths
Listed by: SKYLETTE MARKETING REALTY INC.
Just Listed
Toronto
$ 3,850
4411 - 2191 Yonge Street
Toronto, ON M4S3H8
- Type
- Condos
- Size
- 1,199 SqFt
- Rooms
- 2 Beds + 2.5 Baths
Listed by: REMAX YOUR COMMUNITY REALTY
Just Listed
Toronto
$ 2,500
1107 - 39 Roehampton Avenue
Toronto, ON M4P0B9
- Type
- Condos
- Size
- 699 SqFt
- Rooms
- 2 Beds + 2 Baths
Listed by: RE/MAX WEST REALTY INC.
Open House
Toronto
$ 1,599,000
11 Lillian Street # 1802
Toronto, ON M4S2H7
- Type
- Condos
- Size
- 1,200 SqFt
- Rooms
- 3 Beds + 3 Baths
Just Listed
Toronto
$ 628,000
99 Broadway Avenue # 2710
Toronto, ON M4P0E3
- Type
- Condos
- Size
- 600 SqFt
- Rooms
- 2 Beds + 2 Baths
Just Listed
Toronto
$ 549,000
601 - 7 Broadway Avenue
Toronto, ON M4P3C5
- Type
- Condos
- Size
- 899 SqFt
- Rooms
- 2 Beds + 1.5 Baths
Listed by: ENGEL & VOLKERS TORONTO CENTRAL
Just Listed
Toronto
$ 549,000
7 Broadway Avenue # 601
Toronto, ON M4P3C5
- Type
- Condos
- Size
- 800 SqFt
- Rooms
- 2 Beds + 2 Baths
Just Listed
Toronto
$ 3,500
1009 - 109 Erskine Avenue
Toronto, ON M4P0G8
- Type
- Condos
- Size
- 799 SqFt
- Rooms
- 3 Beds + 2 Baths
Listed by: Royal LePage Real Estate Services Ltd.
 Toronto Real Estate Board (TRREB); All information deemed reliable but not guaranteed. All properties are subject to prior sale, change or withdrawal. Neither listing broker(s) or information provider(s) shall be responsible for any typographical errors, misinformation, misprints and shall be held totally harmless. Listing(s) information is provided for consumer's personal, non-commercial use and may not be used for any purpose other than to identify prospective properties consumers may be interested
 Data provided by the Ontario Regional Technology & Information Systems. The information is deemed reliable, but is not guaranteed. Not intended to solicit buyers or sellers, landlords or tenants currently under contract.
The trademarks REALTOR®, REALTORS® and the REALTOR® logo are controlled by The Canadian Real Estate Association (CREA) and identify real estate professionals who are members of CREA. The trademarks MLS®, Multiple Listing Service® and the associated logos are owned
Data provided by the Ontario Regional Technology & Information Systems. The information is deemed reliable, but is not guaranteed. Not intended to solicit buyers or sellers, landlords or tenants currently under contract.
The trademarks REALTOR®, REALTORS® and the REALTOR® logo are controlled by The Canadian Real Estate Association (CREA) and identify real estate professionals who are members of CREA. The trademarks MLS®, Multiple Listing Service® and the associated logos are owned
 All information deemed reliable but not guaranteed. All properties are subject to prior sale, change or withdrawal. Neither listing broker(s) or information provider(s) shall be responsible for any typographical errors, misinformation, misprints and shall be held totally harmless. Listing(s) information is provided for consumer's personal, non-commercial use and may not be used for any purpose other than to identify prospective properties consumers may be interested in purchasing. The data relating