




Address
201 Hillhurst Boulevard, Toronto, ON
Price
$ 25,000
Property Attributes
- ID#C13477462
- TypeRentals
- Listing Status New
- CityToronto
- AreaBedford Park-Nortown
- NeighbourhoodBedford Park-Nortown
- Postal CodeM5N 1P3
- Style2-Storey
- Price$ 25,000
- Bedrooms6
- Full Bathrooms7
- Half Bathrooms0
- Sqr Footage3500-5000
Data Source:
Toronto Real Estate Board (TRREB)
Property Description
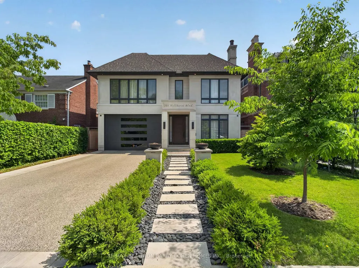
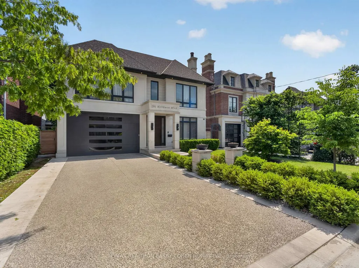
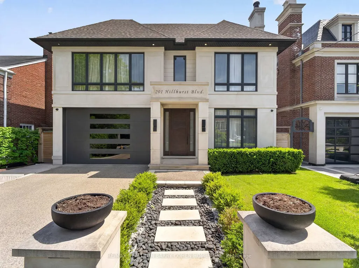
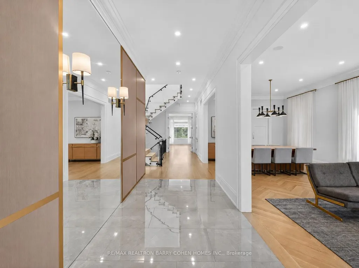
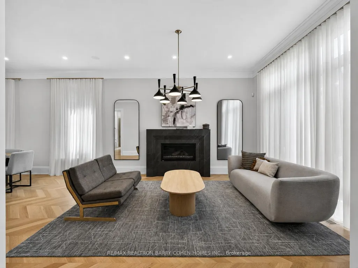
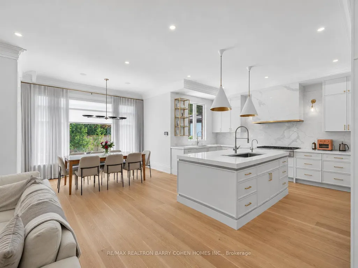
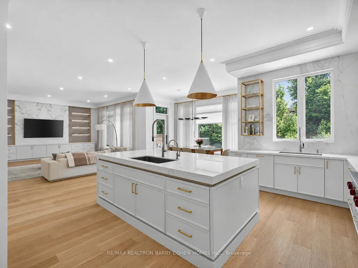
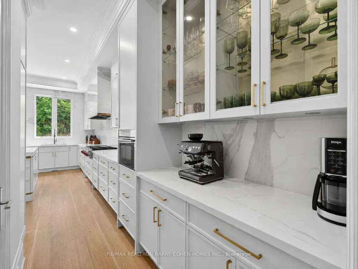
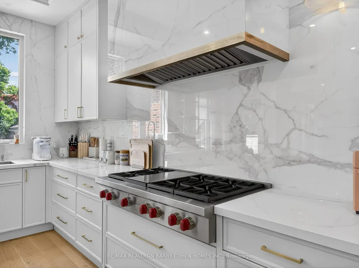
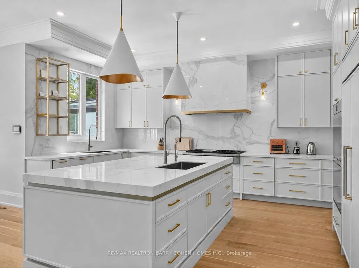
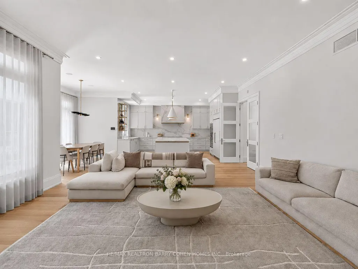
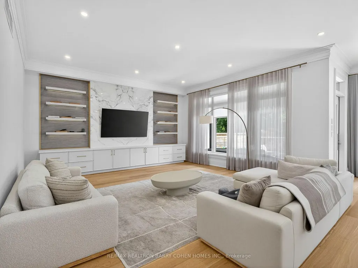
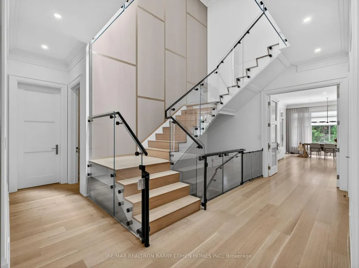
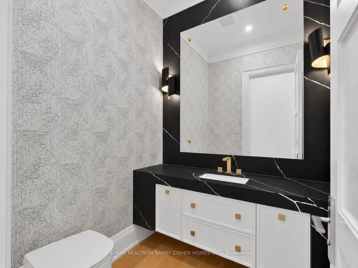
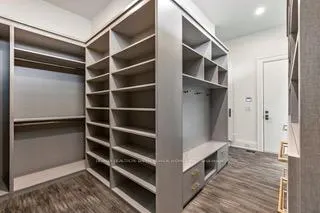
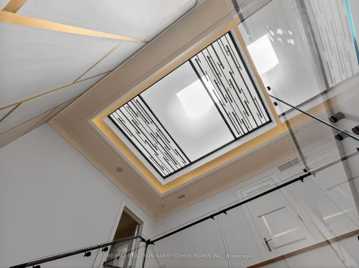
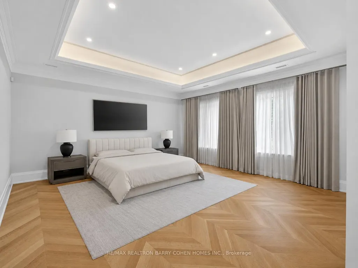
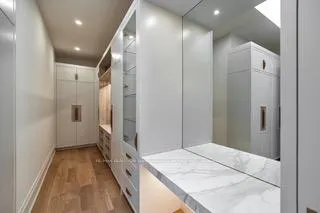
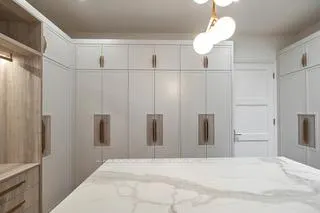
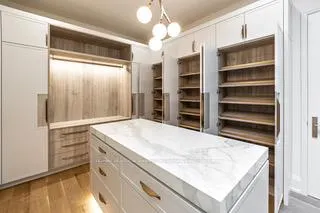
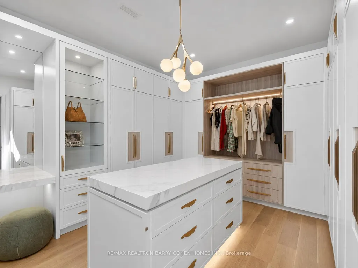
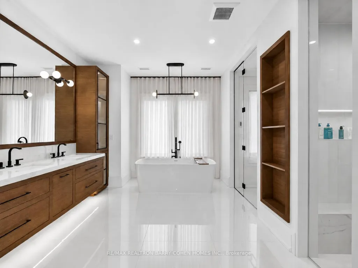
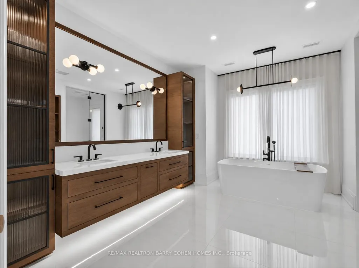
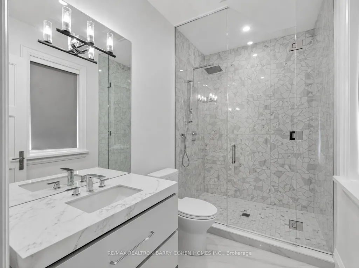
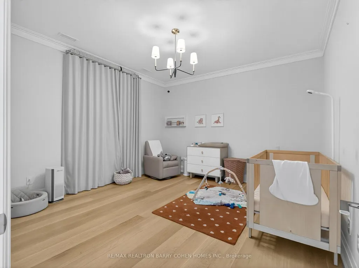
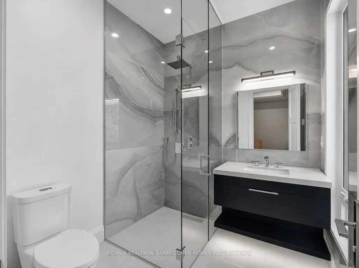
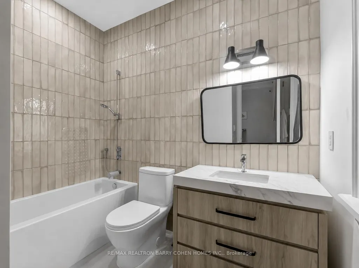
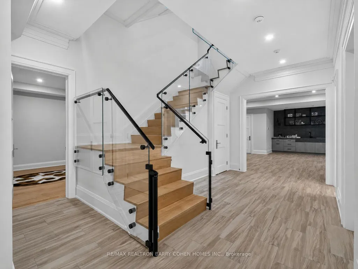
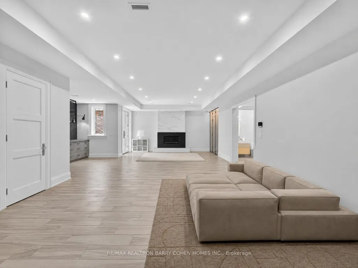
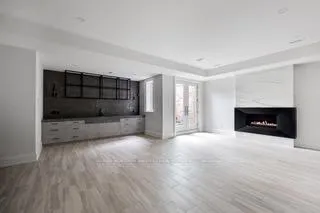
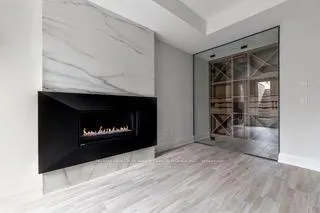
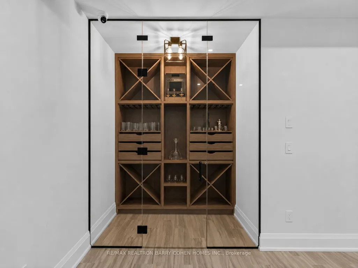
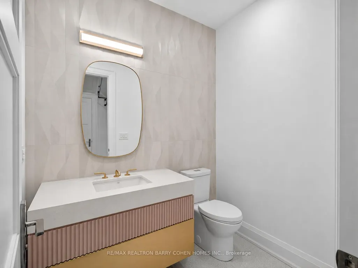
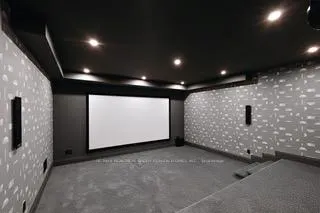
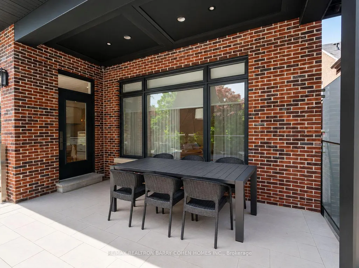
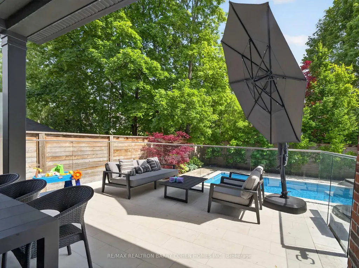
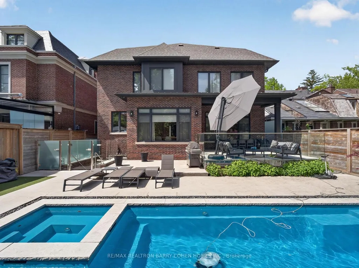
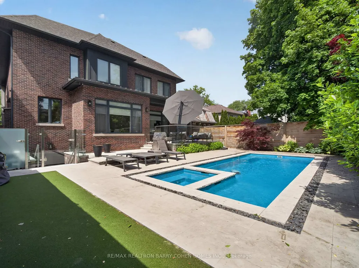
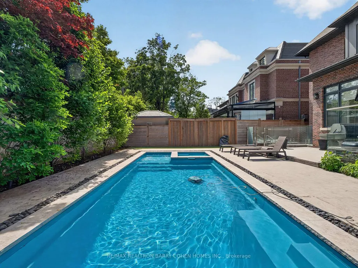
Unrivalled in design and finishes, this architecturally significant residence is the epitome of contemporary elegance, nestled within the highly desirable Lytton Park enclave. Offering over 7,300 sq. ft. of luxurious living space, this custom-built masterpiece showcases outstanding craftsmanship, painstaking attention to detail, and an exceptional level of refinement throughout. A dramatic steel and glass staircase anchors the home's striking interior, while expansive principal rooms, soaring ceilings, and walls of glass create a seamless blend of sophistication and comfort. The designer kitchen is a true showpiece, featuring premium appliances, exquisite finishes, and an oversized centre island overlooking the sun-filled family room, breakfast area and resort-inspired backyard. Designed with family living in mind, the home offers 4 spacious bedrooms, each with its own ensuite bathroom, while all bathrooms and the lower level Recreation and Halls feature heated floors for year-round comfort. The luxurious primary retreat isa private sanctuary complete with a 9-piece spa-inspired ensuite with heated floors and an extraordinary designer dressing room. A sprawling mudroom with custom built-ins provides exceptional everyday functionality, while upper-level laundry rooms add convenience. The expansive walk-up lower level rivals the finest luxury residences, featuring a nanny suite, private office (can be used as 6th bedroom), professional home theatre, wet bar, wine cellar, gym, recreation room, and two bathrooms. Outdoors, enjoy your own private oasis with a heated swimming pool, extensive stone terraces, and beautifully landscaped grounds designed for entertaining and relaxation. Additional highlights include double side-by-side garage parking and a heated private driveway. EXTRAS: All utilities, lawn care, snow removal, alarm monitoring, and pool maintenance are the responsibility of the tenant.
| Price History | |
|---|---|
| 6/23/2026 | Listed $25,000 |
General Features
| Sewer | Sewer |
|---|---|
| Cooling | Central Air |
| Roof | Asphalt Shingle |
| Architectural Style | 2-Storey |
| Pool Features | Inground |
| Construction Materials | Brick,Stone |
| Heater Type | Forced Air |
| Parking Spaces | 4 |
| Property Subtype | Detached |
| Lot Depth | 132.0 |
| County | Toronto |
| New Construction | No |
| Property Type | Residential Freehold |
| Attached Garage | No |
| Facing Direction | South |
| Garage Y/N | Yes |
| Rent Includes | Parking |
| Status | New |
| City | Toronto C04 |
| Senior Community Y/N | No |
| Lot Size Units | Feet |
| Property Attached Y/N | No |
| Standard Status | Active |
| Occupancy Type | Tenant |
Interior Features
| Interior Amenities | Auto Garage Door Remote,Carpet Free,Central Vacuum,ERV/HRV,Water Purifier |
|---|---|
| Basement | Walk-Up,Finished |
| Furnished Y/N | Unfurnished |
| Fireplace Features | Natural Gas |
| Heat Source | Gas |
| Basement (Y/N) | No |
| Air Conditioning Y/N | Yes |
| Heating Y/N | Yes |
| Fireplace Y/N | Yes |
| Laundry Features | Ensuite |
| Total Bedrooms | 6 |
| Elevator? | No |
| Total Baths | 7 |
| Bedrooms | 4+2 |
| Living Area Range | 3500-5000 |
Exterior Features
| Exterior Amenities | Landscaped,Patio |
|---|---|
| Parking Features | Private Double |
| Total Parking | 6.0 |
| Garage Type | Built-In |
| Foundation Details | Concrete |
| Spa | No |
| Waterfront Y/N | No |
| Covered Spaces | 2.0 |
Amenities
- Views
- New Construction
- Adult 55+
- Lease To Own
- No Strata Fees
- Furnished
- Pets
- Primary On Main
- Air Conditioning
- Seller Finance
- Green
- Fixer Upper
- Horse
- Golf
- Fireplace
- Deck
- Garage
- Basement
- Pool
Property vs Rentals Average in M5N 1P3
Price
Visits
In The Neighbourhood
Just Listed
Toronto
$ 3,250
104 Shelborne Avenue
Toronto, ON M5N1Z3
- Type
- Rentals
- Size
- 1,100 SqFt
- Rooms
- 3 Beds + 2 Baths
Just Listed
Toronto
$ 1,400
527 Glengarry Avenue # Bsmt 2
Toronto, ON M5M1G2
- Type
- Rentals
- Size
- 700 SqFt
- Rooms
- 2 Beds + 1 Baths
Toronto
$ 2,095
219 Wilson Avenue # 403
Toronto, ON M5M3B2
- Type
- Rentals
- Size
- 600 SqFt
- Rooms
- 2 Beds + 1 Baths
Toronto
$ 2,700
120 Shelborne Avenue # 1111
Toronto, ON M6B2M7
- Type
- Rentals
- Size
- 1,000 SqFt
- Rooms
- 3 Beds + 2 Baths
Toronto
$ 1,850
120 Shelborne Avenue # 409
Toronto, ON M6B2M7
- Type
- Rentals
- Size
- 500 SqFt
- Rooms
- 1 Beds + 1 Baths
Toronto
$ 2,300
120 Shelborne Avenue # 704
Toronto, ON M6B2M7
- Type
- Rentals
- Size
- 700 SqFt
- Rooms
- 2 Beds + 1 Baths
Toronto
$ 1,700
1476 Avenue Road # 1
Toronto, ON M5N2H7
- Type
- Rentals
- Size
- 700 SqFt
- Rooms
- 1 Beds + 1 Baths
Toronto
$ 1,550
399 Lawrence Avenue W # Basement
Toronto, ON M5M1C1
- Type
- Rentals
- Size
- 700 SqFt
- Rooms
- 1 Beds + 1 Baths
Toronto
$ 4,350
119 Caribou Road
Toronto, ON M5N2B1
- Type
- Rentals
- Size
- 1,100 SqFt
- Rooms
- 4 Beds + 3 Baths
Toronto
$ 1,550
2017 Avenue Road # Unit 1
Toronto, ON M5M4A5
- Type
- Rentals
- Size
- 700 SqFt
- Rooms
- 1 Beds + 1 Baths
Toronto
$ 4,950
405 Bedford Park Avenue
Toronto, ON M5M1J9
- Type
- Rentals
- Size
- 1,500 SqFt
- Rooms
- 3 Beds + 3 Baths
Toronto
$ 9,980
500 Deloraine Avenue
Toronto, ON M5M2B8
- Type
- Rentals
- Size
- 2,500 SqFt
- Rooms
- 5 Beds + 5 Baths
 Toronto Real Estate Board (TRREB); All information deemed reliable but not guaranteed. All properties are subject to prior sale, change or withdrawal. Neither listing broker(s) or information provider(s) shall be responsible for any typographical errors, misinformation, misprints and shall be held totally harmless. Listing(s) information is provided for consumer's personal, non-commercial use and may not be used for any purpose other than to identify prospective properties consumers may be interested
 Data provided by the Ontario Regional Technology & Information Systems. The information is deemed reliable, but is not guaranteed. Not intended to solicit buyers or sellers, landlords or tenants currently under contract.
The trademarks REALTOR®, REALTORS® and the REALTOR® logo are controlled by The Canadian Real Estate Association (CREA) and identify real estate professionals who are members of CREA. The trademarks MLS®, Multiple Listing Service® and the associated logos are owned
Data provided by the Ontario Regional Technology & Information Systems. The information is deemed reliable, but is not guaranteed. Not intended to solicit buyers or sellers, landlords or tenants currently under contract.
The trademarks REALTOR®, REALTORS® and the REALTOR® logo are controlled by The Canadian Real Estate Association (CREA) and identify real estate professionals who are members of CREA. The trademarks MLS®, Multiple Listing Service® and the associated logos are owned
 All information deemed reliable but not guaranteed. All properties are subject to prior sale, change or withdrawal. Neither listing broker(s) or information provider(s) shall be responsible for any typographical errors, misinformation, misprints and shall be held totally harmless. Listing(s) information is provided for consumer's personal, non-commercial use and may not be used for any purpose other than to identify prospective properties consumers may be interested in purchasing. The data relating