

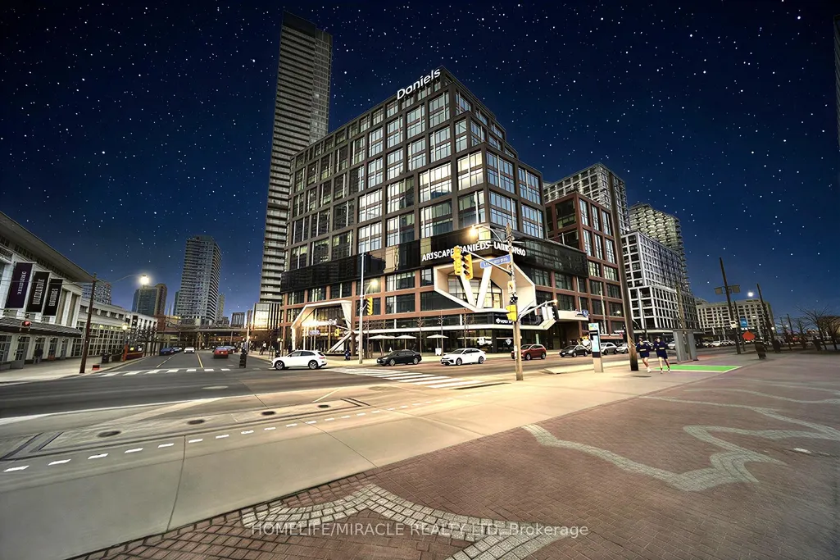
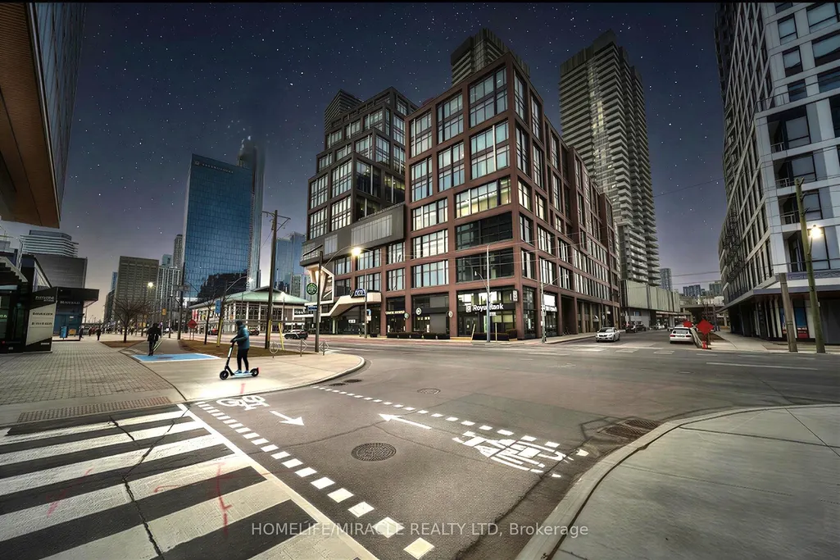
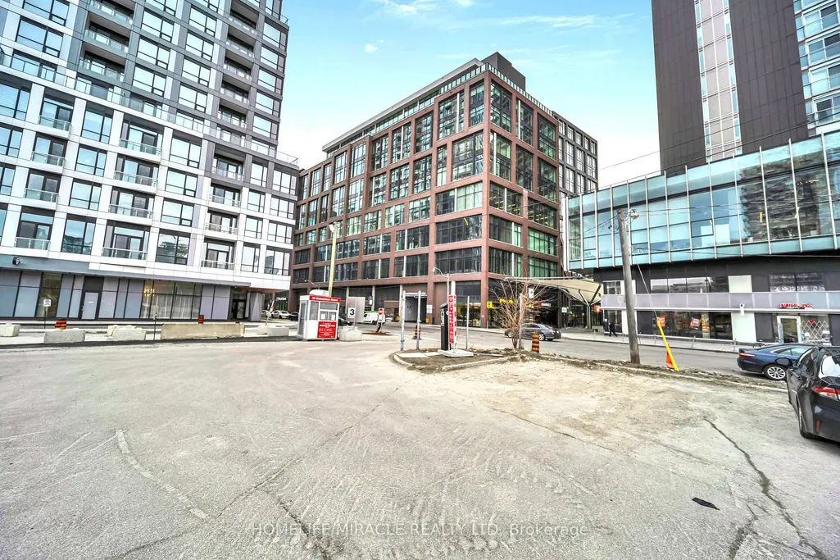
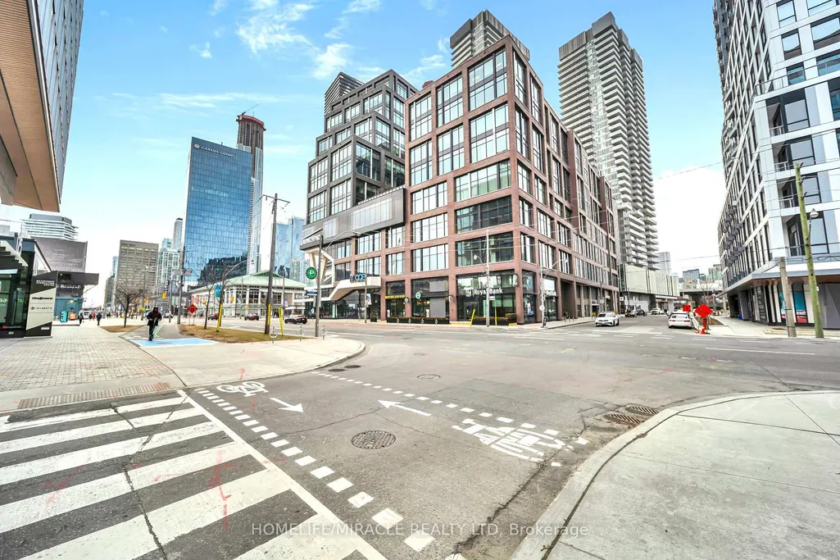
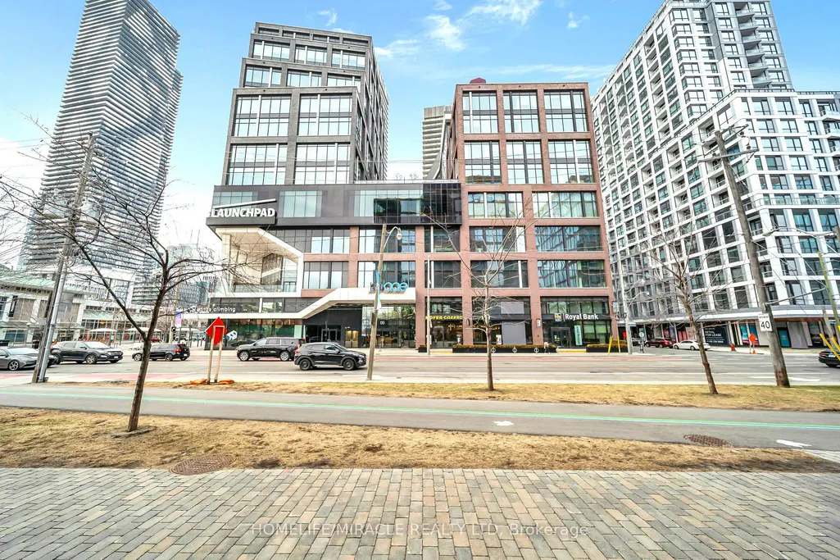
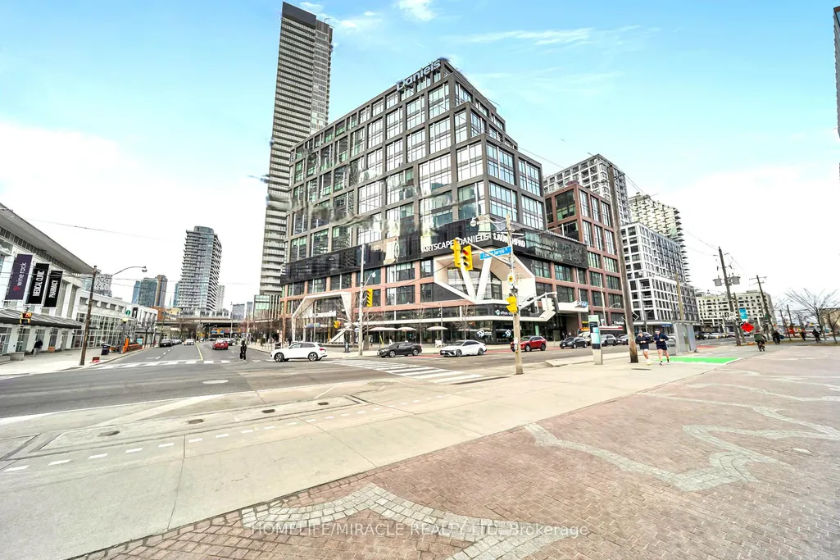
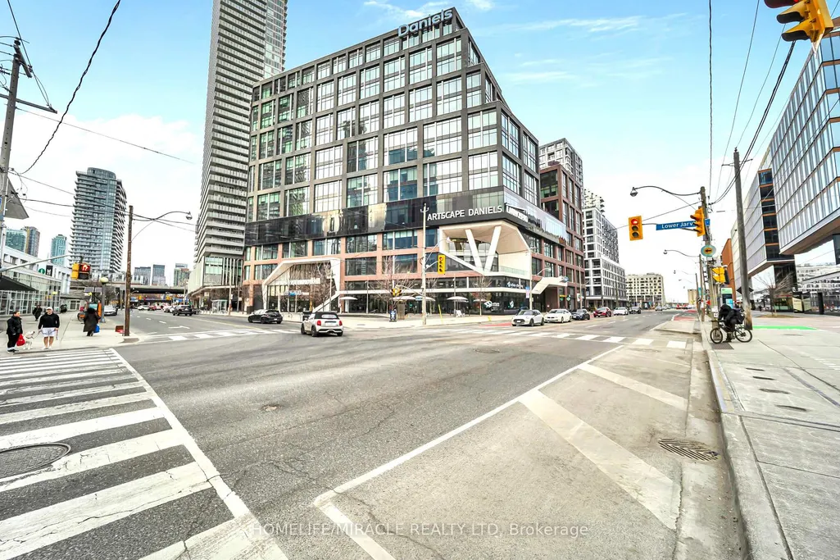
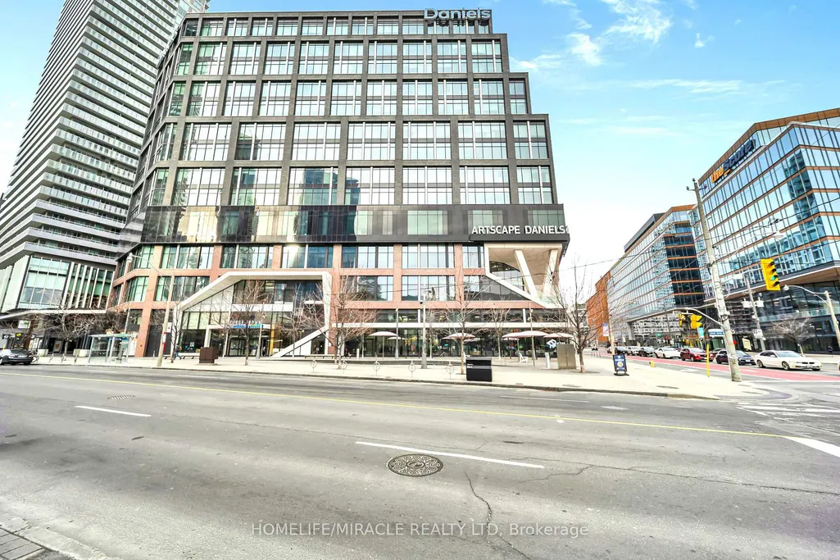


Address
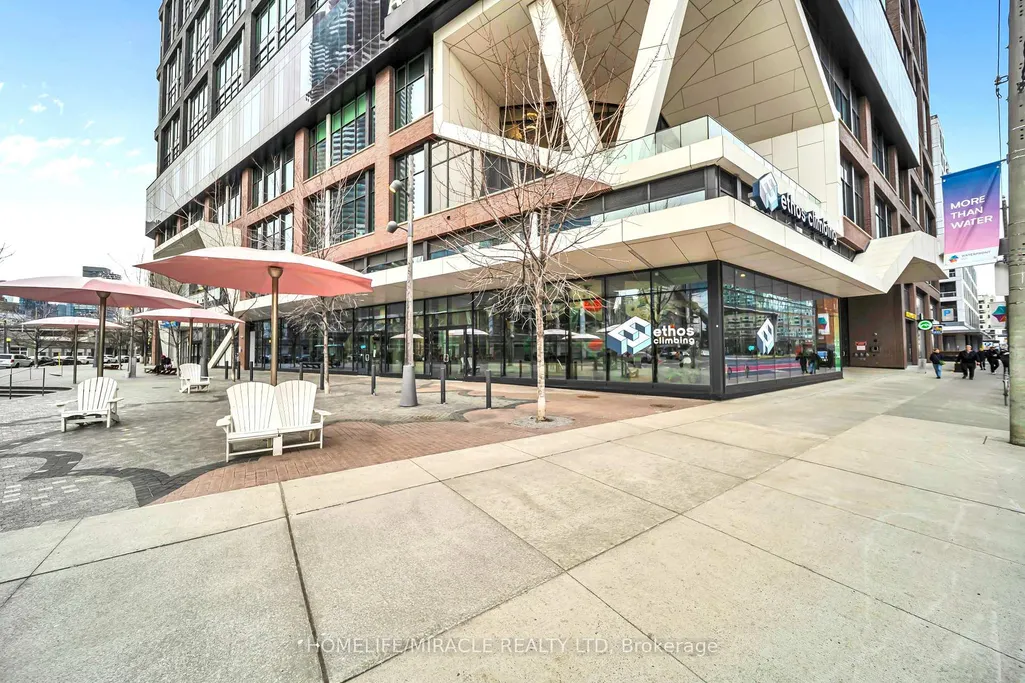
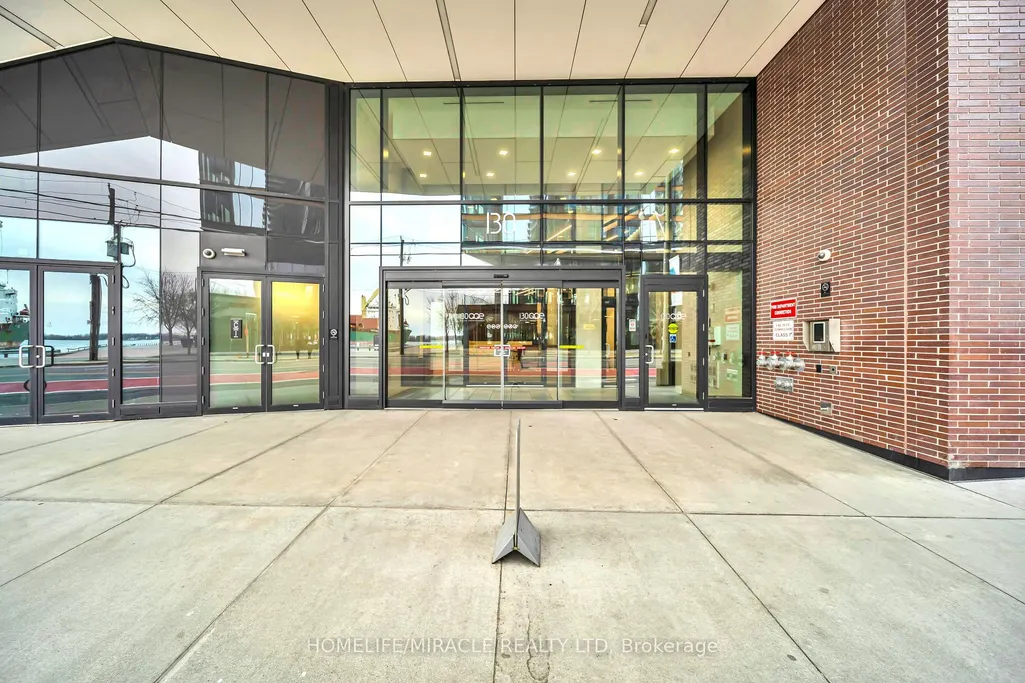
130 Queens Quay E # 721, Toronto, ON
Price
$ 1,249,000
Property Attributes
- ID#C13235826
- TypeCommercial
- Listing Status New
- CityToronto
- AreaWaterfront Communities C8
- NeighbourhoodWaterfront Communities C8
- Postal CodeM5A 3Y5
- StyleProfessional Office
- Taxes$ 18253
- Price$ 1,249,000
- Bedrooms0
- Full Bathrooms0
- Half Bathrooms0
- Sqr Footage1637
Data Source:
Toronto Real Estate Board (TRREB)
Property Description
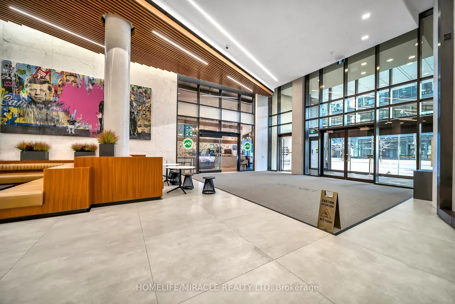
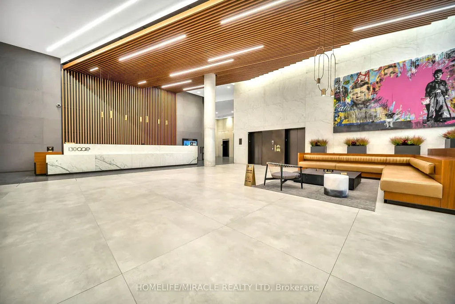
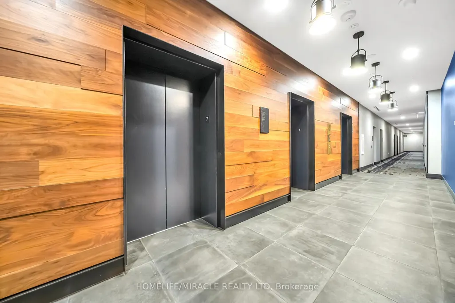
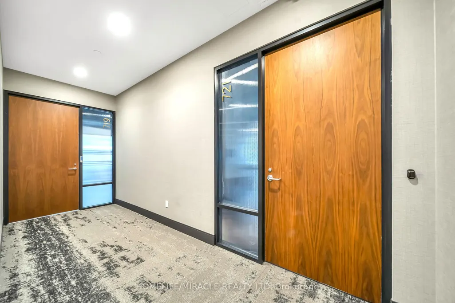
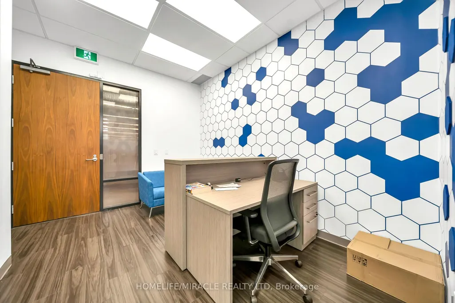
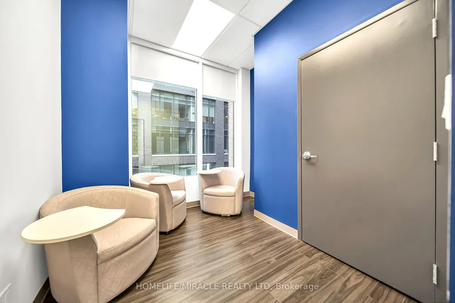
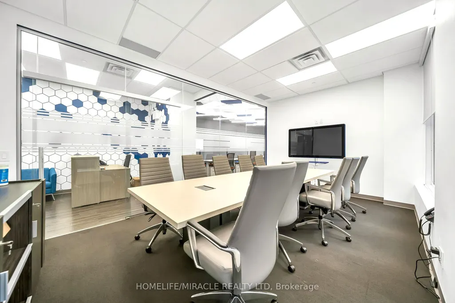
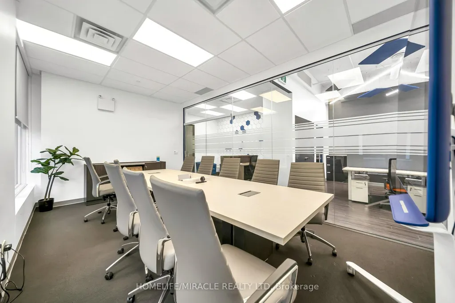
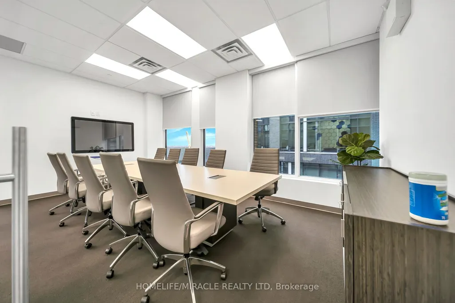
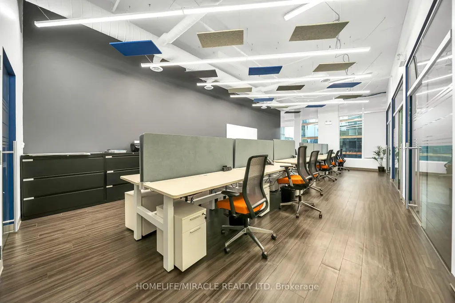
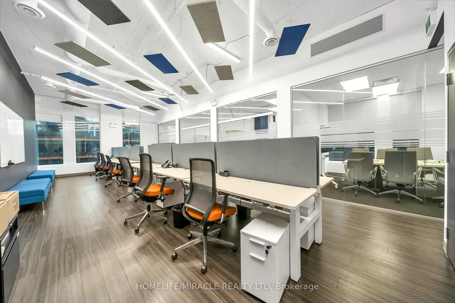
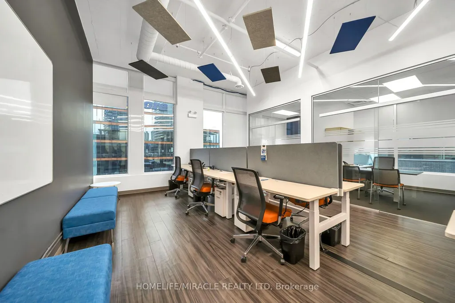
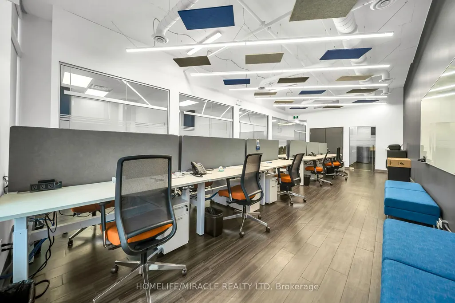
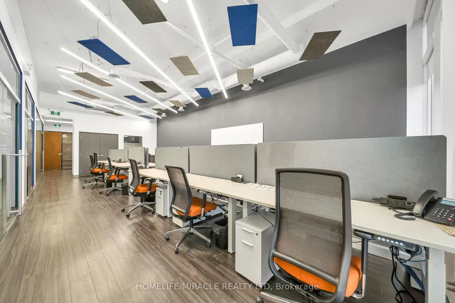
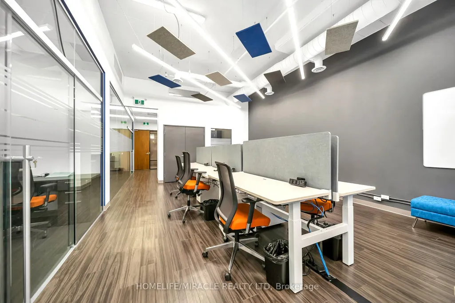
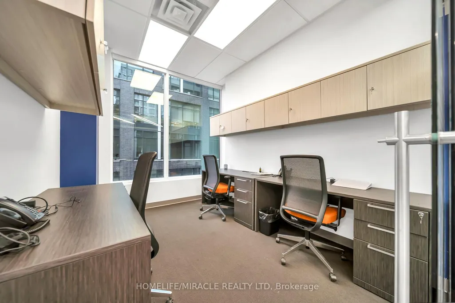
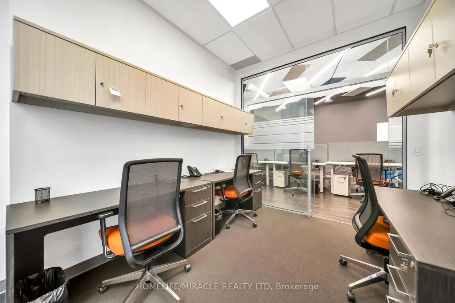
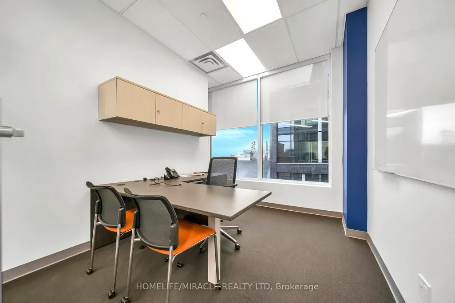
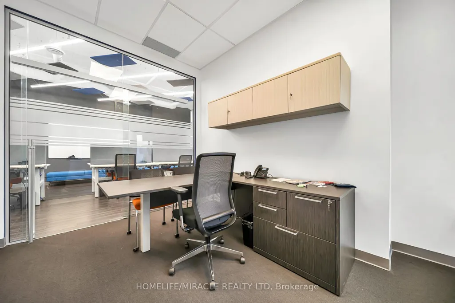
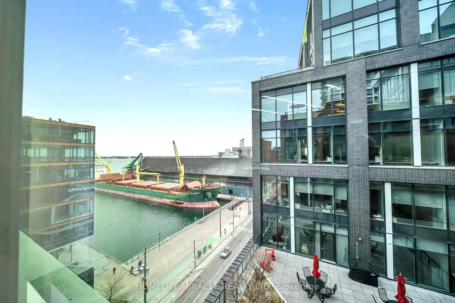
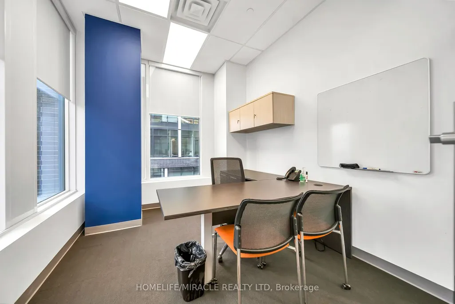
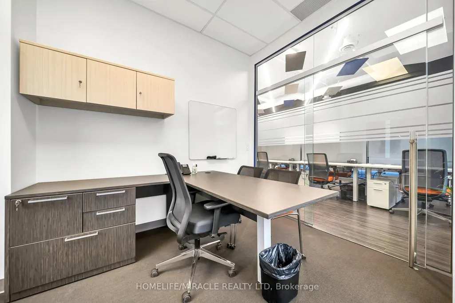
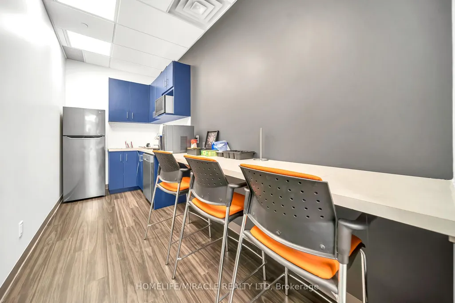
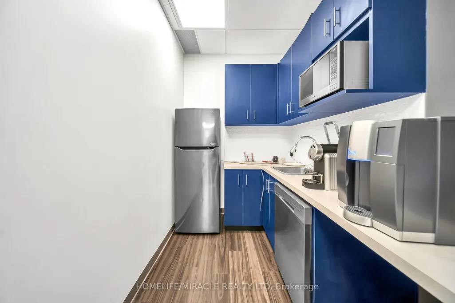
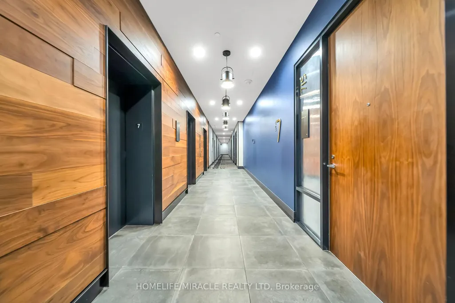
Elevate your business presence with model suite premium office space. this stunning waterfront office in Toronto's vibrant South Core. Showcasing breathtaking unobstructed lake views, this professionally designed space delivers the perfect blend of luxury, functionality, and prestige. Over $200,000 has been invested in high-end custom improvements, offering a completely turnkey opportunity for professionals, entrepreneurs, and investors alike. Thoughtfully laid out with 3 private offices, a stylish waiting room, 1 boardroom, an expansive collaborative workspace, kitchenette, and an impressive reception foyer designed to wow clients from the moment they arrive. Located in a premium office tower with access to rooftop terrace amenities, executive boardrooms, and shared facilities on the 9th floor (East Tower). Steps to Sugar Beach, Union Station, St. Lawrence Market, PATH, Financial District, and major highways. A rare chance to own a signature office space in one of downtown Toronto's most prestigious waterfront communities.
| Price History | |
|---|---|
| 6/3/2026 | Listed $1,249,000 |
General Features
| Sewer | Sanitary+Storm |
|---|---|
| Cooling | Yes |
| Utilities | Yes |
| Security Features | Yes |
| Heater Type | Gas Forced Air Open |
| Unit Number | 721 |
| Property Subtype | Office |
| Tax Year | 2025 |
| Lot Depth | 0.0 |
| Business Type | Professional Office |
| County | Toronto |
| New Construction | No |
| Property Type | Commercial |
| Attached Garage | No |
| Garage Y/N | No |
| Status | New |
| City | Toronto C08 |
| Senior Community Y/N | No |
| Lot Size Units | Feet |
| Property Attached Y/N | No |
| Tax Annual Amount | 18253.61 |
| Building Area Units | Square Feet |
| Standard Status | Active |
| Occupancy Type | Tenant |
| Legal Description | UNIT 11,LEVEL 7,TORONTO STANDARD CONDOMINIUM PLAN NO. 2674 AND ITS APPURTENANT INTEREST SUBJECT TO AND TOGETHER WITH EASEMENTS AS SET OUT IN SCHEDULE A AS IN AT4969740 CITY OF TORONTO |
Interior Features
| Basement (Y/N) | No |
|---|---|
| Air Conditioning Y/N | Yes |
| Heating Y/N | Yes |
| Fireplace Y/N | No |
| Elevator? | No |
Exterior Features
| Garage Type | Outside/Surface |
|---|---|
| Rail | No |
| Spa | No |
| Building Area Total | 1637.0 |
| Waterfront Y/N | No |
Amenities
- Views
- New Construction
- Adult 55+
- Lease To Own
- No Strata Fees
- Furnished
- Primary On Main
- Air Conditioning
- Seller Finance
- Green
- Fixer Upper
- Horse
- Golf
- Fireplace
- Deck
- Garage
- Basement
- Pool
Property vs Commercial Average in M5A 3Y5
Price
Visits
In The Neighbourhood
Toronto
$ 3,500
S115 - 455 Front Street E
Toronto, ON M5A0G2
- Type
- Commercial
- Size
- 1,000 SqFt
Listed by: RIGHT AT HOME REALTY
Toronto
$ 25
620 - 130 Queens Quay E
Toronto, ON M5A0P6
- Type
- Commercial
- Size
- 1,115 SqFt
Listed by: CENTRAL HOME REALTY INC.
Toronto
$ 1
611 - 130 Queens Quay E
Toronto, ON M5A3Y5
- Type
- Commercial
- Size
- 1,097 SqFt
Listed by: BAY STREET GROUP INC.
Toronto
$ 849,900
1220 - 130 Queens Quay E
Toronto, ON M5A0P6
- Type
- Commercial
- Size
- 1,000 SqFt
Listed by: Royal LePage Terrequity Realty
Toronto
$ 5,600,000
130 Queens Quay N/a E # 503-515
Toronto, ON M5A0P6
- Type
- Commercial
- Size
- 7,200 SqFt
Toronto
$ 2,545,000
130 Queens Quay N/a E # 511-515
Toronto, ON M5A0P6
- Type
- Commercial
- Size
- 3,085 SqFt
Toronto
$ 3,400,000
130 Queens Quay N/a E # 503-509
Toronto, ON M5A0P6
- Type
- Commercial
- Size
- 4,114 SqFt
Toronto
$ 1,795,000
130 Queens Quay N/a E # 1004 & 1006
Toronto, ON M5J2N8
- Type
- Commercial
- Size
- 2,237 SqFt
 Toronto Real Estate Board (TRREB); All information deemed reliable but not guaranteed. All properties are subject to prior sale, change or withdrawal. Neither listing broker(s) or information provider(s) shall be responsible for any typographical errors, misinformation, misprints and shall be held totally harmless. Listing(s) information is provided for consumer's personal, non-commercial use and may not be used for any purpose other than to identify prospective properties consumers may be interested
 Data provided by the Ontario Regional Technology & Information Systems. The information is deemed reliable, but is not guaranteed. Not intended to solicit buyers or sellers, landlords or tenants currently under contract.
The trademarks REALTOR®, REALTORS® and the REALTOR® logo are controlled by The Canadian Real Estate Association (CREA) and identify real estate professionals who are members of CREA. The trademarks MLS®, Multiple Listing Service® and the associated logos are owned
Data provided by the Ontario Regional Technology & Information Systems. The information is deemed reliable, but is not guaranteed. Not intended to solicit buyers or sellers, landlords or tenants currently under contract.
The trademarks REALTOR®, REALTORS® and the REALTOR® logo are controlled by The Canadian Real Estate Association (CREA) and identify real estate professionals who are members of CREA. The trademarks MLS®, Multiple Listing Service® and the associated logos are owned
 All information deemed reliable but not guaranteed. All properties are subject to prior sale, change or withdrawal. Neither listing broker(s) or information provider(s) shall be responsible for any typographical errors, misinformation, misprints and shall be held totally harmless. Listing(s) information is provided for consumer's personal, non-commercial use and may not be used for any purpose other than to identify prospective properties consumers may be interested in purchasing. The data relating