

Address
28 Manadon Drive, Toronto, ON
Price
$ 1,525,000
Property Attributes
- ID#C13231100
- TypeSingle Family
- Listing Status Price Change
- CityToronto
- AreaNewtonbrook West
- NeighbourhoodNewtonbrook West
- Postal CodeM2M 1W6
- Style2-Storey
- Taxes$ 7865
- Price$ 1,525,000
- Bedrooms4
- Full Bathrooms3
- Half Bathrooms0
- Sqr Footage2000-2500
Data Source:
Toronto Real Estate Board (TRREB)
Property Description
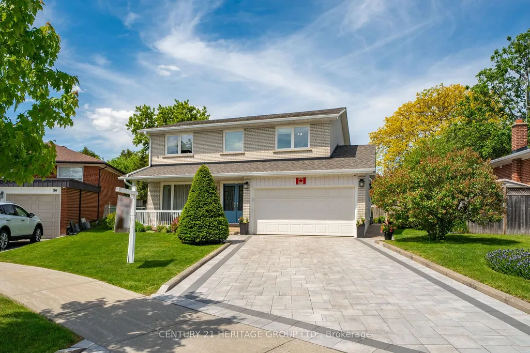
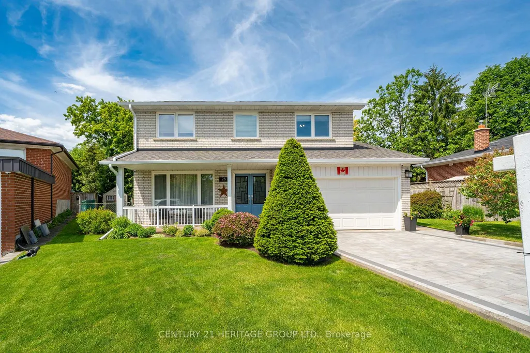
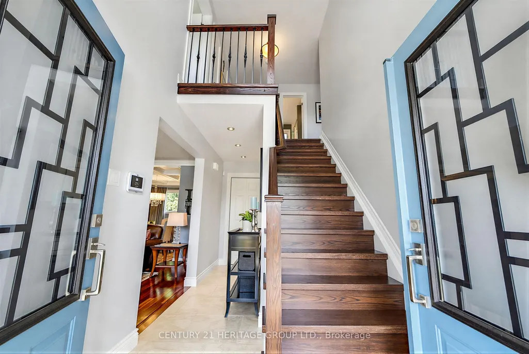
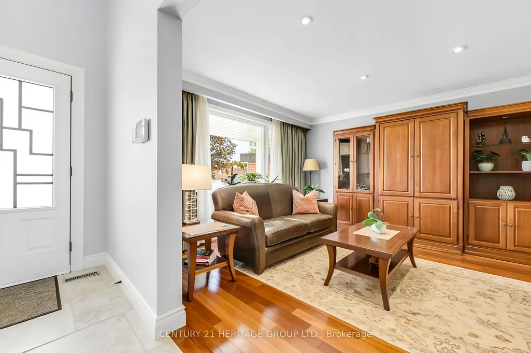
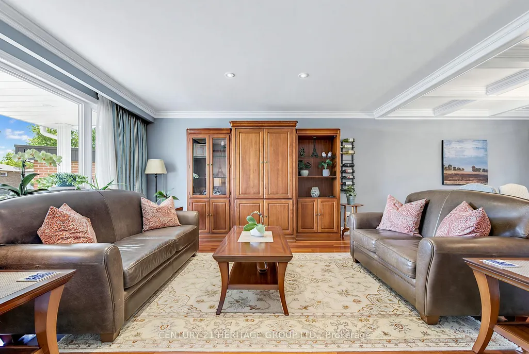

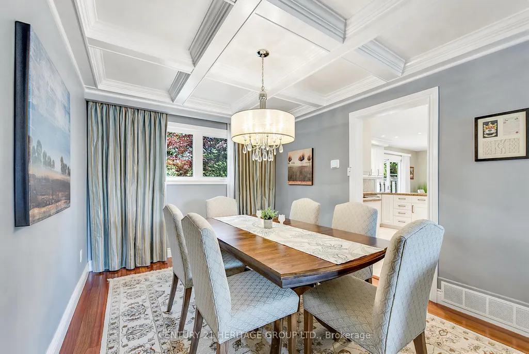
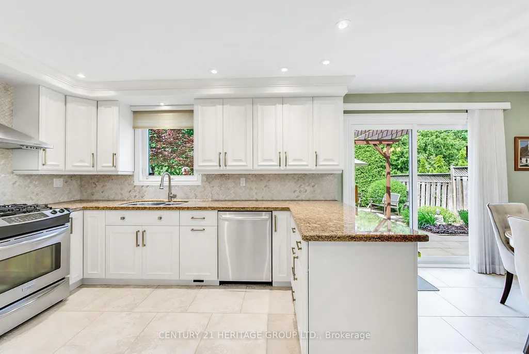
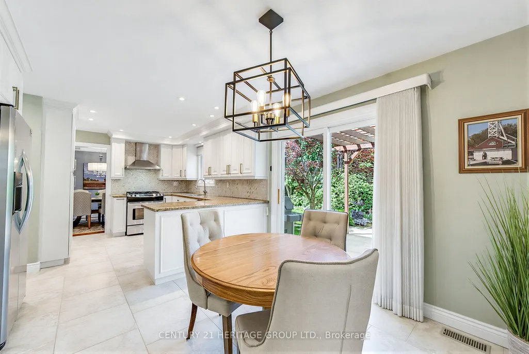
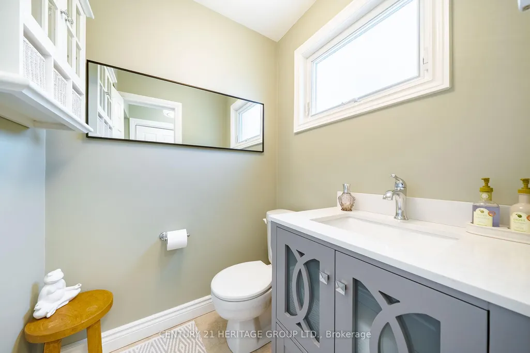
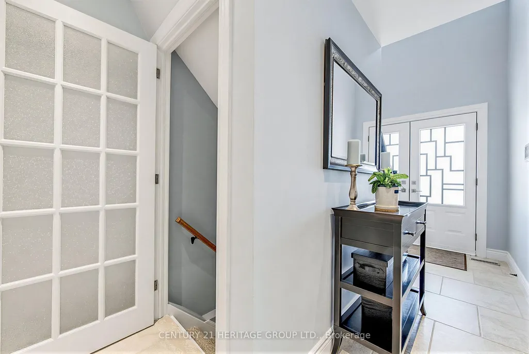
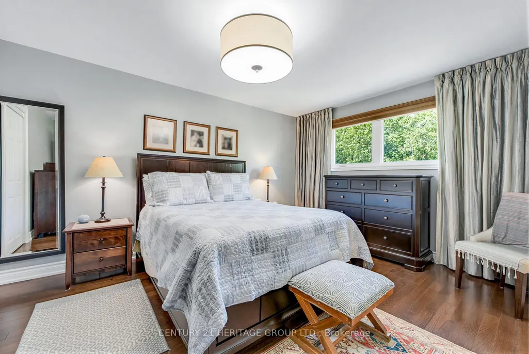
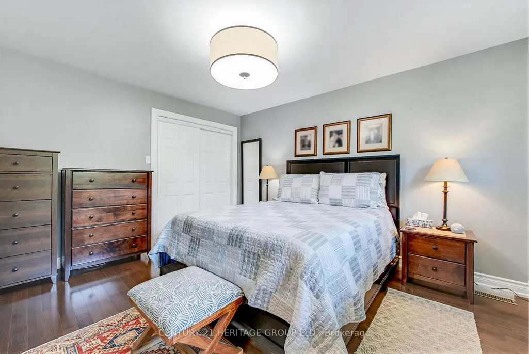
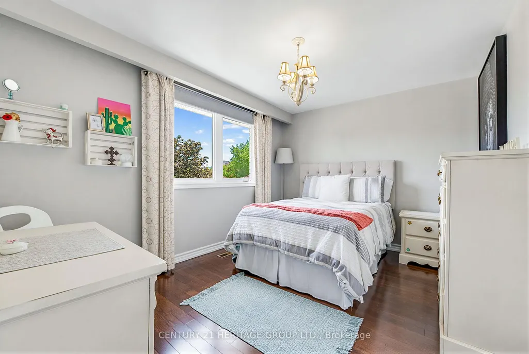
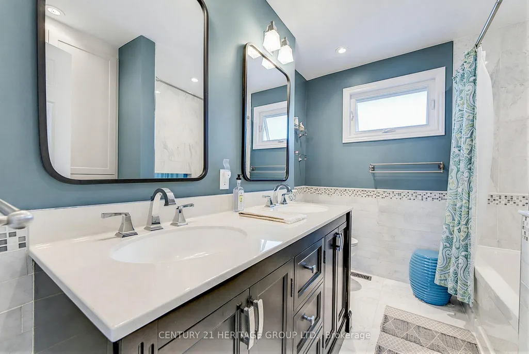
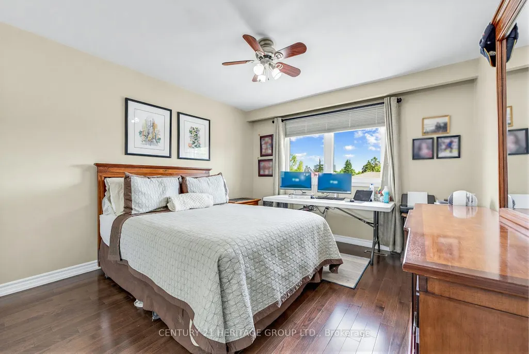
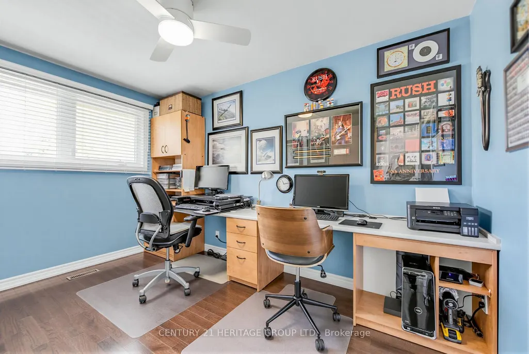
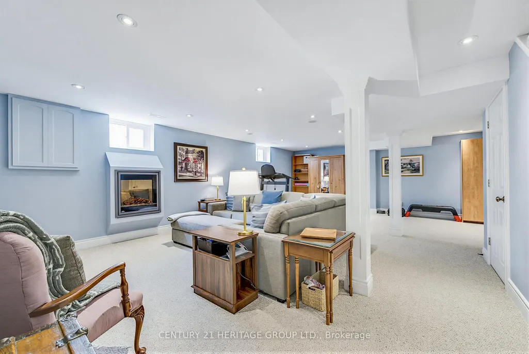
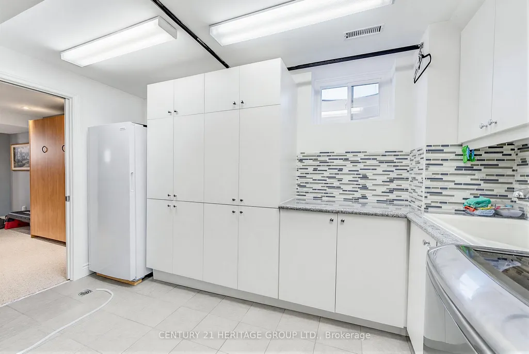
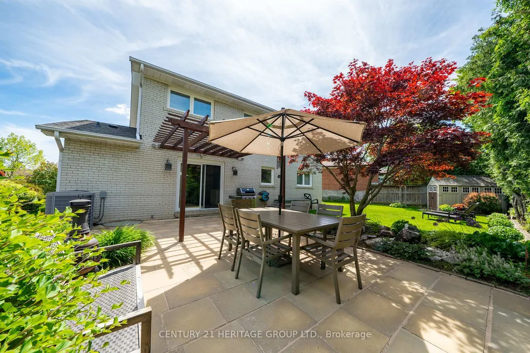
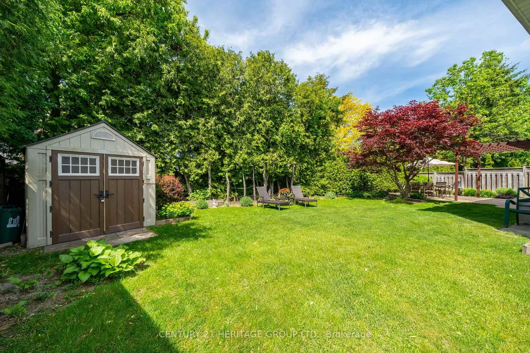
Nested amidst the city life and Hustle & Bustle of Yonge & Finch, you will find parks, schools and tree lined streets that gently lead you to a quiet court where you will encounter a move in condition, 4 bedroom family home with large front porch. Upgraded through out, quality, designer touches, chef's kitchen, (2025) ceramic fl, large pantry with custom slide out drawers, Frigidaire Gas Range, coffee centre, built in microwave and Bosch dishwasher. Walk out to a private Zen garden, enchanting Pergola & Japanese Maple tree, water feature and large 6x10ft SUNCAST Vinyl garden shed. Room to play soccer in your own yard. Entertain Friends & Family comfortably in the Living and Dining Rooms. Brazilian Cherry Hardwood Flooring throughout main floor. Oak Flooring on second floor. Oak handrail and metal pickets (2018). Primary Bedroom boasts a renovated 3 piece ensuite bath with pocket door, separate shower and European Glass Shower Door. Family bath has Tub & Shower, double sinks and marble through out, large storage space for all your bathroom needs. Lower level has a media centre, Polk Audio Ceiling Speakers (roughed in, no additional equipment) Napoleon Electric Fireplace, Exercise area, Murphy Wall Bed, and separate full Laundry and Utility Room with large sink, and bright window. Exterior Front detailing with Interlocking stone driveway (2025) Ridgefield Smooth 70mm Champagne with border, brick walkways, Dble car garage, insulated overhead dr, epoxy flooring, shelving, Loft, built-ins storage cupboards, separate man door to side of property. Many Upgrades: see the inclusions herein. All electric light fixtures, all appliances (except as excl), all window covers, blinds, silk drapery, Newer Gas Furnace (2018) Tankless HWT (2011), central Air Conditioner, Shingles (2017) 30yr BP Mystique 42 premium architectural laminated (dimensional) asphalt roof shingles made from a durable fiberglass mat base and surfaced with mineral granules, Vinyl Windows.
| Price History | |
|---|---|
| 6/2/2026 | Listed $1,550,900 |
| 6/28/2026 | 2$1,525,000 |
General Features
| Sewer | Sewer |
|---|---|
| Cooling | Central Air |
| Roof | Asphalt Shingle |
| Architectural Style | 2-Storey |
| Pool Features | None |
| Security Features | Alarm System |
| Construction Materials | Brick |
| Heater Type | Forced Air |
| Parking Spaces | 4 |
| Property Subtype | Detached |
| Tax Year | 2025 |
| Lot Depth | 110.13 |
| PropertyFeatures | Cul de Sac/Dead End,Public Transit,School |
| County | Toronto |
| New Construction | No |
| Property Type | Residential Freehold |
| Attached Garage | Yes |
| Facing Direction | West |
| Garage Y/N | Yes |
| Other Structures | Garden Shed |
| Total Rooms | 9 |
| Status | Price Change |
| City | Toronto C07 |
| Senior Community Y/N | No |
| Lot Size Units | Feet |
| Property Attached Y/N | No |
| Tax Annual Amount | 7865.13 |
| Virtual Tour | https://spotlight.century21.ca/toronto-real-estate/28-manadon-drive/unbranded/ |
| Standard Status | Active |
| Occupancy Type | Owner |
| Legal Description | Plan M 1196,Lot 6 |
Interior Features
| Interior Amenities | On Demand Water Heater |
|---|---|
| Basement | Finished |
| Fireplace Features | Electric |
| Heat Source | Gas |
| Basement (Y/N) | No |
| Air Conditioning Y/N | Yes |
| Heating Y/N | Yes |
| Fireplace Y/N | Yes |
| Total Bedrooms | 4 |
| Elevator? | No |
| Total Baths | 3 |
| Bedrooms | 4 |
| Living Area Range | 2000-2500 |
Exterior Features
| Exterior Amenities | Landscaped,Patio,Porch |
|---|---|
| Parking Features | Private |
| Lot Features | Irregular Lot |
| Total Parking | 6.0 |
| Garage Type | Built-In |
| Foundation Details | Concrete Block |
| Spa | No |
| Lot Size Source | Survey |
| Waterfront Y/N | No |
| Covered Spaces | 2.0 |
| LotDimensionsSource | Other |
Amenities
- Views
- New Construction
- Adult 55+
- Lease To Own
- No Strata Fees
- Furnished
- Primary On Main
- Air Conditioning
- Seller Finance
- Green
- Fixer Upper
- Horse
- Golf
- Fireplace
- Deck
- Garage
- Basement
- Pool
Property vs Single Family Average in M2M 1W6
Price
Visits
In The Neighbourhood
Just Listed
Toronto
$ 2,488,800
38 Devondale Avenue
Toronto, ON M2R2E2
- Type
- Single Family
- Size
- 3,000 SqFt
- Rooms
- 7 Beds + 6 Baths
Just Listed
Toronto
$ 3,288,000
245 Patricia Avenue
Toronto, ON M2M1J7
- Type
- Single Family
- Size
- 3,500 SqFt
- Rooms
- 6 Beds + 8 Baths
Just Listed
Toronto
$ 1,650
Bsmt - 288 Connaught Avenue
Toronto, ON M2R2L9
- Type
- Single Family
- Size
- 699 SqFt
- Rooms
- 1 Beds + 1 Baths
Listed by: SOLTANIAN REAL ESTATE INC.
Just Listed
Toronto
$ 1,399,000
333 Pleasant Avenue
Toronto, ON M2R2R3
- Type
- Single Family
- Size
- 1,500 SqFt
- Rooms
- 4 Beds + 3 Baths
Toronto
$ 1,998,000
116 Goulding Avenue
Toronto, ON M2M1L4
- Type
- Single Family
- Size
- 100,000 SqFt
- Rooms
- 5 Beds + 4.5 Baths
Listed by: SUTTON GROUP-ADMIRAL REALTY INC.
Toronto
$ 1,150,000
260 Moore Park Avenue
Toronto, ON M2M1N6
- Type
- Single Family
- Size
- 1,500 SqFt
- Rooms
- 3 Beds + 2 Baths
Listed by: BAY STREET GROUP INC.
Toronto
$ 1,150,000
260 Moore Park Avenue
Toronto, ON M2M1N6
- Type
- Single Family
- Size
- 1,100 SqFt
- Rooms
- 3 Beds + 2 Baths
Toronto
$ 1,998,000
116 Goulding Avenue
Toronto, ON M2M1L4
- Type
- Single Family
- Size
- 5,000+ SqFt
- Rooms
- 5 Beds + 5 Baths
Toronto
$ 1,400
Bsmt #1 - 114 Goulding Avenue
Toronto, ON M2M1L4
- Type
- Single Family
- Size
- 1,100 SqFt
- Rooms
- 1 Beds + 1 Baths
Listed by: REMAX YOUR COMMUNITY REALTY
Toronto
$ 1,688,000
162 Goulding Avenue
Toronto, ON M2M1L7
- Type
- Single Family
- Size
- 3,000 SqFt
- Rooms
- 5 Beds + 3.5 Baths
Listed by: RE/MAX REALTRON BIJAN BARATI REAL ESTATE
Toronto
$ 1,688,000
162 Goulding Avenue
Toronto, ON M2M1L7
- Type
- Single Family
- Size
- 2,500 SqFt
- Rooms
- 5 Beds + 4 Baths
Toronto
$ 1,500
40 Green Bush Road
Toronto, ON M2M1P3
- Type
- Single Family
- Size
- 1,500 SqFt
- Rooms
- 1 Beds + 1 Baths
Listed by: REAL BROKER ONTARIO LTD.
Toronto
$ 1,290,000
37 Tefley Road
Toronto, ON M2M1C5
- Type
- Single Family
- Size
- 2,000 SqFt
- Rooms
- 4 Beds + 2.5 Baths
Listed by: RE/MAX REALTRON BARRY COHEN HOMES INC.
 Toronto Real Estate Board (TRREB); All information deemed reliable but not guaranteed. All properties are subject to prior sale, change or withdrawal. Neither listing broker(s) or information provider(s) shall be responsible for any typographical errors, misinformation, misprints and shall be held totally harmless. Listing(s) information is provided for consumer's personal, non-commercial use and may not be used for any purpose other than to identify prospective properties consumers may be interested
 Data provided by the Ontario Regional Technology & Information Systems. The information is deemed reliable, but is not guaranteed. Not intended to solicit buyers or sellers, landlords or tenants currently under contract.
The trademarks REALTOR®, REALTORS® and the REALTOR® logo are controlled by The Canadian Real Estate Association (CREA) and identify real estate professionals who are members of CREA. The trademarks MLS®, Multiple Listing Service® and the associated logos are owned
Data provided by the Ontario Regional Technology & Information Systems. The information is deemed reliable, but is not guaranteed. Not intended to solicit buyers or sellers, landlords or tenants currently under contract.
The trademarks REALTOR®, REALTORS® and the REALTOR® logo are controlled by The Canadian Real Estate Association (CREA) and identify real estate professionals who are members of CREA. The trademarks MLS®, Multiple Listing Service® and the associated logos are owned
 All information deemed reliable but not guaranteed. All properties are subject to prior sale, change or withdrawal. Neither listing broker(s) or information provider(s) shall be responsible for any typographical errors, misinformation, misprints and shall be held totally harmless. Listing(s) information is provided for consumer's personal, non-commercial use and may not be used for any purpose other than to identify prospective properties consumers may be interested in purchasing. The data relating