

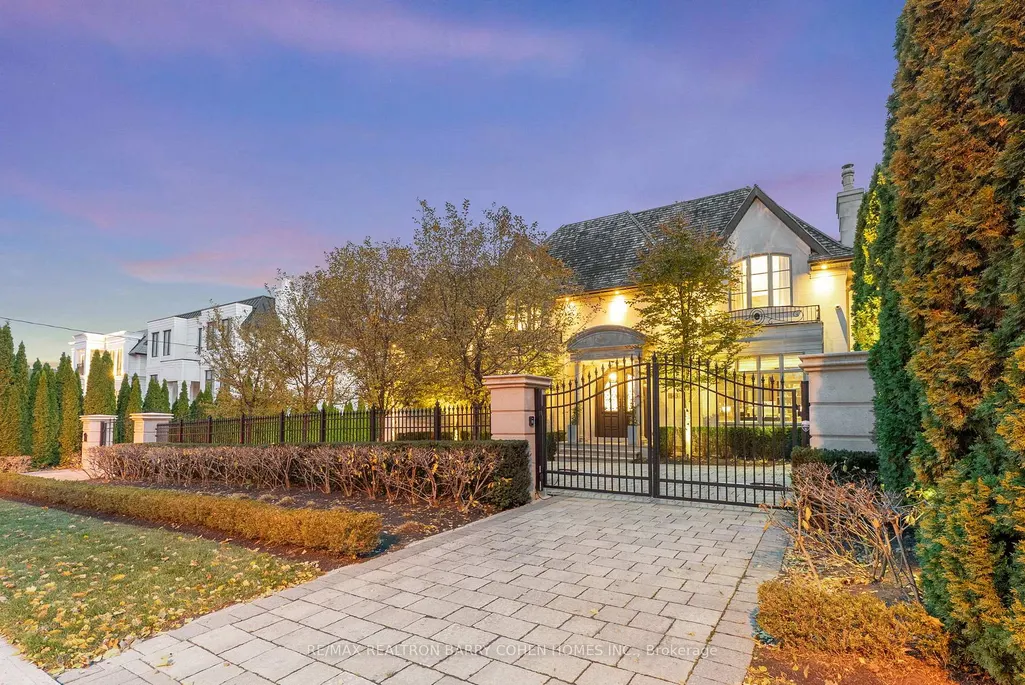
Address
143 Highland Crescent, Toronto, ON
Price
$ 8,880,000
Property Attributes
- ID#C13223160
- TypeSingle Family
- Listing Status New
- CityToronto
- AreaBridle Path-Sunnybrook-York Mills
- NeighbourhoodBridle Path-Sunnybrook-York Mills
- Postal CodeM2L 1H2
- Style2-Storey
- Taxes$ 42055
- Price$ 8,880,000
- Bedrooms6
- Full Bathrooms7
- Half Bathrooms0
- Sqr Footage5000 +
Data Source:
Toronto Real Estate Board (TRREB)
Property Description
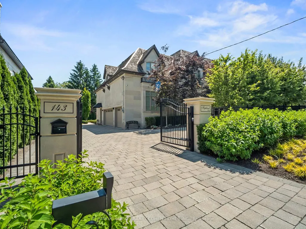
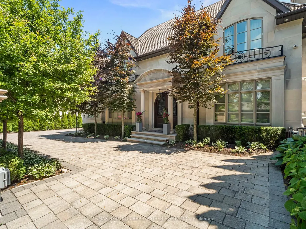
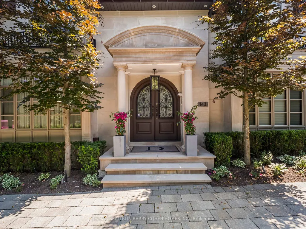
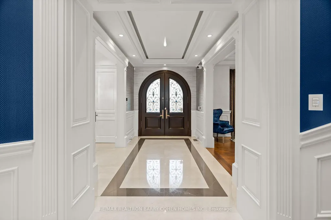
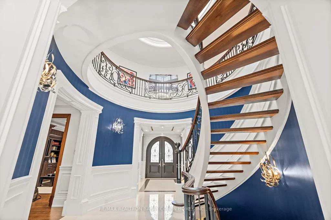
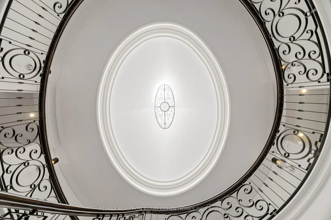
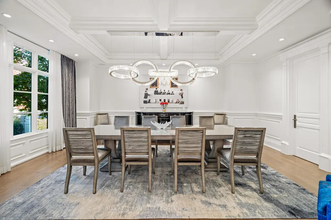
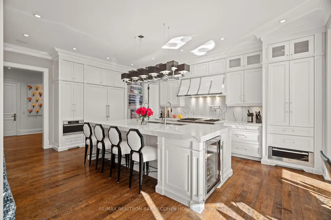
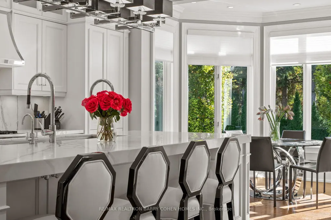
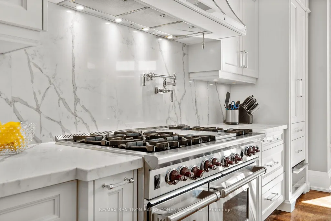
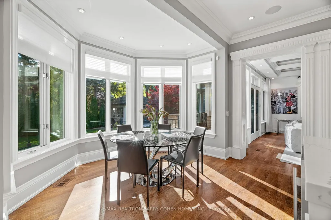
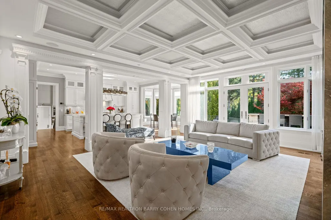
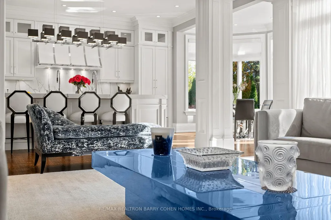
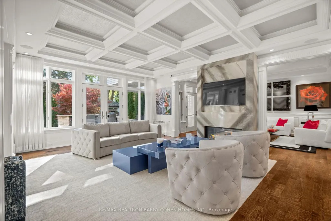
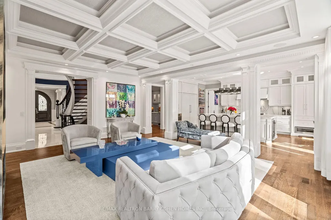
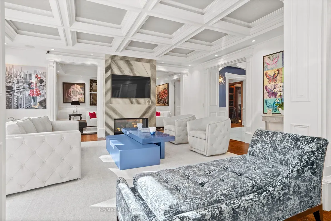
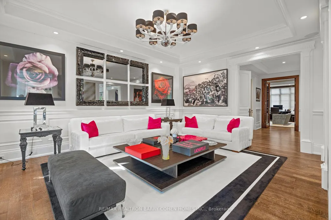
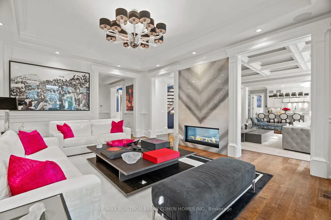
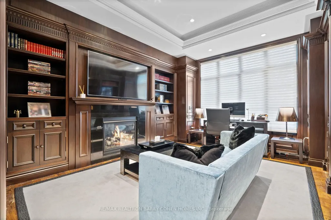
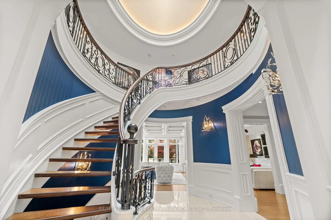
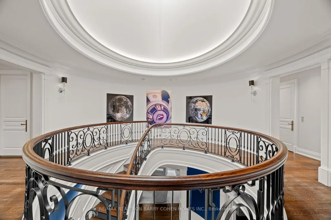
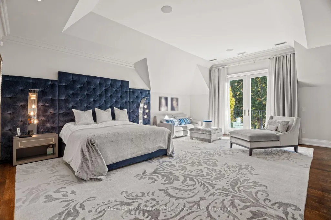
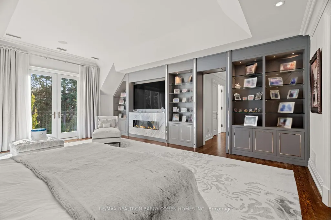
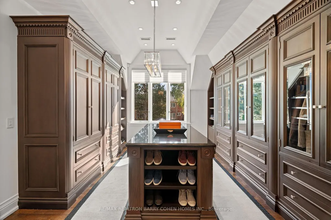
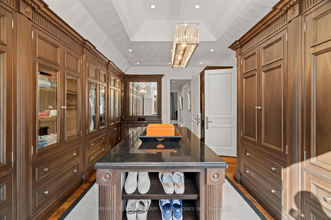
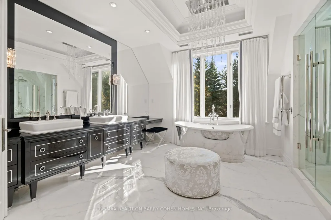
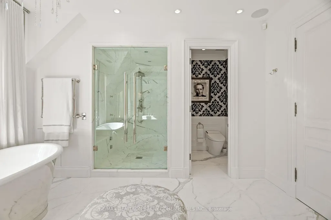
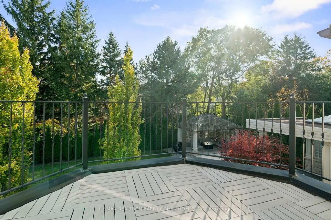
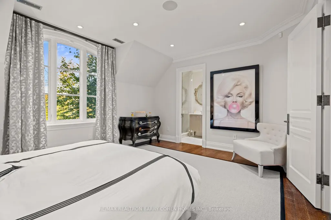
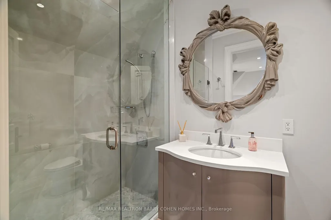
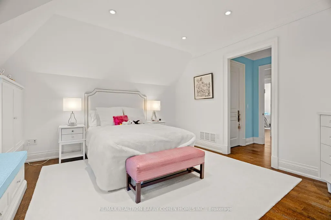
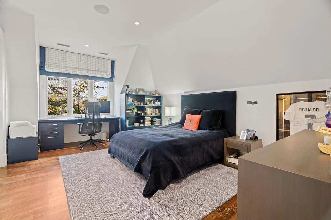
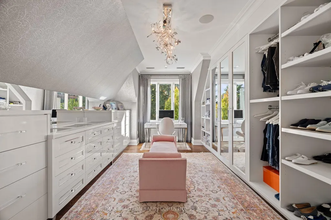
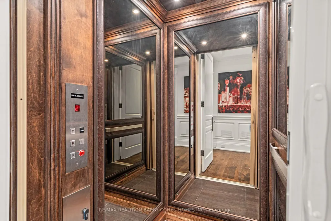
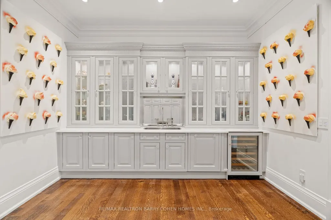
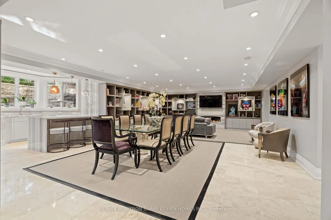
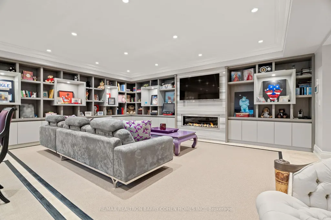
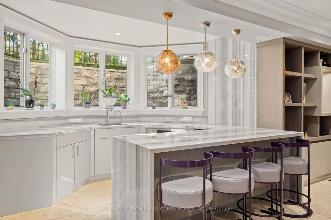
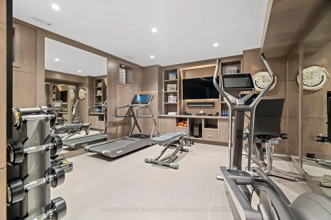
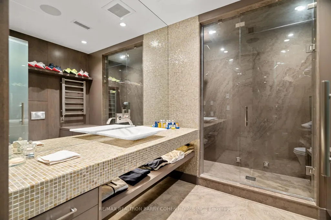
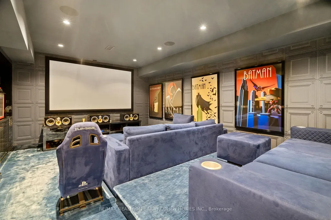
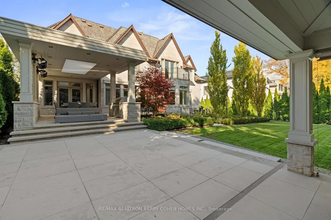
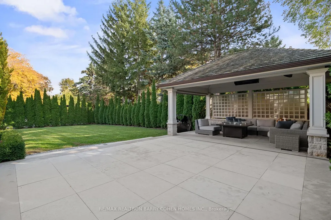
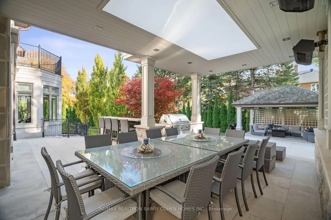
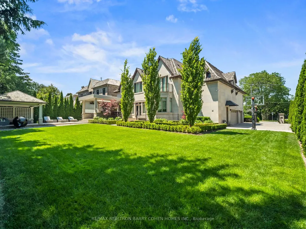
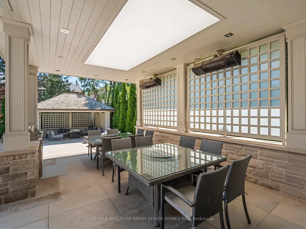
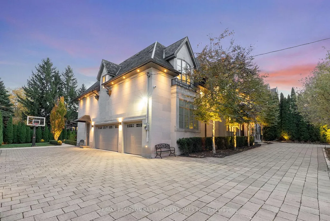
Opulent Elegance Across 9000+SQFT of Interior Living Space In Prestigious Bridle Path-York Mills-Sunnybrook. Nestled Within A Stunning Tree-Lined Premium Lot With 98' Frontage, Blending Refined Luxury With Exceptional Craftsmanship, Including Custom Fluted Mouldings, Natural Stone Finishes, Rich Hardwood Floors, Wainscoting, Elevator, Custom Picture Rail Molding, Integrated Sonos Sound System Plus Control4 Automation, Heated Floors Throughout And Designer Embellishments Throughout. The Chef's Kitchen Features Top-Of-The-Line Miele/Wolf/Sub-Zero Appliances, Well-Appointed Butler's Pantry With Walk-Through To The Formal Dining Room, Pot-Filler, Expansive Quartz Counter Space, And A Bright Breakfast Area Overlooking The Tranquil Rear Gardens, Perfect For Effortless Entertaining. Grand Principal Rooms Including A Library/Cigar Room Complete The Main Level, Along With A Striking Circular Staircase With A Crowning Custom Oval Skylight Leading To Five Spacious Bedrooms, Each With Its Own Ensuite And Custom Closets. The Primary Suite Is A Private Retreat, Offering Wall-To-Wall Illuminated Built-Ins With Fireplace, Private Balcony Overlooking The Rear Garden Oasis, A Lavish Dressing Room And Spa-Like 7-Piece Ensuite. The Finished Lower Level Includes A Nanny's Suite, Gourmet Family-Size Kitchen, Rec Room, Exercise Room With Ensuite, Home Theatre, Powder Room, And Mezzanine Mudroom With Laundry And Access To The 3 Car Heated Garage Plus Lift. This Residence's Exterior Is Equally Impressive With A Full Limestone Exterior With Cedar Roof And Copper Accents, Circular Drive, Dual Gated Entrances, Exquisite Stonework, Integrated Lighting, Irrigation And Professional Landscape Design. The Private Backyard Oasis Features A Built-In BBQ, Dining Pavillion, Cabana With Gas Firetable, And Terrace With Walkout From The Main Floor. A Rare And Refined Offering Designed For Luxury & Comfort.
| Price History | |
|---|---|
| 6/1/2026 | Listed $8,880,000 |
General Features
| Sewer | Sewer |
|---|---|
| Cooling | Central Air |
| Roof | Cedar |
| Architectural Style | 2-Storey |
| Pool Features | None |
| Construction Materials | Stone |
| Heater Type | Forced Air |
| Parking Spaces | 12 |
| Property Subtype | Detached |
| Tax Year | 2025 |
| Lot Depth | 145.4 |
| PropertyFeatures | Golf,School,Park,Library |
| County | Toronto |
| New Construction | No |
| Property Type | Residential Freehold |
| Attached Garage | No |
| Facing Direction | South |
| Garage Y/N | Yes |
| Status | New |
| City | Toronto C12 |
| Senior Community Y/N | No |
| Lot Size Units | Feet |
| Property Attached Y/N | No |
| Tax Annual Amount | 42055.0 |
| Standard Status | Active |
| Occupancy Type | Owner |
| Legal Description | PT LOT 51,PLAN 1839,AS IN NY707644 ; PT GLENRIDGE AV,PLAN 1839,(FORMERLY CRAGGS AV),CLOSED BY BY-LAW 30650 (TB554243) PTS 1 & 2 64R11851 ; S/T TB811789E NORTH YORK,CITY OF TORONTO |
Interior Features
| Interior Amenities | Auto Garage Door Remote,Built-In Oven |
|---|---|
| Basement | Finished |
| Heat Source | Gas |
| Basement (Y/N) | No |
| Air Conditioning Y/N | Yes |
| Heating Y/N | Yes |
| Fireplace Y/N | Yes |
| Total Bedrooms | 6 |
| Elevator? | No |
| Total Baths | 7 |
| Bedrooms | 5+1 |
| Living Area Range | 5000 + |
Exterior Features
| Parking Features | Circular Drive |
|---|---|
| Total Parking | 16.0 |
| Garage Type | Attached |
| Foundation Details | Concrete |
| Spa | No |
| Lot Size Source | MPAC |
| Waterfront Y/N | No |
| Covered Spaces | 4.0 |
Amenities
- Views
- New Construction
- Adult 55+
- Lease To Own
- No Strata Fees
- Furnished
- Primary On Main
- Air Conditioning
- Seller Finance
- Green
- Fixer Upper
- Horse
- Golf
- Fireplace
- Deck
- Garage
- Basement
- Pool
Property vs Single Family Average in M2L 1H2
Price
Visits
In The Neighbourhood
Just Listed
Toronto
$ 4,298,000
40 Donino Avenue
Toronto, ON M4N2W7
- Type
- Single Family
- Size
- 5,000 SqFt
- Rooms
- 6 Beds + 6.5 Baths
Listed by: RE/MAX HALLMARK REALTY LTD.
Just Listed
Toronto
$ 4,298,000
40 Donino Avenue
Toronto, ON M4N2W7
- Type
- Single Family
- Size
- 3,500 SqFt
- Rooms
- 6 Beds + 7 Baths
Just Listed
Toronto
$ 5,750,000
108 Cheltenham Avenue
Toronto, ON M4N1P9
- Type
- Single Family
- Size
- 3,500 SqFt
- Rooms
- 5 Beds + 7 Baths
Just Listed
Toronto
$ 6,980
43 Wilket Road
Toronto, ON M2L1N9
- Type
- Single Family
- Size
- 3,500 SqFt
- Rooms
- 5 Beds + 3.5 Baths
Listed by: HC REALTY GROUP INC.
Just Listed
Toronto
$ 27,500,000
85 The Bridle Path
Toronto, ON M3C2P1
- Type
- Single Family
- Size
- 100,000 SqFt
- Rooms
- 9 Beds + 9.5 Baths
Listed by: RE/MAX REALTRON BARRY COHEN HOMES INC.
Open House
Toronto
$ 3,288,000
339 Broadway Avenue
Toronto, ON M4P1W6
- Type
- Single Family
- Size
- 2,500 SqFt
- Rooms
- 5 Beds + 5 Baths
Just Listed
Toronto
$ 27,500,000
85 The Bridle Path
Toronto, ON M3C2P1
- Type
- Single Family
- Size
- 5,000+ SqFt
- Rooms
- 9 Beds + 11 Baths
Just Listed
Toronto
$ 6,580,000
105 Arjay Crescent
Toronto, ON M2L1C6
- Type
- Single Family
- Size
- 100,000 SqFt
- Rooms
- 6 Beds + 7.5 Baths
Listed by: JDL REALTY INC.
Toronto
$ 6,580,000
105 Arjay Crescent
Toronto, ON M2L1C6
- Type
- Single Family
- Size
- 5,000+ SqFt
- Rooms
- 6 Beds + 8 Baths
Toronto
$ 13,680,000
90 Arjay Crescent
Toronto, ON M2L1C7
- Type
- Single Family
- Size
- 100,000 SqFt
- Rooms
- 6 Beds + 7.5 Baths
Listed by: RE/MAX REALTRON BARRY COHEN HOMES INC.
Toronto
$ 13,680,000
90 Arjay Crescent
Toronto, ON M2L1C7
- Type
- Single Family
- Size
- 5,000+ SqFt
- Rooms
- 6 Beds + 9 Baths
Toronto
$ 11,500,000
92 Arjay Crescent
Toronto, ON M2L1C7
- Type
- Single Family
- Size
- 5,000+ SqFt
- Rooms
- 6 Beds + 8 Baths
Toronto
$ 30,000
45 Park Lane Circle
Toronto, ON M3C2N3
- Type
- Single Family
- Size
- 100,000 SqFt
- Rooms
- 6 Beds + 7.5 Baths
Listed by: RE/MAX REALTRON BARRY COHEN HOMES INC.
 Toronto Real Estate Board (TRREB); All information deemed reliable but not guaranteed. All properties are subject to prior sale, change or withdrawal. Neither listing broker(s) or information provider(s) shall be responsible for any typographical errors, misinformation, misprints and shall be held totally harmless. Listing(s) information is provided for consumer's personal, non-commercial use and may not be used for any purpose other than to identify prospective properties consumers may be interested
 Data provided by the Ontario Regional Technology & Information Systems. The information is deemed reliable, but is not guaranteed. Not intended to solicit buyers or sellers, landlords or tenants currently under contract.
The trademarks REALTOR®, REALTORS® and the REALTOR® logo are controlled by The Canadian Real Estate Association (CREA) and identify real estate professionals who are members of CREA. The trademarks MLS®, Multiple Listing Service® and the associated logos are owned
Data provided by the Ontario Regional Technology & Information Systems. The information is deemed reliable, but is not guaranteed. Not intended to solicit buyers or sellers, landlords or tenants currently under contract.
The trademarks REALTOR®, REALTORS® and the REALTOR® logo are controlled by The Canadian Real Estate Association (CREA) and identify real estate professionals who are members of CREA. The trademarks MLS®, Multiple Listing Service® and the associated logos are owned
 All information deemed reliable but not guaranteed. All properties are subject to prior sale, change or withdrawal. Neither listing broker(s) or information provider(s) shall be responsible for any typographical errors, misinformation, misprints and shall be held totally harmless. Listing(s) information is provided for consumer's personal, non-commercial use and may not be used for any purpose other than to identify prospective properties consumers may be interested in purchasing. The data relating