

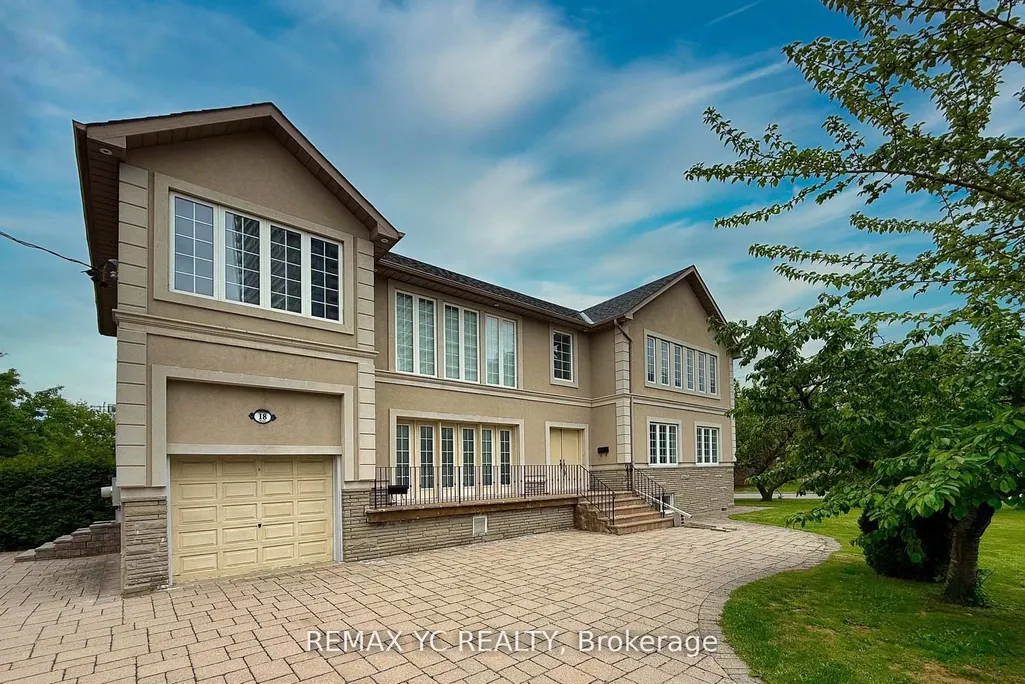

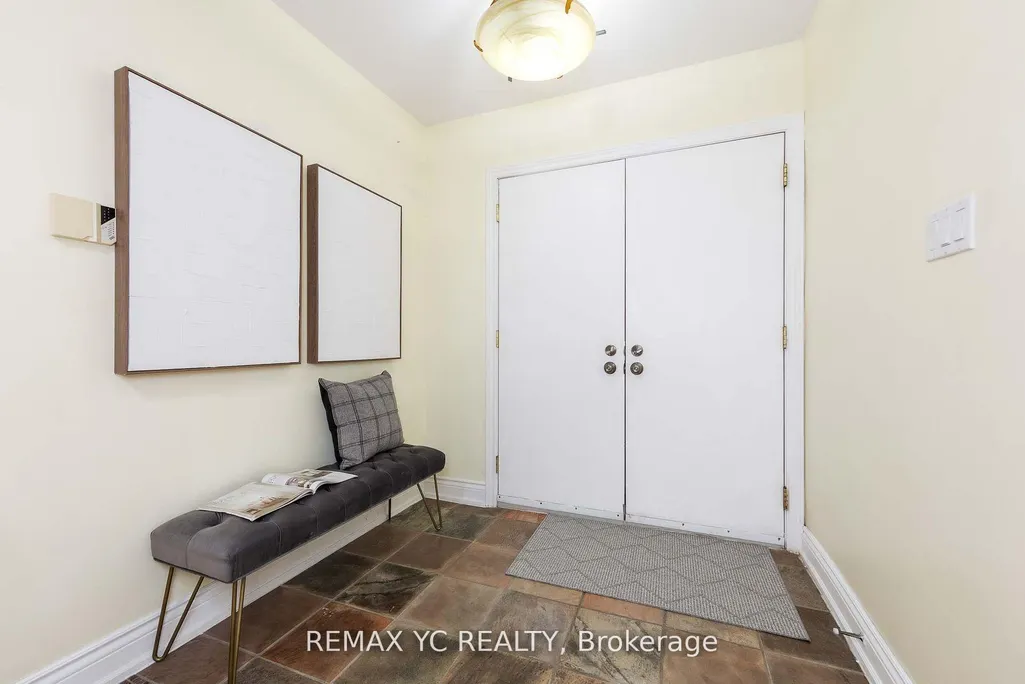
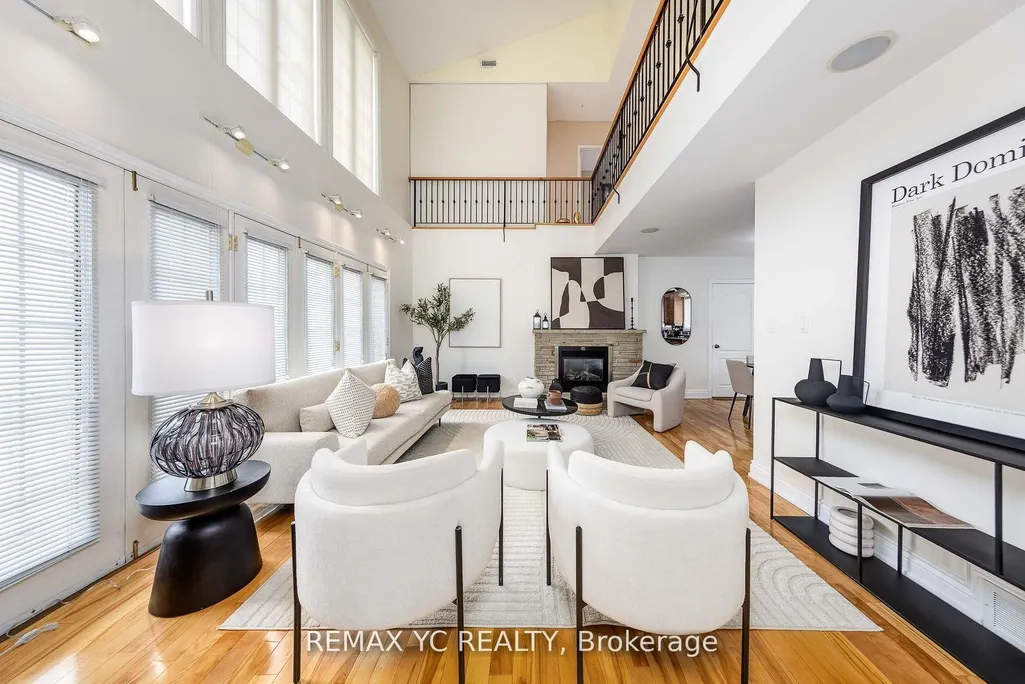
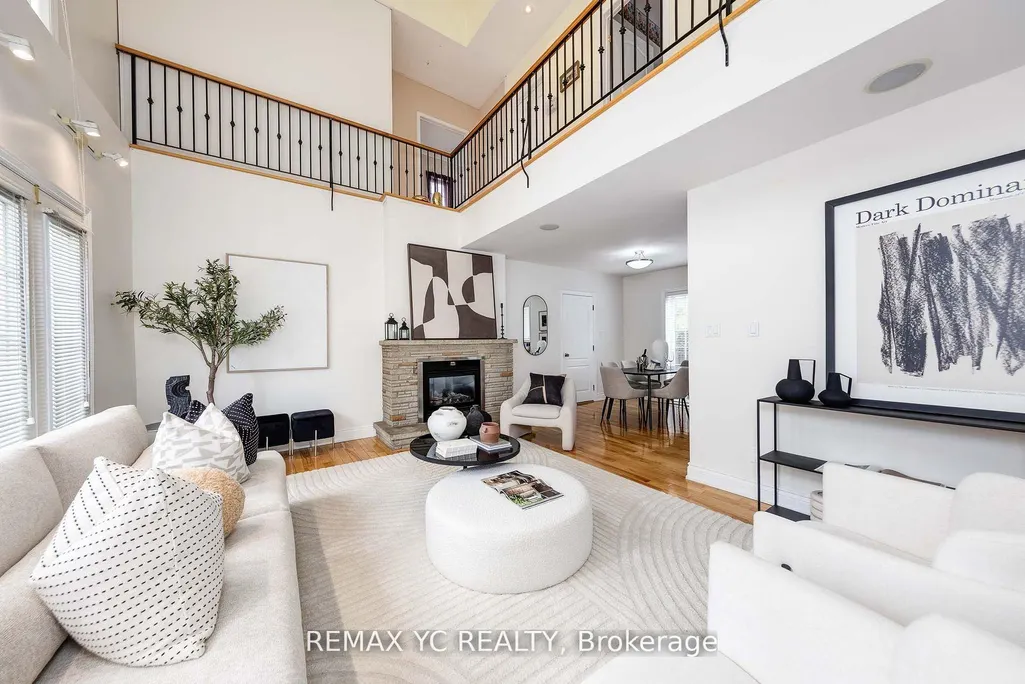






Address
18 Mullet Road, Toronto, ON
Price
$ 2,690,000
Property Attributes
- ID#C13222236
- TypeSingle Family
- Listing Status New
- CityToronto
- AreaNewtonbrook East
- NeighbourhoodNewtonbrook East
- Postal CodeM2M 2A6
- Style2-Storey
- Taxes$ 10089
- Price$ 2,690,000
- Bedrooms10
- Full Bathrooms4
- Half Bathrooms0
- Sqr Footage2500-3000
Data Source:
Toronto Real Estate Board (TRREB)
Property Description
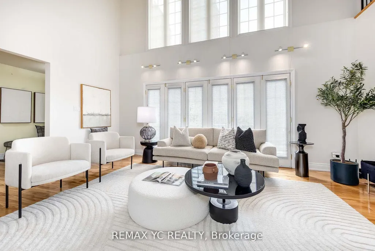
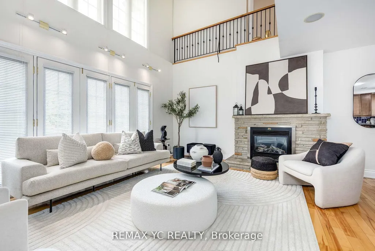
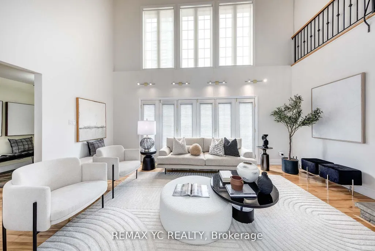
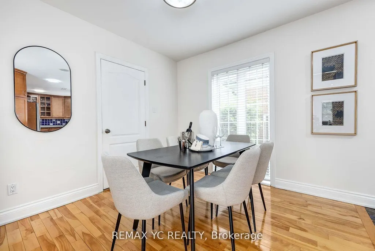
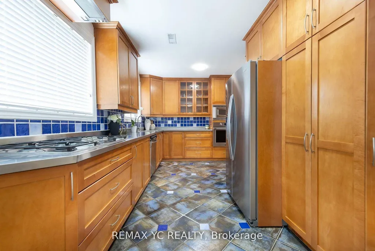
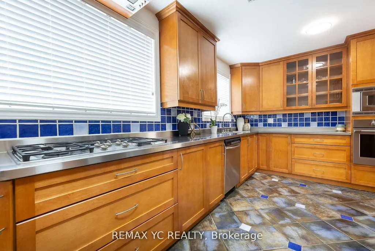
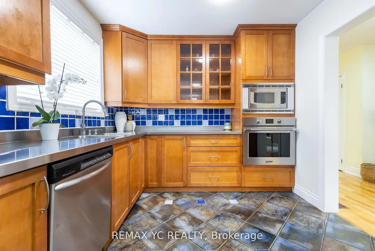
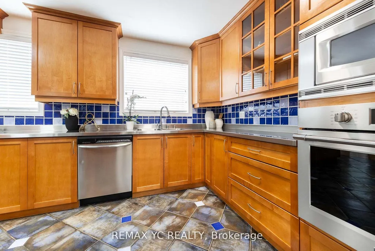
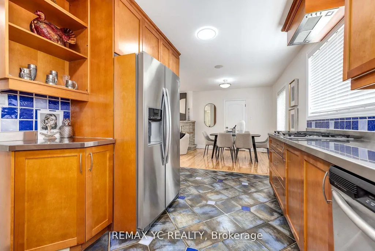
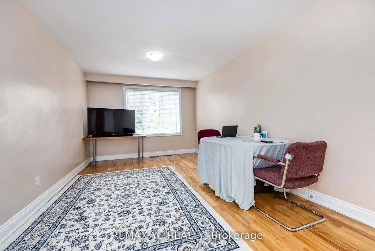
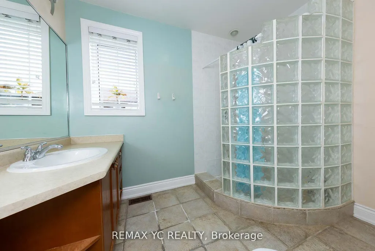
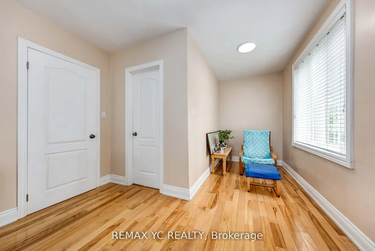
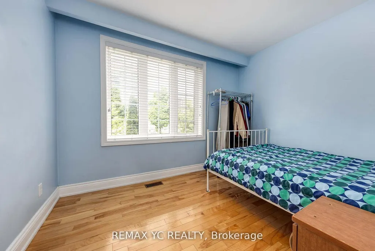
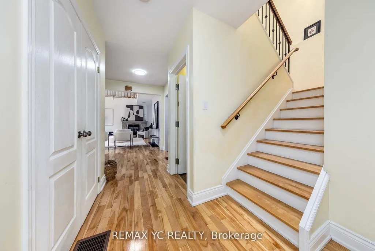
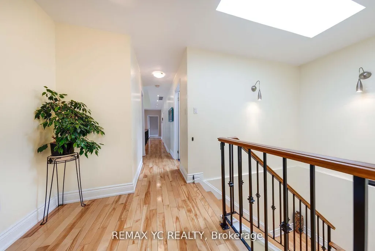
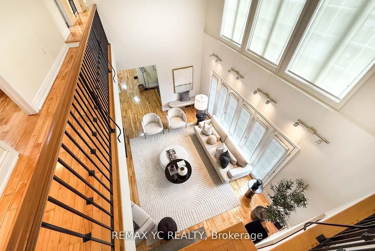
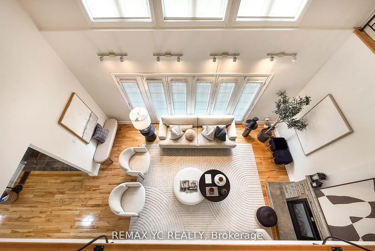
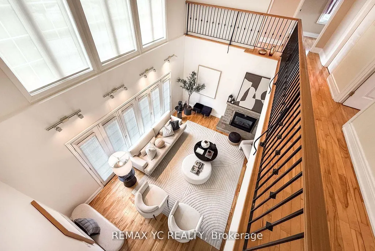
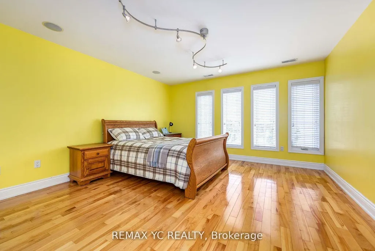
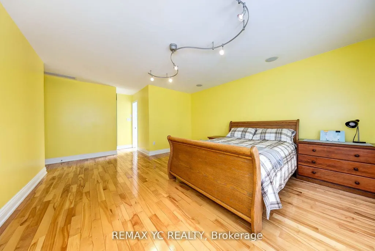
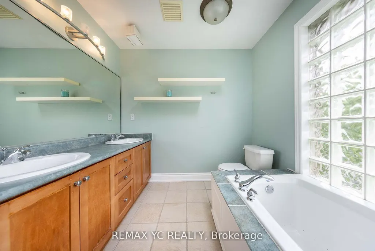
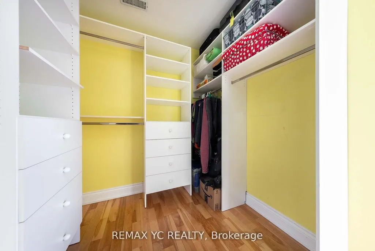
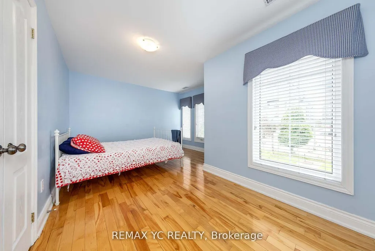
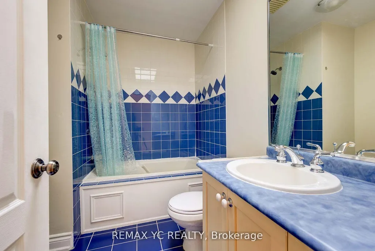
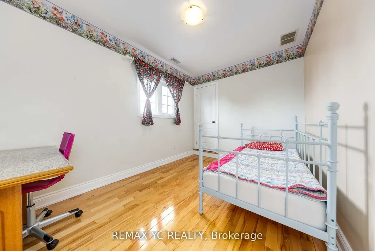
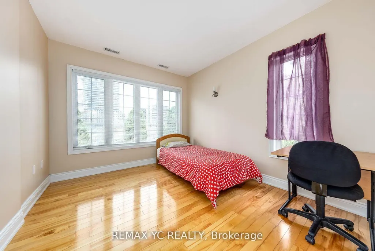
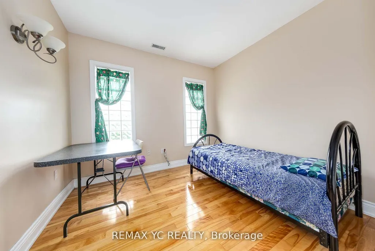
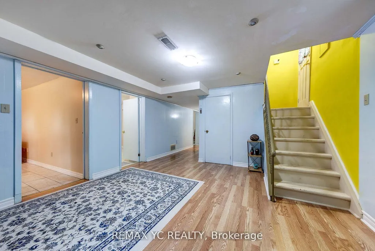
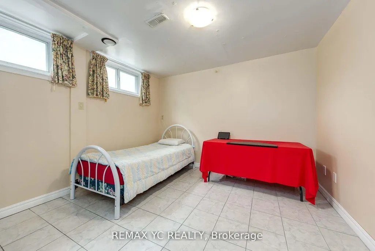
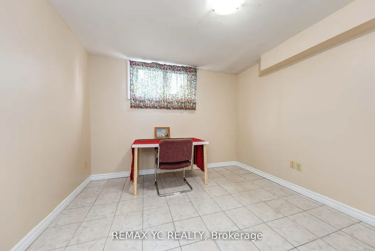
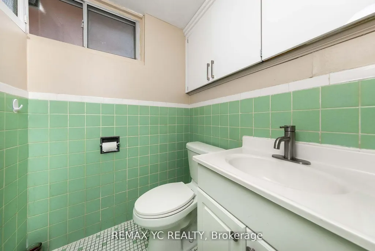
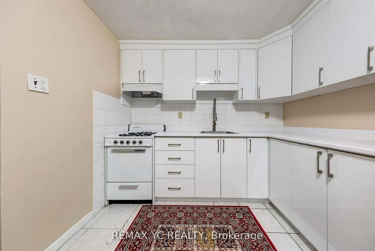
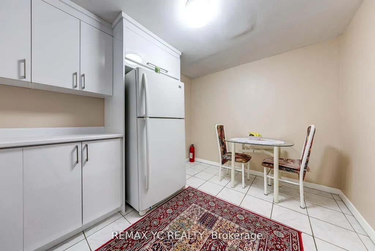
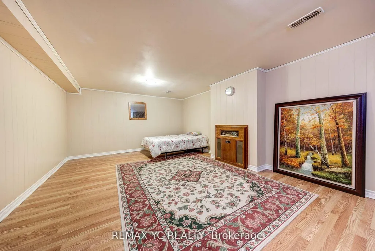
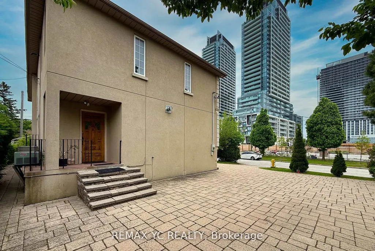
Exceptionally Convenient Location in North York! Bright and spacious home, ideally located inone of North York's most sought-after neighborhoods-just steps from Yonge Street and Finch Avenue. Fully renovated 2002, This home offers modern comfort, excellent functionality, and outstanding income potential. The main living area features soaring 21-foot ceilings, creating an open, airy atmosphere filled with natural light from large, strategically placed windows. The open-concept layout seamlessly connects the kitchen, dining, and living spaces, making it perfect for both everyday living and entertaining. This home offers an exceptional combination of space, brightness, and versatility. The gourmet kitchen is equipped with S/S appliances and ample cabinetry, while all bedrooms are generously sized and sunlit throughout the day. A separate entrance leads to a finished basement-ideal for an in-law suite, home office, or rental unit with strong income potential. Its prime location puts you within walking distance of Finch Subway Station, Yonge Street, top-rated schools, parks, and a wide selection of shops and restaurants. Multiple parking spaces on the property add further convenience, making this home an excellent choice for large families, investors, or professionals seeking both comfort and long-term value in the heart of in the heart of North York. Whether you're looking for a spacious family home, an income-generating investment, or a combination of both, this property truly checks all the boxes.
| Price History | |
|---|---|
| 6/1/2026 | Listed $2,690,000 |
General Features
| Sewer | Sewer |
|---|---|
| Cooling | Central Air |
| Roof | Asphalt Shingle |
| Architectural Style | 2-Storey |
| Pool Features | None |
| Construction Materials | Concrete,Stucco (Plaster) |
| Heater Type | Forced Air |
| Parking Spaces | 9 |
| Property Subtype | Detached |
| Tax Year | 2025 |
| Lot Depth | 120.0 |
| County | Toronto |
| New Construction | No |
| Property Type | Residential Freehold |
| Attached Garage | No |
| Facing Direction | West |
| Garage Y/N | Yes |
| Status | New |
| City | Toronto C14 |
| Senior Community Y/N | No |
| Lot Size Units | Feet |
| Property Attached Y/N | No |
| Tax Annual Amount | 10089.69 |
| Standard Status | Active |
| Occupancy Type | Owner |
| Legal Description | LT 284 PL 5345 NORTH YORK; TORONTO (N YORK),CITY OF TORONTO |
Interior Features
| Interior Amenities | None |
|---|---|
| Basement | Finished,Separate Entrance |
| Heat Source | Gas |
| Basement (Y/N) | No |
| Air Conditioning Y/N | Yes |
| Heating Y/N | Yes |
| Fireplace Y/N | Yes |
| Total Bedrooms | 10 |
| Elevator? | No |
| Total Baths | 4 |
| Bedrooms | 7+3 |
| Living Area Range | 2500-3000 |
Exterior Features
| Parking Features | Private |
|---|---|
| Total Parking | 10.0 |
| Garage Type | Attached |
| Foundation Details | Concrete |
| Spa | No |
| Waterfront Y/N | No |
| Covered Spaces | 1.0 |
Amenities
- Views
- New Construction
- Adult 55+
- Lease To Own
- No Strata Fees
- Furnished
- Primary On Main
- Air Conditioning
- Seller Finance
- Green
- Fixer Upper
- Horse
- Golf
- Fireplace
- Deck
- Garage
- Basement
- Pool
Property vs Single Family Average in M2M 2A6
Price
Taxes
Visits
In The Neighbourhood
Just Listed
Toronto
$ 3,680
Upper Level - 26 Wedgewood Drive
Toronto, ON M2M2H3
- Type
- Single Family
- Size
- 2,000 SqFt
- Rooms
- 5 Beds + 2.5 Baths
Listed by: RIGHT AT HOME REALTY
Just Listed
Toronto
$ 1,600
Bsmt - 59 Newton Drive
Toronto, ON M2M2M8
- Type
- Single Family
- Size
- 699 SqFt
- Rooms
- 1 Beds + 1 Baths
Listed by: RE/MAX HALLMARK REALTY LTD.
Just Listed
Toronto
$ 1,700
Lower - 31 Madawaska Avenue
Toronto, ON M2M2R1
- Type
- Single Family
- Size
- 1,100 SqFt
- Rooms
- 1 Beds + 2 Baths
Listed by: HOMELIFE CLASSIC REALTY INC.
Just Listed
Toronto
$ 2,150
Basement - 22 Risebrough Avenue
Toronto, ON M2M2E1
- Type
- Single Family
- Size
- 5,000 SqFt
- Rooms
- 2 Beds + 1 Baths
Listed by: RE/MAX HALLMARK FIRST GROUP REALTY LTD.
Open House
Toronto
$ 1,090,000
36 Kenneth Wood Crescent
Toronto, ON M2N0K3
- Type
- Single Family
- Size
- 2,000 SqFt
- Rooms
- 3 Beds + 3.5 Baths
Listed by: HC REALTY GROUP INC.
Open House
Toronto
$ 3,528,000
8 Frivick Court
Toronto, ON M2M3P6
- Type
- Single Family
- Size
- 5,000 SqFt
- Rooms
- 6 Beds + 5.5 Baths
Listed by: THE AGENCY
Toronto
$ 3,000
116 Pemberton Avenue
Toronto, ON M2M1Y5
- Type
- Single Family
- Size
- 1,500 SqFt
- Rooms
- 3 Beds + 2 Baths
Listed by: REAL ONE REALTY INC.
Open House
Toronto
$ 3,528,000
8 Frivick Court
Toronto, ON M2M3P6
- Type
- Single Family
- Size
- 3,500 SqFt
- Rooms
- 6 Beds + 6 Baths
Toronto
$ 2,750
Main Floor - 224 Finch Avenue E
Toronto, ON M2N4R9
- Type
- Single Family
- Size
- 1,500 SqFt
- Rooms
- 3 Beds + 1 Baths
Listed by: AIMHOME REALTY INC.
Toronto
$ 3,300
81 Maxome Avenue
Toronto, ON M2M3K2
- Type
- Single Family
- Size
- 1,500 SqFt
- Rooms
- 3 Beds + 2 Baths
Listed by: PROMPTON REAL ESTATE SERVICES CORP.
Toronto
$ 4,950
16 Paultiel Drive W
Toronto, ON M2M3P3
- Type
- Single Family
- Size
- 2,000 SqFt
- Rooms
- 4 Beds + 2.5 Baths
Listed by: RE/MAX HALLMARK REALTY LTD.
Toronto
$ 1,875
Lower - 55 Bishop Avenue
Toronto, ON M2M1Z5
- Type
- Single Family
- Size
- 1,100 SqFt
- Rooms
- 2 Beds + 1 Baths
Listed by: LOKATIONS REALTY INC.
Toronto
$ 1,558,000
104 Otonabee Avenue
Toronto, ON M2M2S8
- Type
- Single Family
- Size
- 2,000 SqFt
- Rooms
- 4 Beds + 2.5 Baths
Listed by: KELLER WILLIAMS REFERRED URBAN REALTY
 Toronto Real Estate Board (TRREB); All information deemed reliable but not guaranteed. All properties are subject to prior sale, change or withdrawal. Neither listing broker(s) or information provider(s) shall be responsible for any typographical errors, misinformation, misprints and shall be held totally harmless. Listing(s) information is provided for consumer's personal, non-commercial use and may not be used for any purpose other than to identify prospective properties consumers may be interested
 Data provided by the Ontario Regional Technology & Information Systems. The information is deemed reliable, but is not guaranteed. Not intended to solicit buyers or sellers, landlords or tenants currently under contract.
The trademarks REALTOR®, REALTORS® and the REALTOR® logo are controlled by The Canadian Real Estate Association (CREA) and identify real estate professionals who are members of CREA. The trademarks MLS®, Multiple Listing Service® and the associated logos are owned
Data provided by the Ontario Regional Technology & Information Systems. The information is deemed reliable, but is not guaranteed. Not intended to solicit buyers or sellers, landlords or tenants currently under contract.
The trademarks REALTOR®, REALTORS® and the REALTOR® logo are controlled by The Canadian Real Estate Association (CREA) and identify real estate professionals who are members of CREA. The trademarks MLS®, Multiple Listing Service® and the associated logos are owned
 All information deemed reliable but not guaranteed. All properties are subject to prior sale, change or withdrawal. Neither listing broker(s) or information provider(s) shall be responsible for any typographical errors, misinformation, misprints and shall be held totally harmless. Listing(s) information is provided for consumer's personal, non-commercial use and may not be used for any purpose other than to identify prospective properties consumers may be interested in purchasing. The data relating