

Address
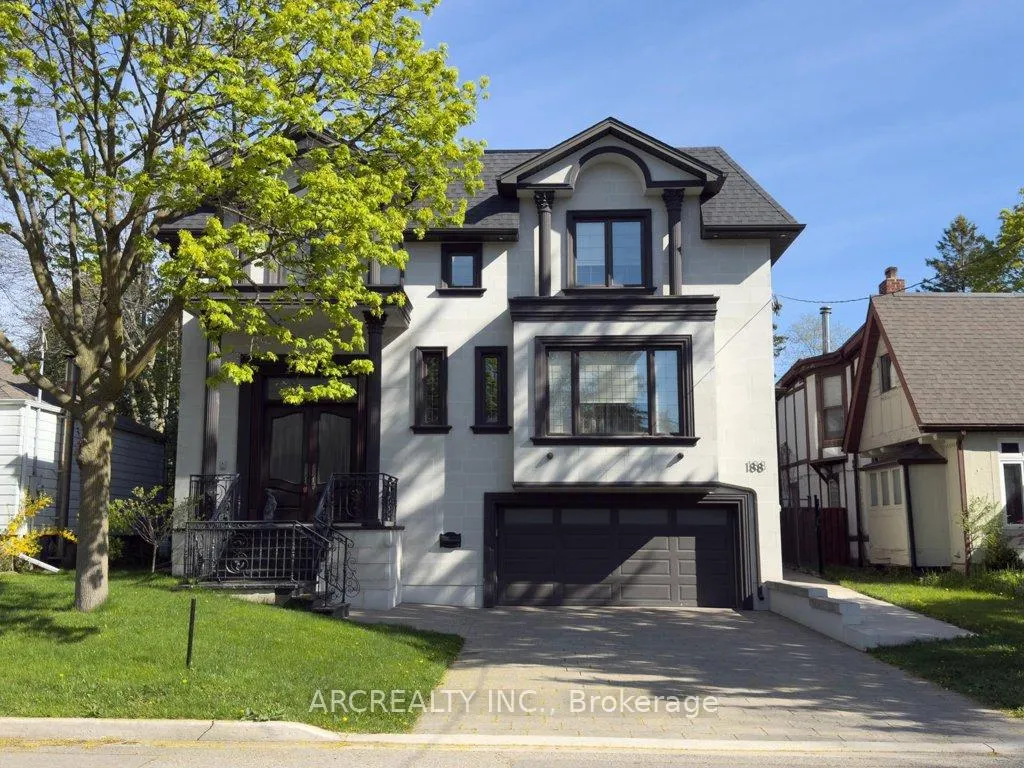
188 Alfred Avenue, Toronto, ON
Price
$ 4,200,000
Property Attributes
- ID#C13153610
- TypeSingle Family
- Listing Status Price Change
- CityToronto
- AreaWillowdale East
- NeighbourhoodWillowdale East
- Postal CodeM2N 3J4
- Style2-Storey
- Taxes$ 19098
- Price$ 4,200,000
- Bedrooms7
- Full Bathrooms7
- Half Bathrooms0
- Sqr Footage3500-5000
Data Source:
Toronto Real Estate Board (TRREB)
Property Description
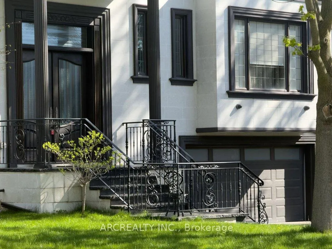
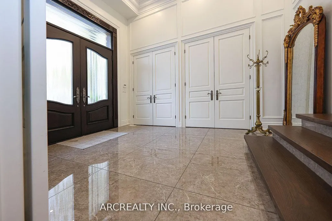
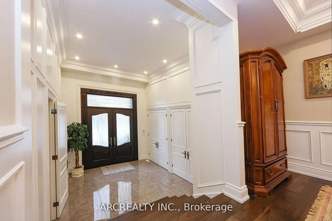
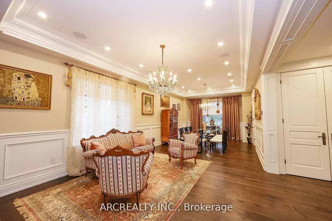
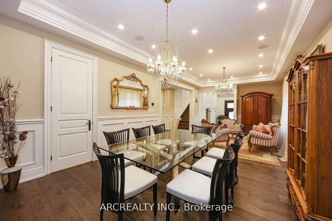
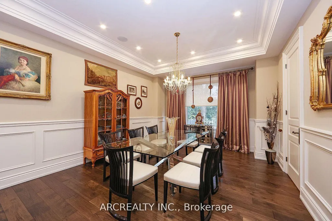
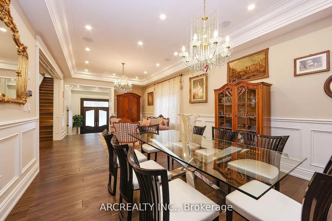
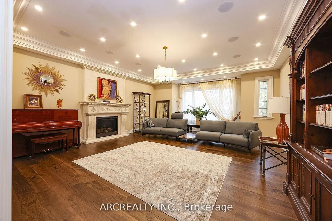
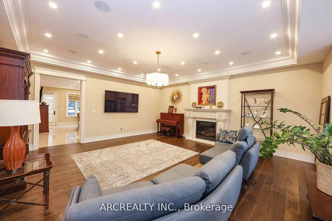
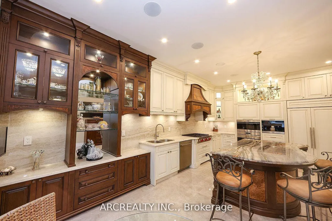
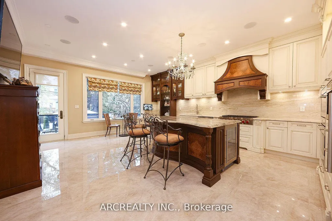
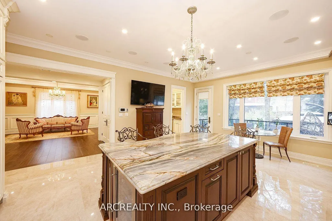
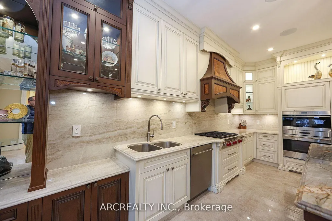
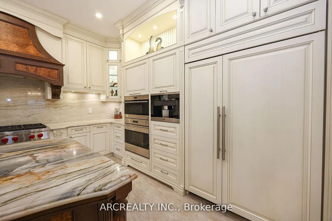
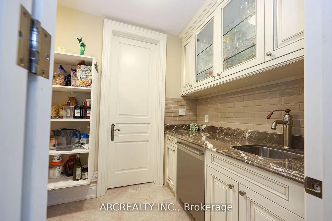
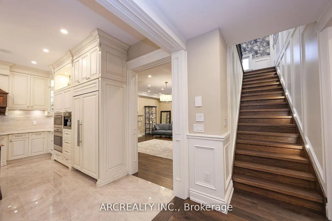
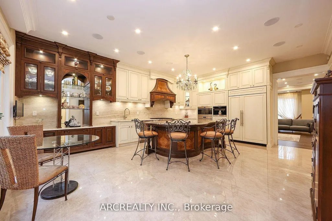
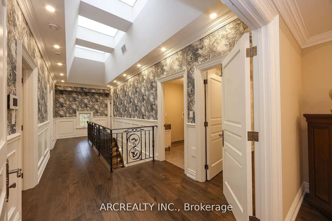
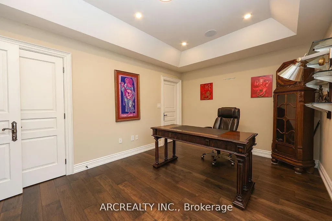
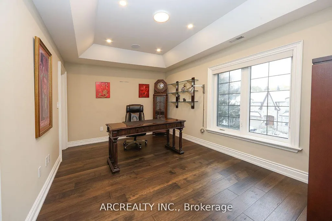
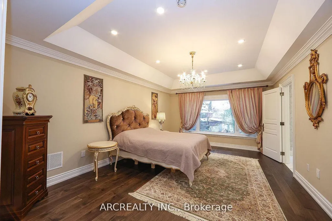
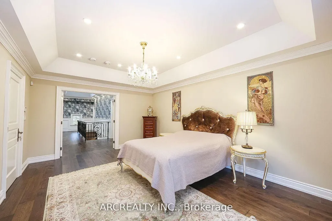
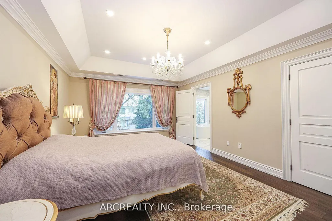
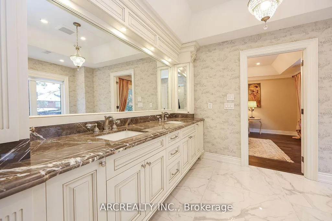
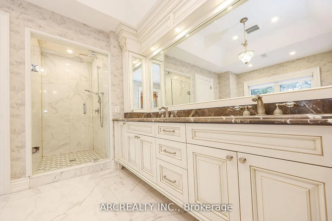
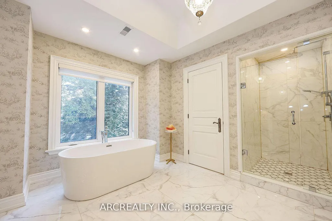
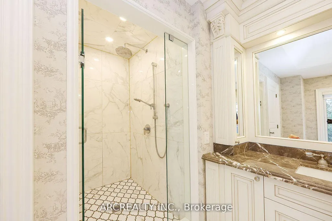
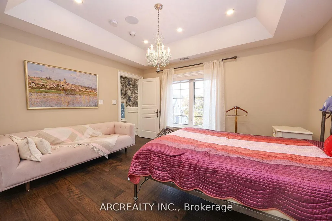
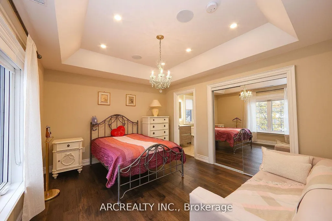
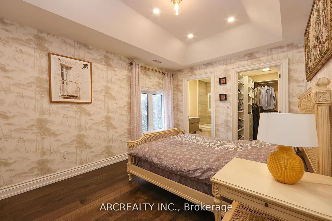
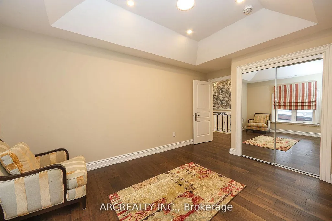
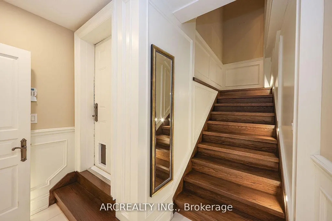

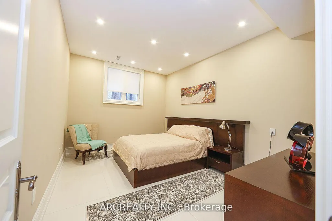
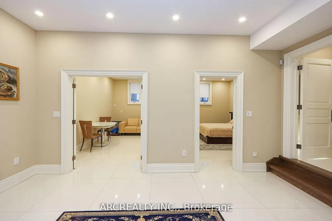
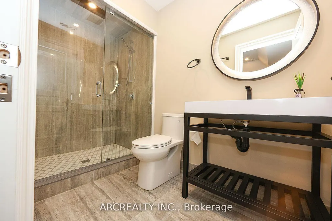
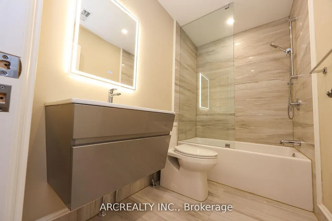
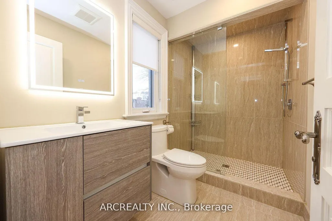
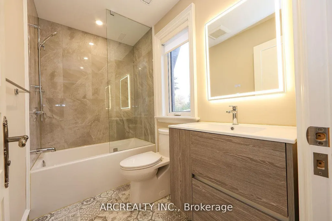
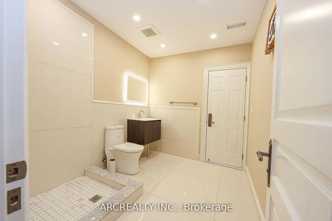
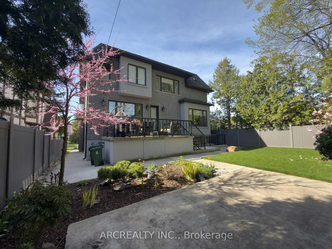
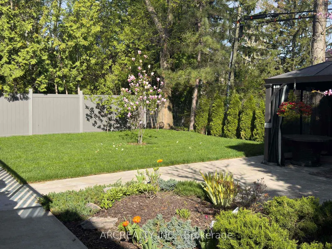
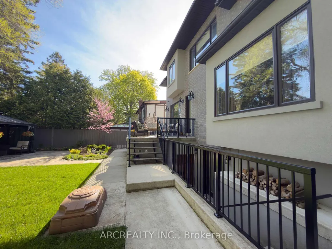
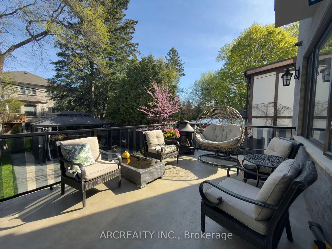
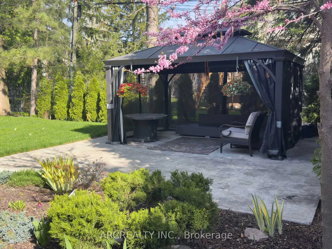
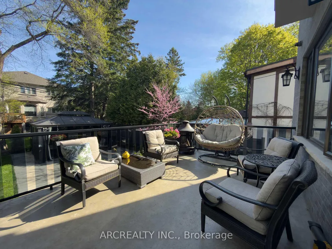
***A MUST-SEE PROPERTY*** Spectacular Luxury Custom-built Masterpiece Family Home. Only 4 years Old. On a Prime 50 ft in Famous Willowdale East* 5 Brooms with 5 Ensuites, Luxury Foyer with 20 ft Ceiling, Hardwood floors, Spectacular Kitchen with Breakfast Area, Central Island, Granite Counter tops & Back splash, Stainless Steel Appliances, Pantry room with Dishwasher & Sink, Walk out to Concrete Deck with a Nine ft Ceiling Storage Under. Former Family Room with Fireplace, Elegant dining and Living Rooms.Two laundry Rooms , one second floor and one in the basement.radiant heating all first and bsmt floors.electrical heating floor in Master Ensuite. Central vacuum--additional retractable vacuum under kitchen sink.Two furnaces and two air conditioners. Speakers at the all first main floor ceiling and basement.Water sprinkler system. 2 bedrooms in basement--full size kitchen with rough-in in basement--10' ceiling bsmt. Fully landscaped back yard with mature trees*
| Price History | |
|---|---|
| 5/21/2026 | Listed $3,599,000 |
| 6/2/2026 | 17$2,999,999 |
| 8/11/2026 | 1$2,999,000 |
General Features
| Sewer | Sewer |
|---|---|
| Cooling | Central Air |
| Roof | Asphalt Shingle |
| Architectural Style | 2-Storey |
| Pool Features | None |
| Construction Materials | Brick,Stone |
| Heater Type | Forced Air |
| Parking Spaces | 2 |
| Property Subtype | Detached |
| Tax Year | 2025 |
| Lot Depth | 113.75 |
| County | Toronto |
| New Construction | No |
| Property Type | Residential Freehold |
| Attached Garage | No |
| Facing Direction | North |
| Garage Y/N | Yes |
| Status | Price Change |
| City | Toronto C14 |
| Senior Community Y/N | No |
| Lot Size Units | Feet |
| Property Attached Y/N | No |
| Tax Annual Amount | 19098.37 |
| Standard Status | Active |
| Occupancy Type | Owner |
| Legal Description | Lot 475 Plan M372 |
Interior Features
| Interior Amenities | In-Law Suite,Central Vacuum |
|---|---|
| Basement | Finished with Walk-Out |
| Heat Source | Gas |
| Basement (Y/N) | No |
| Air Conditioning Y/N | Yes |
| Heating Y/N | Yes |
| Fireplace Y/N | Yes |
| Total Bedrooms | 7 |
| Elevator? | No |
| Total Baths | 7 |
| Bedrooms | 5+2 |
| Living Area Range | 3500-5000 |
Exterior Features
| Total Parking | 4.0 |
|---|---|
| Garage Type | Built-In |
| Foundation Details | Concrete |
| Spa | No |
| Lot Size Source | MPAC |
| Waterfront Y/N | No |
| Covered Spaces | 2.0 |
Amenities
- Views
- New Construction
- Adult 55+
- Lease To Own
- No Strata Fees
- Furnished
- Primary On Main
- Air Conditioning
- Seller Finance
- Green
- Fixer Upper
- Horse
- Golf
- Fireplace
- Deck
- Garage
- Basement
- Pool
Property vs Single Family Average in M2N 3J4
Price
Taxes
Visits
In The Neighbourhood
Just Listed
Toronto
$ 1,498
Master Bedroom A Bsmt - 973 Willowdale Ave Avenue
Toronto, ON M2M3C6
- Type
- Single Family
- Size
- 699 SqFt
- Rooms
- 1 Beds + 1 Baths
Listed by: JDL REALTY INC.
Just Listed
Toronto
$ 2,788,000
171 Elmwood Avenue
Toronto, ON M2N3M3
- Type
- Single Family
- Size
- 2,500 SqFt
- Rooms
- 4 Beds + 4.5 Baths
Listed by: CENTURY 21 PERCY FULTON LTD.
Just Listed
Toronto
$ 2,788,000
171 Elmwood Avenue
Toronto, ON M2N3M3
- Type
- Single Family
- Size
- 2,000 SqFt
- Rooms
- 4 Beds + 5 Baths
Just Listed
Toronto
$ 1,599,000
97 Estelle Avenue
Toronto, ON M2N5H4
- Type
- Single Family
- Size
- 700 SqFt
- Rooms
- 7 Beds + 7 Baths
Just Listed
Toronto
$ 2,990,000
120 Estelle Avenue
Toronto, ON M2N5H5
- Type
- Single Family
- Size
- 5,000 SqFt
- Rooms
- 6 Beds + 4.5 Baths
Listed by: HOMELIFE LANDMARK REALTY INC.
Just Listed
Toronto
$ 2,990,000
120 Estelle Avenue
Toronto, ON M2N5H5
- Type
- Single Family
- Size
- 3,500 SqFt
- Rooms
- 6 Beds + 5 Baths
Just Listed
Toronto
$ 2,499,900
338 Mckee Avenue
Toronto, ON M2N4E5
- Type
- Single Family
- Size
- 5,000 SqFt
- Rooms
- 6 Beds + 4.5 Baths
Listed by: CENTURY 21 KING'S QUAY REAL ESTATE INC.
Just Listed
Toronto
$ 2,499,900
338 Mckee Avenue
Toronto, ON M2N4E5
- Type
- Single Family
- Size
- 3,500 SqFt
- Rooms
- 6 Beds + 5 Baths
Open House
Toronto
$ 1,298,000
17 Lyndale Drive
Toronto, ON M2N2X9
- Type
- Single Family
- Size
- 1,100 SqFt
- Rooms
- 4 Beds + 3 Baths
Just Listed
Toronto
$ 3,788,000
356 Hillcrest Avenue
Toronto, ON M2N3P8
- Type
- Single Family
- Size
- 5,000 SqFt
- Rooms
- 5 Beds + 6 Baths
Listed by: AIMHOME REALTY INC.
Toronto
$ 3,788,000
356 Hillcrest Avenue
Toronto, ON M2N3P8
- Type
- Single Family
- Size
- 3,500 SqFt
- Rooms
- 5 Beds + 7 Baths
Toronto
$ 2,238,000
309 Princess Avenue
Toronto, ON M2N3S5
- Type
- Single Family
- Size
- 1,500 SqFt
- Rooms
- 6 Beds + 5 Baths
Toronto
$ 2,980,000
176 Elmwood Avenue
Toronto, ON M2N3M4
- Type
- Single Family
- Size
- 5,000+ SqFt
- Rooms
- 7 Beds + 6 Baths
 Toronto Real Estate Board (TRREB); All information deemed reliable but not guaranteed. All properties are subject to prior sale, change or withdrawal. Neither listing broker(s) or information provider(s) shall be responsible for any typographical errors, misinformation, misprints and shall be held totally harmless. Listing(s) information is provided for consumer's personal, non-commercial use and may not be used for any purpose other than to identify prospective properties consumers may be interested
 Data provided by the Ontario Regional Technology & Information Systems. The information is deemed reliable, but is not guaranteed. Not intended to solicit buyers or sellers, landlords or tenants currently under contract.
The trademarks REALTOR®, REALTORS® and the REALTOR® logo are controlled by The Canadian Real Estate Association (CREA) and identify real estate professionals who are members of CREA. The trademarks MLS®, Multiple Listing Service® and the associated logos are owned
Data provided by the Ontario Regional Technology & Information Systems. The information is deemed reliable, but is not guaranteed. Not intended to solicit buyers or sellers, landlords or tenants currently under contract.
The trademarks REALTOR®, REALTORS® and the REALTOR® logo are controlled by The Canadian Real Estate Association (CREA) and identify real estate professionals who are members of CREA. The trademarks MLS®, Multiple Listing Service® and the associated logos are owned
 All information deemed reliable but not guaranteed. All properties are subject to prior sale, change or withdrawal. Neither listing broker(s) or information provider(s) shall be responsible for any typographical errors, misinformation, misprints and shall be held totally harmless. Listing(s) information is provided for consumer's personal, non-commercial use and may not be used for any purpose other than to identify prospective properties consumers may be interested in purchasing. The data relating