

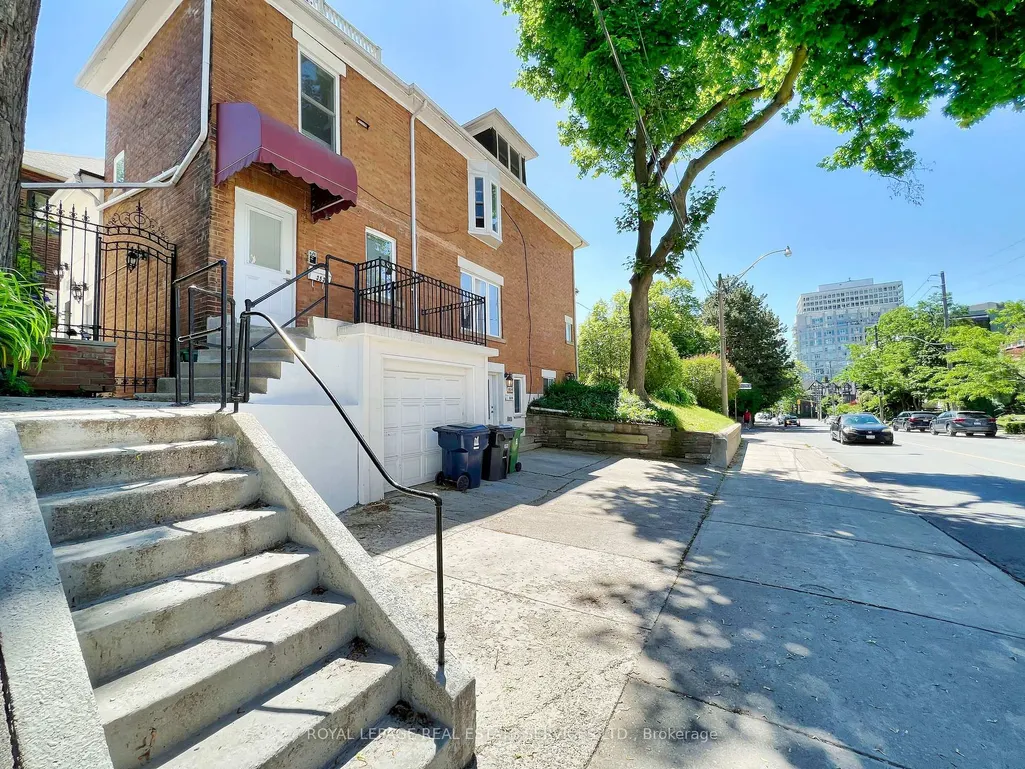
Address
18 Shorncliffe Avenue, Toronto, ON
Price
$ 3,750,000
Property Attributes
- ID#C13144390
- TypeMulti-Family
- Listing Status Extension
- CityToronto
- AreaCasa Loma
- NeighbourhoodCasa Loma
- Postal CodeM4V 1T1
- Style3-Storey
- Taxes$ 9100
- Price$ 3,750,000
- Bedrooms7
- Full Bathrooms6
- Half Bathrooms0
- Sqr Footage3500-5000
Data Source:
Toronto Real Estate Board (TRREB)
Property Description
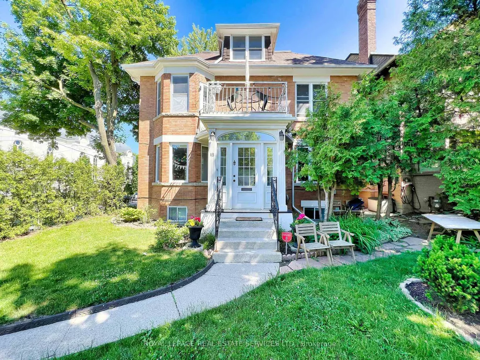
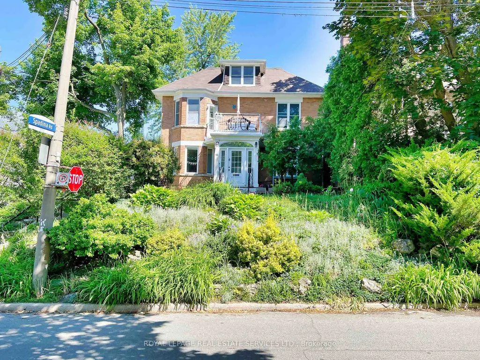
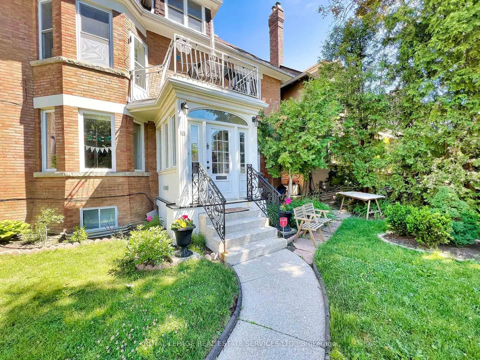
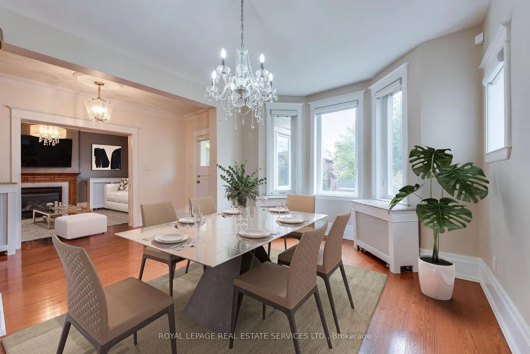
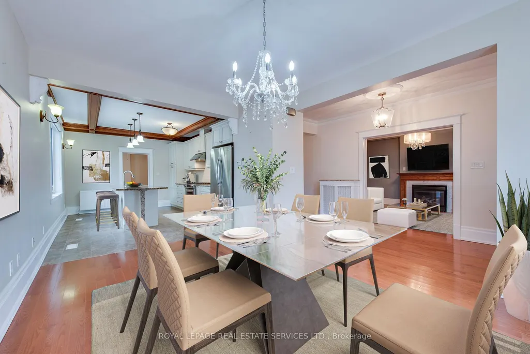
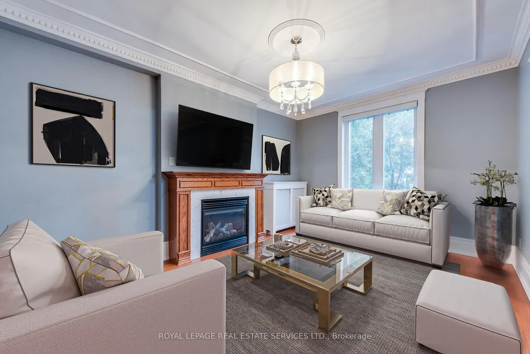
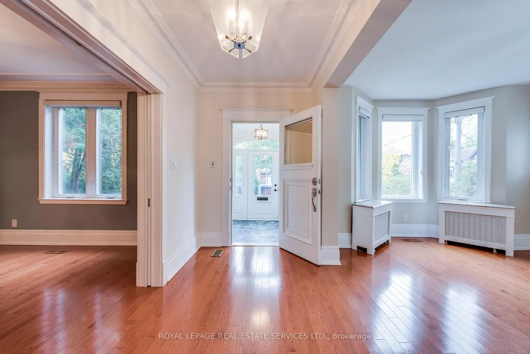
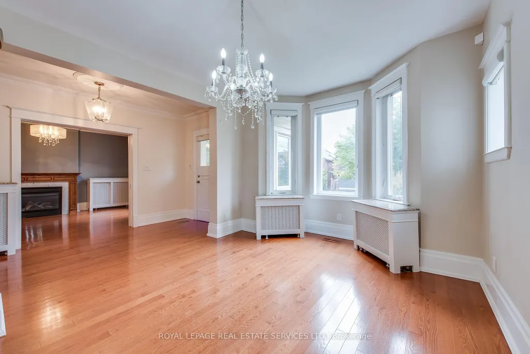
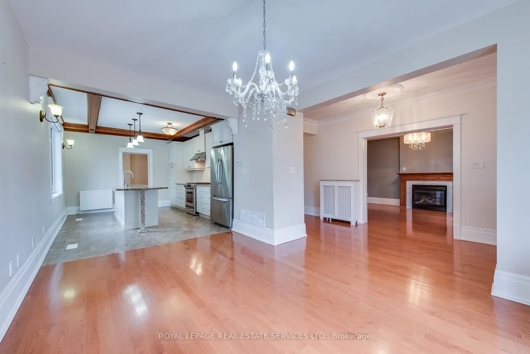
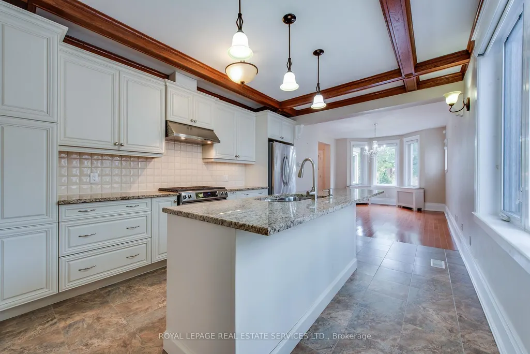
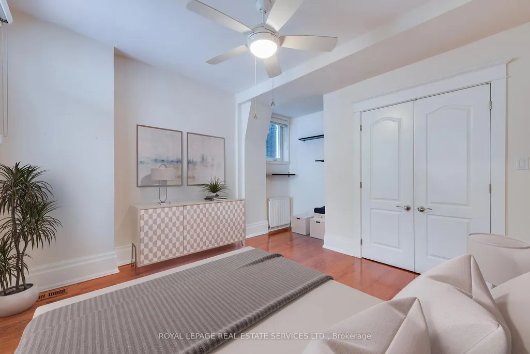
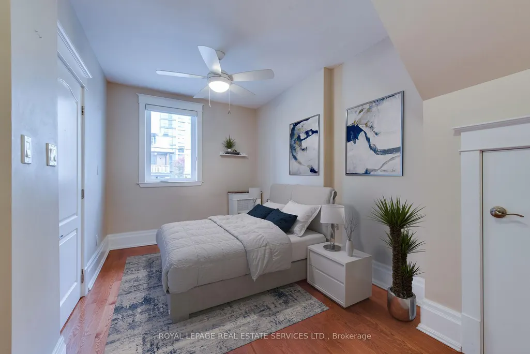
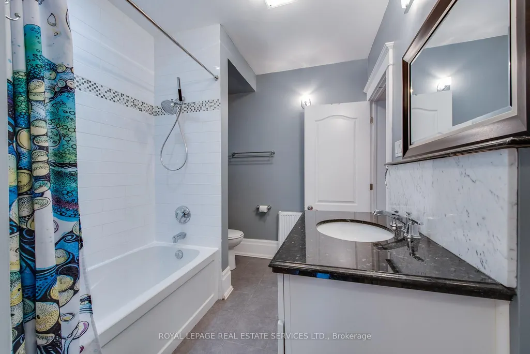
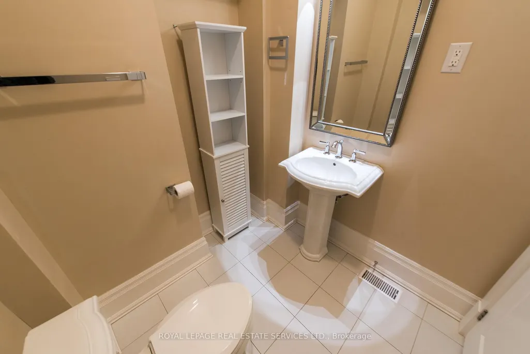
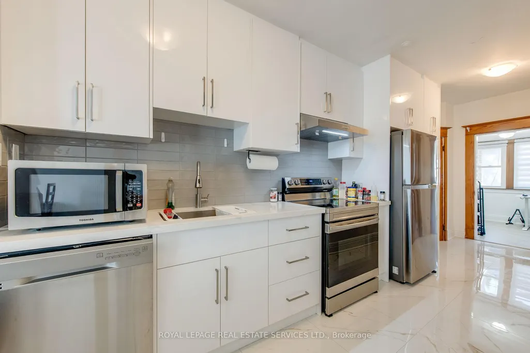
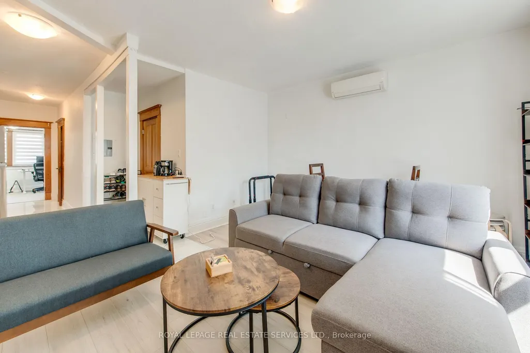
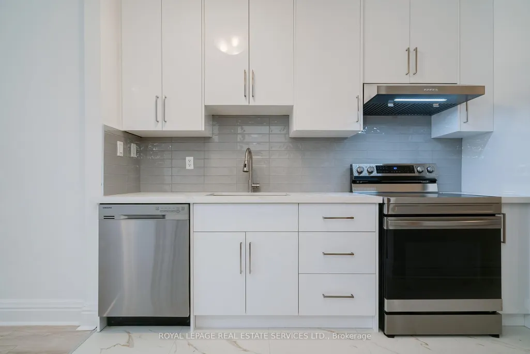
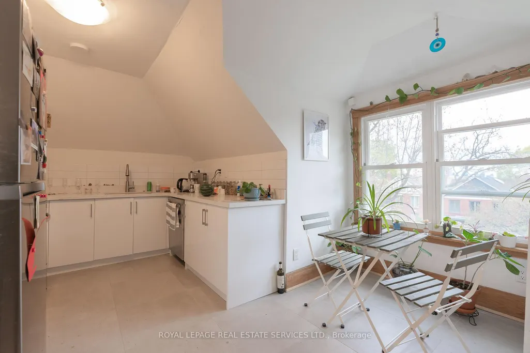
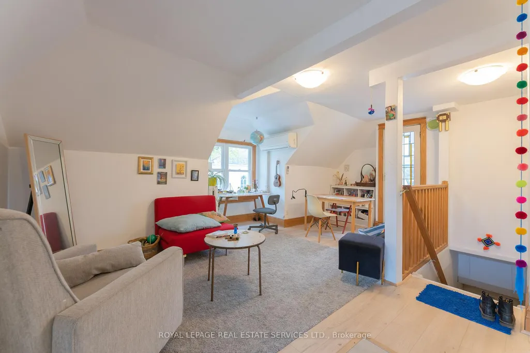
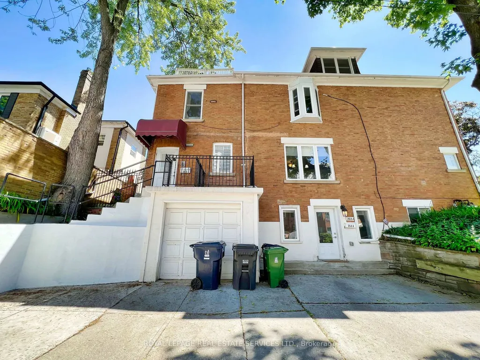
Legal five-unit residence in Forest Hill South, on a quiet corner at Spadina Road and steps to Forest Hill Village. Fully tenanted and generating strong in-place income across five self-contained, separately metered suites.Approximately 4,800 square feet above grade over three storeys plus a finished lower level, arranged as a two-bedroom main-floor suite with walk-out to a private landscaped garden, a one-bedroom lower suite with separate entrance, and three upper apartments. Several suites have been recently renovated with new flooring, lighting, fixtures and stainless appliances.The significant capital work is already complete: comprehensive rewiring, copper plumbing upgrades and replacement windows between 2013 and 2015, together with a gas-fired boiler and air conditioning installed in 2014. Five hydro meters allow tenant-paid electricity. Separate laundry serves the main and lower suites; the upper apartments share coin-operated laundry. Three parking spaces including an attached garage. A rare income holding in one of Toronto's most established residential pockets, minutes to top-ranked schools, parks, transit, and the shops and restaurants of Forest Hill Village. Full financial statements available. Some images may be virtually staged.
| Price History | |
|---|---|
| 5/19/2026 | Listed $3,750,000 |
General Features
| Sewer | Sewer |
|---|---|
| Cooling | Wall Unit(s) |
| Roof | Flat,Shingles |
| Architectural Style | 3-Storey |
| Pool Features | None |
| Construction Materials | Brick |
| Heater Type | Radiant |
| Parking Spaces | 2 |
| Property Subtype | Multiplex |
| Tax Year | 2026 |
| Lot Depth | 79.5 |
| PropertyFeatures | Arts Centre,Park,Place Of Worship,Public Transit,Ravine,School |
| County | Toronto |
| New Construction | No |
| Property Type | Residential Freehold |
| Attached Garage | Yes |
| Facing Direction | North |
| Garage Y/N | Yes |
| Total Rooms | 18 |
| Status | Extension |
| City | Toronto C02 |
| Senior Community Y/N | No |
| Lot Size Units | Feet |
| Property Attached Y/N | Yes |
| Tax Annual Amount | 9100.31 |
| Virtual Tour | https://youtu.be/8n5v2XWSUKc |
| Standard Status | Active |
| Occupancy Type | Tenant |
| Legal Description | See Attached |
Interior Features
| Interior Amenities | Accessory Apartment,Auto Garage Door Remote,Built-In Oven,ERV/HRV,Separate Heating Controls,Separate Hydro Meter,Storage,Water Heater,Water Meter |
|---|---|
| Basement | Apartment,Finished with Walk-Out,Separate Entrance,Full,Walk-Out,Finished |
| Heat Source | Gas |
| Basement (Y/N) | No |
| Air Conditioning Y/N | Yes |
| Heating Y/N | Yes |
| Fireplace Y/N | Yes |
| Total Bedrooms | 7 |
| Elevator? | No |
| Total Baths | 6 |
| Bedrooms | 6+1 |
| Living Area Range | 3500-5000 |
Exterior Features
| Parking Features | Private |
|---|---|
| Total Parking | 3.0 |
| Garage Type | Attached |
| Foundation Details | Stone |
| Spa | No |
| Lot Size Source | GeoWarehouse |
| Waterfront Y/N | No |
| Covered Spaces | 1.0 |
| LotDimensionsSource | Other |
Amenities
- Views
- New Construction
- Adult 55+
- Lease To Own
- No Strata Fees
- Furnished
- Primary On Main
- Air Conditioning
- Seller Finance
- Green
- Fixer Upper
- Horse
- Golf
- Fireplace
- Deck
- Garage
- Basement
- Pool
Property vs Multi-Family Average in M4V 1T1
Price
Taxes
Visits
In The Neighbourhood
Toronto
$ 1,510
24 - 130 Macpherson Avenue
Toronto, ON M5R1W8
- Type
- Multi-Family
- Size
- 699 SqFt
- Rooms
- 0 Beds + 1 Baths
Listed by: RARE REAL ESTATE
Toronto
$ 5,195
2nd Floor - 193 Heath Street W
Toronto, ON M4V1V3
- Type
- Multi-Family
- Size
- 2,000 SqFt
- Rooms
- 3 Beds + 2 Baths
Listed by: RE/MAX HALLMARK REALTY LTD.
Toronto
$ 3,190
2 - 367 Howland Avenue
Toronto, ON M5R3C1
- Type
- Multi-Family
- Size
- 1,100 SqFt
- Rooms
- 2 Beds + 1 Baths
Listed by: RIGHT AT HOME REALTY
Toronto
$ 2,100
Lower - 371 Howland Avenue
Toronto, ON M5R3C1
- Type
- Multi-Family
- Size
- 699 SqFt
- Rooms
- 1 Beds + 1 Baths
Listed by: RE/MAX REALTRON BARRY COHEN HOMES INC.
Toronto
$ 1,795
14 - 130 Macpherson Avenue
Toronto, ON M5R1W8
- Type
- Multi-Family
- Size
- 699 SqFt
- Rooms
- 0 Beds + 1 Baths
Listed by: RARE REAL ESTATE
Toronto
$ 1,749
11 - 130 Macpherson Avenue
Toronto, ON M5R1W8
- Type
- Multi-Family
- Size
- 699 SqFt
- Rooms
- 0 Beds + 1 Baths
Listed by: RARE REAL ESTATE
Toronto
$ 1,895
Basement - 347 Walmer Road
Toronto, ON M5R2Y3
- Type
- Multi-Family
- Size
- 1,100 SqFt
- Rooms
- 1 Beds + 1 Baths
Listed by: KELLER WILLIAMS ADVANTAGE REALTY
Toronto
$ 1,460
6 - 130 Macpherson Avenue
Toronto, ON M5R1W8
- Type
- Multi-Family
- Size
- 699 SqFt
- Rooms
- 0 Beds + 1 Baths
Listed by: RARE REAL ESTATE
Toronto
$ 1,510
8 - 130 Macpherson Avenue
Toronto, ON M5R1W8
- Type
- Multi-Family
- Size
- 699 SqFt
- Rooms
- 0 Beds + 1 Baths
Listed by: RARE REAL ESTATE
 Toronto Real Estate Board (TRREB); All information deemed reliable but not guaranteed. All properties are subject to prior sale, change or withdrawal. Neither listing broker(s) or information provider(s) shall be responsible for any typographical errors, misinformation, misprints and shall be held totally harmless. Listing(s) information is provided for consumer's personal, non-commercial use and may not be used for any purpose other than to identify prospective properties consumers may be interested
 Data provided by the Ontario Regional Technology & Information Systems. The information is deemed reliable, but is not guaranteed. Not intended to solicit buyers or sellers, landlords or tenants currently under contract.
The trademarks REALTOR®, REALTORS® and the REALTOR® logo are controlled by The Canadian Real Estate Association (CREA) and identify real estate professionals who are members of CREA. The trademarks MLS®, Multiple Listing Service® and the associated logos are owned
Data provided by the Ontario Regional Technology & Information Systems. The information is deemed reliable, but is not guaranteed. Not intended to solicit buyers or sellers, landlords or tenants currently under contract.
The trademarks REALTOR®, REALTORS® and the REALTOR® logo are controlled by The Canadian Real Estate Association (CREA) and identify real estate professionals who are members of CREA. The trademarks MLS®, Multiple Listing Service® and the associated logos are owned
 All information deemed reliable but not guaranteed. All properties are subject to prior sale, change or withdrawal. Neither listing broker(s) or information provider(s) shall be responsible for any typographical errors, misinformation, misprints and shall be held totally harmless. Listing(s) information is provided for consumer's personal, non-commercial use and may not be used for any purpose other than to identify prospective properties consumers may be interested in purchasing. The data relating