

Address
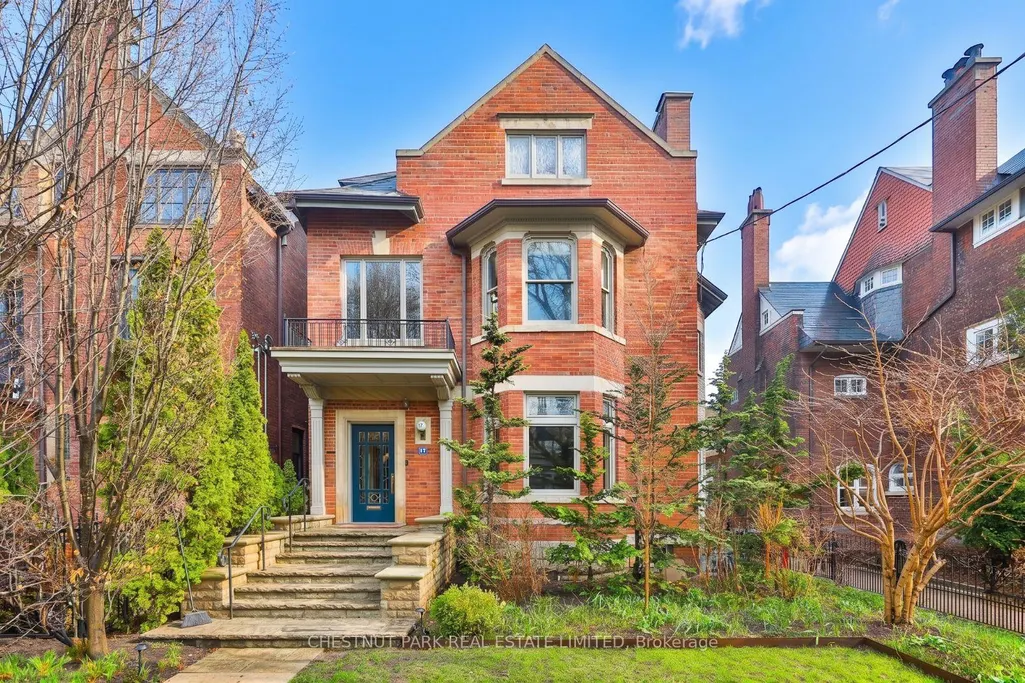
17 Elm Avenue, Toronto, ON
Price
$ 5,850,000
Property Attributes
- ID#C13080722
- TypeSingle Family
- Listing Status New
- CityToronto
- AreaRosedale-Moore Park
- NeighbourhoodRosedale-Moore Park
- Postal CodeM4W 1M9
- Style2 1/2 Storey
- Taxes$ 31735
- Price$ 5,850,000
- Bedrooms8
- Full Bathrooms6
- Half Bathrooms0
- Sqr Footage3500-5000
Data Source:
Toronto Real Estate Board (TRREB)
Property Description
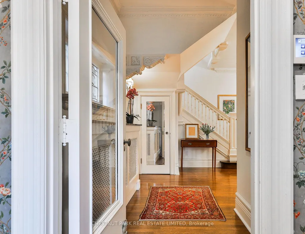
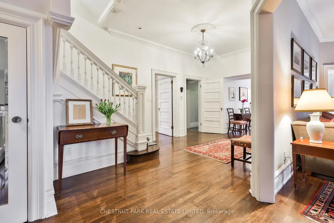
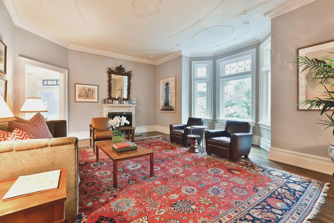
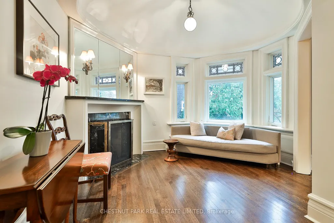
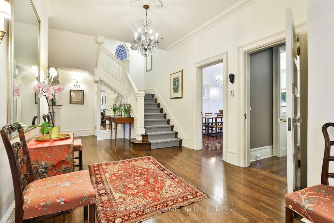
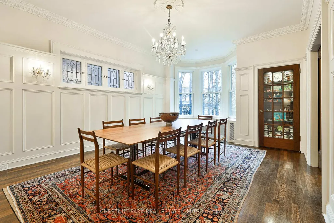
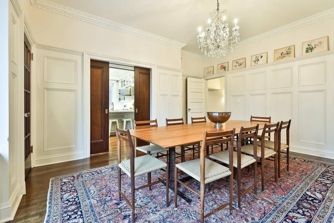
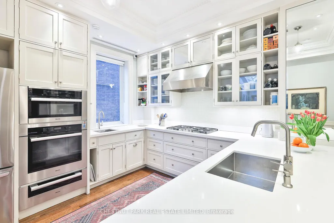
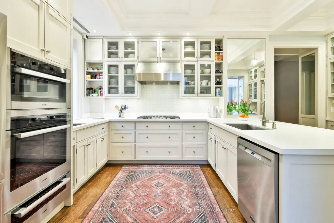
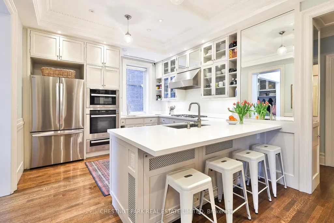
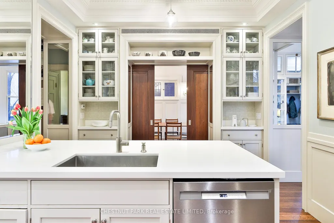
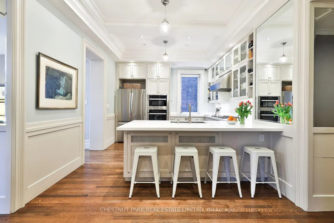
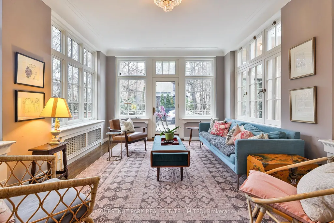
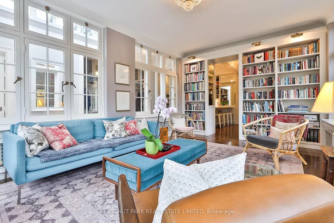
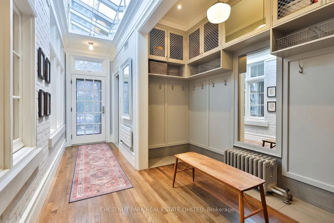
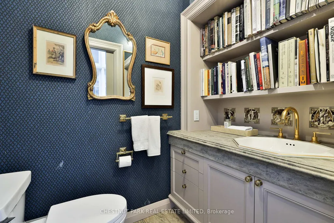
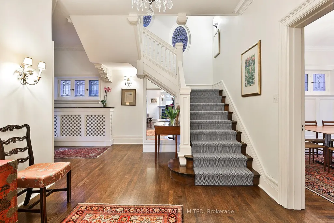
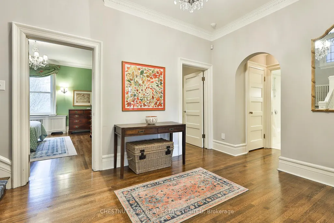
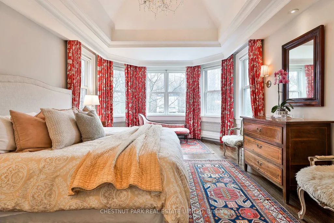
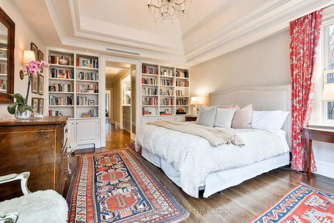
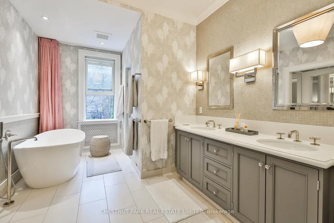
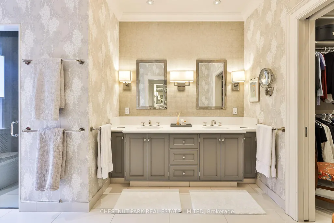
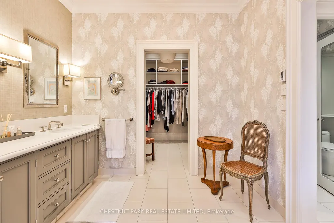
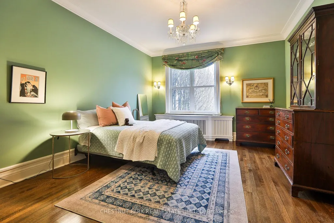
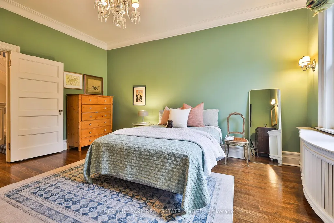
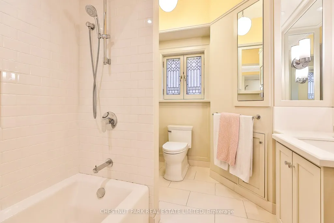
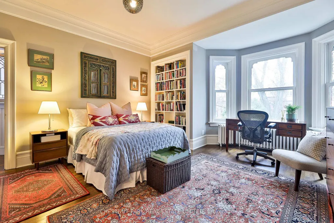
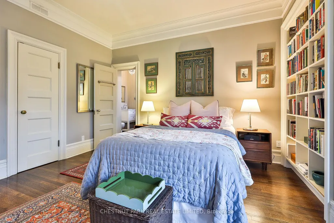
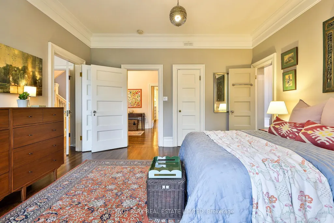
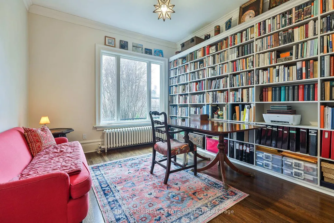
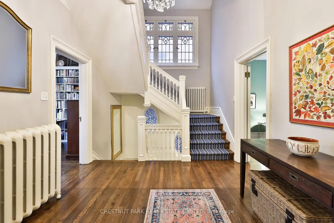
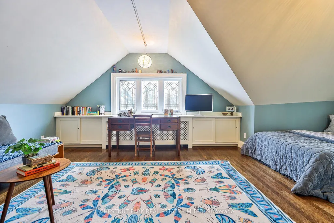
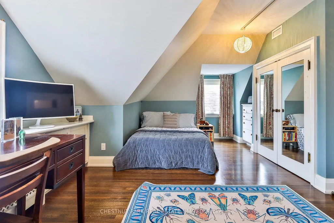
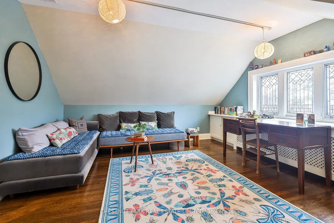
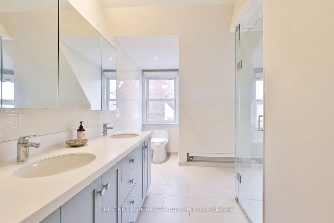
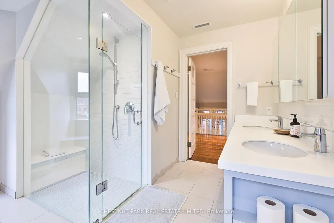
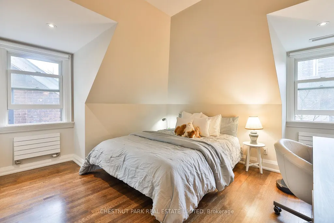
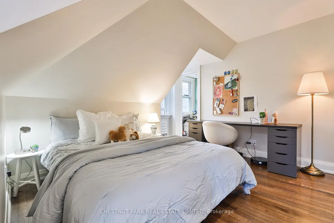
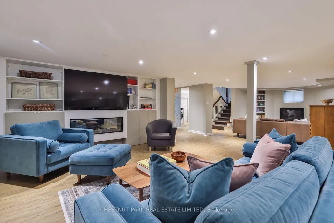
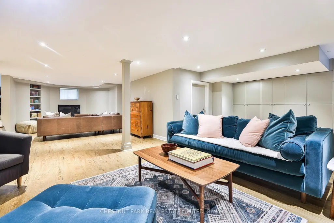
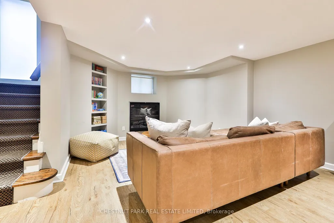
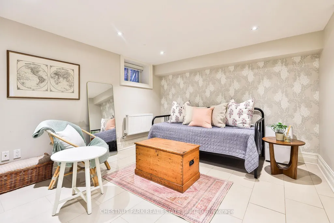
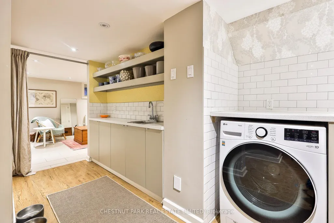
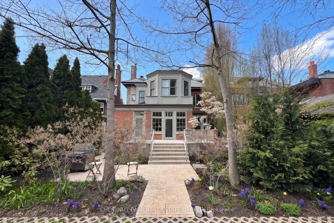
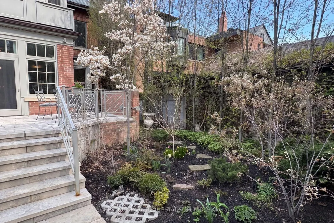
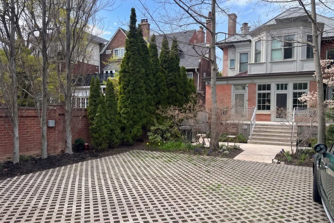
One of the most charming homes in South Rosedale, this exceptional residence blends timeless elegance with the scale and functionality of modern family living. Offering over 5,000 square feet of living space, along with 6+1 bedrooms and 7 bathrooms, the home is thoughtfully designed with beautifully proportioned principal rooms, refined architectural details, and an effortless flow for both everyday living and grand entertaining. A stunning reception hall sets the tone upon arrival, introducing warm, inviting interiors filled with natural light and classic character. The spacious layout includes generous formal and informal living areas, ideal for family life and hosting, while the primary retreat offers a private sanctuary with exceptional scale and comfort. Gated parking for four cars adds a rare level of convenience in this coveted neighbourhood. Nestled among South Rosedale's iconic tree-lined streets and grand heritage homes, the location is unmatched for those seeking both prestige and convenience. Just moments to top private and public schools, beautiful parks, ravine trails, and the shops and dining of Summerhill and Yorkville, this is a rare opportunity to own a distinguished residence in one of Toronto's most sought-after enclaves.
| Price History | |
|---|---|
| 5/4/2026 | Listed $5,850,000 |
General Features
| Sewer | Sewer |
|---|---|
| Cooling | Central Air |
| Roof | Slate |
| Architectural Style | 2 1/2 Storey |
| Pool Features | None |
| Construction Materials | Brick |
| Heater Type | Forced Air |
| Parking Spaces | 4 |
| Property Subtype | Detached |
| Tax Year | 2026 |
| Lot Depth | 180.83 |
| County | Toronto |
| New Construction | No |
| Property Type | Residential Freehold |
| Attached Garage | No |
| Facing Direction | South |
| Garage Y/N | No |
| Status | New |
| City | Toronto C09 |
| Senior Community Y/N | No |
| Lot Size Units | Feet |
| Property Attached Y/N | No |
| Tax Annual Amount | 31735.98 |
| Standard Status | Active |
| Occupancy Type | Owner |
| Legal Description | PT LT 19 PL 329 YORKVILLE AS IN CT320092; S/T & T/W CT320092; CITY OF TORONTO |
Interior Features
| Interior Amenities | Other |
|---|---|
| Basement | Finished,Separate Entrance |
| Heat Source | Gas |
| Basement (Y/N) | No |
| Air Conditioning Y/N | Yes |
| Heating Y/N | Yes |
| Fireplace Y/N | Yes |
| Total Bedrooms | 8 |
| Elevator? | No |
| Total Baths | 6 |
| Bedrooms | 6+2 |
| Living Area Range | 3500-5000 |
Exterior Features
| Parking Features | Right Of Way |
|---|---|
| Total Parking | 4.0 |
| Garage Type | None |
| Foundation Details | Unknown |
| Spa | No |
| Waterfront Y/N | No |
| Covered Spaces | 0.0 |
Amenities
- Views
- New Construction
- Adult 55+
- Lease To Own
- No Strata Fees
- Furnished
- Primary On Main
- Air Conditioning
- Seller Finance
- Green
- Fixer Upper
- Horse
- Golf
- Fireplace
- Deck
- Garage
- Basement
- Pool
Property vs Single Family Average in M4W 1M9
Price
Taxes
Visits
In The Neighbourhood
Just Listed
Toronto
$ 2,995
Third - 18 Castle Frank Crescent
Toronto, ON M4W3A3
- Type
- Single Family
- Size
- 1,100 SqFt
- Rooms
- 1 Beds + 1 Baths
Listed by: Royal LePage Real Estate Services Ltd.
Just Listed
Toronto
$ 8,990,000
92 South Drive
Toronto, ON M4W1R6
- Type
- Single Family
- Size
- 3,500 SqFt
- Rooms
- 5 Beds + 7 Baths
Open House
Toronto
$ 2,649,000
32 Edgewood Crescent
Toronto, ON M4W3A9
- Type
- Single Family
- Size
- 2,500 SqFt
- Rooms
- 5 Beds + 2.5 Baths
Listed by: SAGE REAL ESTATE LIMITED
Open House
Toronto
$ 2,649,000
32 Edgewood Crescent
Toronto, ON M4W3A9
- Type
- Single Family
- Size
- 2,000 SqFt
- Rooms
- 5 Beds + 3 Baths
Just Listed
Toronto
$ 2,649,000
230 Glen Road
Toronto, ON M4W2X3
- Type
- Single Family
- Size
- 1,500 SqFt
- Rooms
- 3 Beds + 4 Baths
Open House
Toronto
$ 4,995,000
63 Highland Avenue
Toronto, ON M4W2A2
- Type
- Single Family
- Size
- 5,000 SqFt
- Rooms
- 7 Beds + 4 Baths
Listed by: SUTTON GROUP-ADMIRAL REALTY INC.
Just Listed
Toronto
$ 5,195,000
228 Glen Road
Toronto, ON M4W2X3
- Type
- Single Family
- Size
- 2,500 SqFt
- Rooms
- 5 Beds + 5 Baths
Open House
Toronto
$ 4,995,000
63 Highland Avenue
Toronto, ON M4W2A2
- Type
- Single Family
- Size
- 3,500 SqFt
- Rooms
- 7 Beds + 5 Baths
Just Listed
Toronto
$ 5,600,000
37 St Andrews Gardens
Toronto, ON M4W2C9
- Type
- Single Family
- Size
- 3,000 SqFt
- Rooms
- 6 Beds + 4.5 Baths
Listed by: Royal LePage Real Estate Services Ltd.
Just Listed
Toronto
$ 5,600,000
37 St Andrews Gardens
Toronto, ON M4W2C9
- Type
- Single Family
- Size
- 2,500 SqFt
- Rooms
- 6 Beds + 5 Baths
Toronto
$ 6,999,900
149 Roxborough Street E
Toronto, ON M4W1V9
- Type
- Single Family
- Size
- 3,000 SqFt
- Rooms
- 5 Beds + 5 Baths
Toronto
$ 4,599,000
45 Mathersfield Drive
Toronto, ON M4W3W4
- Type
- Single Family
- Size
- 5,000 SqFt
- Rooms
- 5 Beds + 5 Baths
Listed by: KELLER WILLIAMS REFERRED URBAN REALTY
Toronto
$ 6,495,000
19 Whitehall Road
Toronto, ON M4W2C5
- Type
- Single Family
- Size
- 3,500 SqFt
- Rooms
- 5 Beds + 5 Baths
 Toronto Real Estate Board (TRREB); All information deemed reliable but not guaranteed. All properties are subject to prior sale, change or withdrawal. Neither listing broker(s) or information provider(s) shall be responsible for any typographical errors, misinformation, misprints and shall be held totally harmless. Listing(s) information is provided for consumer's personal, non-commercial use and may not be used for any purpose other than to identify prospective properties consumers may be interested
 Data provided by the Ontario Regional Technology & Information Systems. The information is deemed reliable, but is not guaranteed. Not intended to solicit buyers or sellers, landlords or tenants currently under contract.
The trademarks REALTOR®, REALTORS® and the REALTOR® logo are controlled by The Canadian Real Estate Association (CREA) and identify real estate professionals who are members of CREA. The trademarks MLS®, Multiple Listing Service® and the associated logos are owned
Data provided by the Ontario Regional Technology & Information Systems. The information is deemed reliable, but is not guaranteed. Not intended to solicit buyers or sellers, landlords or tenants currently under contract.
The trademarks REALTOR®, REALTORS® and the REALTOR® logo are controlled by The Canadian Real Estate Association (CREA) and identify real estate professionals who are members of CREA. The trademarks MLS®, Multiple Listing Service® and the associated logos are owned
 All information deemed reliable but not guaranteed. All properties are subject to prior sale, change or withdrawal. Neither listing broker(s) or information provider(s) shall be responsible for any typographical errors, misinformation, misprints and shall be held totally harmless. Listing(s) information is provided for consumer's personal, non-commercial use and may not be used for any purpose other than to identify prospective properties consumers may be interested in purchasing. The data relating