



















Address
346 Davenport Road # 403, Toronto, ON
Price
$ 899,000
Property Attributes
- ID#C13041170
- TypeCondos
- Listing Status Price Change
- CityToronto
- AreaAnnex
- NeighbourhoodAnnex
- Postal CodeM5R 1K6
- StyleApartment
- Taxes$ 6859
- Price$ 899,000
- Bedrooms2
- Full Bathrooms2
- Half Bathrooms0
- Sqr Footage1000-1199
Data Source:
Toronto Real Estate Board (TRREB)
Property Description
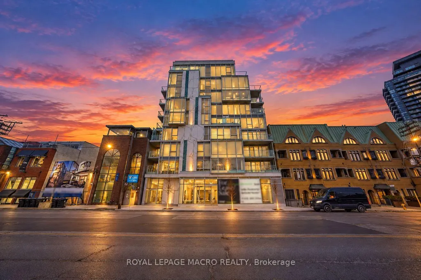
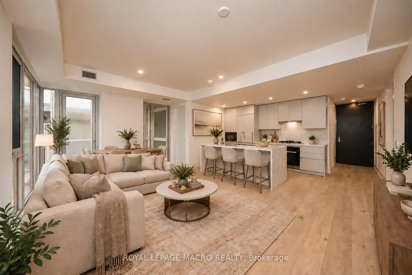
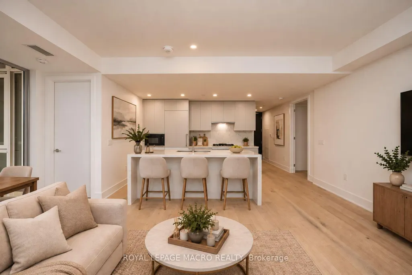
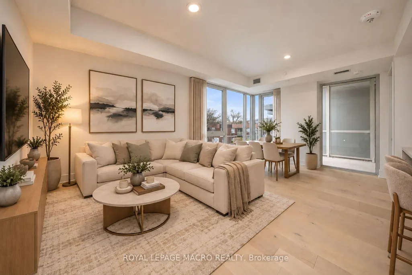
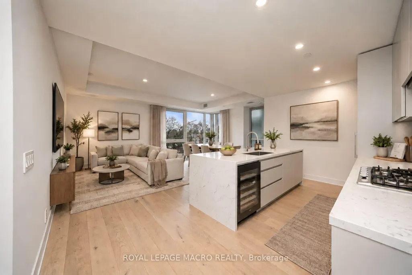
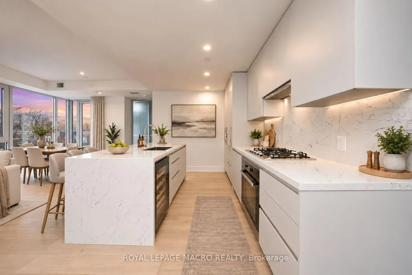
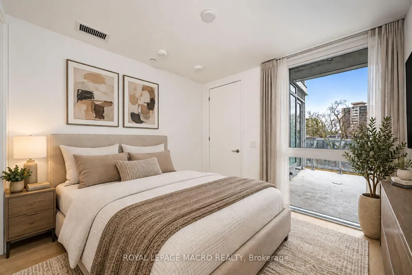
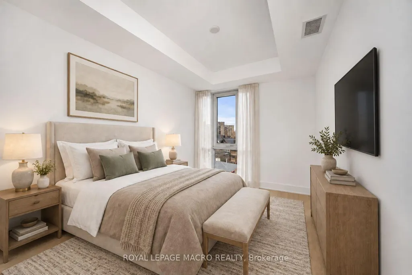
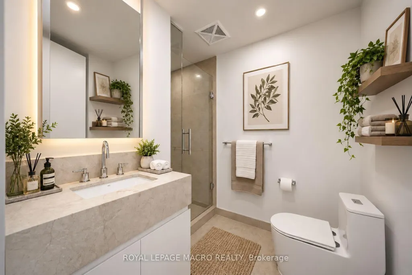
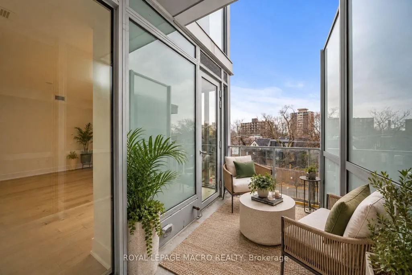
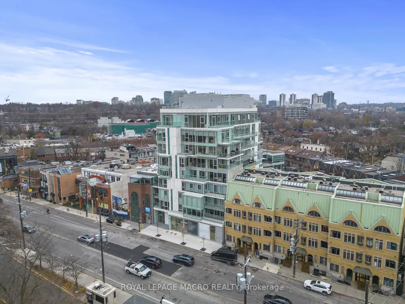
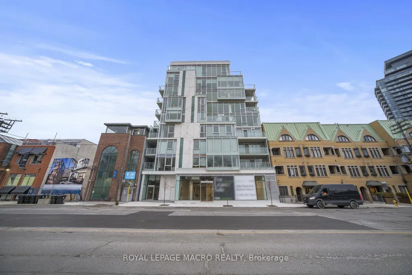
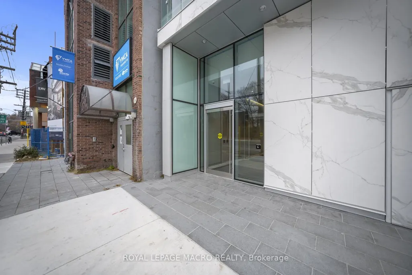
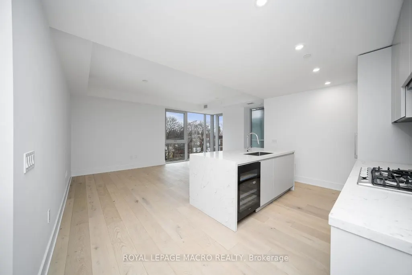
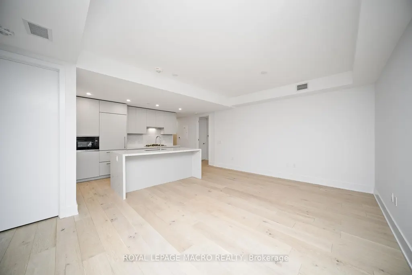
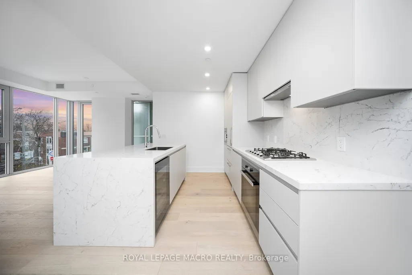
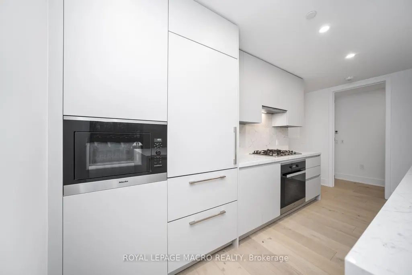
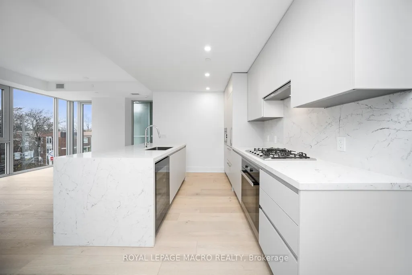
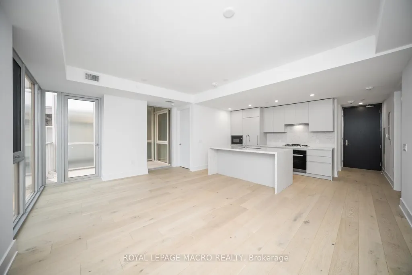
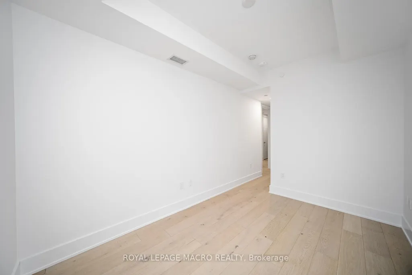
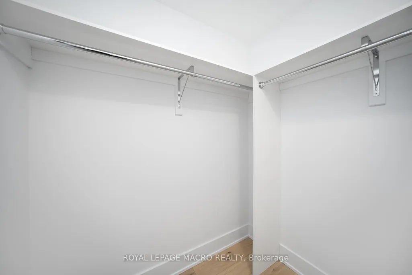
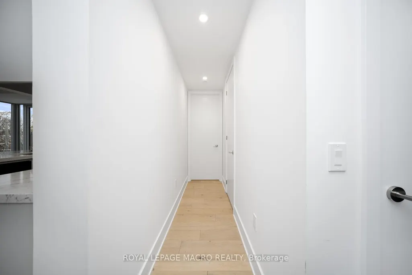
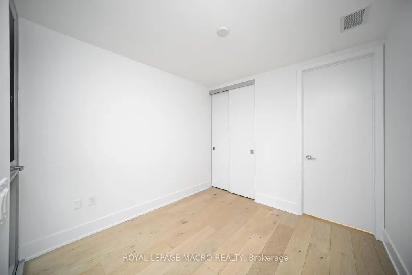
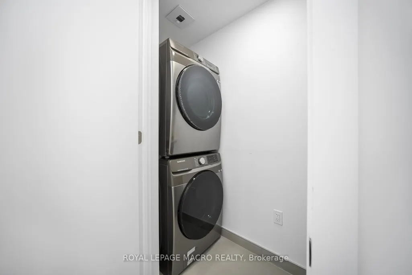
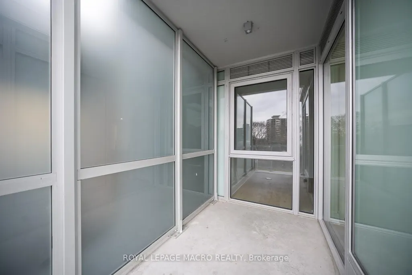
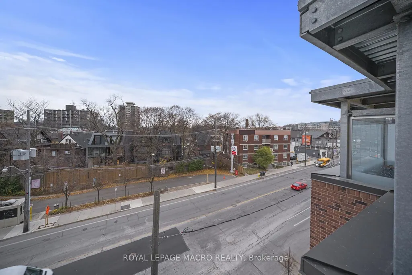
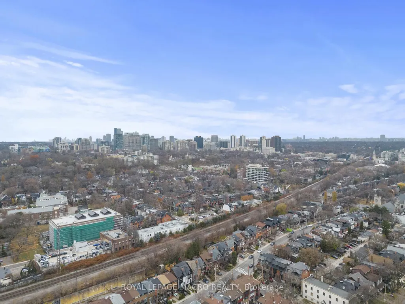
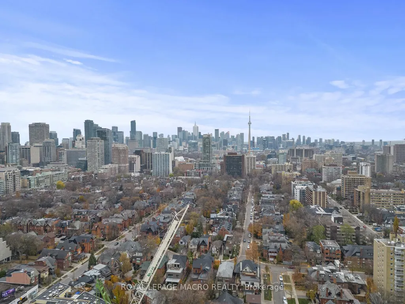
Welcome to Suite 403 at 346 Davenport Road-a newly built 2023 luxury residence offering refined urban living in one of Toronto's most coveted boutique addresses. This 2-bedroom, 2-bathroom1,019 sq. ft. corner suite is thoughtfully designed to maximize light, space, and sophistication, with unobstructed south-facing views of the downtown skyline and a direct sightline to the CN Tower. The heart of the home is a bespoke Italian Scavolini kitchen, complete with premium Miele appliances including a built-in wine bar, an expansive marble island, and generous custom cabinetry offering exceptional storage and functionality. Floor-to-ceiling windows flood the open-concept living and dining space with natural light, seamlessly extending to a private balcony finished with privacy glass-perfect for morning coffee or evening city views. The primary suite offers comfort and privacy, complemented by a spa-inspired ensuite. A second well-appointed bedroom provides flexibility for guests, a home office, or investment appeal. A dedicated laundry room with a full-size Samsung front-load washer and dryer and utility sink adds everyday convenience. This rare offering includes an extra-wide parking space and private storage locker with shelving potential. Located in an exclusive boutique building at the crossroads of Yorkville, Casa Loma, and downtown Toronto, residents enjoy unmatched proximity to world-class dining, shopping, transit, and cultural landmarks. Ideal for young professionals, downsizers, or investors, this suite also presents a compelling opportunity with an existing tenant in place at $4,750/month.
| Price History | |
|---|---|
| 4/24/2026 | Listed $999,900 |
| 5/11/2026 | 3$979,000 |
| 6/27/2026 | 3$959,000 |
| 8/21/2026 | 5$919,000 |
| 9/3/2026 | 3$899,000 |
General Features
| Cooling | Central Air |
|---|---|
| HOA Fee | 1264.6 |
| Association Fee Includes | Heat Included,Common Elements Included,Building Insurance Included,Parking Included,CAC Included |
| Architectural Style | Apartment |
| Construction Materials | Aluminum Siding,Metal/Steel Siding |
| Pets Allowed | Yes-with Restrictions |
| View | Skyline |
| Heater Type | Forced Air |
| Parking Spaces | 1 |
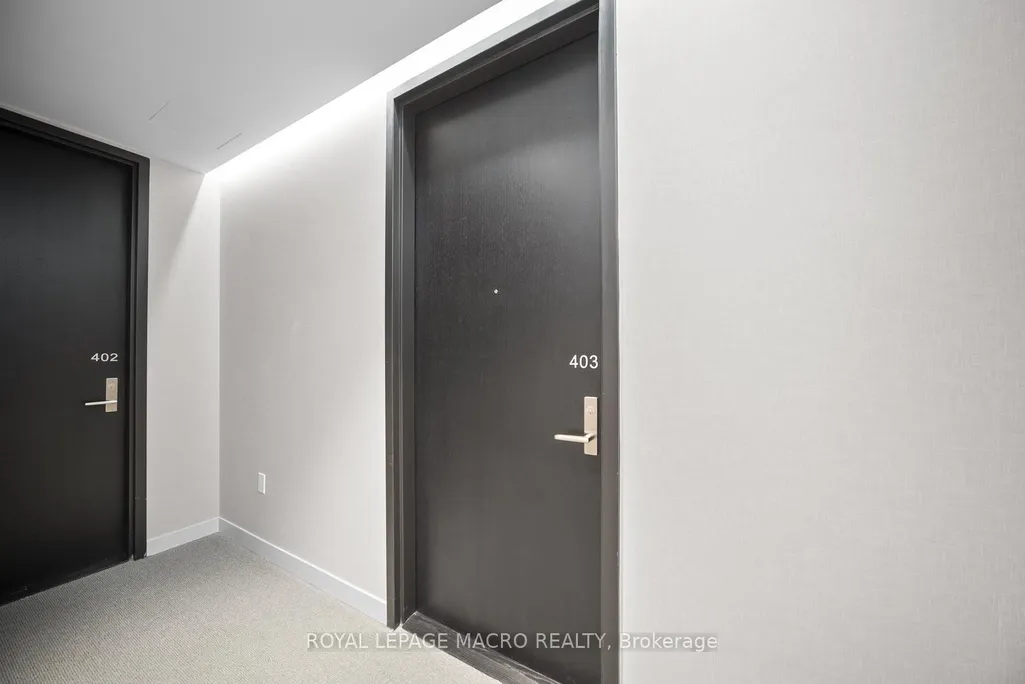
| Unit Number | 403 |
| Property Subtype | Condo Apartment |
| Tax Year | 2026 |
| Building Name | 346 Davenport |
| Exposure | South |
| County | Toronto |
| New Construction | No |
| Property Type | Residential Condo & Other |
| Attached Garage | No |
| Garage Y/N | Yes |
| Status | Price Change |
| City | Toronto C02 |
| Association Name | TSCC |
| Senior Community Y/N | No |
| Property Attached Y/N | No |
| Tax Annual Amount | 6859.76 |
| Standard Status | Active |
| Occupancy Type | Tenant |
Interior Features
| Interior Amenities | Bar Fridge,Carpet Free,Countertop Range,Primary Bedroom - Main Floor |
|---|---|
| Basement | None |
| Heat Source | Gas |
| Basement (Y/N) | No |
| Air Conditioning Y/N | Yes |
| Heating Y/N | Yes |
| Fireplace Y/N | No |
| Laundry Features | Ensuite |
| Total Bedrooms | 2 |
| Elevator? | No |
| Total Baths | 2 |
| Bedrooms | 2 |
| Living Area Range | 1000-1199 |
Exterior Features
| Parking Features | Underground |
|---|---|
| Total Parking | 1.0 |
| Garage Type | Underground |
| Foundation Details | Concrete |
| Spa | No |
| Lot Size Source | MPAC |
| Waterfront Y/N | No |
| Covered Spaces | 1.0 |
Amenities
- Views
- New Construction
- Adult 55+
- Lease To Own
- No Strata Fees
- Furnished
- Pets
- Primary On Main
- Air Conditioning
- Seller Finance
- Green
- Fixer Upper
- Horse
- Golf
- Fireplace
- Deck
- Garage
- Basement
- Pool
Property vs Condos Average in M5R 1K6
Price
Visits
In The Neighbourhood
Just Listed
Toronto
$ 3,950,000
99 Avenue Road # Subph3
Toronto, ON M5R2G5
- Type
- Condos
- Size
- 3,250 SqFt
- Rooms
- 4 Beds + 4 Baths
Just Listed
Toronto
$ 2,538,000
1009 - 110 Bloor Street W
Toronto, ON M5S2W7
- Type
- Condos
- Size
- 1,999 SqFt
- Rooms
- 2 Beds + 2 Baths
Listed by: HOME STANDARDS BRICKSTONE REALTY
Just Listed
Toronto
$ 7,680,000
206 Bloor Street W # 1501
Toronto, ON M5S1T8
- Type
- Condos
- Size
- 4,250 SqFt
- Rooms
- 3 Beds + 3 Baths
Just Listed
Toronto
$ 2,538,000
110 Bloor Street W # 1009
Toronto, ON M5S2W7
- Type
- Condos
- Size
- 1,800 SqFt
- Rooms
- 2 Beds + 2 Baths
Just Listed
Toronto
$ 2,450
1214 - 942 Yonge Street
Toronto, ON M4W3S8
- Type
- Condos
- Size
- 799 SqFt
- Rooms
- 1 Beds + 1 Baths
Listed by: EXPRESS REALTY INC.
Just Listed
Toronto
$ 699,900
301 - 1174 Yonge Street
Toronto, ON M4W2L9
- Type
- Condos
- Size
- 799 SqFt
- Rooms
- 2 Beds + 1 Baths
Listed by: SUTTON GROUP-ADMIRAL REALTY INC.
Just Listed
Toronto
$ 5,500
605 - 1315 Bay Street
Toronto, ON M5R0B3
- Type
- Condos
- Size
- 899 SqFt
- Rooms
- 2 Beds + 2 Baths
Listed by: HOMELIFE/MIRACLE REALTY LTD
Just Listed
Toronto
$ 5,300
1701 - 1315 Bay Street
Toronto, ON M5R0E4
- Type
- Condos
- Size
- 799 SqFt
- Rooms
- 1 Beds + 1 Baths
Listed by: HOMELIFE LANDMARK REALTY INC.
Just Listed
Toronto
$ 2,790,000
385 Brunswick Avenue # Th9
Toronto, ON M5R3R1
- Type
- Condos
- Size
- 2,250 SqFt
- Rooms
- 4 Beds + 3 Baths
Just Listed
Toronto
$ 699,900
1174 Yonge Street # 301
Toronto, ON M4W2L9
- Type
- Condos
- Size
- 700 SqFt
- Rooms
- 2 Beds + 1 Baths
Just Listed
Toronto
$ 4,950,000
50 Yorkville Avenue # 3302
Toronto, ON M4W0A3
- Type
- Condos
- Size
- 1,800 SqFt
- Rooms
- 2 Beds + 3 Baths
Just Listed
Toronto
$ 3,490
1402 - 8 Cumberland Street
Toronto, ON M4W0B6
- Type
- Condos
- Size
- 799 SqFt
- Rooms
- 2 Beds + 2 Baths
Listed by: RE/MAX HALLMARK REALTY LTD.
Open House
Toronto
$ 1,148,000
142 Pears Avenue # A3
Toronto, ON M5R1T2
- Type
- Condos
- Size
- 1,600 SqFt
- Rooms
- 3 Beds + 2 Baths
 Toronto Real Estate Board (TRREB); All information deemed reliable but not guaranteed. All properties are subject to prior sale, change or withdrawal. Neither listing broker(s) or information provider(s) shall be responsible for any typographical errors, misinformation, misprints and shall be held totally harmless. Listing(s) information is provided for consumer's personal, non-commercial use and may not be used for any purpose other than to identify prospective properties consumers may be interested
 Data provided by the Ontario Regional Technology & Information Systems. The information is deemed reliable, but is not guaranteed. Not intended to solicit buyers or sellers, landlords or tenants currently under contract.
The trademarks REALTOR®, REALTORS® and the REALTOR® logo are controlled by The Canadian Real Estate Association (CREA) and identify real estate professionals who are members of CREA. The trademarks MLS®, Multiple Listing Service® and the associated logos are owned
Data provided by the Ontario Regional Technology & Information Systems. The information is deemed reliable, but is not guaranteed. Not intended to solicit buyers or sellers, landlords or tenants currently under contract.
The trademarks REALTOR®, REALTORS® and the REALTOR® logo are controlled by The Canadian Real Estate Association (CREA) and identify real estate professionals who are members of CREA. The trademarks MLS®, Multiple Listing Service® and the associated logos are owned
 All information deemed reliable but not guaranteed. All properties are subject to prior sale, change or withdrawal. Neither listing broker(s) or information provider(s) shall be responsible for any typographical errors, misinformation, misprints and shall be held totally harmless. Listing(s) information is provided for consumer's personal, non-commercial use and may not be used for any purpose other than to identify prospective properties consumers may be interested in purchasing. The data relating