


Address
349 Spadina Avenue, Toronto, ON
Price
$ 2,688,000
Property Attributes
- ID#C13010072
- TypeCommercial
- Listing Status New
- CityToronto
- AreaKensington-Chinatown
- NeighbourhoodKensington-Chinatown
- Postal CodeM5T 2G3
- StyleHospitality/Food Related
- Taxes$ 37769
- Price$ 2,688,000
- Bedrooms0
- Full Bathrooms0
- Half Bathrooms0
- Sqr Footage3600
Data Source:
Toronto Real Estate Board (TRREB)
Property Description
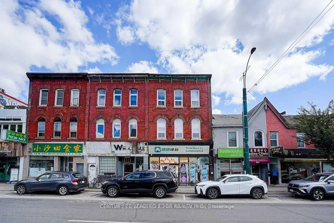
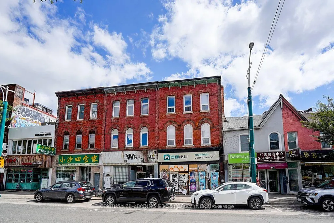
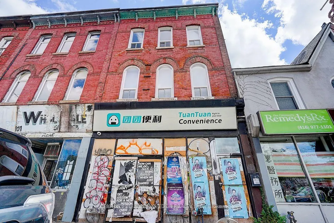
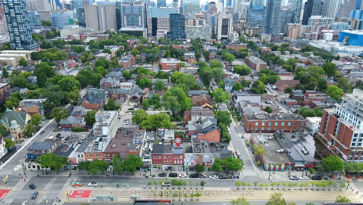
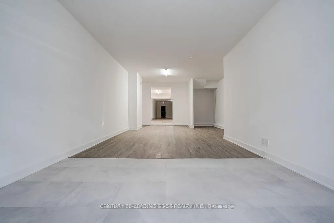
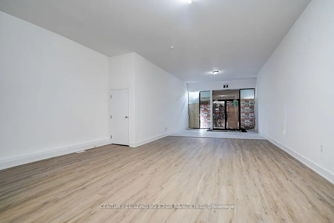
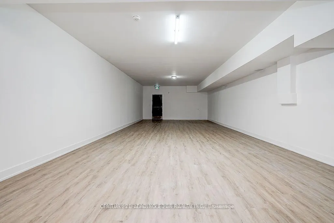
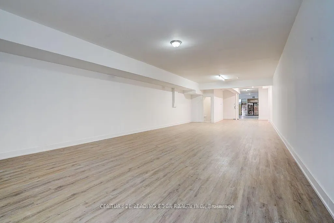
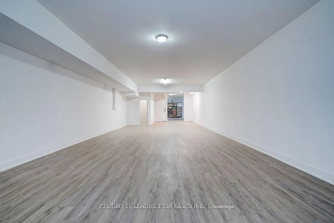
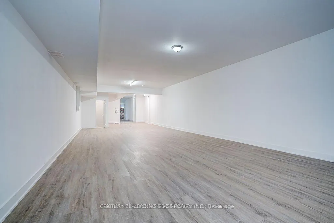
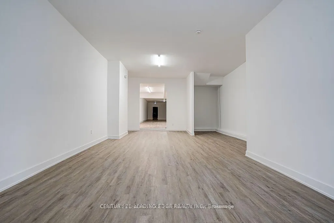
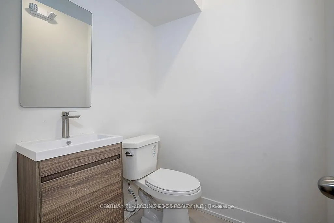
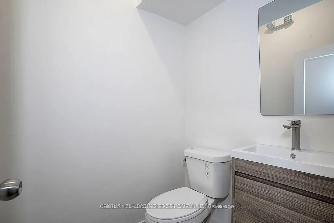
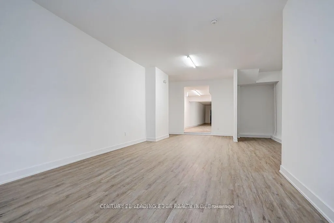
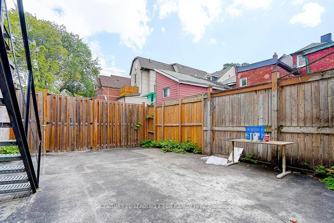
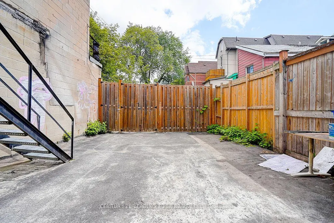
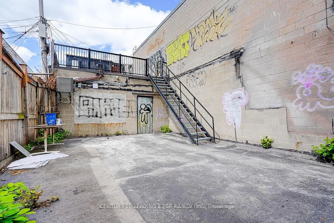
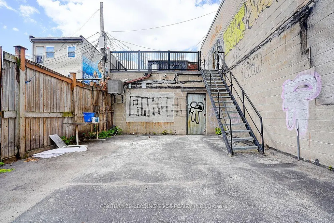
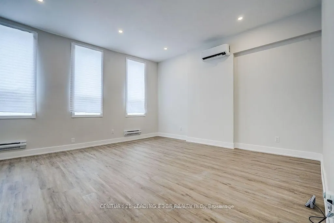
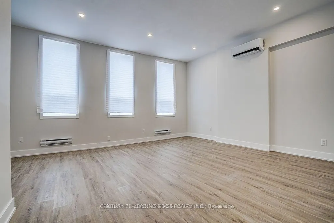
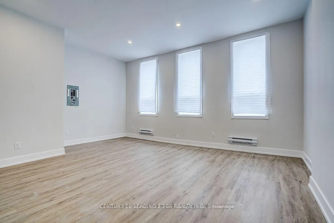
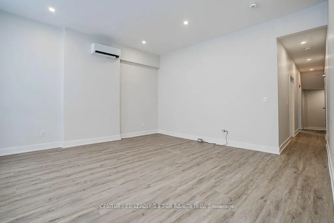
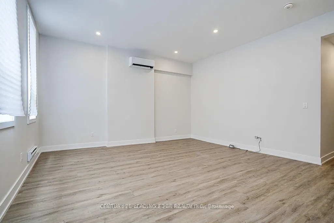
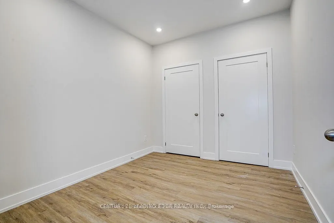
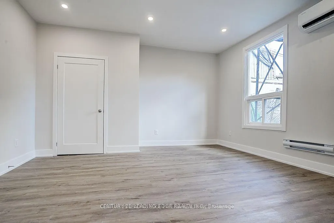
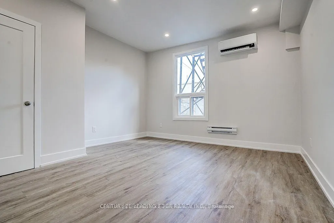
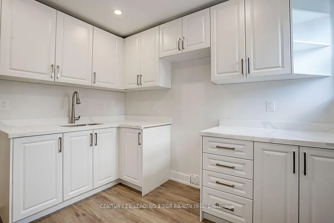
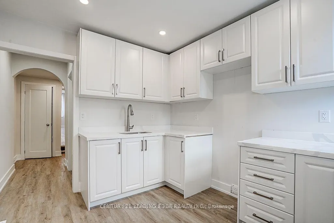
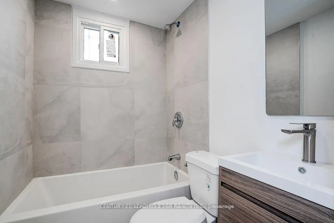
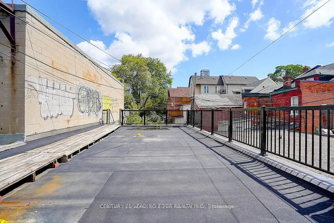
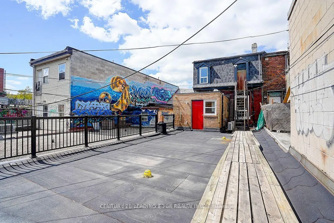
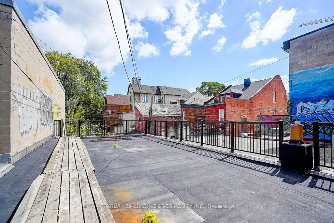
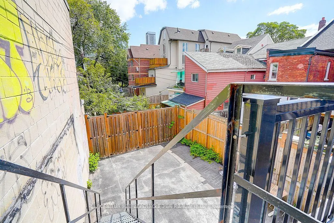
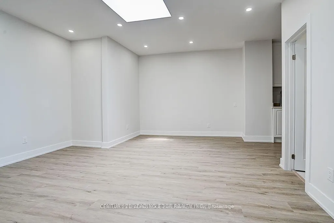
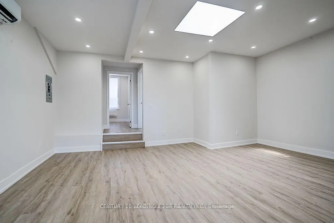
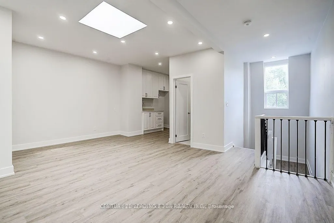
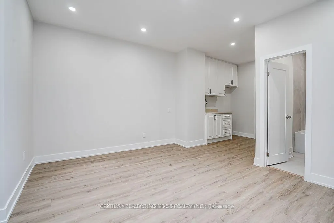
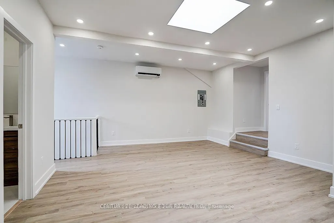
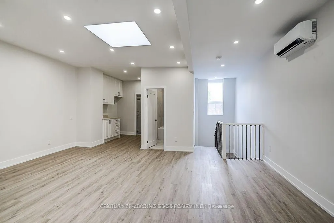
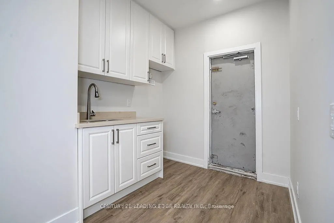
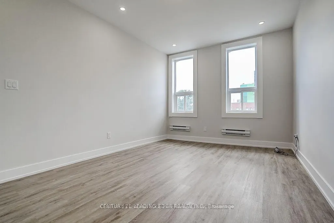
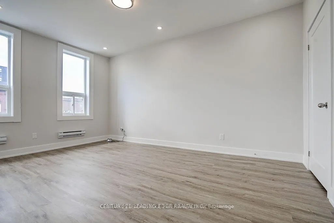
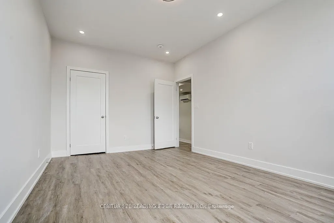
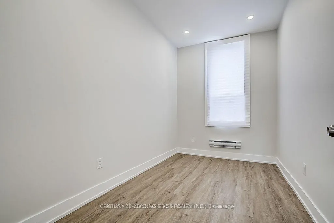
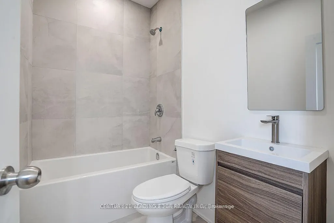
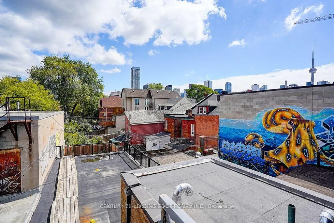
Rare Investment Opportunity to Acquire an Excellent 3-Story Mixed Use Solid Brick-Building In the Heart of Toronto's Dynamic Chinatown, Steps from the University of Toronto, Kensington Market And College St. & More. Positioned On the East Side of Spadina Avenue With a **24.75 Ft** Frontage and **126.71 Ft** Depth. This New Renovated Three-Storey Building Offers Over **3600 SqFt** of Total Space With **1,900 SqFt** Retail Area + **1,700 SqFt** Apartments On 2nd and 3rd Floor (++Extra 1,800 Sq. Ft. Basement). The Retail Main Floor Features **11 Ft & 9.5 Ft** Soaring Ceilings and Two Washrooms, Complemented By Highly Flexible Zoning. **900 SqFt** 2nd Floor Apartment Includes a Large Living Room With **10Ft** Ceiling Height, Two Bedrooms, a Brand-New Kitchen and Washroom, Plus a Generous Terrace (**800 SqFt** or so) With Sweeping City Views. **800 SqFt** 3rd Floor Apartment Offers a Large Living Room, Two Bedrooms, New Kitchen and Washroom With **9 Ft** Ceilings Throughout. The Property Has a Large Backyard, With Significant Potential to Reposition Existing GFA. Located In a Prime High-Traffic Corridor, Surrounded by Banks, Restaurants, and Retails, It Benefits From Both Heavy Pedestrian and Vehicular Exposure.
| Price History | |
|---|---|
| 4/17/2026 | Listed $2,688,000 |
General Features
| Sewer | Sanitary |
|---|---|
| Cooling | Yes |
| Utilities | Available |
| Security Features | Partial |
| Heater Type | Gas Forced Air Closed |
| Property Subtype | Commercial Retail |
| Tax Year | 2025 |
| Lot Depth | 130.0 |
| Business Type | Hospitality/Food Related |
| County | Toronto |
| New Construction | No |
| Property Type | Commercial |
| Attached Garage | No |
| Garage Y/N | No |
| Status | New |
| City | Toronto C01 |
| Senior Community Y/N | No |
| Lot Size Units | Feet |
| Property Attached Y/N | No |
| Tax Annual Amount | 37769.09 |
| Virtual Tour | https://ln5.sync.com/dl/a9bb9bee0#kfzutnps-jagwa3v5-9a6fq5x9-uxam94g2 |
| Building Area Units | Square Feet |
| Standard Status | Active |
| Occupancy Type | Vacant |
| Legal Description | PT PARKLT 15 CON 1 FTB TWP OF YORK AS IN CT810931; CITY OF TORONTO |
Interior Features
| Basement (Y/N) | Yes |
|---|---|
| Air Conditioning Y/N | Yes |
| Heating Y/N | Yes |
| Fireplace Y/N | No |
| Elevator? | No |
Exterior Features
| Garage Type | Public |
|---|---|
| Spa | No |
| Building Area Total | 3600.0 |
| Lot Size Source | GeoWarehouse |
| Waterfront Y/N | No |
| LotDimensionsSource | Other |
Amenities
- Views
- New Construction
- Adult 55+
- Lease To Own
- No Strata Fees
- Furnished
- Primary On Main
- Air Conditioning
- Seller Finance
- Green
- Fixer Upper
- Horse
- Golf
- Fireplace
- Deck
- Garage
- Basement
- Pool
Property vs Commercial Average in M5T 2G3
Price
Taxes
Visits
In The Neighbourhood
Just Listed
Toronto
$ 3,900
183 Augusta Avenue
Toronto, ON M5T2L4
- Type
- Commercial
- Size
- 825 SqFt
Listed by: REAL ONE REALTY INC.
Just Listed
Toronto
$ 23,985,000
14 Mccaul Street
Toronto, ON M5T1V6
- Type
- Commercial
- Size
- 24,000 SqFt
Listed by: RE/MAX ALL-STARS REALTY INC.
Just Listed
Toronto
$ 23,985,000
14 Mccaul Street
Toronto, ON M5T1V6
- Type
- Commercial
- Size
- 24,000 SqFt
Listed by: RE/MAX ALL-STARS REALTY INC.
Just Listed
Toronto
$ 23,985,000
14 Mccaul Street
Toronto, ON M5T1V6
- Type
- Commercial
- Size
- 24,000 SqFt
Just Listed
Toronto
$ 23,985,000
14 Mccaul Street
Toronto, ON M5T1V6
- Type
- Commercial
- Size
- 24,000 SqFt
Just Listed
Toronto
$ 119,000
205 College Street # 2
Toronto, ON M5T1P9
- Type
- Commercial
- Size
- 490 SqFt
Toronto
$ 2,350,000
246 Spadina Avenue
Toronto, ON M5T2C2
- Type
- Commercial
- Size
- 5,000 SqFt
Listed by: CENTURY 21 REGAL REALTY INC.
Toronto
$ 18
B100 - 14 Mccaul Street
Toronto, ON M5T1V6
- Type
- Commercial
- Size
- 6,000 SqFt
Listed by: RE/MAX ALL-STARS REALTY INC.
Toronto
$ 18
B101 - 14 Mccaul Street
Toronto, ON M5T1V6
- Type
- Commercial
- Size
- 2,500 SqFt
Listed by: RE/MAX ALL-STARS REALTY INC.
Toronto
$ 18
B102 - 14 Mccaul Street
Toronto, ON M5T1V6
- Type
- Commercial
- Size
- 2,500 SqFt
Listed by: RE/MAX ALL-STARS REALTY INC.
 Toronto Real Estate Board (TRREB); All information deemed reliable but not guaranteed. All properties are subject to prior sale, change or withdrawal. Neither listing broker(s) or information provider(s) shall be responsible for any typographical errors, misinformation, misprints and shall be held totally harmless. Listing(s) information is provided for consumer's personal, non-commercial use and may not be used for any purpose other than to identify prospective properties consumers may be interested
 Data provided by the Ontario Regional Technology & Information Systems. The information is deemed reliable, but is not guaranteed. Not intended to solicit buyers or sellers, landlords or tenants currently under contract.
The trademarks REALTOR®, REALTORS® and the REALTOR® logo are controlled by The Canadian Real Estate Association (CREA) and identify real estate professionals who are members of CREA. The trademarks MLS®, Multiple Listing Service® and the associated logos are owned
Data provided by the Ontario Regional Technology & Information Systems. The information is deemed reliable, but is not guaranteed. Not intended to solicit buyers or sellers, landlords or tenants currently under contract.
The trademarks REALTOR®, REALTORS® and the REALTOR® logo are controlled by The Canadian Real Estate Association (CREA) and identify real estate professionals who are members of CREA. The trademarks MLS®, Multiple Listing Service® and the associated logos are owned
 All information deemed reliable but not guaranteed. All properties are subject to prior sale, change or withdrawal. Neither listing broker(s) or information provider(s) shall be responsible for any typographical errors, misinformation, misprints and shall be held totally harmless. Listing(s) information is provided for consumer's personal, non-commercial use and may not be used for any purpose other than to identify prospective properties consumers may be interested in purchasing. The data relating