

Address
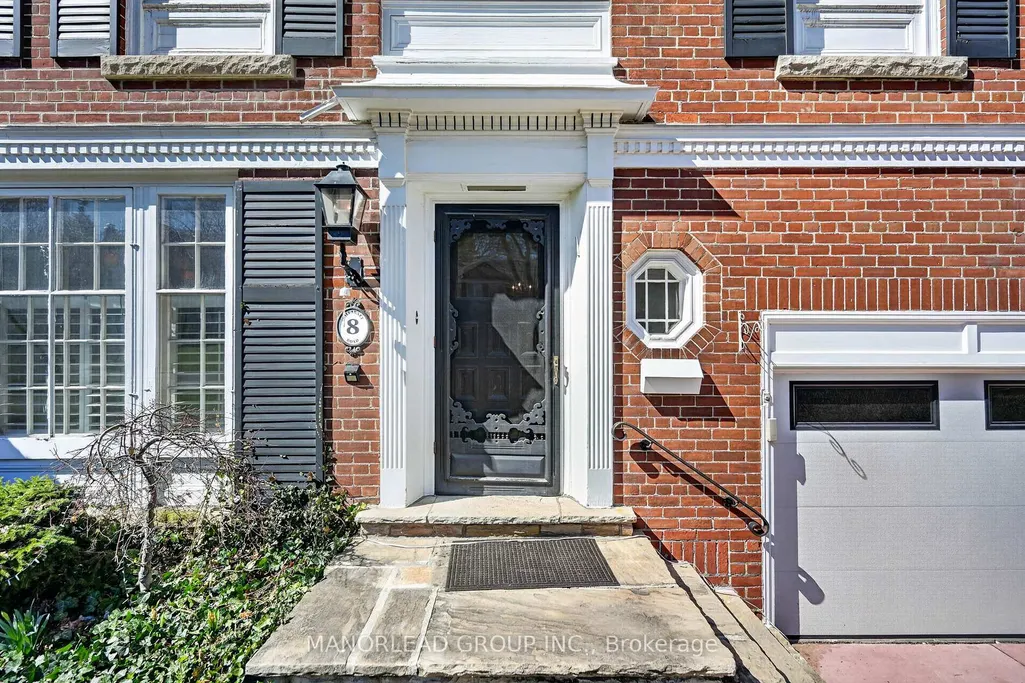
8 Killarney Road, Toronto, ON
Price
$ 5,780,000
Property Attributes
- ID#C13004082
- TypeSingle Family
- Listing Status New
- CityToronto
- AreaForest Hill South
- NeighbourhoodForest Hill South
- Postal CodeM5P 1L8
- Style2-Storey
- Taxes$ 27215
- Price$ 5,780,000
- Bedrooms7
- Full Bathrooms5
- Half Bathrooms0
- Sqr Footage3000-3500
Data Source:
Toronto Real Estate Board (TRREB)
Property Description
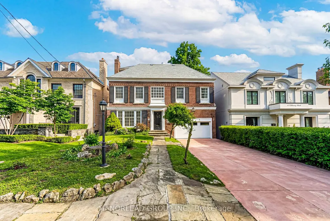
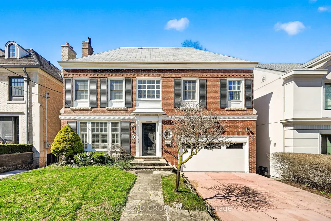
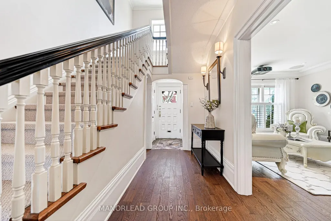
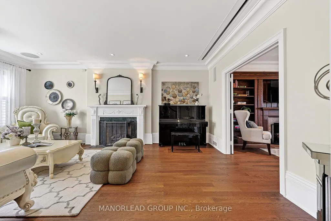
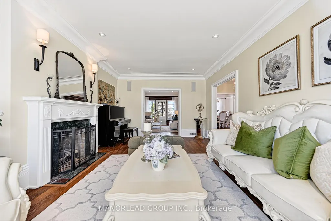
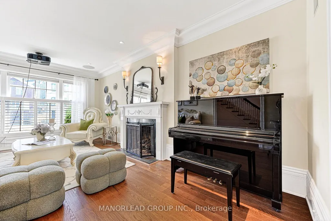
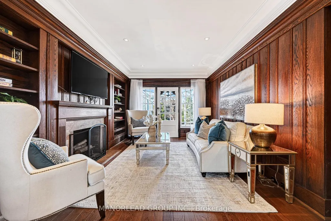
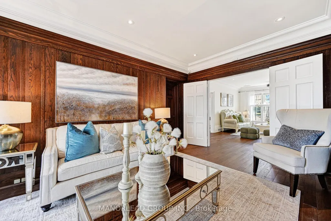
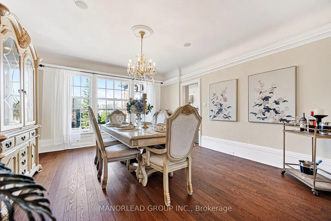
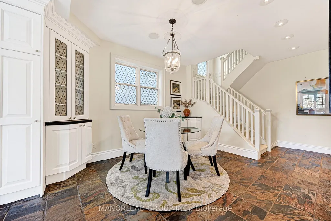
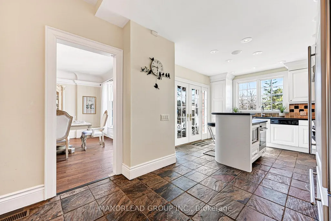
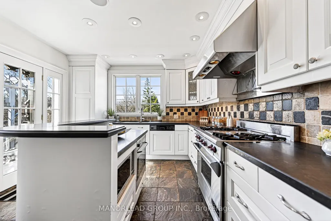
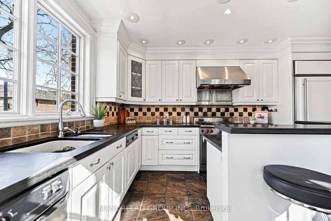
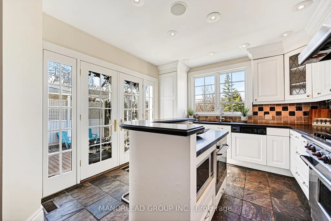
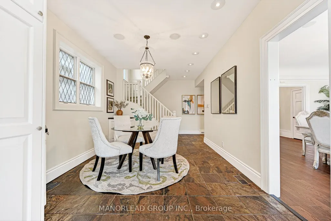
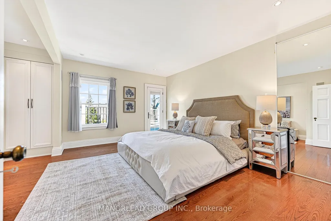
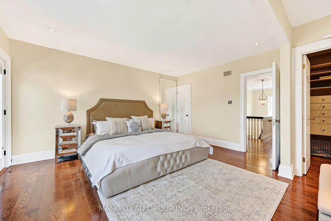
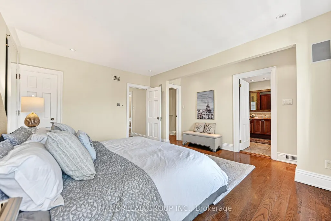
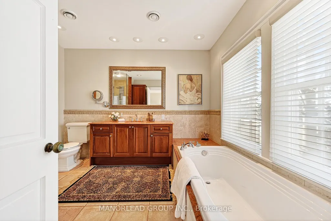
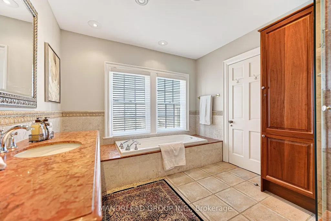
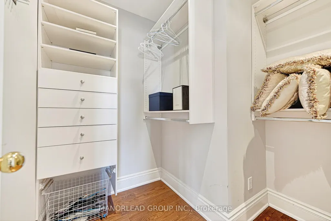
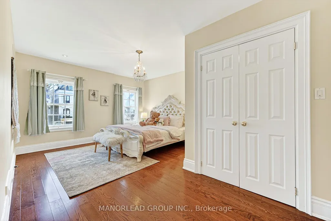
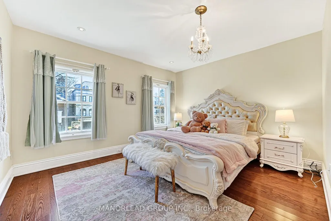
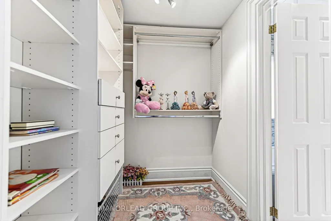
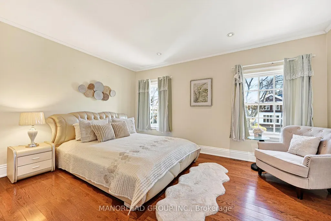
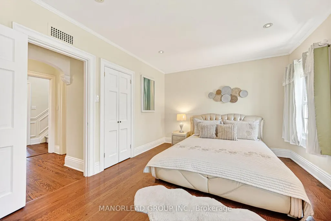
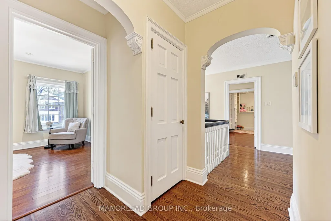
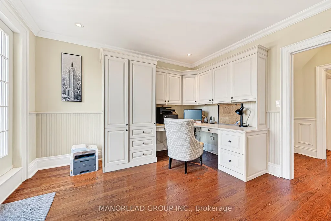
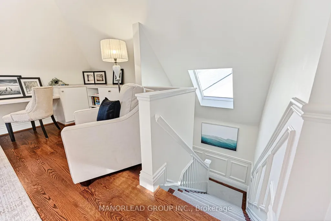
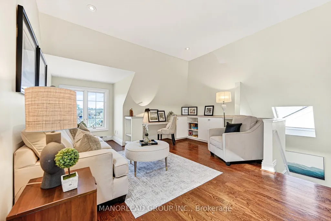
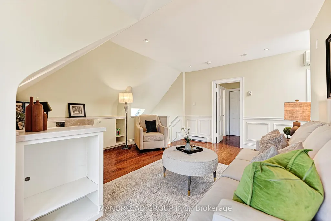
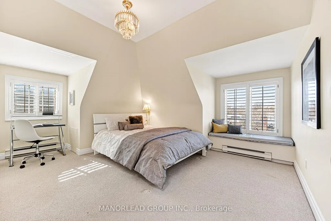
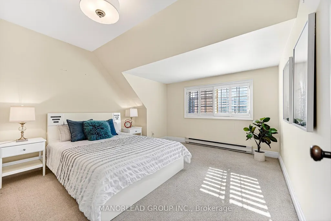
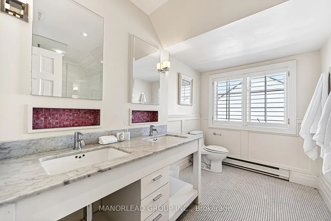
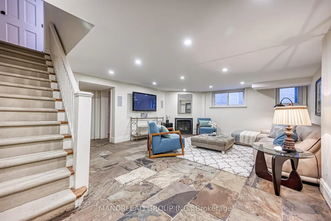
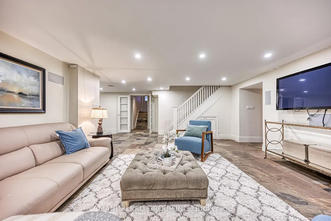
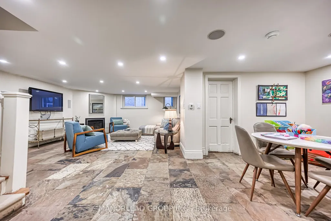
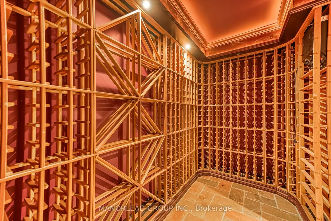
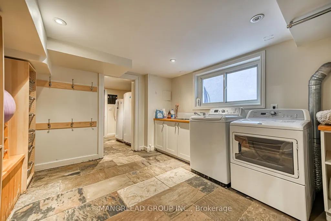
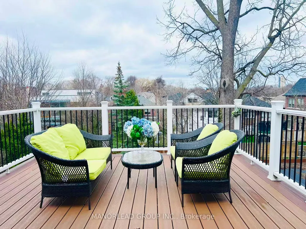
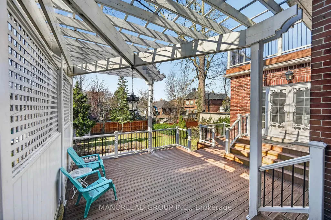
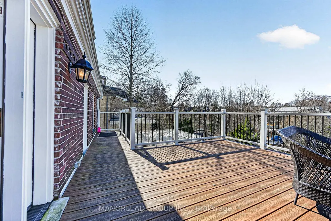
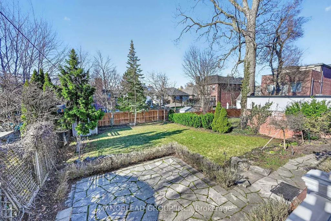
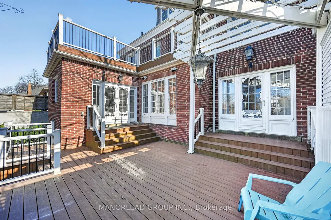
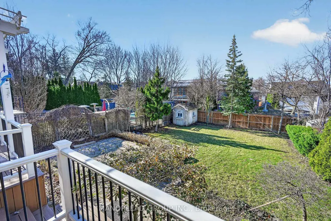
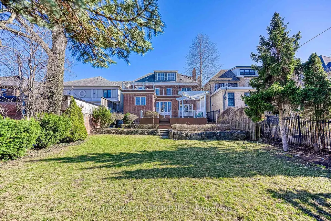
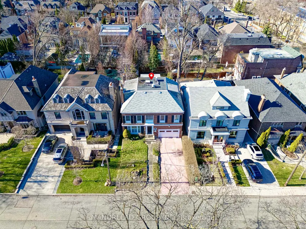
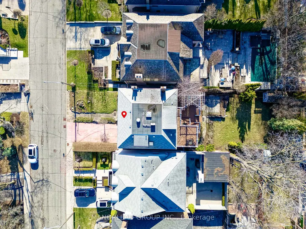
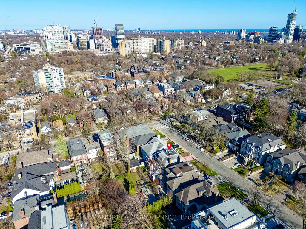
Beautiful 6+1 Bedroom Residence, Offering Timeless 1935 Georgian Centre Hall Design With Seamless Flow And Elevated Family Living. Positioned On A Prime 46 x 150 Ft South-Facing Lot Without A Sidewalk, Surrounded By Prestigious Estate Homes. An Impressive Foyer With Soaring 18-Ft Ceiling And Curved Staircase Introduces The Home's Refined Character. The Main Floor Showcases 9-Ft Ceilings, Rich Hardwood Floors, And Elegant Principal Rooms, Including A Sophisticated Living Area With Marble Fireplace, Integrated Audio, Projector, And Retractable Screen. The Inviting Family Room Features Custom Millwork, Ambient Cove Lighting, Fireplace, And Direct Access To A Generous Entertainer's Deck. A Sun-Filled Dining Room With Expansive Windows Is Perfect For Hosting. The Chef's Kitchen Is Appointed With Heated Italian Stone Floors, Premium Stone Surfaces, Centre Island, Sub-Zero Refrigerator, Wolf Range, Thermador Hood, And Miele Appliances, With French Doors Opening Outdoors. The Upper Level Primary Retreat Offers A Walk-In Closet, Luxurious 6-Piece Ensuite, And Private Terrace. A Home Office Extends To A Spacious Deck With Hot Tub Potential. Each Additional Bedroom Includes Its Own Ensuite And Walk-In Closet. The Third Floor Provides Two More Bedrooms, A Bright Skylit Lounge/Media Space, And Shared Bath-Ideal For Growing Families Or Guests. The Fully Finished Lower Level Includes Heated Floors, A Recreation Room With Fireplace, Gym, Wine Cellar, Laundry, Private Nanny Suite, And Separate Entrance. Additional Highlights Include Crestron Smart Home Integration, Tankless Water Heater, New Garage Door, Hot Tub, And Built-In Sound System. Steps To UCC, BSS, Forest Hill Village, Parks, And Transit. An Exceptional Opportunity To Own A Grand And Functional Home In One Of Toronto's Most Prestigious Neighbourhoods.
| Price History | |
|---|---|
| 4/15/2026 | Listed $5,780,000 |
General Features
| Sewer | Sewer |
|---|---|
| Cooling | Central Air |
| Roof | Asphalt Shingle |
| Architectural Style | 2-Storey |
| Pool Features | None |
| Construction Materials | Brick |
| Heater Type | Forced Air |
| Parking Spaces | 4 |
| Property Subtype | Detached |
| Tax Year | 2025 |
| Lot Depth | 150.0 |
| PropertyFeatures | Hospital,Public Transit,Place Of Worship,Rec./Commun.Centre,Park,School |
| County | Toronto |
| New Construction | No |
| Property Type | Residential Freehold |
| Attached Garage | No |
| Facing Direction | North |
| Garage Y/N | Yes |
| Status | New |
| City | Toronto C03 |
| Senior Community Y/N | No |
| Lot Size Units | Feet |
| Property Attached Y/N | No |
| Tax Annual Amount | 27215.0 |
| Virtual Tour | https://evereal.studio/showcases/8-killarney-rd-toronto-es2225 |
| Standard Status | Active |
| Occupancy Type | Vacant |
| Legal Description | LT 27 PL 2232 TORONTO; CITY OF TORONTO |
Interior Features
| Interior Amenities | Water Heater |
|---|---|
| Basement | Finished,Separate Entrance |
| Heat Source | Gas |
| Basement (Y/N) | No |
| Air Conditioning Y/N | Yes |
| Heating Y/N | Yes |
| Fireplace Y/N | Yes |
| Total Bedrooms | 7 |
| Elevator? | No |
| Total Baths | 5 |
| Bedrooms | 6+1 |
| Living Area Range | 3000-3500 |
Exterior Features
| Waterfront | None |
|---|---|
| Parking Features | Private |
| Total Parking | 6.0 |
| Garage Type | Built-In |
| Foundation Details | Unknown |
| Spa | No |
| Lot Size Source | MPAC |
| Waterfront Y/N | No |
| Covered Spaces | 2.0 |
Amenities
- Views
- New Construction
- Adult 55+
- Lease To Own
- No Strata Fees
- Furnished
- Primary On Main
- Air Conditioning
- Seller Finance
- Green
- Fixer Upper
- Horse
- Golf
- Fireplace
- Deck
- Garage
- Basement
- Pool
Property vs Single Family Average in M5P 1L8
Price
Taxes
Visits
In The Neighbourhood
Just Listed
Toronto
$ 5,490,000
69 Elderwood Drive
Toronto, ON M5P1X5
- Type
- Single Family
- Size
- 3,500 SqFt
- Rooms
- 6 Beds + 5.5 Baths
Listed by: SUTTON GROUP-ADMIRAL REALTY INC.
Just Listed
Toronto
$ 5,490,000
69 Elderwood Drive
Toronto, ON M5P1X5
- Type
- Single Family
- Size
- 3,000 SqFt
- Rooms
- 6 Beds + 6 Baths
Just Listed
Toronto
$ 4,995,000
266 Lonsdale Road
Toronto, ON M4V1X1
- Type
- Single Family
- Size
- 3,500 SqFt
- Rooms
- 4 Beds + 4.5 Baths
Listed by: Royal LePage Real Estate Services Ltd.
Just Listed
Toronto
$ 3,990,000
16 Elderwood Drive
Toronto, ON M5P1W5
- Type
- Single Family
- Size
- 3,500 SqFt
- Rooms
- 6 Beds + 4.5 Baths
Listed by: RE/MAX HALLMARK REALTY LTD.
Just Listed
Toronto
$ 12,995,000
221 Dunvegan Road
Toronto, ON M5P2P3
- Type
- Single Family
- Size
- 5,000+ SqFt
- Rooms
- 7 Beds + 8 Baths
Just Listed
Toronto
$ 4,500,000
783 Spadina Road
Toronto, ON M5P2X5
- Type
- Single Family
- Size
- 3,500 SqFt
- Rooms
- 8 Beds + 4 Baths
Just Listed
Toronto
$ 4,995,000
266 Lonsdale Road
Toronto, ON M4V1X1
- Type
- Single Family
- Size
- 3,000 SqFt
- Rooms
- 4 Beds + 5 Baths
Just Listed
Toronto
$ 3,990,000
16 Elderwood Drive
Toronto, ON M5P1W5
- Type
- Single Family
- Size
- 3,000 SqFt
- Rooms
- 6 Beds + 5 Baths
Just Listed
Toronto
$ 16,500
319 Richview Avenue
Toronto, ON M5P3G4
- Type
- Single Family
- Size
- 5,000 SqFt
- Rooms
- 5 Beds + 5.5 Baths
Listed by: RE/MAX ATRIUM HOME REALTY
Just Listed
Toronto
$ 6,380,000
58 Old Forest Hill Road
Toronto, ON M5P2R2
- Type
- Single Family
- Size
- 5,000 SqFt
- Rooms
- 6 Beds + 5 Baths
Listed by: RIGHT AT HOME REALTY
Just Listed
Toronto
$ 6,380,000
58 Old Forest Hill Road
Toronto, ON M5P2R2
- Type
- Single Family
- Size
- 3,500 SqFt
- Rooms
- 6 Beds + 6 Baths
Toronto
$ 4,500
2nd Floor - 113 Chaplin Crescent
Toronto, ON M5P1A6
- Type
- Single Family
- Size
- 2,000 SqFt
- Rooms
- 3 Beds + 1.5 Baths
Listed by: Royal LePage Real Estate Services Ltd.
Toronto
$ 8,999,000
11 Ridgewood Road
Toronto, ON M5P1T4
- Type
- Single Family
- Size
- 100,000 SqFt
- Rooms
- 5 Beds + 6.5 Baths
Listed by: SAGE REAL ESTATE LIMITED
 Toronto Real Estate Board (TRREB); All information deemed reliable but not guaranteed. All properties are subject to prior sale, change or withdrawal. Neither listing broker(s) or information provider(s) shall be responsible for any typographical errors, misinformation, misprints and shall be held totally harmless. Listing(s) information is provided for consumer's personal, non-commercial use and may not be used for any purpose other than to identify prospective properties consumers may be interested
 Data provided by the Ontario Regional Technology & Information Systems. The information is deemed reliable, but is not guaranteed. Not intended to solicit buyers or sellers, landlords or tenants currently under contract.
The trademarks REALTOR®, REALTORS® and the REALTOR® logo are controlled by The Canadian Real Estate Association (CREA) and identify real estate professionals who are members of CREA. The trademarks MLS®, Multiple Listing Service® and the associated logos are owned
Data provided by the Ontario Regional Technology & Information Systems. The information is deemed reliable, but is not guaranteed. Not intended to solicit buyers or sellers, landlords or tenants currently under contract.
The trademarks REALTOR®, REALTORS® and the REALTOR® logo are controlled by The Canadian Real Estate Association (CREA) and identify real estate professionals who are members of CREA. The trademarks MLS®, Multiple Listing Service® and the associated logos are owned
 All information deemed reliable but not guaranteed. All properties are subject to prior sale, change or withdrawal. Neither listing broker(s) or information provider(s) shall be responsible for any typographical errors, misinformation, misprints and shall be held totally harmless. Listing(s) information is provided for consumer's personal, non-commercial use and may not be used for any purpose other than to identify prospective properties consumers may be interested in purchasing. The data relating