

Address
110 Lombard Street, Toronto, ON
Price
$ 8,999,999
Property Attributes
- ID#C12991068
- TypeCommercial
- Listing Status Price Change
- CityToronto
- AreaChurch-Yonge Corridor
- NeighbourhoodChurch-Yonge Corridor
- Postal CodeM5C 1M3
- StyleProfessional Office
- Taxes$ 105202
- Price$ 8,999,999
- Bedrooms0
- Full Bathrooms7
- Half Bathrooms0
- Sqr Footage13823
Data Source:
Toronto Real Estate Board (TRREB)
Property Description
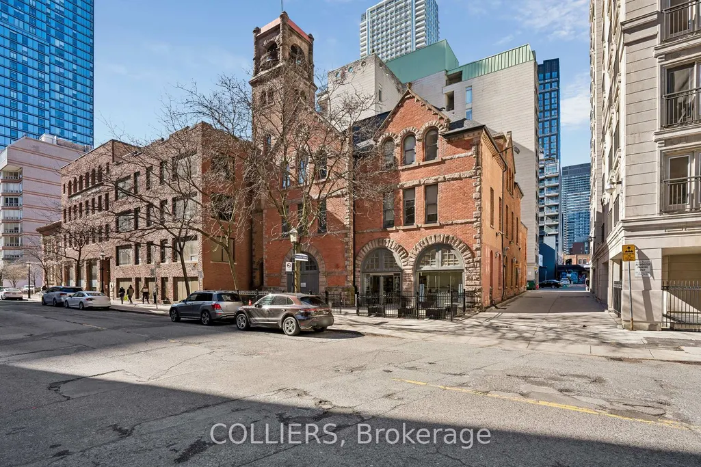
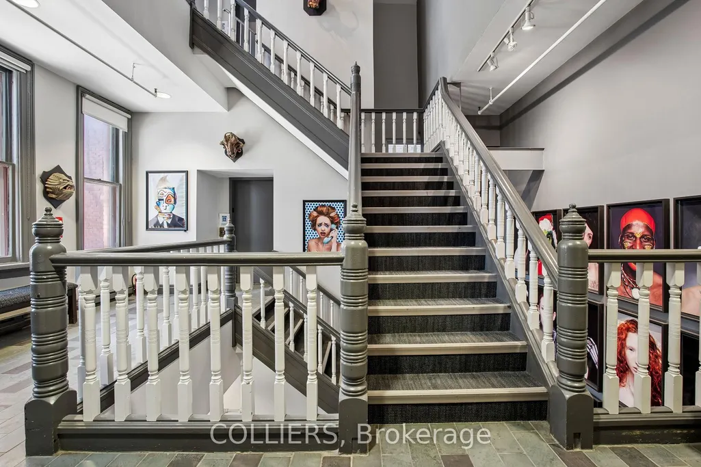
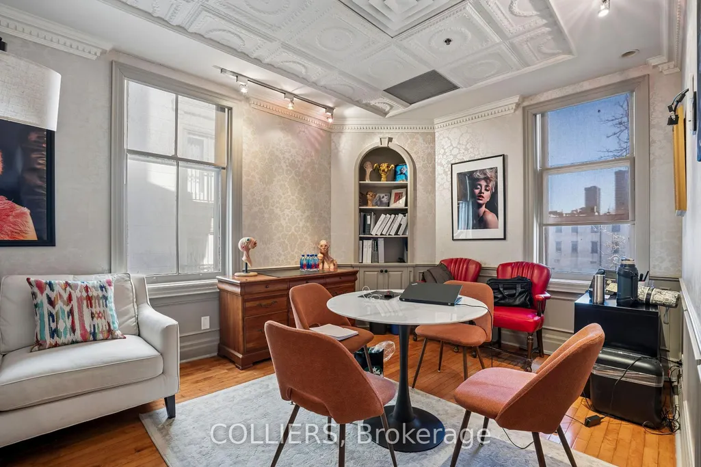
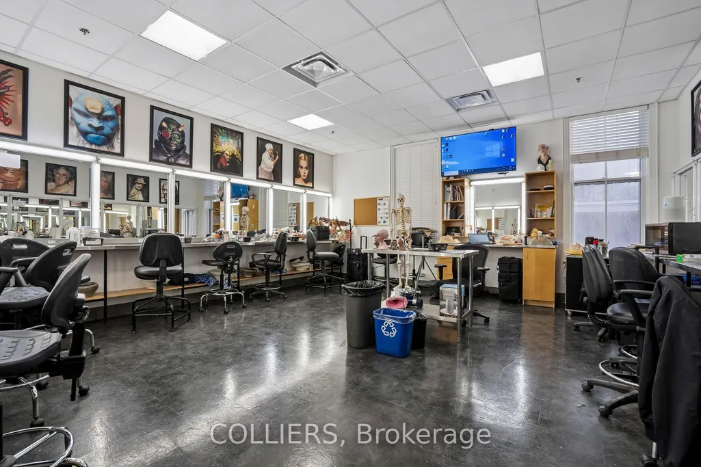
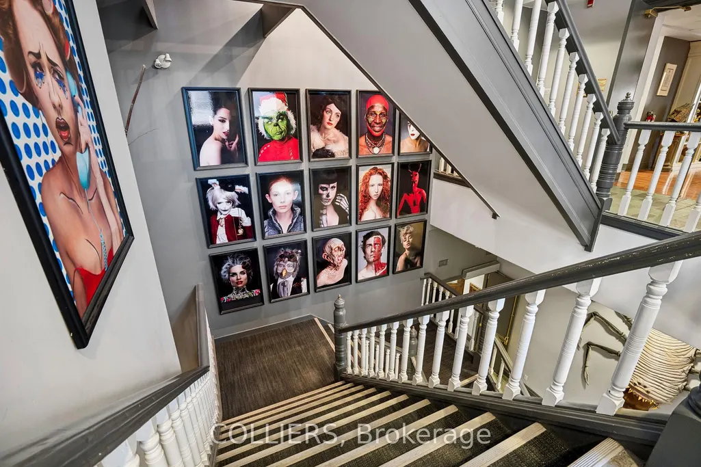
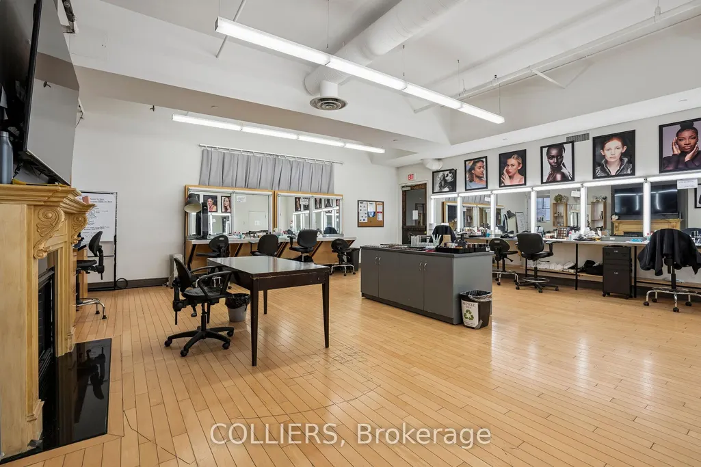
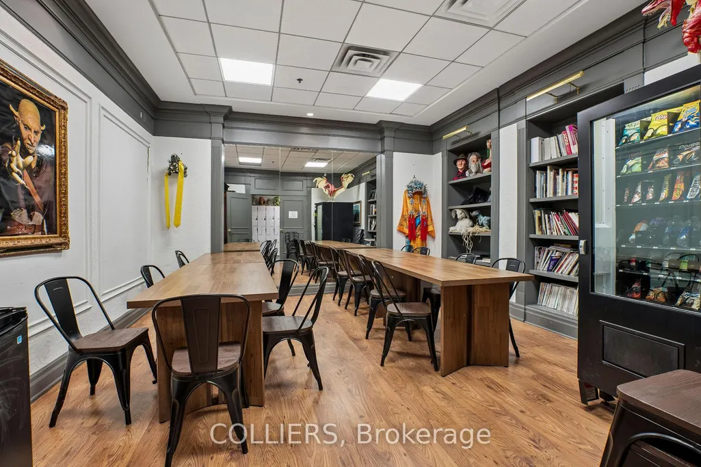
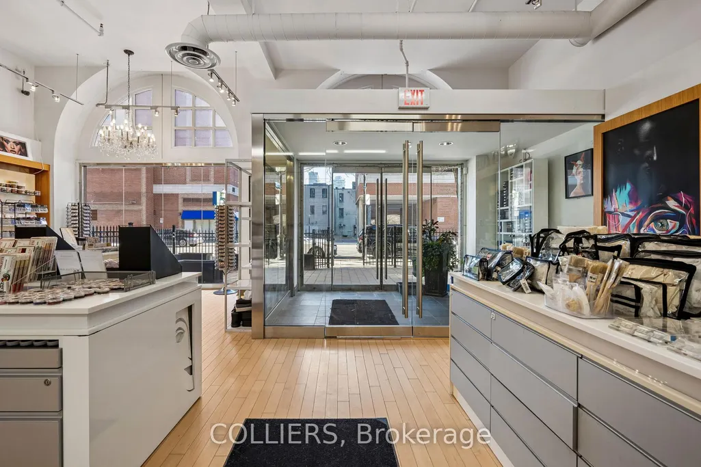
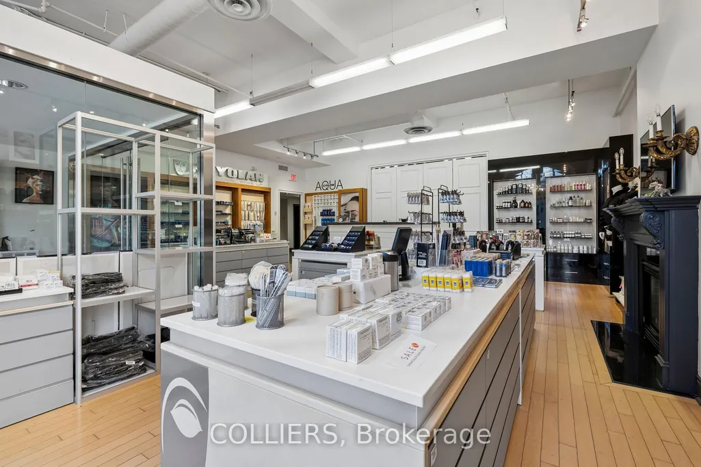
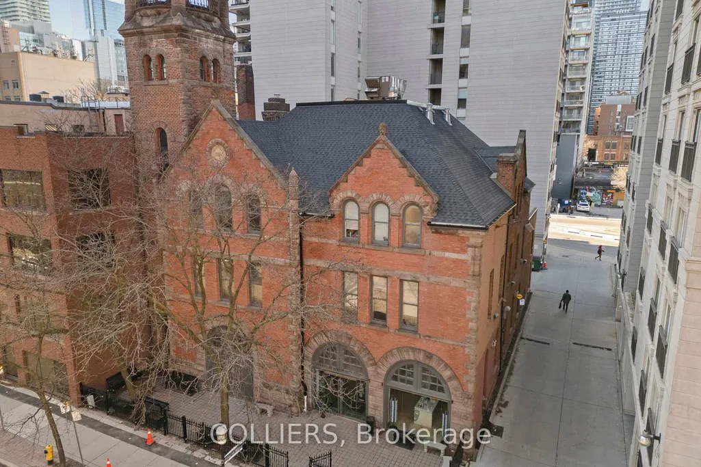
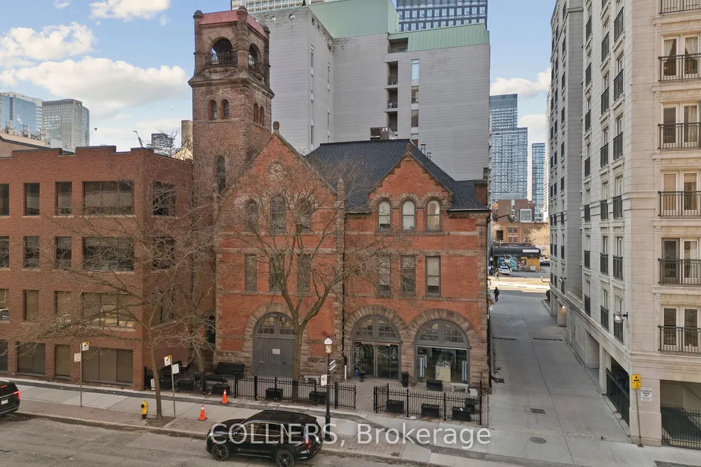
Colliers is pleased to present the opportunity to acquire 110 Lombard Street (the "Property" or the "Building"), a 13,823 square foot (sf), three-storey boutique office building located in Toronto's St. Lawrence neighbourhood. Constructed in 1887, the Property was originally built as the Old Fire Hall, serving as the headquarters of the Toronto Fire Department until 1910. The building features a distinctive architectural presence on the north side of Lombard Street, west of Jarvis Street and south of Queen Street East. Currently leased, a purchaser termination right allows for vacancy as early as May 2027, enabling an investor or owner-occupier to take occupancy for end-use or repositioning in the near term. Extensively renovated in 2011-2012, the Property includes elevator service to all floors, 2 internal staircases, 6 on-site parking spaces accessible via a rear laneway, and a 2,000 sq ft basement for ancillary uses. Recognized as a historic landmark, 110 Lombard is a true generational asset. offering purchasers the opportunity to acquire an irreplaceable property in the heart of Downtown Toronto.
| Price History | |
|---|---|
| 4/13/2026 | Listed $9,999,999 |
| 8/11/2026 | 11$8,999,999 |
General Features
| Sewer | Sanitary+Storm Available |
|---|---|
| Cooling | Yes |
| Utilities | Yes |
| Security Features | Yes |
| Heater Type | Gas Forced Air Open |
| Parking Spaces | 6 |
| Property Subtype | Investment |
| Tax Year | 2025 |
| Lot Depth | 120.0 |
| Business Type | Professional Office |
| Community Features | Public Transit,Subways |
| County | Toronto |
| New Construction | No |
| Property Type | Commercial |
| Attached Garage | No |
| Garage Y/N | No |
| Status | Price Change |
| City | Toronto C08 |
| Senior Community Y/N | No |
| Lot Size Units | Feet |
| Property Attached Y/N | No |
| Tax Annual Amount | 105202.19 |
| Building Area Units | Square Feet |
| Standard Status | Active |
| Occupancy Type | Tenant |
| Legal Description | PT BLK A PL 558 CITY EAST PT 1,63R3640 EXCEPT PT 8,64R16763; S/T EASE OVER PART 1 PLAN 66R20421 IN FAVOUR OF OWNERS OF PARTS 1,2,3,4,5,6 AND 7 PLAN 66R19702 AS IN AT334381; S/T AN TEMPORARY EASEMENT |
Interior Features
| Basement (Y/N) | No |
|---|---|
| Air Conditioning Y/N | Yes |
| Heating Y/N | Yes |
| Fireplace Y/N | No |
| Elevator? | No |
| Total Baths | 7 |
Exterior Features
| Garage Type | Outside/Surface |
|---|---|
| SoilTest | Environmental Audit |
| Spa | No |
| Building Area Total | 13823.0 |
| Lot Size Source | GeoWarehouse |
| Waterfront Y/N | No |
Amenities
- Views
- New Construction
- Adult 55+
- Lease To Own
- No Strata Fees
- Furnished
- Primary On Main
- Air Conditioning
- Seller Finance
- Green
- Fixer Upper
- Horse
- Golf
- Fireplace
- Deck
- Garage
- Basement
- Pool
Property vs Commercial Average in M5C 1M3
Price
Taxes
Visits
In The Neighbourhood
Toronto
$ 29,000
1 - 115 Richmond Street E
Toronto, ON M5C3H6
- Type
- Commercial
- Size
- 587 SqFt
Listed by: HOMELIFE FRONTIER REALTY INC.
Toronto
$ 2,550
Level 2 - 657 Yonge Street
Toronto, ON M4Y1Z9
- Type
- Commercial
Listed by: SUTTON GROUP-ADMIRAL REALTY INC.
Toronto
$ 2,000
300 - 639 Yonge Street
Toronto, ON M4Y1Z9
- Type
- Commercial
- Size
- 768 SqFt
Listed by: GITALIS REAL ESTATE INC.
Toronto
$ 270,000
100 - 66 Gerrard Street E
Toronto, ON M5B1G3
- Type
- Commercial
Listed by: HOME STANDARDS BRICKSTONE REALTY
Toronto
$ 3,000
200 - 639 Yonge Street
Toronto, ON M4Y1Z9
- Type
- Commercial
- Size
- 1,013 SqFt
Listed by: GITALIS REAL ESTATE INC.
Toronto
$ 40,000
120 Bloor Street E
Toronto, ON N4W1B7
- Type
- Commercial
Listed by: Royal LePage Real Estate Services Ltd.
 Toronto Real Estate Board (TRREB); All information deemed reliable but not guaranteed. All properties are subject to prior sale, change or withdrawal. Neither listing broker(s) or information provider(s) shall be responsible for any typographical errors, misinformation, misprints and shall be held totally harmless. Listing(s) information is provided for consumer's personal, non-commercial use and may not be used for any purpose other than to identify prospective properties consumers may be interested
 Data provided by the Ontario Regional Technology & Information Systems. The information is deemed reliable, but is not guaranteed. Not intended to solicit buyers or sellers, landlords or tenants currently under contract.
The trademarks REALTOR®, REALTORS® and the REALTOR® logo are controlled by The Canadian Real Estate Association (CREA) and identify real estate professionals who are members of CREA. The trademarks MLS®, Multiple Listing Service® and the associated logos are owned
Data provided by the Ontario Regional Technology & Information Systems. The information is deemed reliable, but is not guaranteed. Not intended to solicit buyers or sellers, landlords or tenants currently under contract.
The trademarks REALTOR®, REALTORS® and the REALTOR® logo are controlled by The Canadian Real Estate Association (CREA) and identify real estate professionals who are members of CREA. The trademarks MLS®, Multiple Listing Service® and the associated logos are owned
 All information deemed reliable but not guaranteed. All properties are subject to prior sale, change or withdrawal. Neither listing broker(s) or information provider(s) shall be responsible for any typographical errors, misinformation, misprints and shall be held totally harmless. Listing(s) information is provided for consumer's personal, non-commercial use and may not be used for any purpose other than to identify prospective properties consumers may be interested in purchasing. The data relating