




Address
6 Greenbriar Road # 116, Toronto, ON
Price
$ 1,399,900
Property Attributes
- ID#C12840028
- TypeCondos
- Listing Status Extension
- CityToronto
- AreaBayview Village
- NeighbourhoodBayview Village
- Postal CodeM2K 0H6
- Style2-Storey
- Taxes$ 6549
- Price$ 1,399,900
- Bedrooms4
- Full Bathrooms3
- Half Bathrooms0
- Sqr Footage1200-1399
Data Source:
Toronto Real Estate Board (TRREB)
Property Description
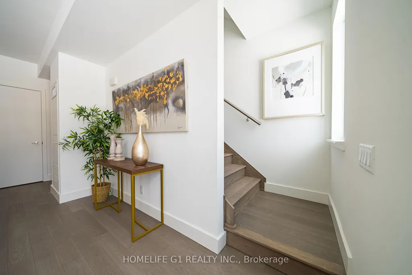
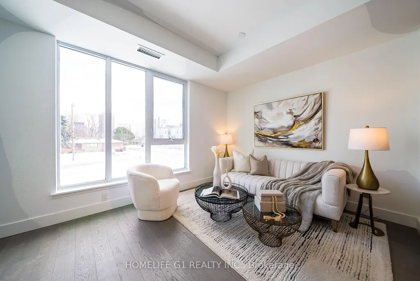
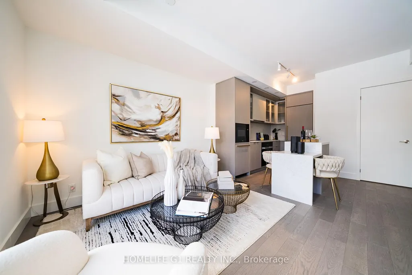
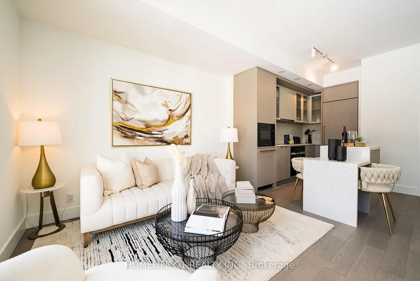
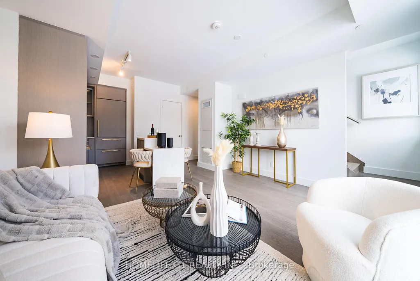
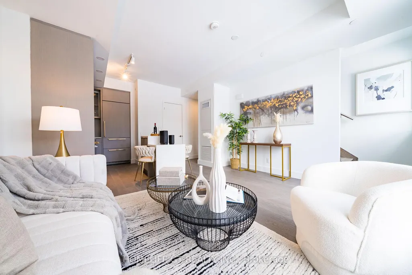
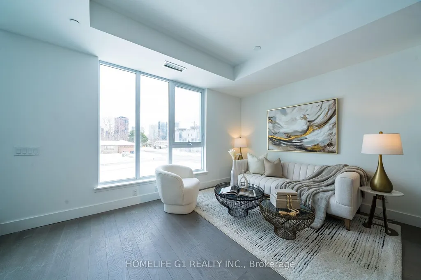
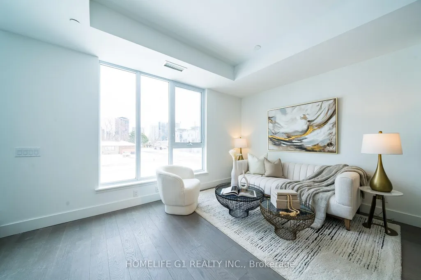
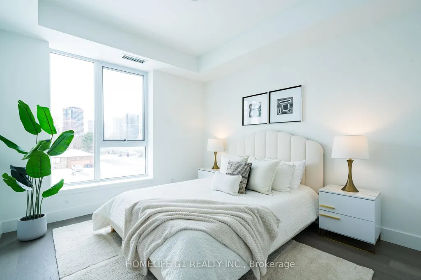
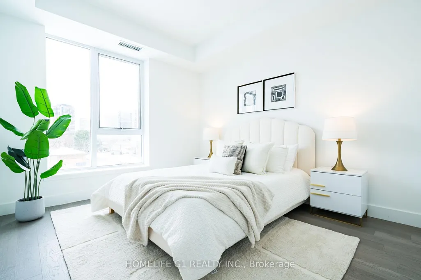
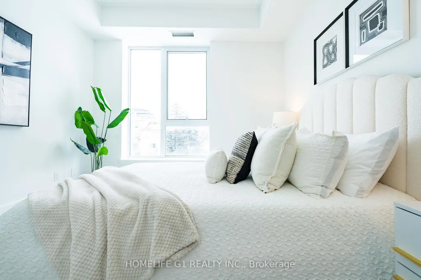
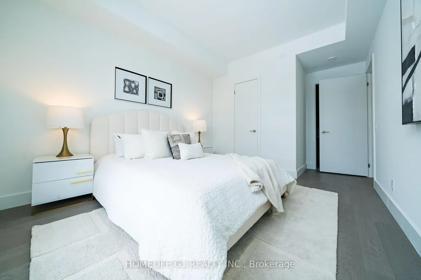
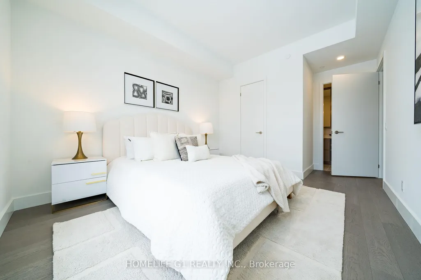
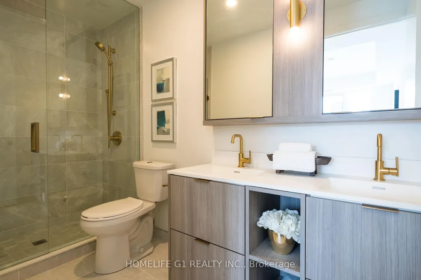
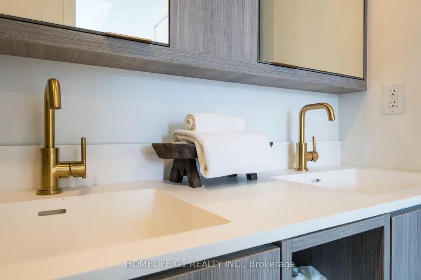
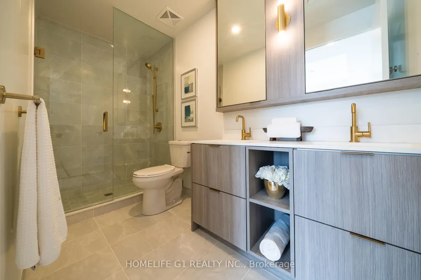
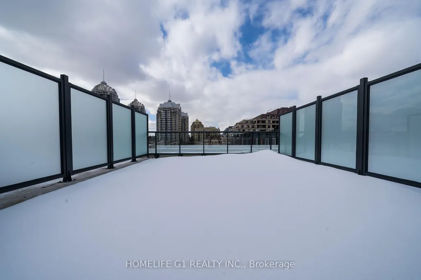
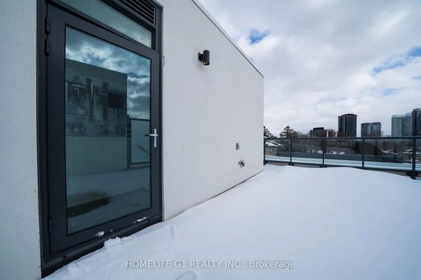
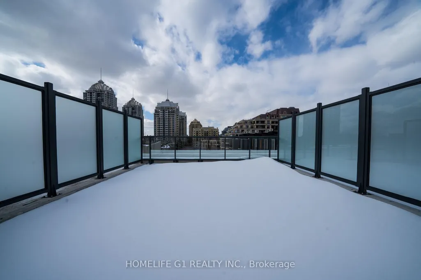
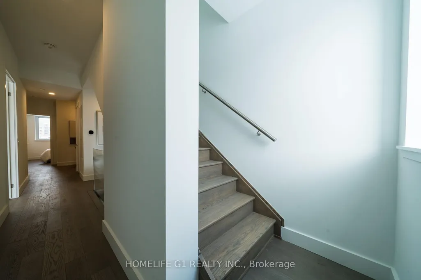
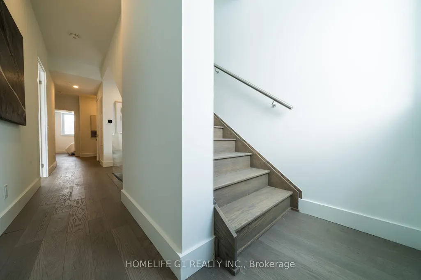
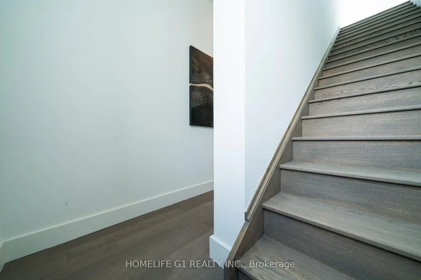
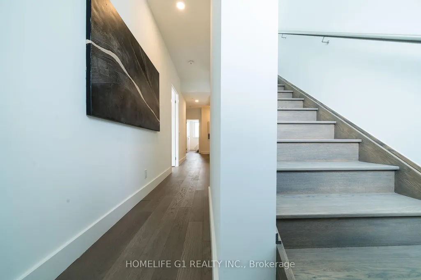
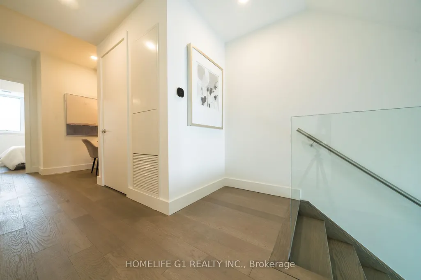
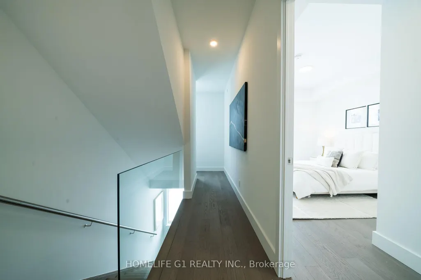
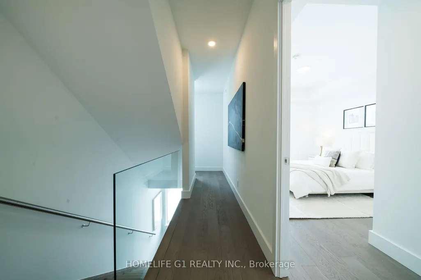
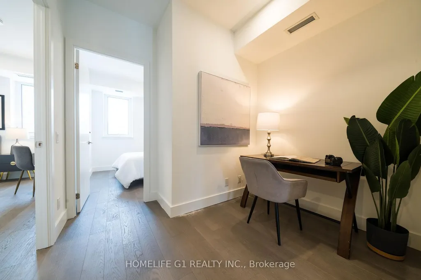
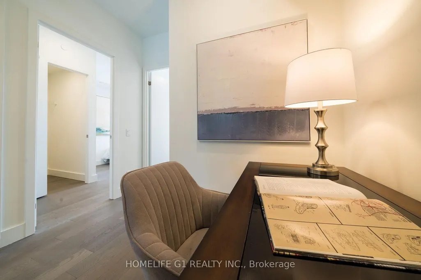
Welcome to this exceptional 2-storey modern townhome offering 3+1 bedrooms, 2.5 bathrooms , and over 1,355 sq. ft. of stylish, functional living space in the heart of Bayview Village. The open-concept layout is anchored by a modern kitchen featuring Dekton Silver white polished slab, a stone island, custom cabinetry, and premium Miele appliances - perfect for everyday living and entertaining. Large windows fill the main level with beautiful natural light, creating an airy and inviting atmosphere throughout. The space is finished with light engineered wood suite flooring, complemented by ribbed glass cabinet inserts and elegant lacquered wood accent cabinetry, adding warmth, texture, and a refined contemporary touch to the overall design. Step outside to your expansive 824 sq. ft. rooftop terrace - your own private retreat with stunning city views. Upstairs, enjoy three spacious bedrooms side by side, including a primary suite with a generous walk-in closet and a modern ensuite with a frameless glass shower. Two parking spaces and a locker are available for purchase. Residents enjoy thoughtfully curated amenities designed to elevate your lifestyle, including a fitness centre, private dining room, outdoor BBQ terrace, library lounge, and stylish lobby with well-appointed common spaces. Designed by the acclaimed II BY IV Design studio, this boutique residence offers elevated finishes and refined details throughout. Perfectly situated just steps to transit, Bayview Village Shopping Centre, top-rated schools, parks, and easy access to Hwy 401. An exceptional opportunity to own in one of Bayview Village's most sought-after boutique residences. Book your showing today! 2 parking spots and locker is available for purchase. Monthly Maintenance Fees: $1,009.76 (Common Elements) + $58.70 (Bulk Internet) = $1,068.46
| Price History | |
|---|---|
| 3/3/2026 | Listed $1,399,000 |
General Features
| Cooling | Central Air |
|---|---|
| Roof | Membrane |
| HOA Fee | 1068.46 |
| Association Fee Includes | Common Elements Included,Building Insurance Included |
| Architectural Style | 2-Storey |
| Security Features | Security System,Smoke Detector |
| Construction Materials | Aluminum Siding,Concrete |
| Pets Allowed | Yes-with Restrictions |
| View | City |
| Heater Type | Fan Coil |
| Topography | Flat |
| Unit Number | 116 |
| Property Subtype | Condo Townhouse |
| Tax Year | 2025 |
| Exposure | East West |
| County | Toronto |
| New Construction | No |
| Property Type | Residential Condo & Other |
| Association Amenities | Community BBQ,Concierge,Exercise Room,Gym,Party Room/Meeting Room,Recreation Room |
| Attached Garage | No |
| Garage Y/N | Yes |
| Status | Extension |
| City | Toronto C15 |
| Association Name | TSCC |
| Senior Community Y/N | No |
| Property Attached Y/N | No |
| Tax Annual Amount | 6549.0 |
| Standard Status | Active |
| Occupancy Type | Vacant |
Interior Features
| Interior Amenities | Separate Heating Controls,Separate Hydro Meter,Water Heater |
|---|---|
| Basement | None |
| Heat Source | Electric |
| Basement (Y/N) | No |
| Air Conditioning Y/N | Yes |
| Heating Y/N | Yes |
| Fireplace Y/N | No |
| Laundry Features | Ensuite |
| Total Bedrooms | 4 |
| Elevator? | No |
| Total Baths | 3 |
| Bedrooms | 3+1 |
| Living Area Range | 1200-1399 |
Exterior Features
| Exterior Amenities | Patio |
|---|---|
| Total Parking | 0.0 |
| Garage Type | Underground |
| Foundation Details | Poured Concrete |
| Spa | No |
| Waterfront Y/N | No |
| Covered Spaces | 0.0 |
Amenities
- Views
- New Construction
- Adult 55+
- Lease To Own
- No Strata Fees
- Furnished
- Pets
- Primary On Main
- Air Conditioning
- Seller Finance
- Green
- Fixer Upper
- Horse
- Golf
- Fireplace
- Deck
- Garage
- Basement
- Pool
Property vs Condos Average in M2K 0H6
Price
Visits
In The Neighbourhood
Just Listed
Toronto
$ 499,000
1 Rean Drive # 2010
Toronto, ON M2K3C1
- Type
- Condos
- Size
- 1,000 SqFt
- Rooms
- 3 Beds + 2 Baths
Just Listed
Toronto
$ 2,980
1702 - 95 Mcmahon Drive
Toronto, ON M2K0H2
- Type
- Condos
- Size
- 899 SqFt
- Rooms
- 2 Beds + 2 Baths
Listed by: EVERLAND REALTY INC.
Just Listed
Toronto
$ 3,800
3007 - 27 Mcmahon Drive
Toronto, ON M2K0J2
- Type
- Condos
- Size
- 999 SqFt
- Rooms
- 3 Beds + 2 Baths
Listed by: HOMELIFE LANDMARK REALTY INC.
Just Listed
Toronto
$ 1,700
328 - 6 Greenbriar Road
Toronto, ON M2K0H6
- Type
- Condos
- Size
- 499 SqFt
- Rooms
- 0 Beds + 1 Baths
Listed by: REAL ONE REALTY INC.
Just Listed
Toronto
$ 619,900
251 - 68 Esther Shiner Boulevard
Toronto, ON M2K0J6
- Type
- Condos
- Size
- 699 SqFt
- Rooms
- 2 Beds + 2 Baths
Listed by: TRUSTWELL REALTY INC.
Just Listed
Toronto
$ 1,850
914 - 625 Sheppard Avenue E
Toronto, ON M2K1B5
- Type
- Condos
- Size
- 499 SqFt
- Rooms
- 0 Beds + 1 Baths
Listed by: REAL BROKER ONTARIO LTD.
Just Listed
Toronto
$ 619,900
68 Esther Shiner Boulevard # 251
Toronto, ON M2K0J6
- Type
- Condos
- Size
- 600 SqFt
- Rooms
- 2 Beds + 2 Baths
Just Listed
Toronto
$ 2,390
601 - 27 Mcmahon Drive
Toronto, ON M2K0J2
- Type
- Condos
- Size
- 599 SqFt
- Rooms
- 2 Beds + 1 Baths
Listed by: PROMPTON REAL ESTATE SERVICES CORP.
Just Listed
Toronto
$ 718,000
3 Rean Drive # 1710
Toronto, ON M2K3C2
- Type
- Condos
- Size
- 1,000 SqFt
- Rooms
- 3 Beds + 2 Baths
Just Listed
Toronto
$ 1,025,000
18 Esther Shiner Boulevard # 615
Toronto, ON M2K0J7
- Type
- Condos
- Size
- 1,000 SqFt
- Rooms
- 3 Beds + 2 Baths
Just Listed
Toronto
$ 2,150
223 - 75 Billes Heights
Toronto, ON M2K0J8
- Type
- Condos
- Size
- 599 SqFt
- Rooms
- 1 Beds + 1 Baths
Listed by: RIGHT AT HOME REALTY
Just Listed
Toronto
$ 1,999
3102 - 121 Mcmahon Drive
Toronto, ON M2K0C2
- Type
- Condos
- Size
- 599 SqFt
- Rooms
- 2 Beds + 1 Baths
Listed by: RE/MAX HALLMARK REALTY LTD.
Just Listed
Toronto
$ 419,000
3102 - 121 Mcmahon Drive
Toronto, ON M2K0C2
- Type
- Condos
- Size
- 599 SqFt
- Rooms
- 2 Beds + 1 Baths
Listed by: RE/MAX HALLMARK REALTY LTD.
 Toronto Real Estate Board (TRREB); All information deemed reliable but not guaranteed. All properties are subject to prior sale, change or withdrawal. Neither listing broker(s) or information provider(s) shall be responsible for any typographical errors, misinformation, misprints and shall be held totally harmless. Listing(s) information is provided for consumer's personal, non-commercial use and may not be used for any purpose other than to identify prospective properties consumers may be interested
 Data provided by the Ontario Regional Technology & Information Systems. The information is deemed reliable, but is not guaranteed. Not intended to solicit buyers or sellers, landlords or tenants currently under contract.
The trademarks REALTOR®, REALTORS® and the REALTOR® logo are controlled by The Canadian Real Estate Association (CREA) and identify real estate professionals who are members of CREA. The trademarks MLS®, Multiple Listing Service® and the associated logos are owned
Data provided by the Ontario Regional Technology & Information Systems. The information is deemed reliable, but is not guaranteed. Not intended to solicit buyers or sellers, landlords or tenants currently under contract.
The trademarks REALTOR®, REALTORS® and the REALTOR® logo are controlled by The Canadian Real Estate Association (CREA) and identify real estate professionals who are members of CREA. The trademarks MLS®, Multiple Listing Service® and the associated logos are owned
 All information deemed reliable but not guaranteed. All properties are subject to prior sale, change or withdrawal. Neither listing broker(s) or information provider(s) shall be responsible for any typographical errors, misinformation, misprints and shall be held totally harmless. Listing(s) information is provided for consumer's personal, non-commercial use and may not be used for any purpose other than to identify prospective properties consumers may be interested in purchasing. The data relating