



Address
101 Richmond Street E # Second Floor, Toronto, ON
Price
$ 36
Property Attributes
- ID#C12778440
- TypeCom Lease
- Listing Status Extension
- CityToronto
- AreaChurch-Yonge Corridor
- NeighbourhoodChurch-Yonge Corridor
- Postal CodeM5C 1N9
- StyleProfessional Office
- Price$ 36
- Bedrooms0
- Full Bathrooms0
- Half Bathrooms0
- Sqr Footage3575
Data Source:
Toronto Real Estate Board (TRREB)
Property Description
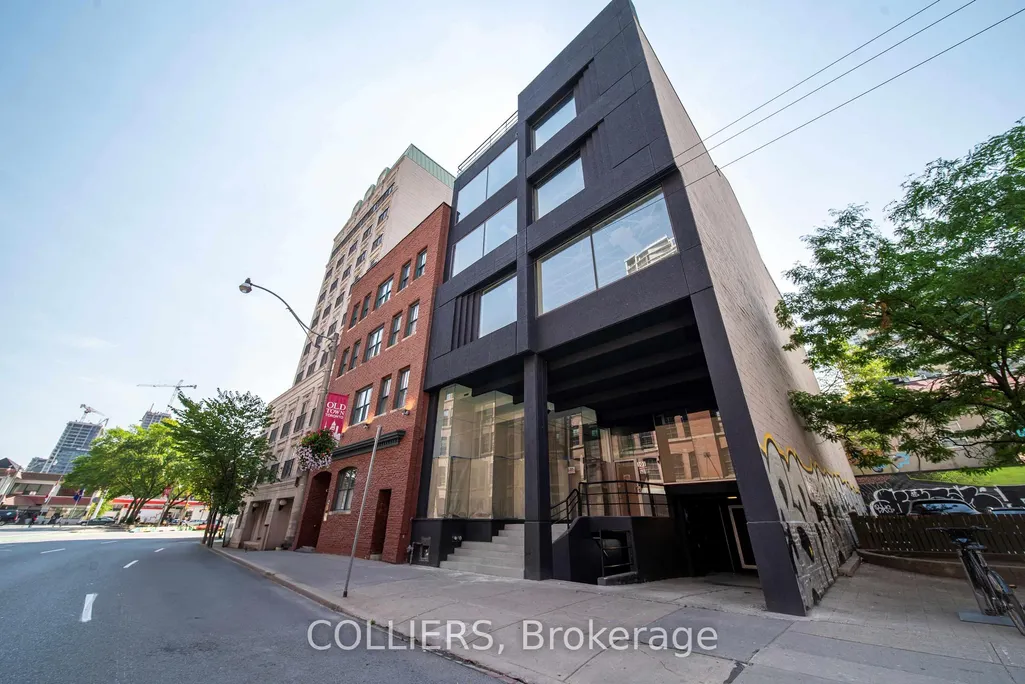
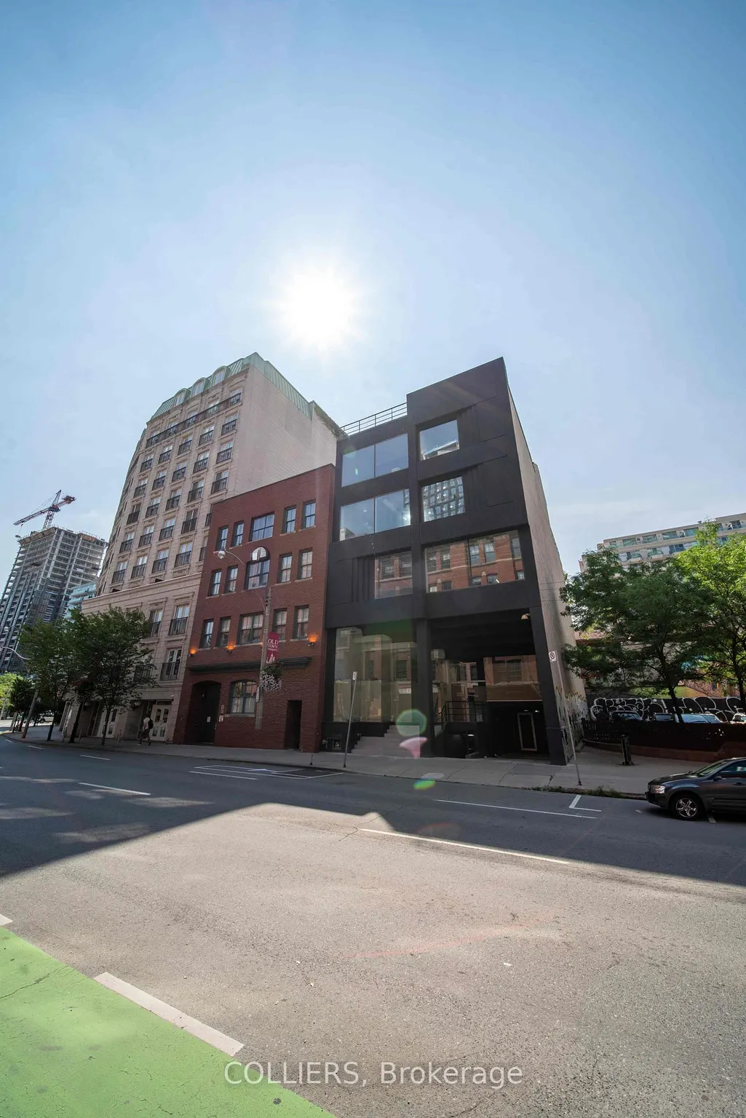
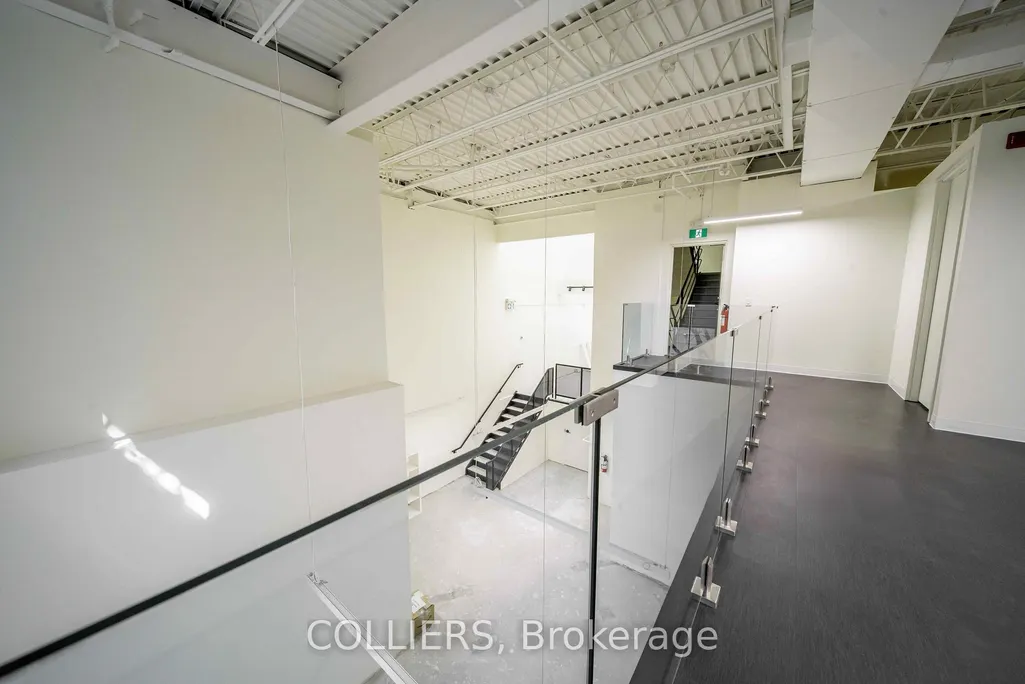
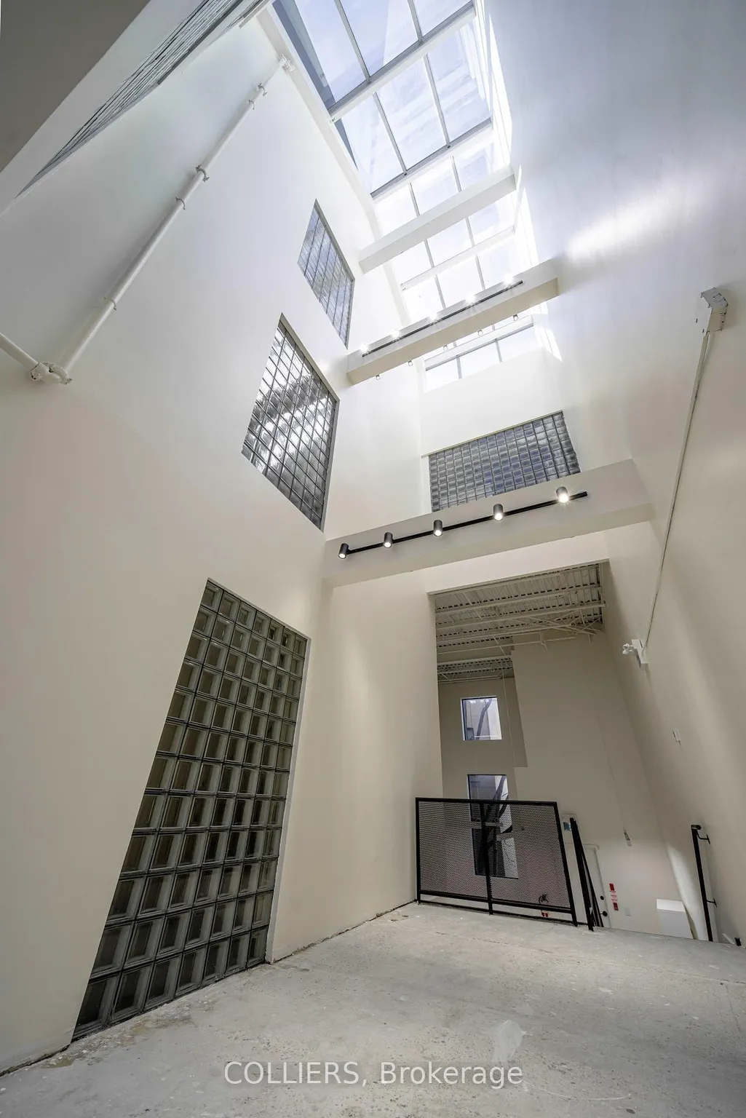
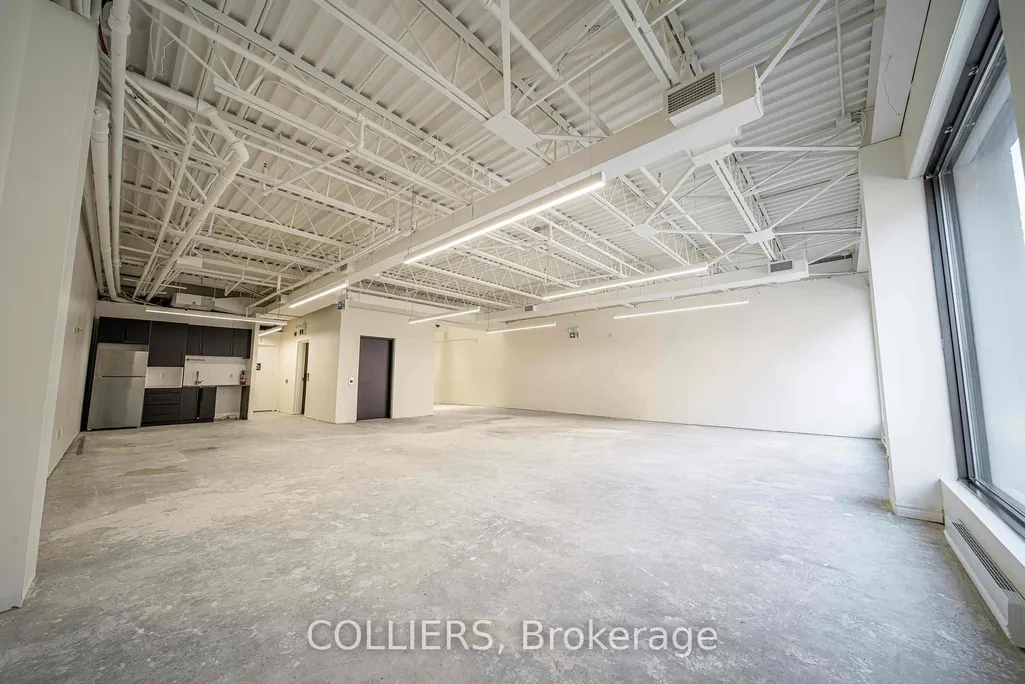
101 Richmond Street East is a newly renovated loft-style commercial building located at the prominent corner of Richmond Street East and Jarvis Street, in downtown Toronto. Total leasable area is approximately 3,575 square feet on the second floor. The second floor is configured as general office space with an open layout, one enclosed meeting room, a kitchen area, and a mezzanine component, complemented by high exposed ceilings that deliver a distinctive loft-style character. Second floor benefits from full air conditioning and forced-air natural gas heating, with all utilities provided municipally. The premises is delivered in clean, broom-swept condition and freshly painted. Additional features include underground parking, supplemental Green P Parking located just adjacent to the property, and access to a rooftop patio offering city views. The property is situated in the Old Town and Church-Yonge Corridor area, within walking distance of Toronto's Financial Core, Union Station, Queen Subway Station, and a wide range of restaurants, retail and amenities. The location provides excellent walkability, transit connectivity, and overall accessibility, making the building well-suited for office users, professional services, or boutique retail tenants seeking a centrally located, character-rich space.
| Price History | |
|---|---|
| 2/11/2026 | Listed $36 |
General Features
| Cooling | Yes |
|---|---|
| Utilities | Available |
| Security Features | Yes |
| Heater Type | Gas Forced Air Open |
| Unit Number | Second Floor |
| Property Subtype | Office |
| Tax Year | 2026 |
| Lot Depth | 0.0 |
| Business Type | Professional Office |
| County | Toronto |
| New Construction | No |
| Property Type | Commercial |
| Attached Garage | No |
| Garage Y/N | No |
| Status | Extension |
| City | Toronto C08 |
| Senior Community Y/N | No |
| Lot Size Units | Feet |
| Property Attached Y/N | No |
| Tax Annual Amount | 0.0 |
| Building Area Units | Square Feet |
| Standard Status | Active |
| Occupancy Type | Vacant |
| Legal Description | PT LT 7 S/S RICHMOND ST,PT LT 8 S/S RICHMOND ST PL 9A TORONTO AS IN CT739320; CITY OF TORONTO |
Interior Features
| Basement (Y/N) | No |
|---|---|
| Air Conditioning Y/N | Yes |
| Heating Y/N | Yes |
| Fireplace Y/N | No |
| Elevator? | No |
Exterior Features
| Garage Type | Underground |
|---|---|
| Spa | No |
| Building Area Total | 3575.0 |
| Waterfront Y/N | No |
Amenities
- Views
- New Construction
- Adult 55+
- Lease To Own
- No Strata Fees
- Furnished
- Primary On Main
- Air Conditioning
- Seller Finance
- Green
- Fixer Upper
- Horse
- Golf
- Fireplace
- Deck
- Garage
- Basement
- Pool
Property vs Com Lease Average in M5C 1N9
Price
Visits
 Toronto Real Estate Board (TRREB); All information deemed reliable but not guaranteed. All properties are subject to prior sale, change or withdrawal. Neither listing broker(s) or information provider(s) shall be responsible for any typographical errors, misinformation, misprints and shall be held totally harmless. Listing(s) information is provided for consumer's personal, non-commercial use and may not be used for any purpose other than to identify prospective properties consumers may be interested
 Data provided by the Ontario Regional Technology & Information Systems. The information is deemed reliable, but is not guaranteed. Not intended to solicit buyers or sellers, landlords or tenants currently under contract.
The trademarks REALTOR®, REALTORS® and the REALTOR® logo are controlled by The Canadian Real Estate Association (CREA) and identify real estate professionals who are members of CREA. The trademarks MLS®, Multiple Listing Service® and the associated logos are owned
Data provided by the Ontario Regional Technology & Information Systems. The information is deemed reliable, but is not guaranteed. Not intended to solicit buyers or sellers, landlords or tenants currently under contract.
The trademarks REALTOR®, REALTORS® and the REALTOR® logo are controlled by The Canadian Real Estate Association (CREA) and identify real estate professionals who are members of CREA. The trademarks MLS®, Multiple Listing Service® and the associated logos are owned
 All information deemed reliable but not guaranteed. All properties are subject to prior sale, change or withdrawal. Neither listing broker(s) or information provider(s) shall be responsible for any typographical errors, misinformation, misprints and shall be held totally harmless. Listing(s) information is provided for consumer's personal, non-commercial use and may not be used for any purpose other than to identify prospective properties consumers may be interested in purchasing. The data relating