








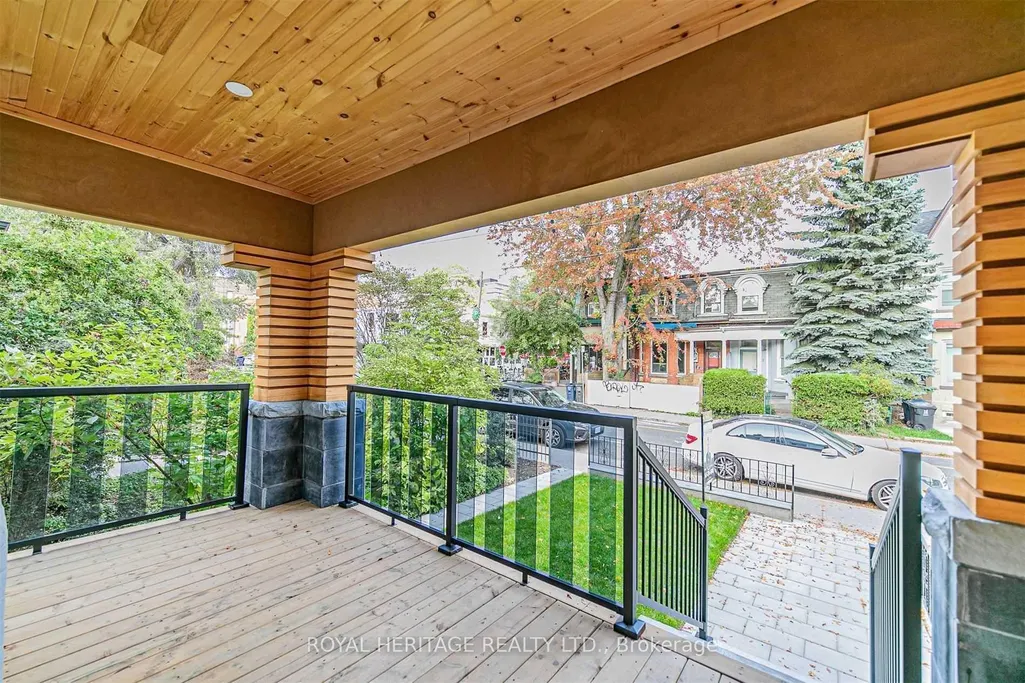

Address
66a Bellevue Avenue, Toronto, ON
Price
$ 1,980,000
Property Attributes
- ID#C12667928
- TypeTownhouse
- Listing Status New
- CityToronto
- AreaKensington-Chinatown
- NeighbourhoodKensington-Chinatown
- Postal CodeM5T 2N4
- Style2-Storey
- Taxes$ 6636
- Price$ 1,980,000
- Bedrooms6
- Full Bathrooms3
- Half Bathrooms0
- Sqr Footage1100-1500
Data Source:
Toronto Real Estate Board (TRREB)
Property Description
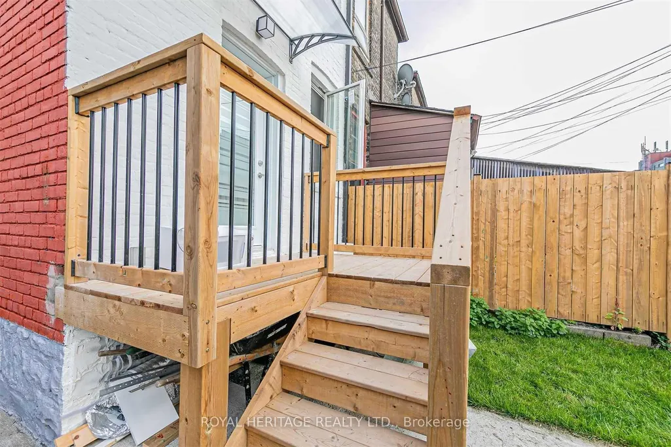
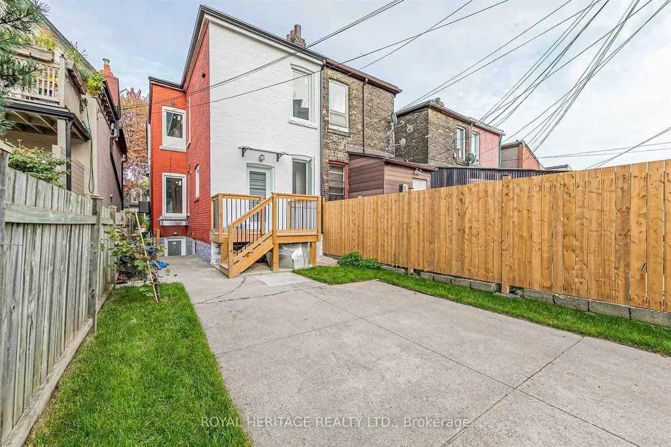
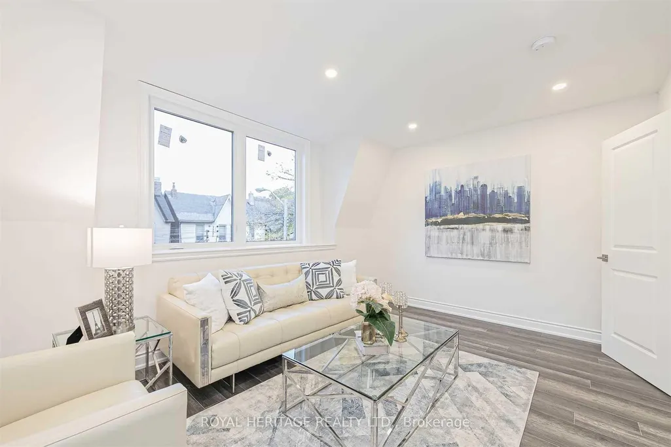
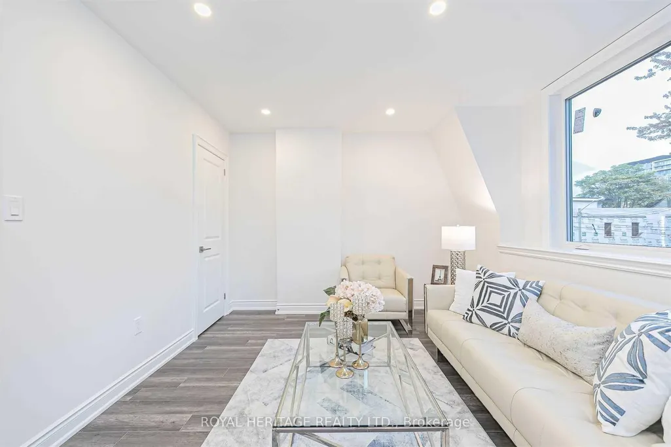
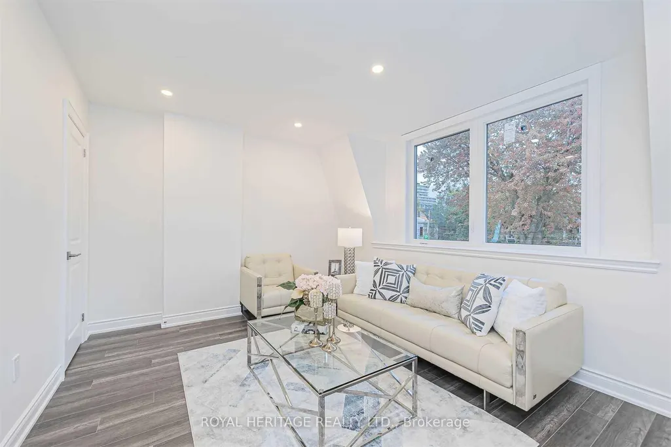
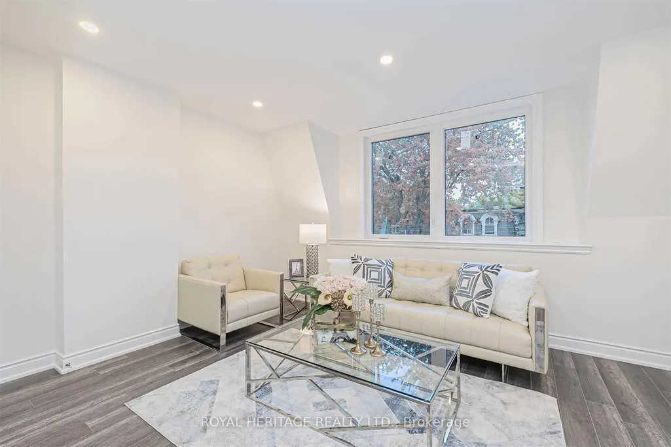
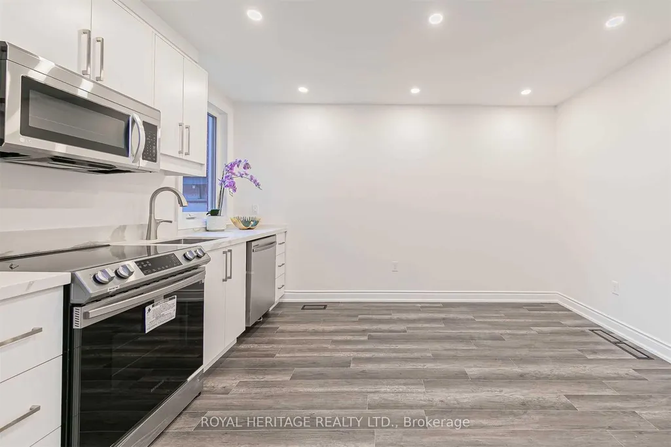
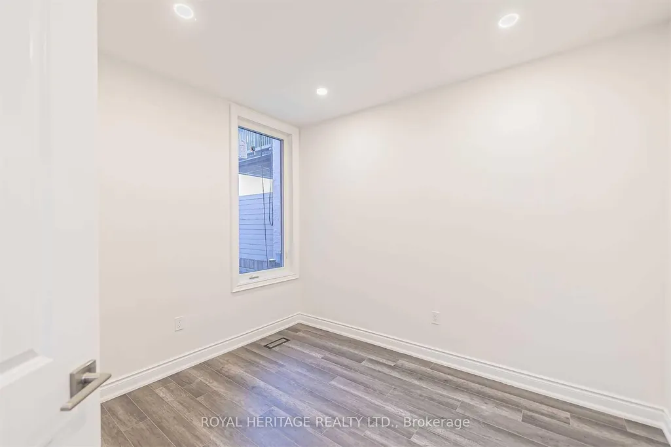
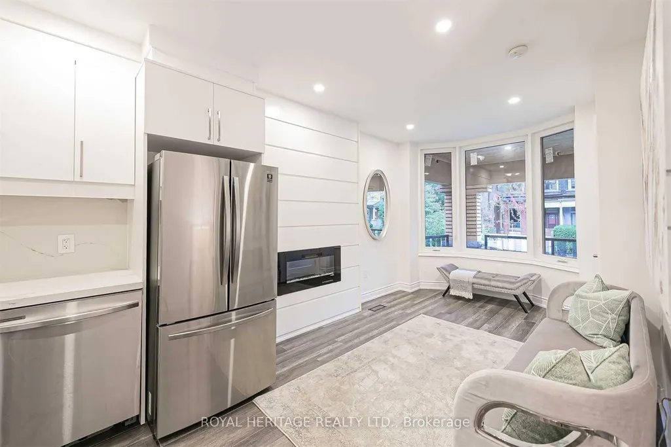
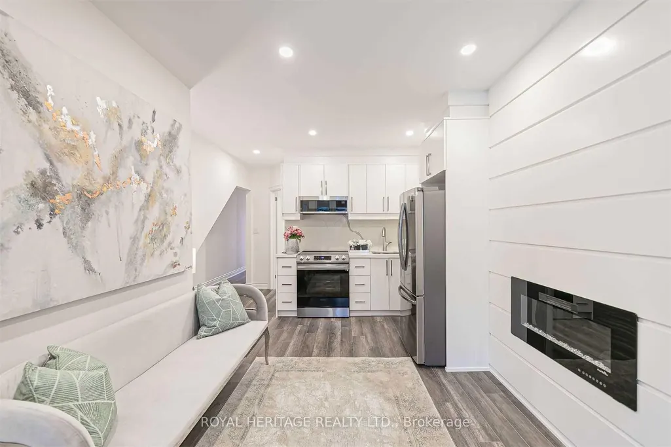
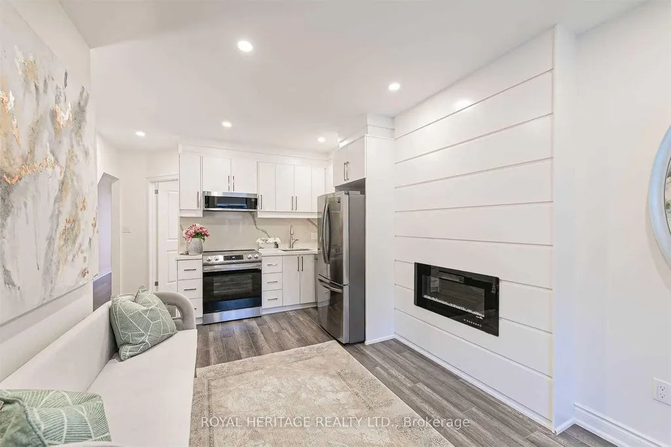
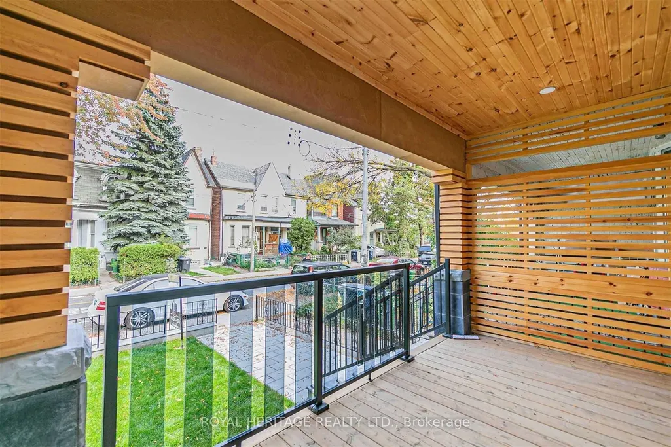
Own a Piece of Toronto's Most Vibrant Neighbourhood, Kensington Market! This architectural townhouse in the heart of Kensington Market offers versatility, charm, & modern convenience. This home has three self-contained units, each featuring two bedrooms, a kitchen, a bathroom, & in-unit laundry, making it ideal for multi-generational living or private yet connected spaces for extended family. Fully renovated in 2021, this freehold property is steps from Chinatown, Little Italy, U of T, & Toronto Western Hospital. Enjoy a walkable lifestyle surrounded by shops, restaurants, markets, & transit. With top schools, major employers, & a thriving arts & food scene nearby, this is a chance to own a beautifully restored home in a historic neighbourhood. A home inspection was completed in September 2024. The photos used for this listing were taken in 2021, prior to tenants moving in.
| Price History | |
|---|---|
| 1/6/2026 | Listed $1,980,000 |
General Features
| Sewer | Sewer |
|---|---|
| Cooling | Central Air |
| Roof | Asphalt Shingle |
| Architectural Style | 2-Storey |
| Pool Features | None |
| Construction Materials | Brick |
| View | City,Downtown |
| Heater Type | Forced Air |
| Parking Spaces | 1 |
| Property Subtype | Att/Row/Townhouse |
| Tax Year | 2025 |
| Lot Depth | 93.0 |
| PropertyFeatures | Hospital,Library,Park,Public Transit,Rec./Commun.Centre,School |
| County | Toronto |
| New Construction | No |
| Property Type | Residential Freehold |
| Attached Garage | No |
| Facing Direction | East |
| Garage Y/N | No |
| Status | New |
| City | Toronto C01 |
| Senior Community Y/N | No |
| Lot Size Units | Feet |
| Property Attached Y/N | No |
| Tax Annual Amount | 6636.0 |
| Standard Status | Active |
| Occupancy Type | Tenant |
| Legal Description | PT LT 39-40 PL D55 TORONTO AS IN WA102075; T/W WA93222; CITY OF TORONTO |
Interior Features
| Interior Amenities | Carpet Free,On Demand Water Heater,Water Meter,In-Law Capability,In-Law Suite |
|---|---|
| Basement | Apartment,Finished,Separate Entrance |
| Fireplace Features | Electric,Living Room,Family Room |
| Heat Source | Gas |
| Basement (Y/N) | No |
| Air Conditioning Y/N | Yes |
| Heating Y/N | Yes |
| Fireplace Y/N | Yes |
| Total Bedrooms | 6 |
| Elevator? | No |
| Total Baths | 3 |
| Bedrooms | 4+2 |
| Living Area Range | 1100-1500 |
Exterior Features
| Exterior Amenities | Awnings,Deck,Lighting,Porch |
|---|---|
| Waterfront | None |
| Parking Features | Private,Available |
| Total Parking | 1.0 |
| Garage Type | None |
| Foundation Details | Stone |
| Spa | No |
| Lot Size Source | MPAC |
| Waterfront Y/N | No |
| Covered Spaces | 0.0 |
Amenities
- Views
- New Construction
- Adult 55+
- Lease To Own
- No Strata Fees
- Furnished
- Pets
- Primary On Main
- Air Conditioning
- Seller Finance
- Green
- Fixer Upper
- Horse
- Golf
- Fireplace
- Deck
- Garage
- Basement
- Pool
Property vs Townhouse Average in M5T 2N4
Price
Visits
In The Neighbourhood
Just Listed
Toronto
$ 1,394,000
107 - 115 Denison Avenue
Toronto, ON M5T2N1
- Type
- Townhouse
- Size
- 1,399 SqFt
- Rooms
- 2 Beds + 2.5 Baths
Listed by: Royal LePage Signature Realty
Toronto
$ 1,125,000
95 Wolseley Street
Toronto, ON M5T1A4
- Type
- Townhouse
- Size
- 1,100 SqFt
- Rooms
- 4 Beds + 4 Baths
Toronto
$ 3,400
Th 10 - 78 Carr Street
Toronto, ON M5T1B7
- Type
- Townhouse
- Size
- 799 SqFt
- Rooms
- 2 Beds + 2 Baths
Listed by: RE/MAX HALLMARK REALTY LTD.
Toronto
$ 1,099,900
15 Oxford Street
Toronto, ON M5T1N8
- Type
- Townhouse
- Size
- 1,500 SqFt
- Rooms
- 6 Beds + 2 Baths
Toronto
$ 639,900
29 - 80 Carr Street
Toronto, ON M5T1B7
- Type
- Townhouse
- Size
- 799 SqFt
- Rooms
- 2 Beds + 2 Baths
Listed by: BRAD J. LAMB REALTY 2016 INC.
Toronto
$ 959,000
46 Sullivan Street
Toronto, ON M5T1C1
- Type
- Townhouse
- Size
- 1,100 SqFt
- Rooms
- 7 Beds + 3 Baths
Toronto
$ 1,394,000
105 - 115 Denison Avenue
Toronto, ON M5T2N1
- Type
- Townhouse
- Size
- 1,399 SqFt
- Rooms
- 2 Beds + 3 Baths
Listed by: DEL REALTY INCORPORATED
 Toronto Real Estate Board (TRREB); All information deemed reliable but not guaranteed. All properties are subject to prior sale, change or withdrawal. Neither listing broker(s) or information provider(s) shall be responsible for any typographical errors, misinformation, misprints and shall be held totally harmless. Listing(s) information is provided for consumer's personal, non-commercial use and may not be used for any purpose other than to identify prospective properties consumers may be interested
 Data provided by the Ontario Regional Technology & Information Systems. The information is deemed reliable, but is not guaranteed. Not intended to solicit buyers or sellers, landlords or tenants currently under contract.
The trademarks REALTOR®, REALTORS® and the REALTOR® logo are controlled by The Canadian Real Estate Association (CREA) and identify real estate professionals who are members of CREA. The trademarks MLS®, Multiple Listing Service® and the associated logos are owned
Data provided by the Ontario Regional Technology & Information Systems. The information is deemed reliable, but is not guaranteed. Not intended to solicit buyers or sellers, landlords or tenants currently under contract.
The trademarks REALTOR®, REALTORS® and the REALTOR® logo are controlled by The Canadian Real Estate Association (CREA) and identify real estate professionals who are members of CREA. The trademarks MLS®, Multiple Listing Service® and the associated logos are owned
 All information deemed reliable but not guaranteed. All properties are subject to prior sale, change or withdrawal. Neither listing broker(s) or information provider(s) shall be responsible for any typographical errors, misinformation, misprints and shall be held totally harmless. Listing(s) information is provided for consumer's personal, non-commercial use and may not be used for any purpose other than to identify prospective properties consumers may be interested in purchasing. The data relating