

Address
61 Highland Crescent, Toronto, ON
Price
$ 3,380,000
Property Attributes
- ID#C12646596
- TypeSingle Family
- Listing Status Extension
- CityToronto
- AreaBridle Path-Sunnybrook-York Mills
- NeighbourhoodBridle Path-Sunnybrook-York Mills
- Postal CodeM2L 1G7
- Style1 1/2 Storey
- Taxes$ 12481
- Price$ 3,380,000
- Bedrooms3
- Full Bathrooms2
- Half Bathrooms0
- Sqr Footage2000-2500
Data Source:
Toronto Real Estate Board (TRREB)
Property Description
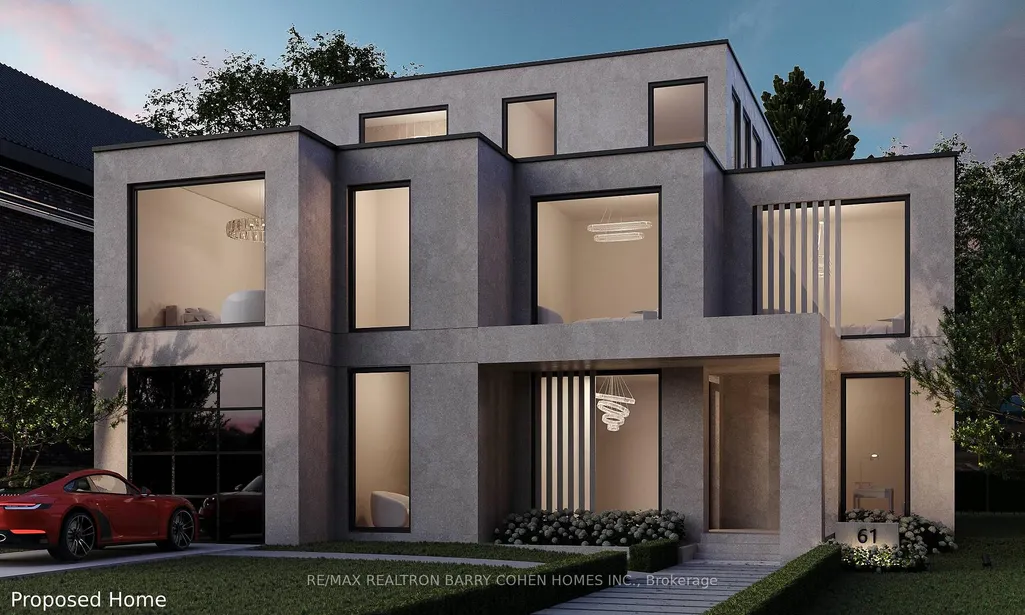
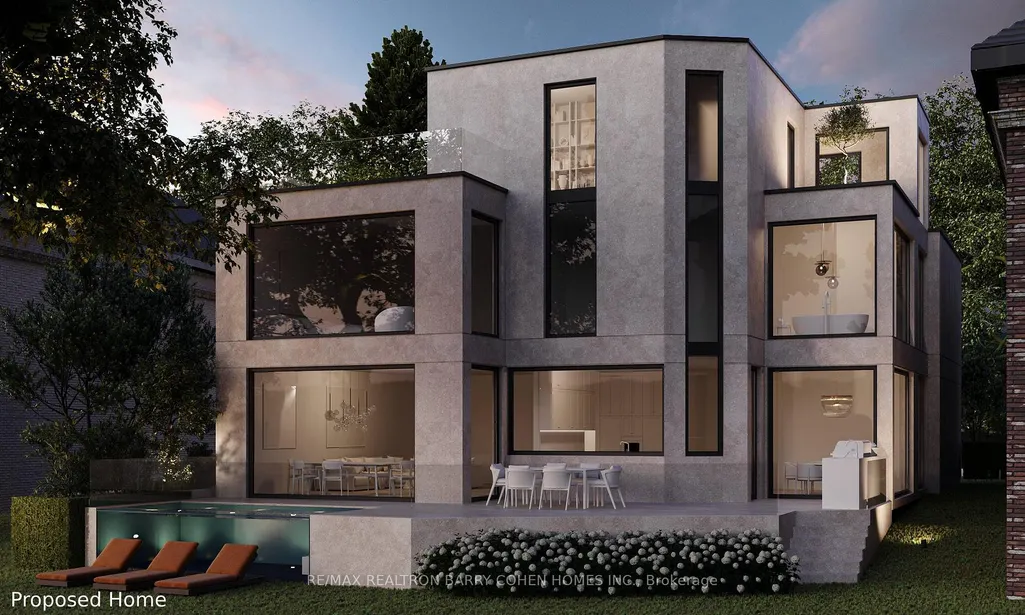
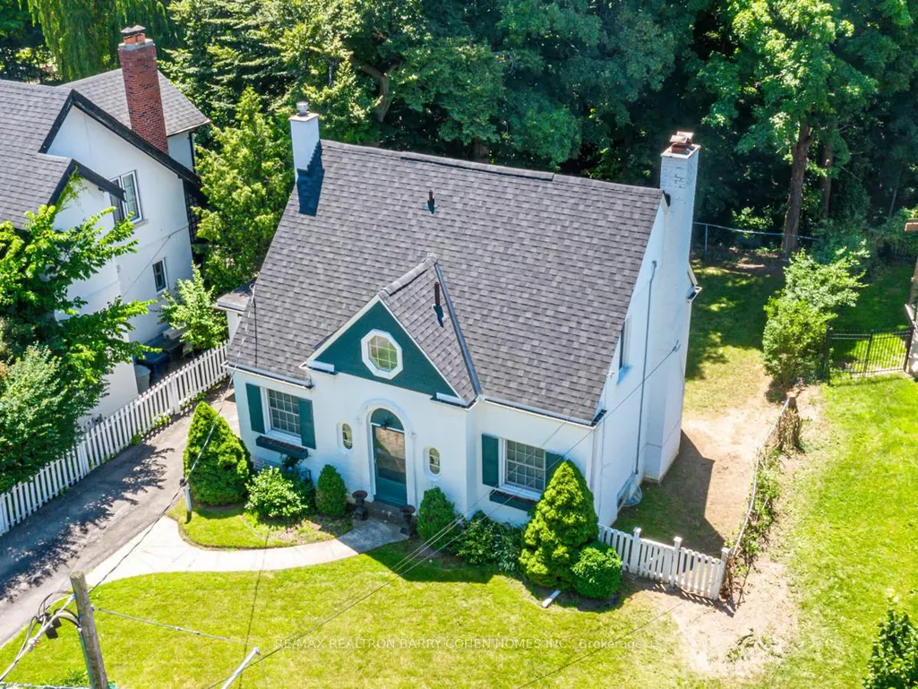
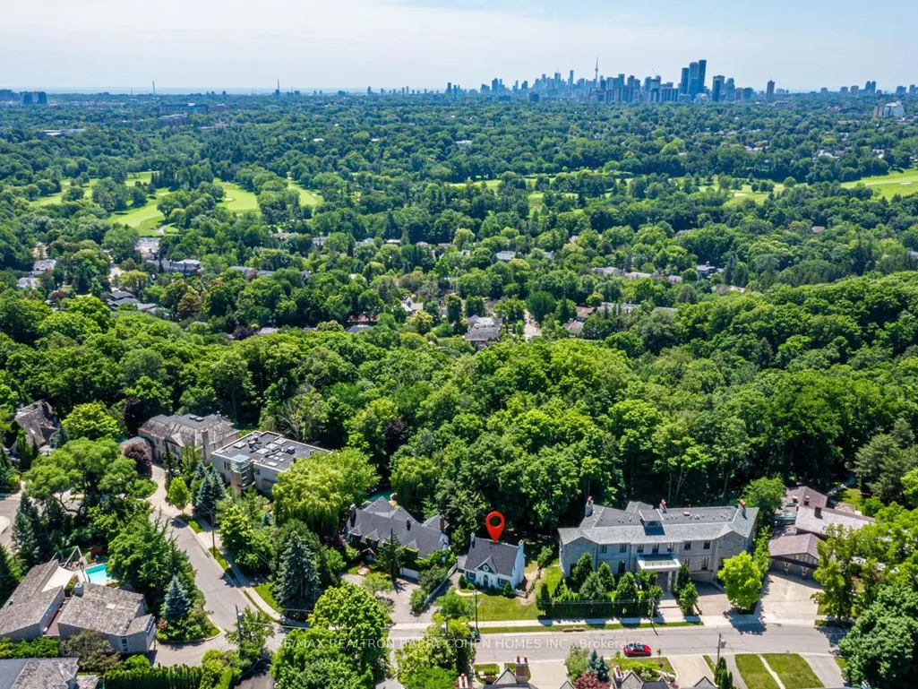
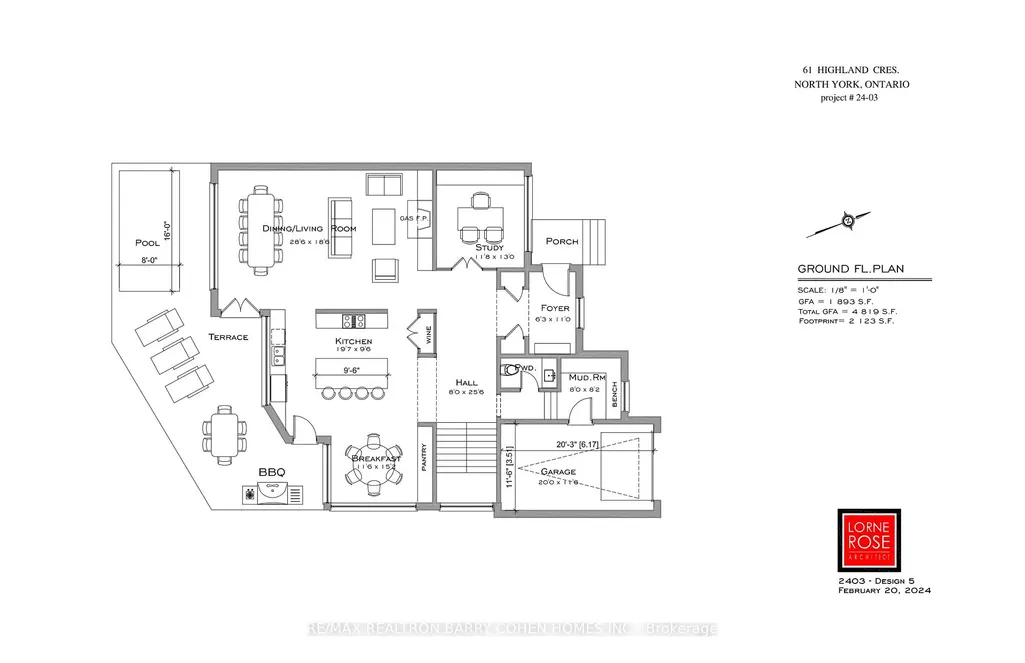
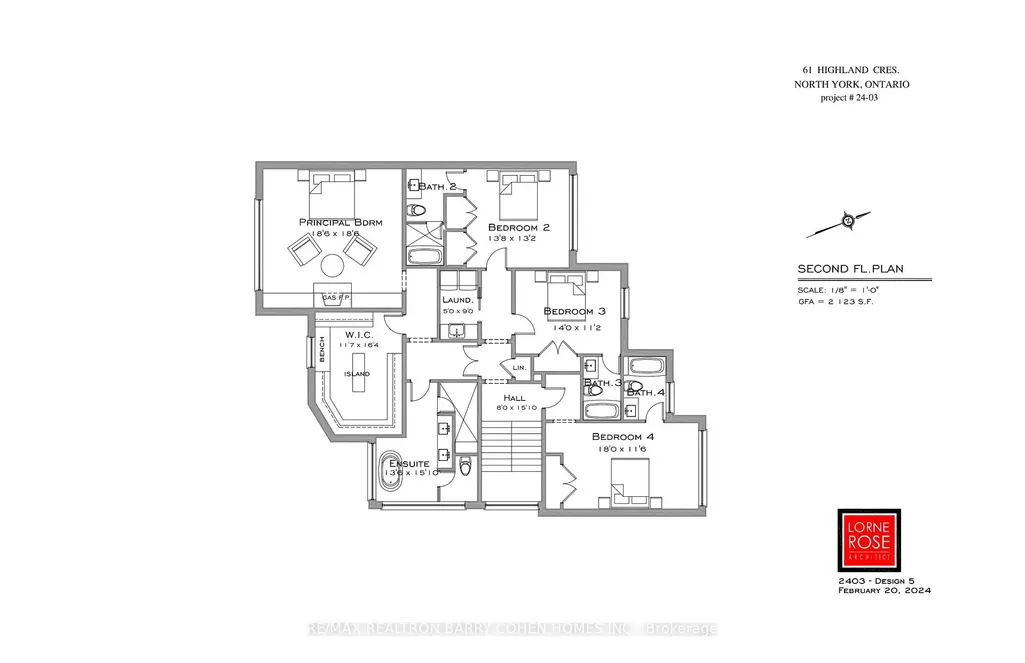
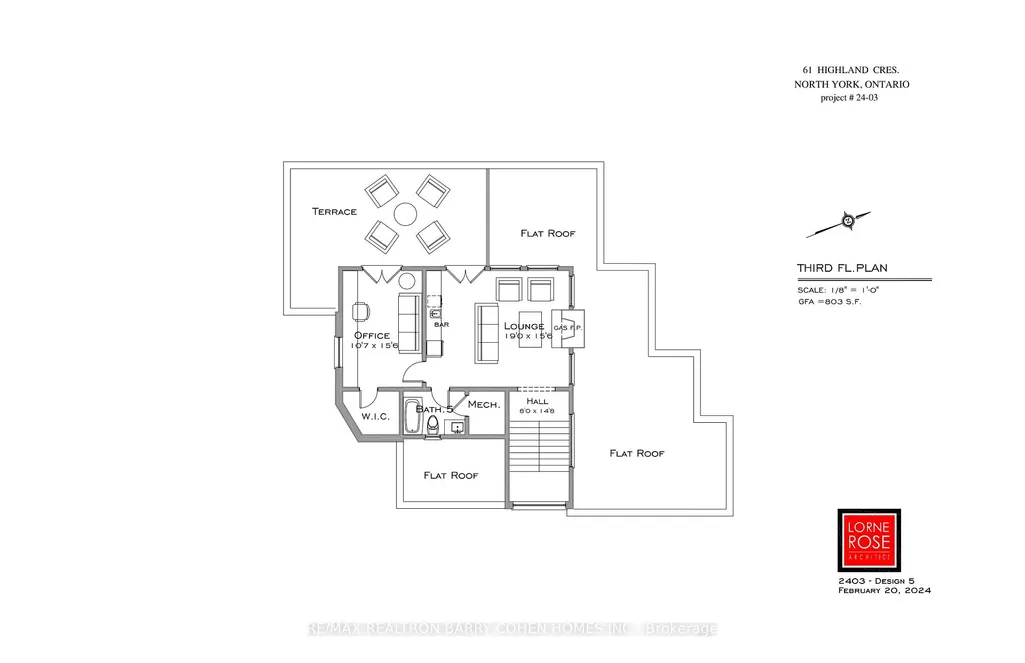
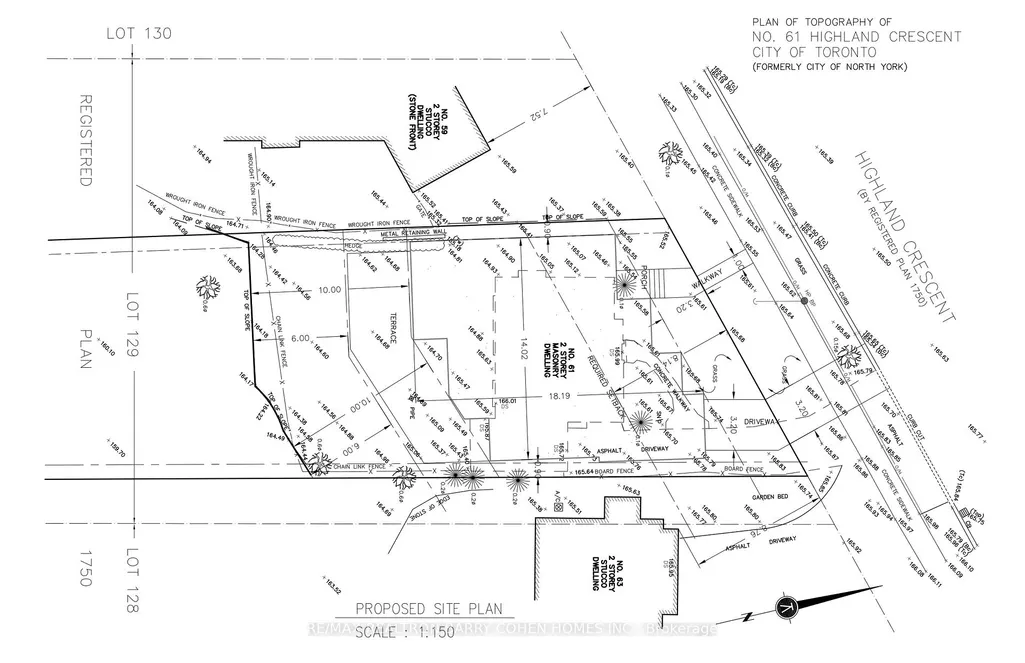
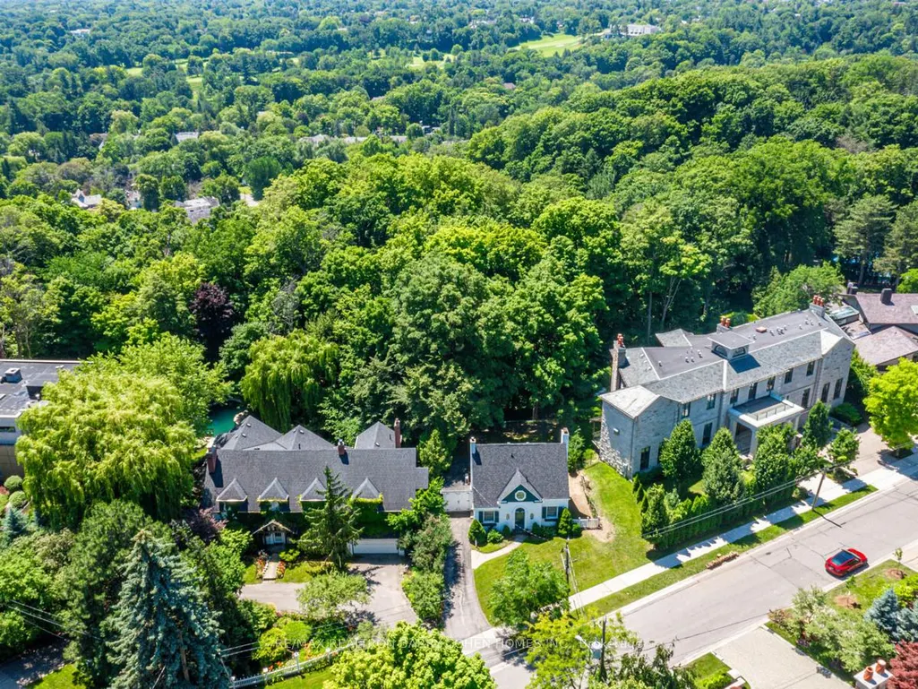
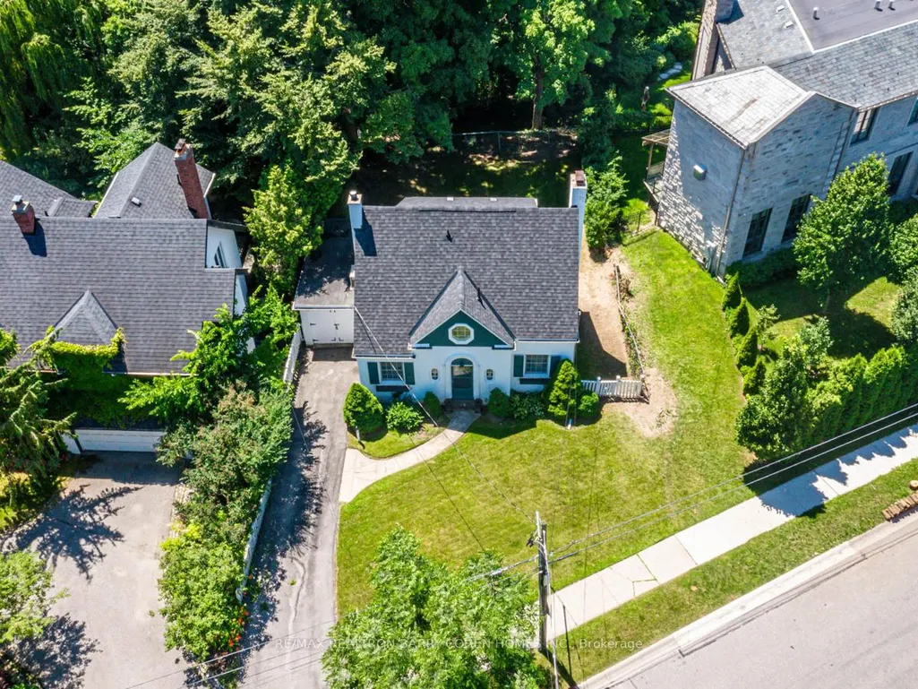
"The Doll House". An Abundance Of Exterior Character. Update Or Enjoy The Outstanding Ravine Lot Build Available On Breathtaking And Private 545 Foot Deep Ravine Vista. Lorne Rose Architect Modern Elevations Vision And 4,819sf GFA Floor-Plan With A Three Storey Home Attached As Well As His Two Storey Design, Both Attached. Stable Top Of Slope Already Determined By TRCA. Required Variance Naturally Subject To All Governing Bodies. Build Your Own Dream Vision On This Lush Setting Offering Southern Exposure Against Multimillion Dollar Residences Within This Exclusive Bayview Ridge-Highland-Hedgewood Enclave.
| Price History | |
|---|---|
| 12/22/2025 | Listed $3,380,000 |
General Features
| Sewer | Sewer |
|---|---|
| Cooling | Other |
| Roof | Unknown |
| Architectural Style | 1 1/2 Storey |
| Pool Features | None |
| Construction Materials | Brick |
| Heater Type | Water |
| Parking Spaces | 3 |
| Property Subtype | Detached |
| Tax Year | 2024 |
| Lot Depth | 501.53 |
| County | Toronto |
| New Construction | No |
| Property Type | Residential Freehold |
| Attached Garage | No |
| Facing Direction | North |
| Garage Y/N | Yes |
| Status | Extension |
| City | Toronto C12 |
| Senior Community Y/N | No |
| Lot Size Units | Feet |
| Property Attached Y/N | No |
| Tax Annual Amount | 12481.8 |
| Standard Status | Active |
| Occupancy Type | Owner |
| Legal Description | PT LT 109,129 PL 1750 NORTH YORK AS IN TB608933; S/T THE RIGHTS OF OWNERS OF ADJOINING PARCELS,IF ANY UNDER NY789670; NORTH YORK |
Interior Features
| Interior Amenities | Other |
|---|---|
| Basement | Unfinished |
| Heat Source | Gas |
| Basement (Y/N) | No |
| Air Conditioning Y/N | Yes |
| Heating Y/N | Yes |
| Fireplace Y/N | Yes |
| Total Bedrooms | 3 |
| Elevator? | No |
| Total Baths | 2 |
| Bedrooms | 2+1 |
| Living Area Range | 2000-2500 |
Exterior Features
| Parking Features | Private |
|---|---|
| Total Parking | 4.0 |
| Garage Type | Attached |
| Foundation Details | Unknown |
| Spa | No |
| Waterfront Y/N | No |
| Covered Spaces | 1.0 |
Amenities
- Views
- New Construction
- Adult 55+
- Lease To Own
- No Strata Fees
- Furnished
- Primary On Main
- Air Conditioning
- Seller Finance
- Green
- Fixer Upper
- Horse
- Golf
- Fireplace
- Deck
- Garage
- Basement
- Pool
Property vs Single Family Average in M2L 1G7
Price
Taxes
Visits
In The Neighbourhood
Just Listed
Toronto
$ 4,298,000
40 Donino Avenue
Toronto, ON M4N2W7
- Type
- Single Family
- Size
- 5,000 SqFt
- Rooms
- 6 Beds + 6.5 Baths
Listed by: RE/MAX HALLMARK REALTY LTD.
Just Listed
Toronto
$ 4,298,000
40 Donino Avenue
Toronto, ON M4N2W7
- Type
- Single Family
- Size
- 3,500 SqFt
- Rooms
- 6 Beds + 7 Baths
Just Listed
Toronto
$ 5,750,000
108 Cheltenham Avenue
Toronto, ON M4N1P9
- Type
- Single Family
- Size
- 3,500 SqFt
- Rooms
- 5 Beds + 7 Baths
Just Listed
Toronto
$ 6,980
43 Wilket Road
Toronto, ON M2L1N9
- Type
- Single Family
- Size
- 3,500 SqFt
- Rooms
- 5 Beds + 3.5 Baths
Listed by: HC REALTY GROUP INC.
Just Listed
Toronto
$ 27,500,000
85 The Bridle Path
Toronto, ON M3C2P1
- Type
- Single Family
- Size
- 100,000 SqFt
- Rooms
- 9 Beds + 9.5 Baths
Listed by: RE/MAX REALTRON BARRY COHEN HOMES INC.
Open House
Toronto
$ 3,288,000
339 Broadway Avenue
Toronto, ON M4P1W6
- Type
- Single Family
- Size
- 2,500 SqFt
- Rooms
- 5 Beds + 5 Baths
Just Listed
Toronto
$ 27,500,000
85 The Bridle Path
Toronto, ON M3C2P1
- Type
- Single Family
- Size
- 5,000+ SqFt
- Rooms
- 9 Beds + 11 Baths
Just Listed
Toronto
$ 6,580,000
105 Arjay Crescent
Toronto, ON M2L1C6
- Type
- Single Family
- Size
- 100,000 SqFt
- Rooms
- 6 Beds + 7.5 Baths
Listed by: JDL REALTY INC.
Toronto
$ 6,580,000
105 Arjay Crescent
Toronto, ON M2L1C6
- Type
- Single Family
- Size
- 5,000+ SqFt
- Rooms
- 6 Beds + 8 Baths
Toronto
$ 13,680,000
90 Arjay Crescent
Toronto, ON M2L1C7
- Type
- Single Family
- Size
- 100,000 SqFt
- Rooms
- 6 Beds + 7.5 Baths
Listed by: RE/MAX REALTRON BARRY COHEN HOMES INC.
Toronto
$ 13,680,000
90 Arjay Crescent
Toronto, ON M2L1C7
- Type
- Single Family
- Size
- 5,000+ SqFt
- Rooms
- 6 Beds + 9 Baths
Toronto
$ 11,500,000
92 Arjay Crescent
Toronto, ON M2L1C7
- Type
- Single Family
- Size
- 5,000+ SqFt
- Rooms
- 6 Beds + 8 Baths
Toronto
$ 30,000
45 Park Lane Circle
Toronto, ON M3C2N3
- Type
- Single Family
- Size
- 100,000 SqFt
- Rooms
- 6 Beds + 7.5 Baths
Listed by: RE/MAX REALTRON BARRY COHEN HOMES INC.
 Toronto Real Estate Board (TRREB); All information deemed reliable but not guaranteed. All properties are subject to prior sale, change or withdrawal. Neither listing broker(s) or information provider(s) shall be responsible for any typographical errors, misinformation, misprints and shall be held totally harmless. Listing(s) information is provided for consumer's personal, non-commercial use and may not be used for any purpose other than to identify prospective properties consumers may be interested
 Data provided by the Ontario Regional Technology & Information Systems. The information is deemed reliable, but is not guaranteed. Not intended to solicit buyers or sellers, landlords or tenants currently under contract.
The trademarks REALTOR®, REALTORS® and the REALTOR® logo are controlled by The Canadian Real Estate Association (CREA) and identify real estate professionals who are members of CREA. The trademarks MLS®, Multiple Listing Service® and the associated logos are owned
Data provided by the Ontario Regional Technology & Information Systems. The information is deemed reliable, but is not guaranteed. Not intended to solicit buyers or sellers, landlords or tenants currently under contract.
The trademarks REALTOR®, REALTORS® and the REALTOR® logo are controlled by The Canadian Real Estate Association (CREA) and identify real estate professionals who are members of CREA. The trademarks MLS®, Multiple Listing Service® and the associated logos are owned
 All information deemed reliable but not guaranteed. All properties are subject to prior sale, change or withdrawal. Neither listing broker(s) or information provider(s) shall be responsible for any typographical errors, misinformation, misprints and shall be held totally harmless. Listing(s) information is provided for consumer's personal, non-commercial use and may not be used for any purpose other than to identify prospective properties consumers may be interested in purchasing. The data relating