

Just Listed



Address
1295 Victoria Road, Prince Edward County (Ameliasburg Ward), ON
Price
$ 999,900
Property Attributes
- ID#X13829674
- TypeSingle Family
- Listing Status Active
- MunicipalityPrince Edward County (Ameliasburg Ward)
- CityPrince Edward County (Ameliasburg Ward)
- NeighbourhoodAmeliasburg Ward
- Postal CodeK0K 1A0
- StyleSingle Family Dwelling
- Price$ 999,900
- Bedrooms3
- Bathrooms3
- Half Bathrooms0
- Sqr Footage2000
Data Source:
RLP - CREA EN
Property Description
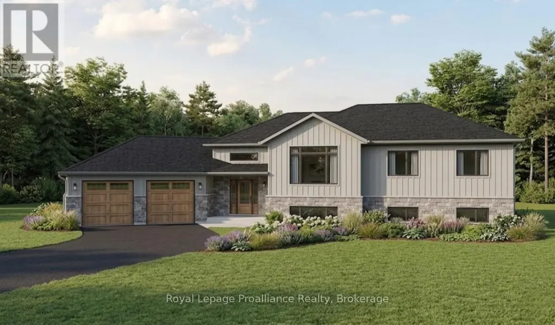
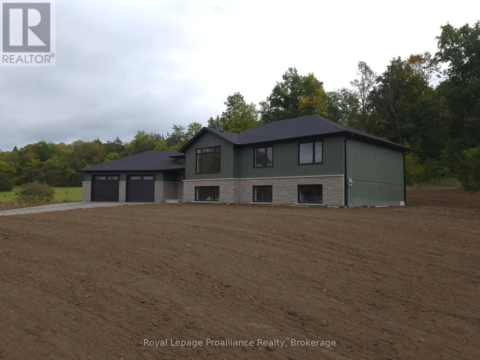
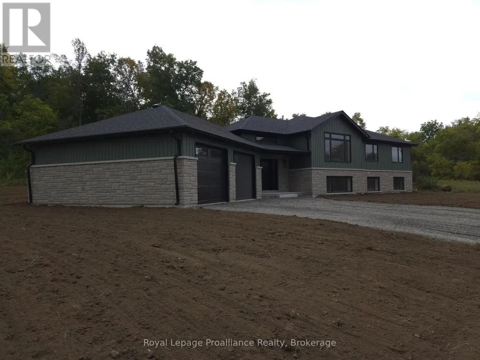
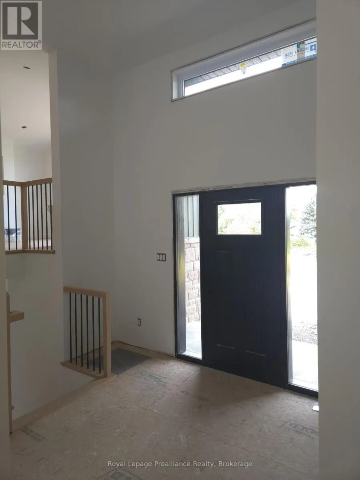
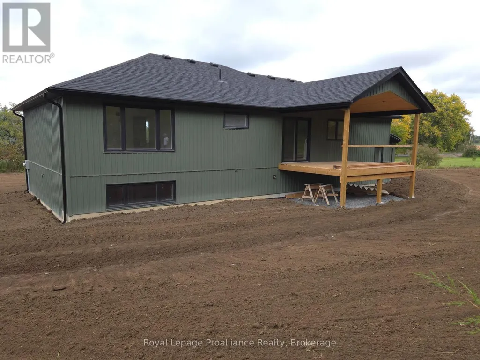
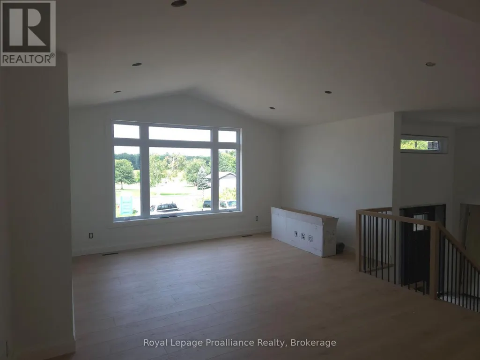
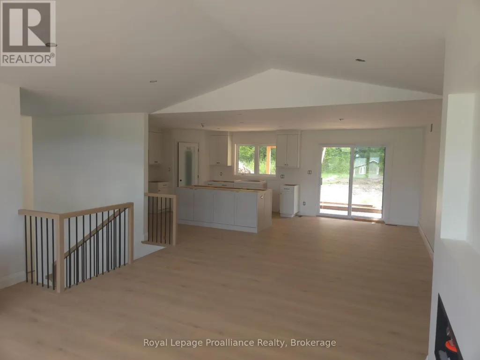
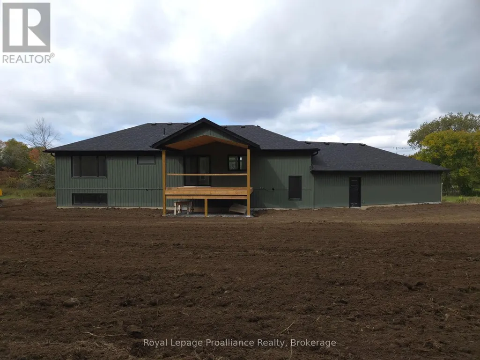
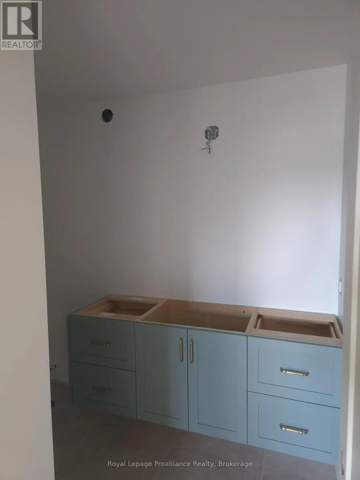
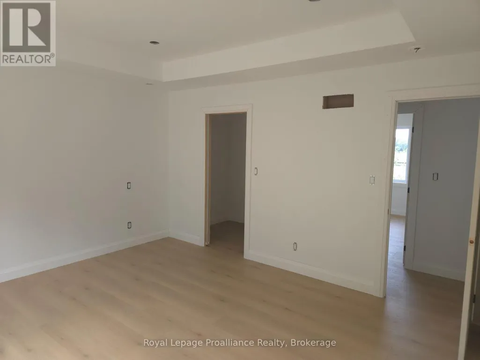
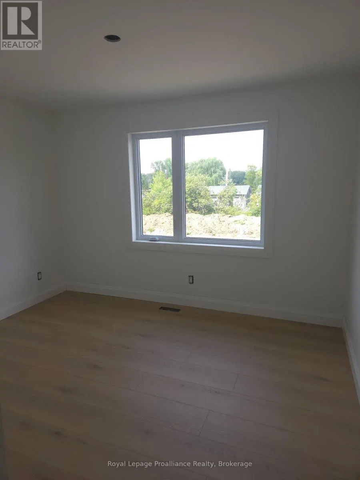
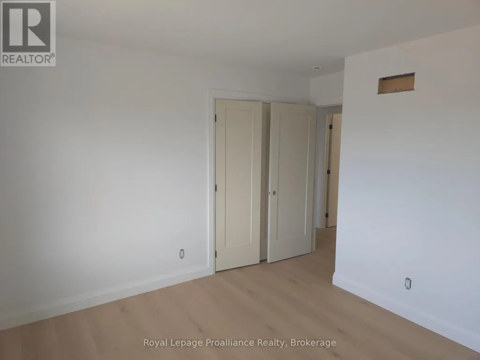
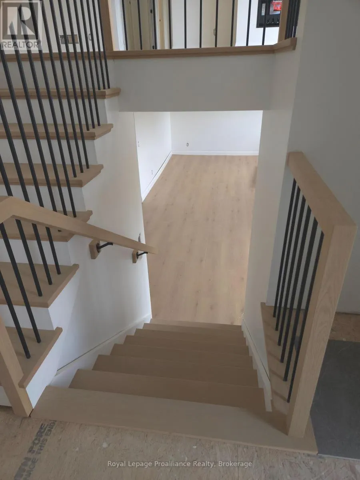
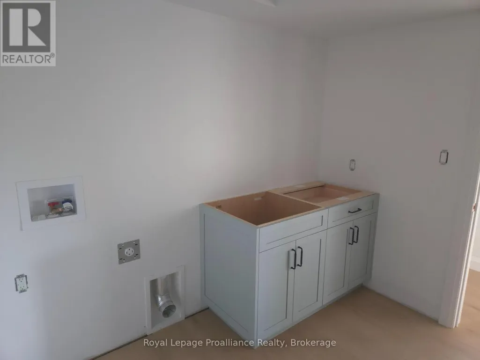
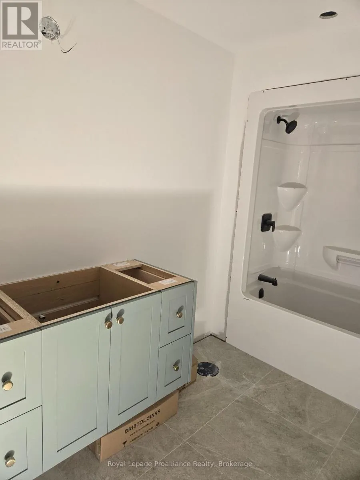
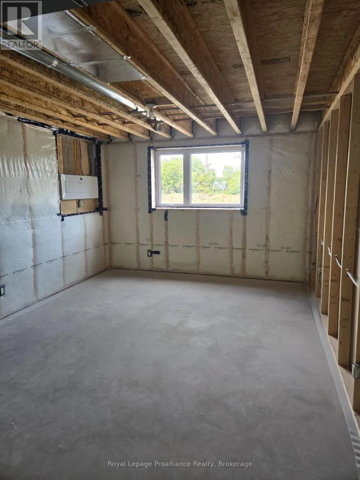
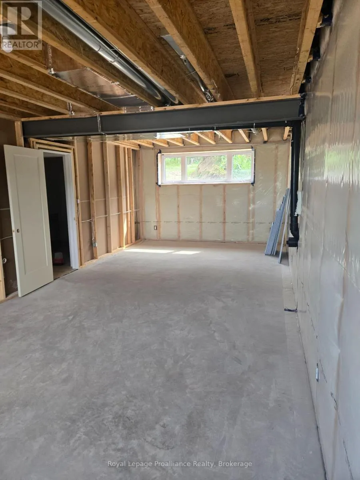
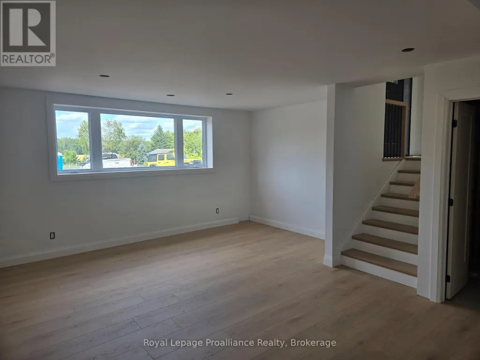
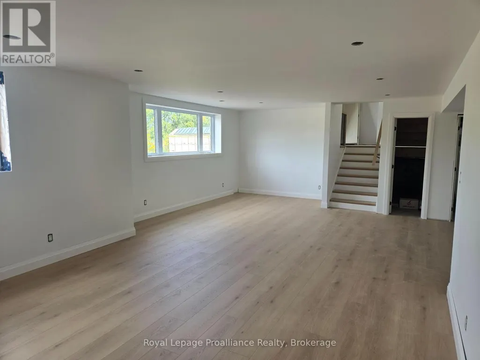
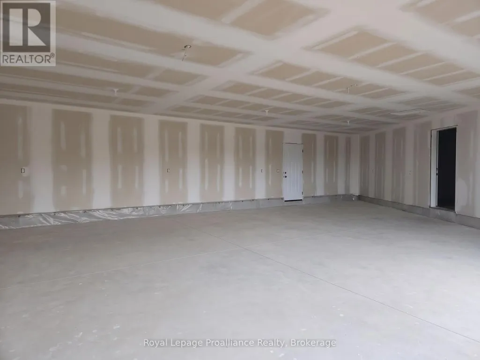
Welcome to your Prince Edward County retreat! Built by renowned Anchor Homes. This immaculate carpet-free raised bungalow sits on over 2.4 private acres on Victoria Road in desirable Ameliasburg. A spacious foyer welcomes you with direct access to the mudroom and an insulated and drywalled oversized 2-car garage, uniquely angled to offer extra deep storage space. Up the hardwood stairs, the main level boasts a vaulted ceiling and premium luxury laminate flooring. The open-concept living area centers around the modern electric fireplace and leads into a custom Williams Design kitchen, complete with leathered quartzite countertops and a walk-in pantry. Step through the dining area onto a incredible covered deck featuring a vaulted ceiling with rich tongue-and-groove finish perfect for out door entertaining overlooking your sprawling acreage. The main level hosts 3 bright bedrooms, including a primary suite with a walk-in closet and 4 piece ensuite featuring a double sink vanity and walk-in shower. The finished lower level expands your living space with a massive recreation room, a full bathroom, and a laundry room. Need even more room? The basement offers fantastic future potential for 2 additional bedrooms or flex spaces. Also equipped with a heat pump to save on energy costs. A rare find combing custom quality, modern design, and country living!
General Features
| Zoning | RR |
|---|---|
| Terms | SALE |
| Neighbourhood | Ameliasburg Ward |
| Construction Style | Detached |
| Property Sub Type | Single Family |
| jumpId | 29309490 |
| Property Subtype French | Single Family Dwelling |
| Listing Type French | House |
| MLS | X13829674 |
| Appliances | Garage door opener remote |
| Architectural Style | Raised bungalow |
| Building Type | House |
| Features | Sloping, Flat site, Carpet Free, Sump Pump |
| Property Type | Single Family |
| Sewer | Septic System |
| Structure Type | Deck, Porch |
Interior Features
| Fireplace | yes |
|---|---|
| Living Area Range | 2000 sqft |
| Bedrooms | 3 |
| Basement Type | Full |
| Cooling Type | Central air conditioning |
| Foundation Type | Poured Concrete |
| Heating Fuel | Propane |
| Heating Type | Forced air |
| Beds | 3 |
| Total Baths | 3 |
| Total Baths | 3 |
Exterior Features
| Exterior Finish | Stone, Vinyl siding |
|---|---|
| Parking Type | Attached garage, Garage |
Amenities
- Views
- New Construction
- Adult 55+
- Lease To Own
- No Strata Fees
- Furnished
- Primary On Main
- Air Conditioning
- Seller Finance
- Green
- Fixer Upper
- Horse
- Golf
- Fireplace
- Deck
- Garage
- Basement
- Pool

Property vs Single Family Average in K0K 1A0
Price
In The Neighbourhood
Just Listed
Prince Edward County (Ameliasburg Ward)
$ 599,000
228 County Rd 29
Prince Edward County (ameliasburg Ward), ON K0K1T0
- Type
- Single Family
- Size
- 3,000 SqFt
- Rooms
- 4 Beds + 1.5 Baths
Listed by: Royal LePage ProAlliance Realty
Just Listed
Prince Edward County
$ 599,000
228 County Rd 29 N/a
Prince Edward County, ON K0K1T0
- Type
- Single Family
- Size
- 2,500 SqFt
- Rooms
- 4 Beds + 2 Baths
Just Listed
Prince Edward County
$ 999,900
1295 Victoria Road
Prince Edward County, ON K0K1A0
- Type
- Single Family
- Size
- 1,500 SqFt
- Rooms
- 3 Beds + 3 Baths
Just Listed
Prince Edward County (Ameliasburg Ward)
$ 829,900
3471 County 3 Road
Prince Edward County (ameliasburg Ward), ON K0K1L0
- Type
- Single Family
- Size
- 1,500 SqFt
- Rooms
- 4 Beds + 2 Baths
Listed by: Royal LePage ProAlliance Realty
Just Listed
Prince Edward County
$ 829,900
3471 County 3 Road
Prince Edward County, ON K0K1L0
- Type
- Single Family
- Size
- 1,100 SqFt
- Rooms
- 4 Beds + 2 Baths
Just Listed
Prince Edward County (Ameliasburg Ward)
$ 742,999
20846 Loyalist Parkway
Prince Edward County (ameliasburg Ward), ON K0K1T0
- Type
- Single Family
- Size
- 1,500 SqFt
- Rooms
- 4 Beds + 2 Baths
Listed by: Century 21 Lanthorn Real Estate Ltd.
Just Listed
Prince Edward County
$ 742,999
20846 Loyalist Parkway
Prince Edward County, ON K0K1T0
- Type
- Single Family
- Size
- 1,100 SqFt
- Rooms
- 4 Beds + 2 Baths
Prince Edward County
$ 199,900
14 Ryerson Street
Prince Edward County, ON K0K1L0
- Type
- Single Family
- Size
- 1,100 SqFt
- Rooms
- 2 Beds + 1 Baths
Prince Edward County (Ameliasburg Ward)
$ 849,900
267 County Road 28
Prince Edward County (ameliasburg Ward), ON K8N4Z7
- Type
- Single Family
- Size
- 2,000 SqFt
- Rooms
- 5 Beds + 3.5 Baths
Listed by: Exp Realty
Prince Edward County
$ 849,900
267 County Road 28 N/a
Prince Edward County, ON K8N4Z7
- Type
- Single Family
- Size
- 1,500 SqFt
- Rooms
- 5 Beds + 4 Baths
Prince Edward County (Ameliasburg Ward)
$ 459,900
346 Gore Road
Prince Edward County (ameliasburg Ward), ON K0K1L0
- Type
- Single Family
- Size
- 2,000 SqFt
- Rooms
- 3 Beds + 1.5 Baths
Listed by: Royal LePage ProAlliance Realty
Prince Edward County
$ 459,900
346 Gore Road
Prince Edward County, ON K0K1L0
- Type
- Single Family
- Size
- 1,500 SqFt
- Rooms
- 3 Beds + 2 Baths
 Toronto Real Estate Board (TRREB); All information deemed reliable but not guaranteed. All properties are subject to prior sale, change or withdrawal. Neither listing broker(s) or information provider(s) shall be responsible for any typographical errors, misinformation, misprints and shall be held totally harmless. Listing(s) information is provided for consumer's personal, non-commercial use and may not be used for any purpose other than to identify prospective properties consumers may be interested
 Data provided by the Ontario Regional Technology & Information Systems. The information is deemed reliable, but is not guaranteed. Not intended to solicit buyers or sellers, landlords or tenants currently under contract.
The trademarks REALTOR®, REALTORS® and the REALTOR® logo are controlled by The Canadian Real Estate Association (CREA) and identify real estate professionals who are members of CREA. The trademarks MLS®, Multiple Listing Service® and the associated logos are owned
Data provided by the Ontario Regional Technology & Information Systems. The information is deemed reliable, but is not guaranteed. Not intended to solicit buyers or sellers, landlords or tenants currently under contract.
The trademarks REALTOR®, REALTORS® and the REALTOR® logo are controlled by The Canadian Real Estate Association (CREA) and identify real estate professionals who are members of CREA. The trademarks MLS®, Multiple Listing Service® and the associated logos are owned
 All information deemed reliable but not guaranteed. All properties are subject to prior sale, change or withdrawal. Neither listing broker(s) or information provider(s) shall be responsible for any typographical errors, misinformation, misprints and shall be held totally harmless. Listing(s) information is provided for consumer's personal, non-commercial use and may not be used for any purpose other than to identify prospective properties consumers may be interested in purchasing. The data relating