

Just Listed







Address
72 Darling Drive, Selwyn, ON
Price
$ 1,299,900
Property Attributes
- ID#X13827712
- TypeSingle Family
- Listing Status Active
- MunicipalitySelwyn
- CitySelwyn
- NeighbourhoodSelwyn
- Postal CodeK0L 2W0
- StyleSingle Family Dwelling
- Price$ 1,299,900
- Bedrooms1+2
- Bathrooms1
- Half Bathrooms3
- Sqr Footage2500
Data Source:
RLP - CREA EN
Property Description
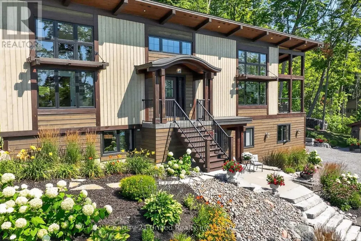
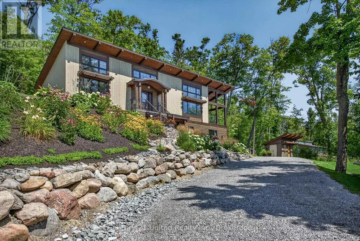
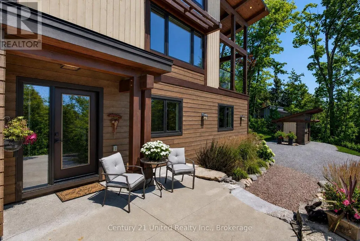
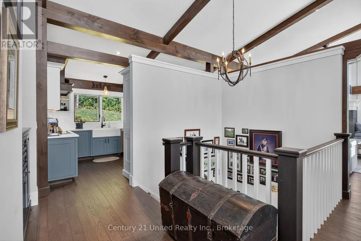
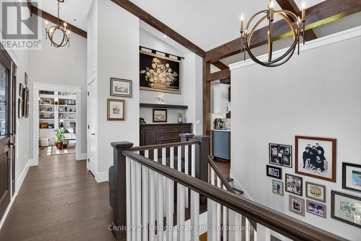
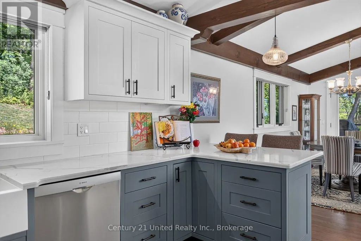
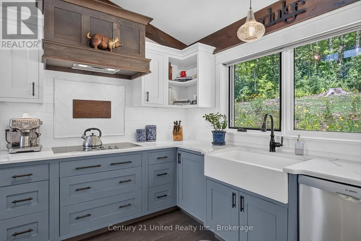
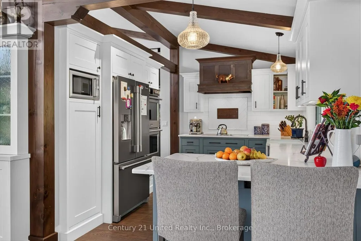
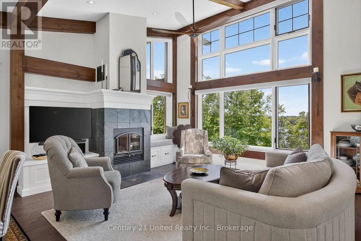
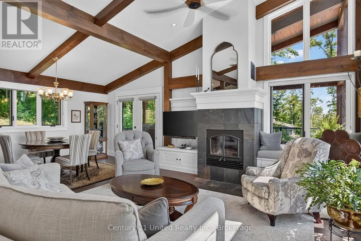
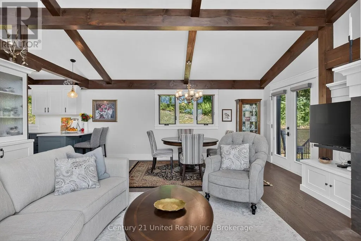
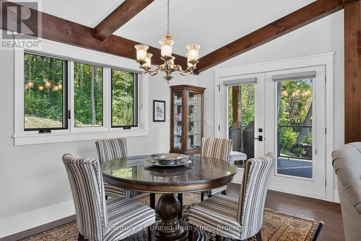
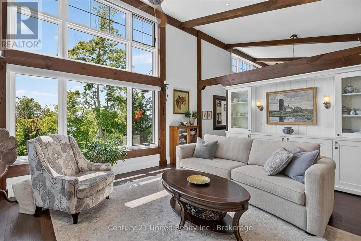
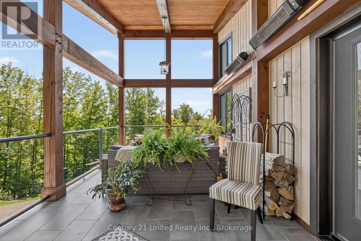
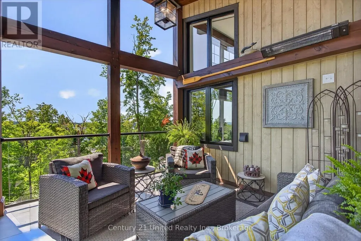
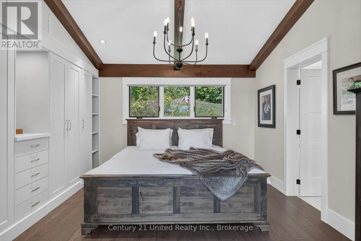
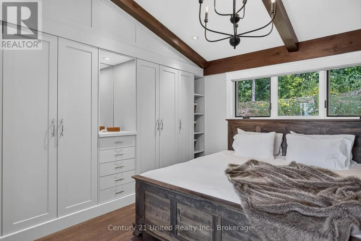
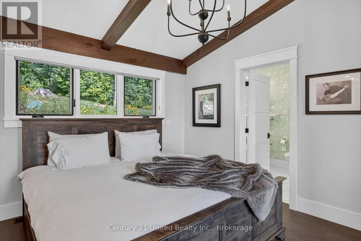
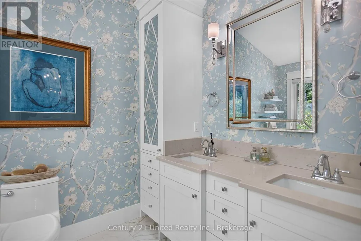
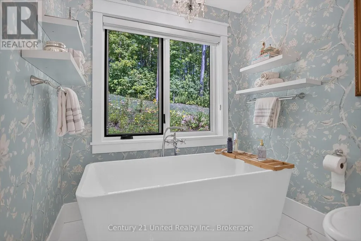
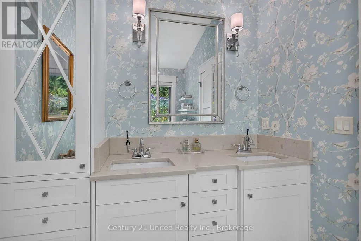
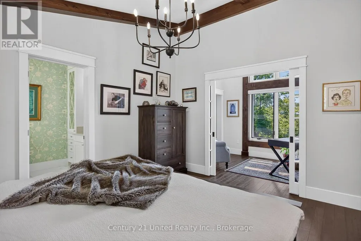
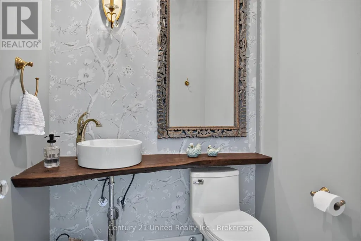
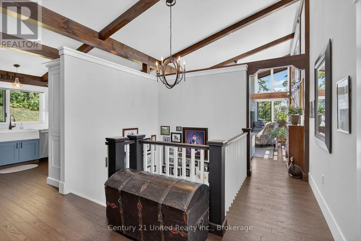
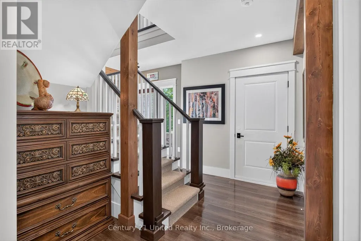
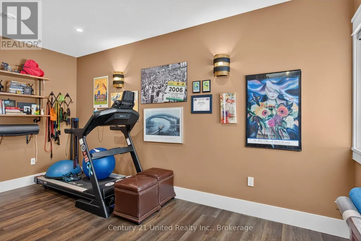
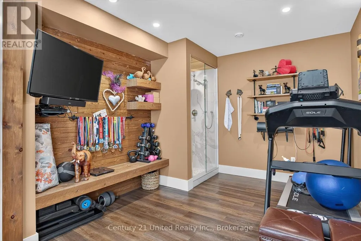
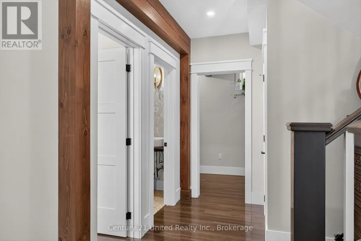
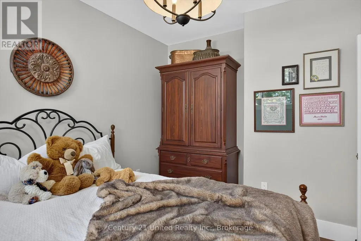
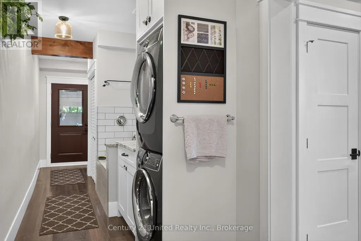
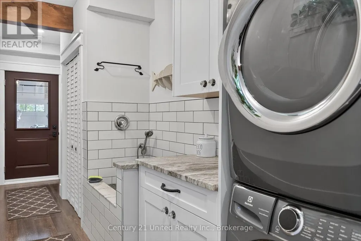
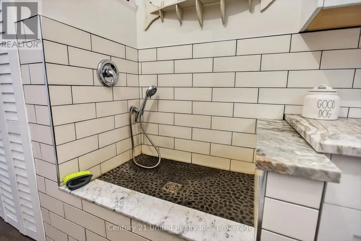
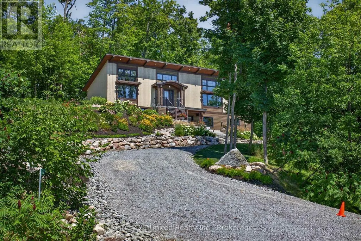
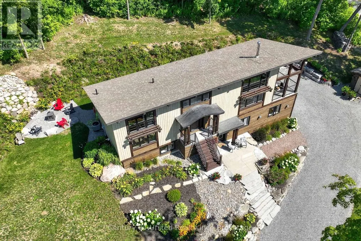
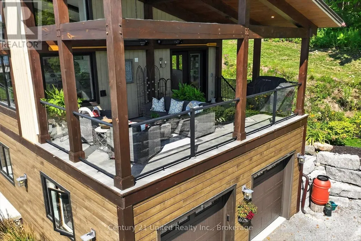
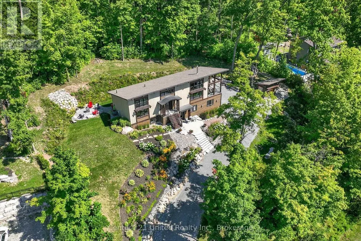
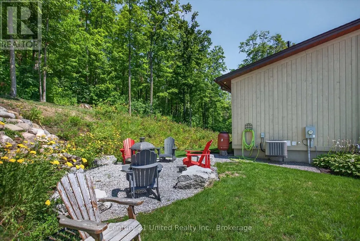
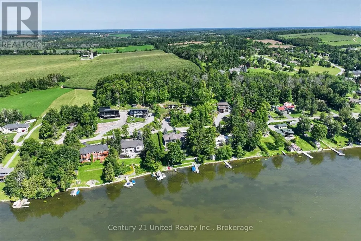
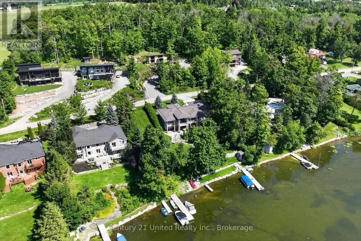
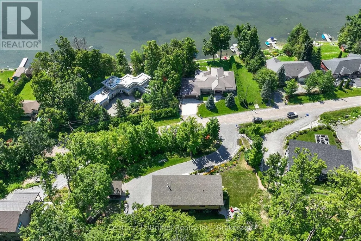
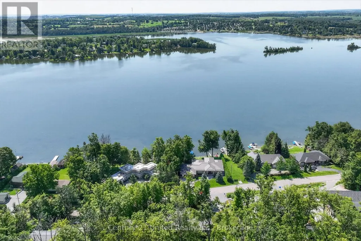
Welcome to 72 Darling Drive, a custom-built 2020 Discovery Dream Home overlooking beautiful Chemong Lake. Perched on an elevated double lot with deeded waterfront access to the Trent-Severn Waterway directly across the street, this exceptional home offers the perfect balance of luxury, craftsmanship, and lakeside community lifestyle. Designed with quality and comfort in mind, the bright, open-concept interior features soaring 13-foot vaulted ceilings with beautiful exposed timber beams, expansive windows, and premium finishes throughout. Every detail reflects the renowned craftsmanship and lasting quality Discovery Dream Homes are known for. The thoughtfully designed layout is ideal for professionals, executives, couples, or those looking to downsize in style. The home offers two spacious bedrooms, including a luxurious primary suite with a spa-inspired ensuite and soaker tub. A dedicated room with sauna and shower provide a private wellness gym and can easily be converted into a third bedroom, guest suite, or home office. A beautiful walkthrough kitchen, quartz counters, marble counters, hardwood, and tile all throughout. 3 bathrooms, single shower, plus dogwashing station. The covered veranda, featuring its own 13-foot vaulted ceiling, extends the living space outdoors and overlooks Chemong Lake and the mature trees at the rear and is perfect for entertaining or relaxing in every season. Double lot has extensive armour stone landscaping with perennial gardens and custom shed. A heated double garage, a Napoleon wood fireplace, and a lifetime-warranty roof are just some of the many features. Enjoy boating, fishing, with a nearby public launch, or put your dock in at the deeded waterfront access lot. Located just one hour from the GTA, this is a rare opportunity to own an exceptional custom home in one of the Kawartha Lakes' most desirable lakeside communities. Far too many features to list. A must see.
General Features
| Zoning | RU |
|---|---|
| Terms | SALE |
| Neighbourhood | Selwyn |
| Construction Style | Detached |
| Property Sub Type | Single Family |
| jumpId | 29304238 |
| Property Subtype French | Single Family Dwelling |
| Listing Type French | House |
| MLS | X13827712 |
| Appliances | Garage door opener remote, Oven - Built-In, Water softener, Water Treatment , Dishwasher, Dryer, Oven, Range, Washer, Refrigerator |
| Architectural Style | Raised bungalow |
| Building Type | House |
| Features | Cul-de-sac, Hillside, Lighting, Carpet Free |
| Property Type | Single Family |
| Sewer | Septic System |
| Structure Type | Deck, Patio(s), Shed |
Interior Features
| Fireplace | yes |
|---|---|
| Living Area Range | 2500 sqft |
| Bedrooms | 1+2 |
| Basement | Finished |
| Basement Type | N/A, Full, N/A |
| Cooling Type | Central air conditioning, Air exchanger |
| Heating Fuel | Natural gas |
| Heating Type | Forced air |
| Beds | 3 |
| Total Baths | 1+3 |
| Total Baths | 1+3 |
| Total Half Baths | 3 |
Exterior Features
| Exterior Finish | Wood |
|---|---|
| Parking Type | Attached garage, Garage |
| Waterfront | yes |
Amenities
- Views
- New Construction
- Adult 55+
- Lease To Own
- No Strata Fees
- Furnished
- Primary On Main
- Air Conditioning
- Seller Finance
- Green
- Fixer Upper
- Horse
- Golf
- Fireplace
- Deck
- Garage
- Basement
- Pool

Property vs Single Family Average in K0L 2W0
Price
In The Neighbourhood
Just Listed
Selwyn
$ 549,900
786 Lindsay Road
Selwyn, ON K9J0C5
- Type
- Single Family
- Size
- 1,500 SqFt
- Rooms
- 2 Beds + 1 Baths
Just Listed
Selwyn
$ 1,299,900
72 Darling Drive
Selwyn, ON K0L2W0
- Type
- Single Family
- Size
- 2,000 SqFt
- Rooms
- 3 Beds + 4 Baths
Just Listed
Selwyn
$ 2,500
46 Queen Street
Selwyn, ON K0L2H0
- Type
- Single Family
- Size
- 699 SqFt
- Rooms
- 1 Beds + 1 Baths
Listed by: RE/MAX HALLMARK EASTERN REALTY
Just Listed
Selwyn
$ 500,000
713 Erlwyn Drive
Selwyn, ON K0L1T0
- Type
- Single Family
- Size
- 1,100 SqFt
- Rooms
- 3 Beds + 1 Baths
Listed by: REAL BROKER ONTARIO LTD.
Just Listed
Selwyn
$ 500,000
713 Erlwyn Drive
Selwyn, ON K0L1T0
- Type
- Single Family
- Size
- 700 SqFt
- Rooms
- 3 Beds + 1 Baths
Open House
Selwyn
$ 569,900
1420 Eastview Drive
Selwyn, ON K0L1T0
- Type
- Single Family
- Size
- 700 SqFt
- Rooms
- 3 Beds + 2 Baths
Just Listed
Selwyn
$ 699,000
210 Patricia Crescent
Selwyn, ON K9J6X3
- Type
- Single Family
- Size
- 1,500 SqFt
- Rooms
- 4 Beds + 1.5 Baths
Listed by: Real Broker Ontario Ltd., Brokerage
Open House
Selwyn
$ 929,900
1923 Pratts Marina Road
Selwyn, ON K0L2H0
- Type
- Single Family
- Size
- 2,000 SqFt
- Rooms
- 5 Beds + 2 Baths
Listed by: Century 21 United Realty Inc.
Just Listed
Selwyn
$ 699,000
210 Patricia Crescent
Selwyn, ON K9J6X3
- Type
- Single Family
- Size
- 1,100 SqFt
- Rooms
- 4 Beds + 2 Baths
Open House
Selwyn
$ 929,900
1923 Pratts Marina Road
Selwyn, ON K0L2H0
- Type
- Single Family
- Size
- 1,500 SqFt
- Rooms
- 5 Beds + 2 Baths
Just Listed
Selwyn
$ 825,000
100 Moloney Line
Selwyn, ON K0L1T0
- Type
- Single Family
- Size
- 1,500 SqFt
- Rooms
- 4 Beds + 1 Baths
Listed by: Stoneguide Realty Limited
Open House
Selwyn
$ 899,000
841 Fifes Bay Marina Lane
Selwyn, ON K9J6X3
- Type
- Single Family
- Size
- 2,000 SqFt
- Rooms
- 5 Beds + 2 Baths
Listed by: RE/MAX Jazz INC.
 Toronto Real Estate Board (TRREB); All information deemed reliable but not guaranteed. All properties are subject to prior sale, change or withdrawal. Neither listing broker(s) or information provider(s) shall be responsible for any typographical errors, misinformation, misprints and shall be held totally harmless. Listing(s) information is provided for consumer's personal, non-commercial use and may not be used for any purpose other than to identify prospective properties consumers may be interested
 Data provided by the Ontario Regional Technology & Information Systems. The information is deemed reliable, but is not guaranteed. Not intended to solicit buyers or sellers, landlords or tenants currently under contract.
The trademarks REALTOR®, REALTORS® and the REALTOR® logo are controlled by The Canadian Real Estate Association (CREA) and identify real estate professionals who are members of CREA. The trademarks MLS®, Multiple Listing Service® and the associated logos are owned
Data provided by the Ontario Regional Technology & Information Systems. The information is deemed reliable, but is not guaranteed. Not intended to solicit buyers or sellers, landlords or tenants currently under contract.
The trademarks REALTOR®, REALTORS® and the REALTOR® logo are controlled by The Canadian Real Estate Association (CREA) and identify real estate professionals who are members of CREA. The trademarks MLS®, Multiple Listing Service® and the associated logos are owned
 All information deemed reliable but not guaranteed. All properties are subject to prior sale, change or withdrawal. Neither listing broker(s) or information provider(s) shall be responsible for any typographical errors, misinformation, misprints and shall be held totally harmless. Listing(s) information is provided for consumer's personal, non-commercial use and may not be used for any purpose other than to identify prospective properties consumers may be interested in purchasing. The data relating