

Open House Sun, Sep 27th 01:00 PM - 02:30 PM

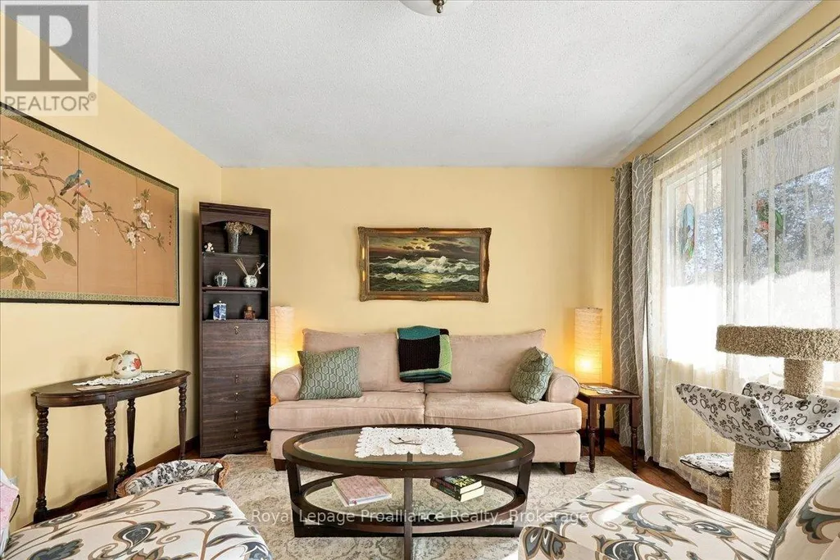
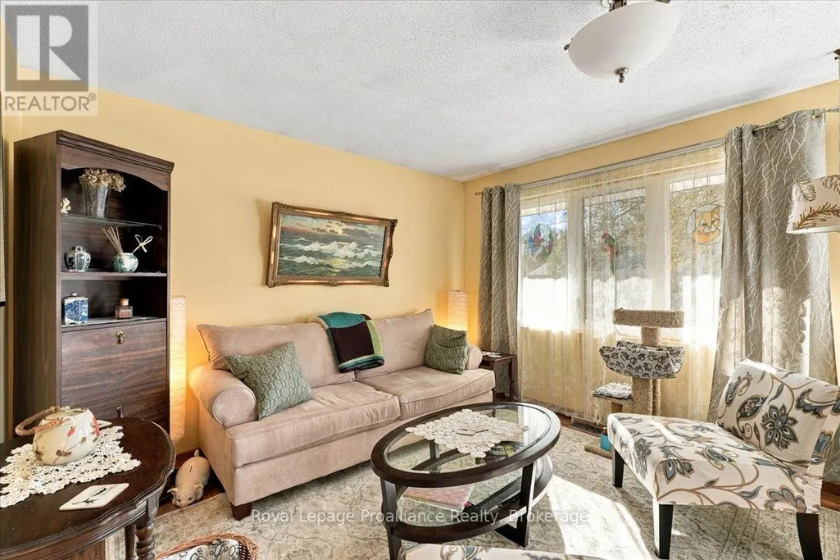
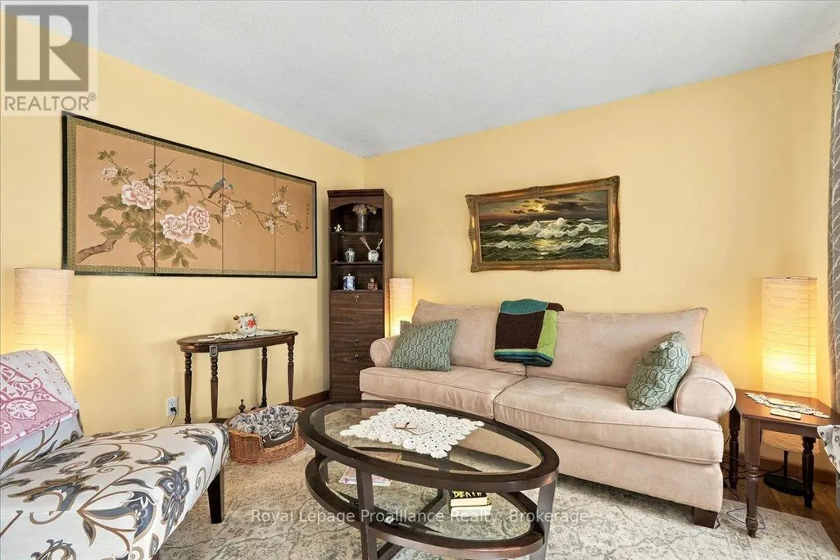
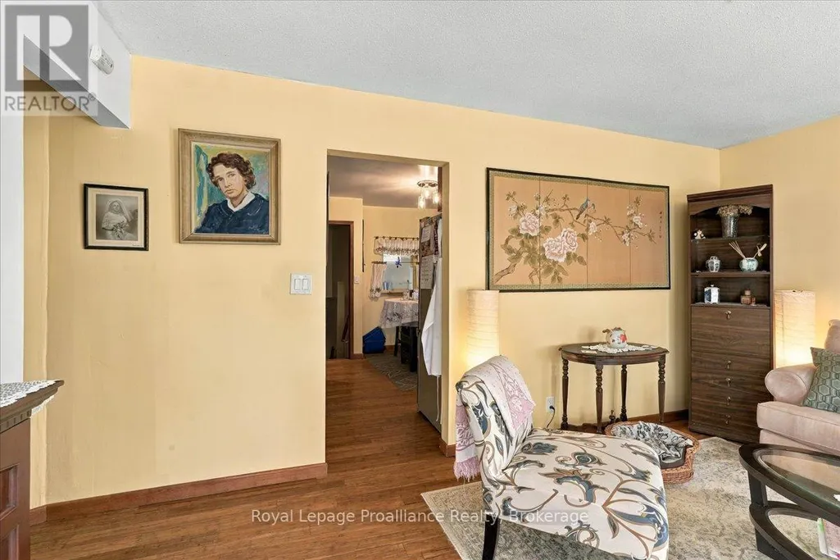


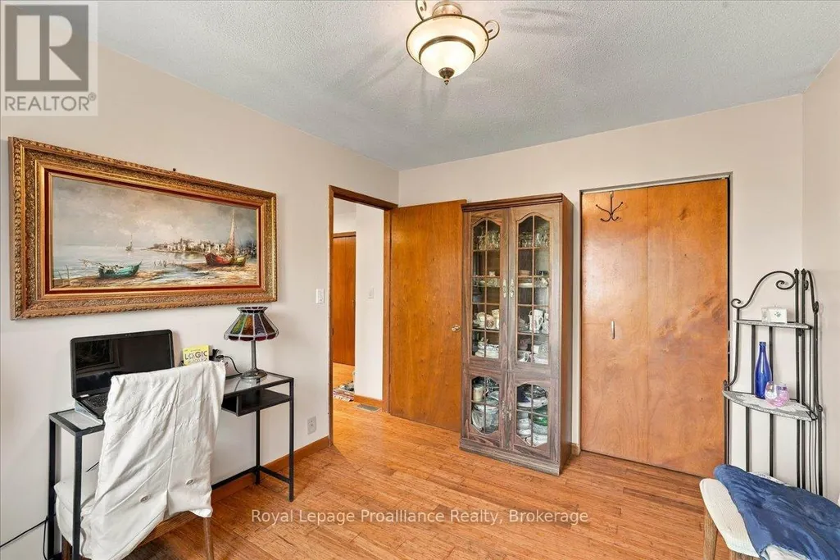
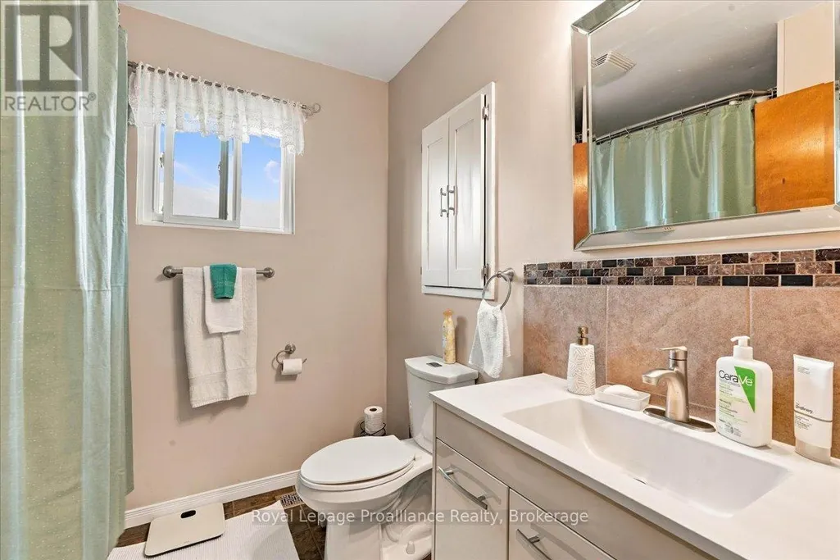

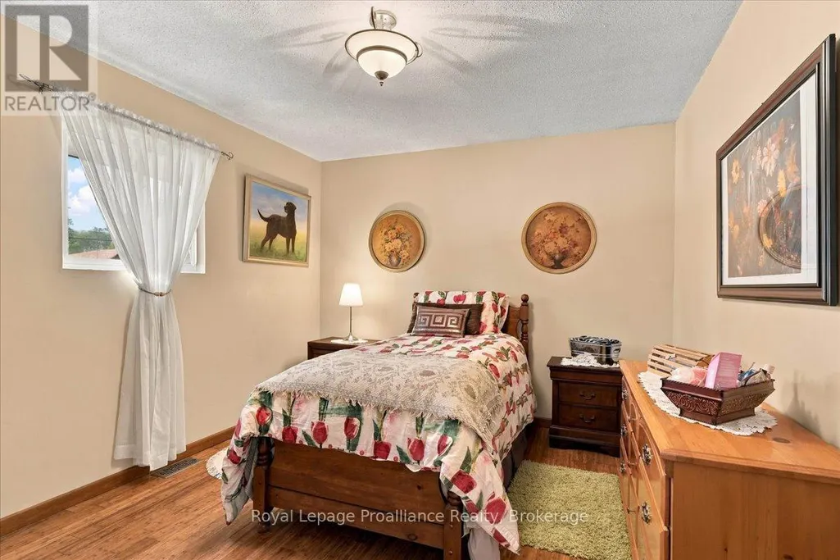

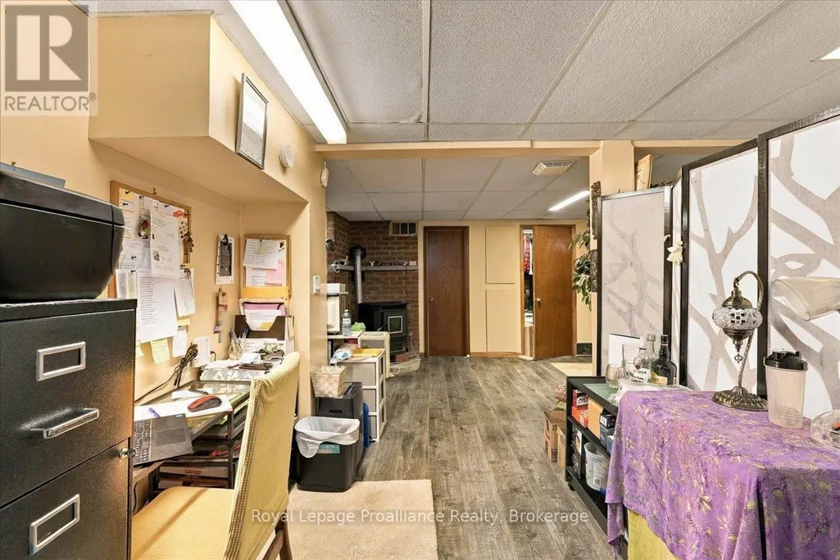





Address
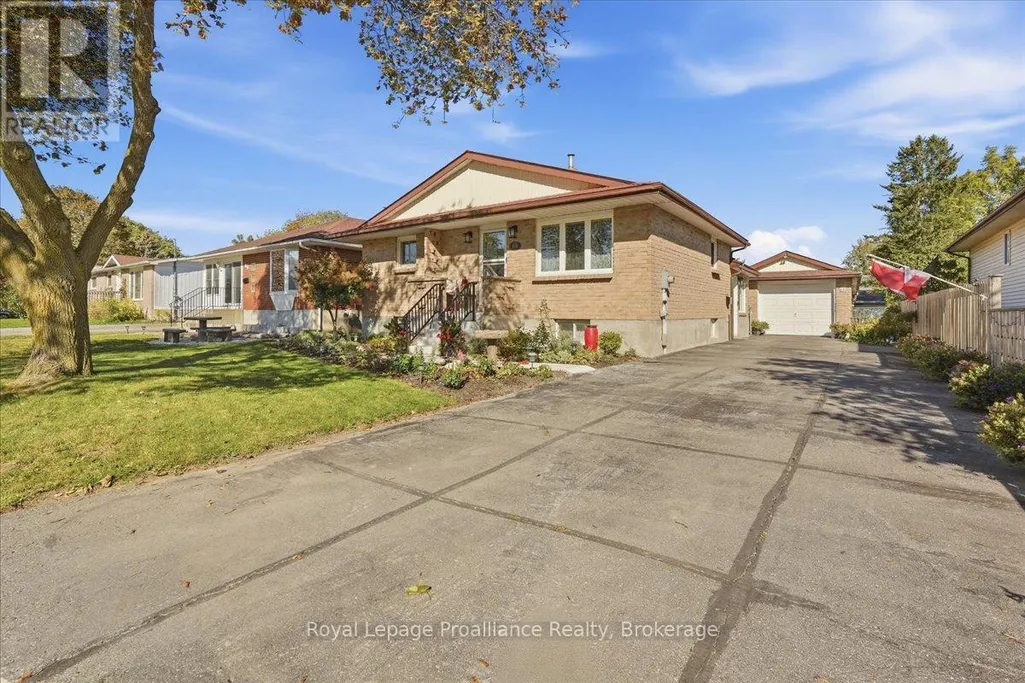
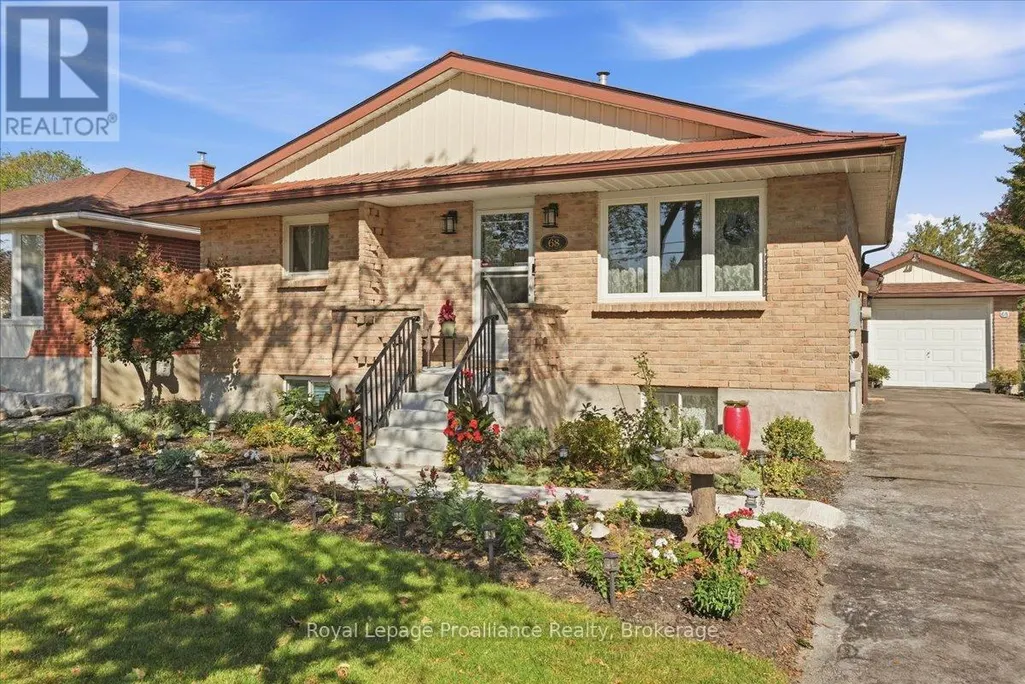
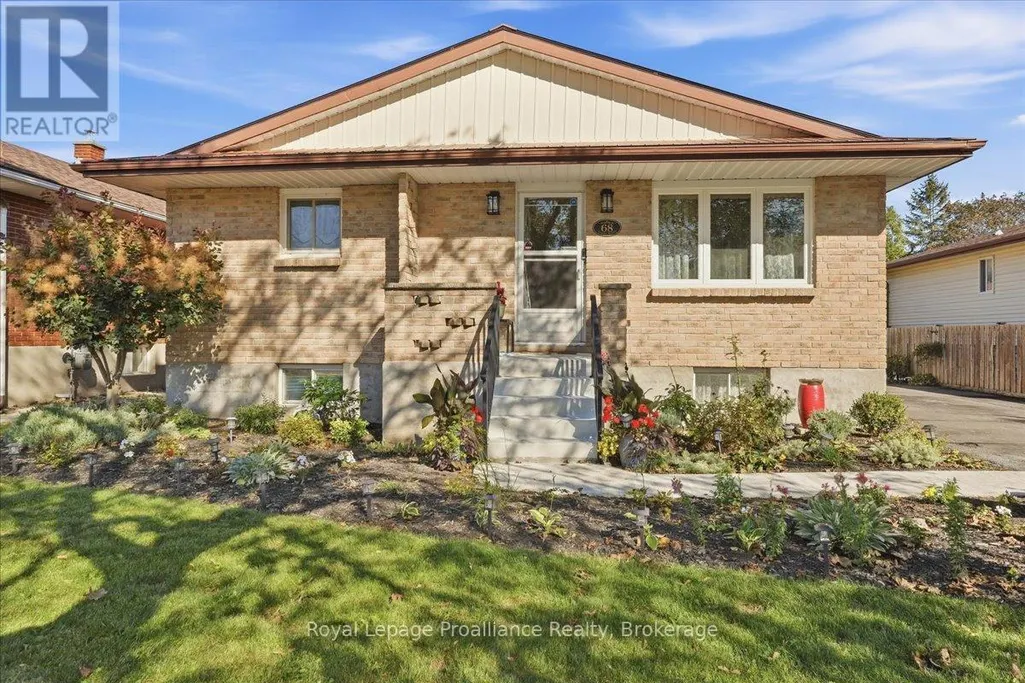
68 Tracey Street, Belleville (Belleville Ward), ON
Price
$ 524,900
Open House Sun, Sep 27th 01:00 PM - 02:30 PM
Property Attributes
- ID#X13825998
- TypeSingle Family
- Listing Status Active
- MunicipalityBelleville (Belleville Ward)
- CityBelleville (Belleville Ward)
- NeighbourhoodBelleville Ward
- Postal CodeK8P 2R8
- StyleSingle Family Dwelling
- Price$ 524,900
- Bedrooms3+1
- Bathrooms1
- Half Bathrooms1
- Sqr Footage1100
Data Source:
RLP - CREA EN
Property Description
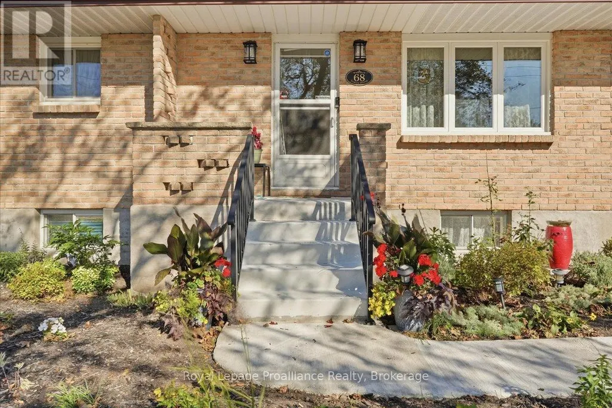
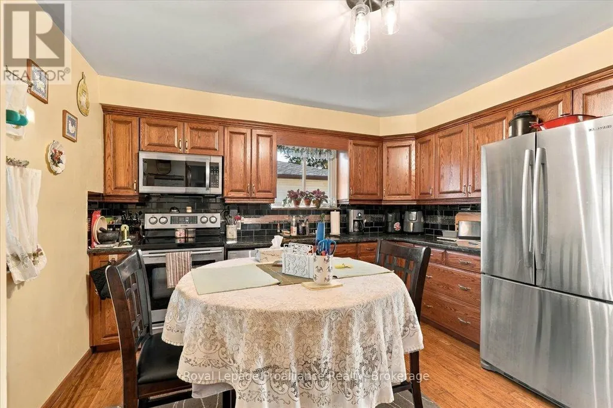
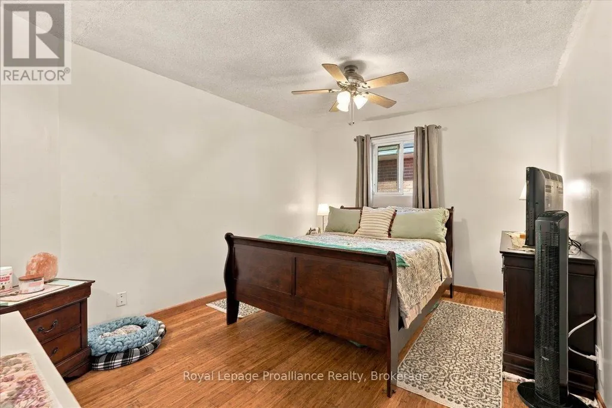
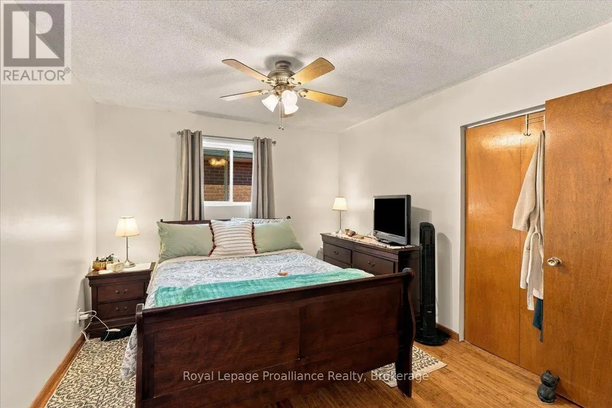
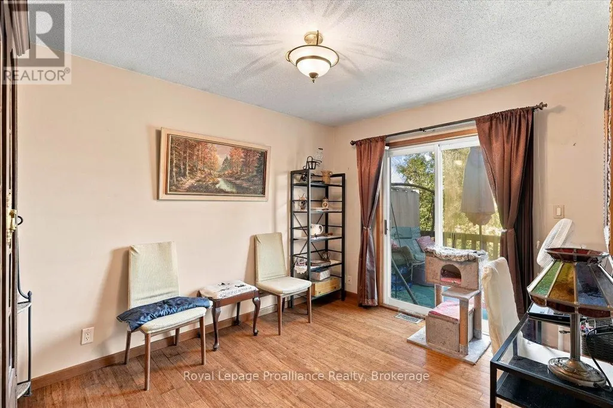
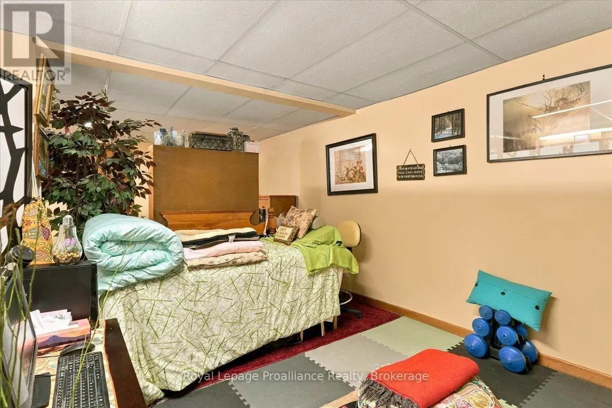
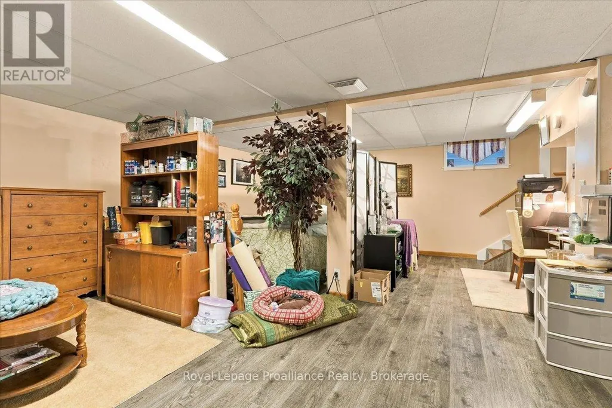
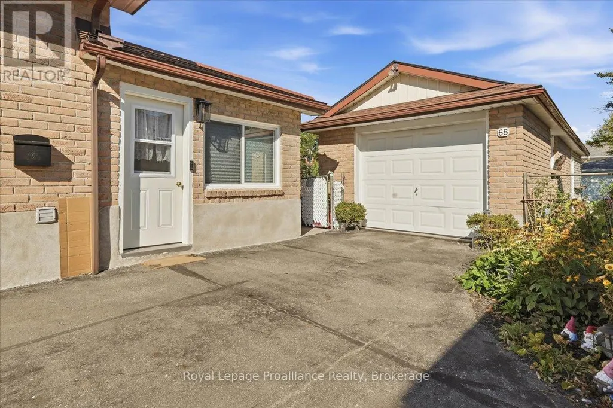
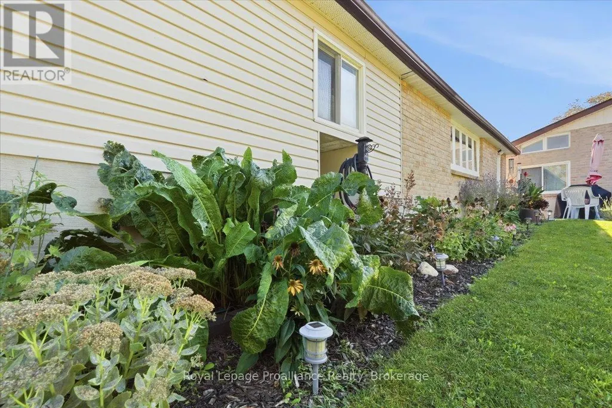
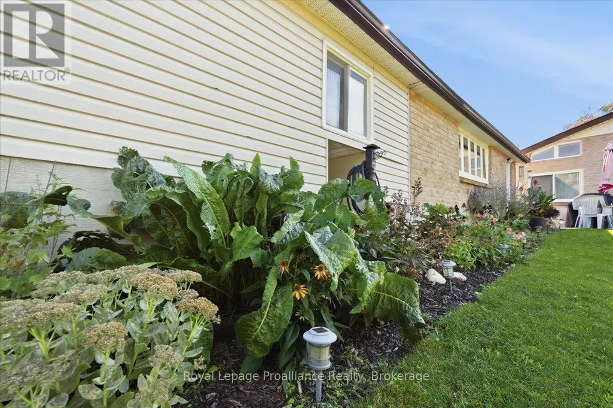
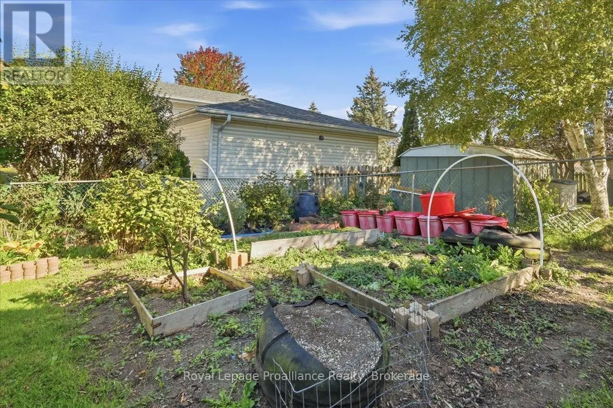
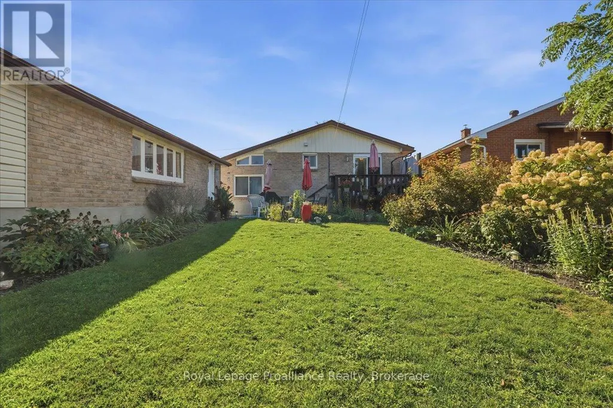
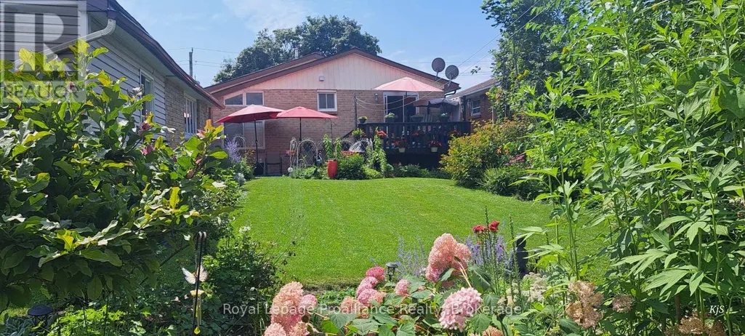
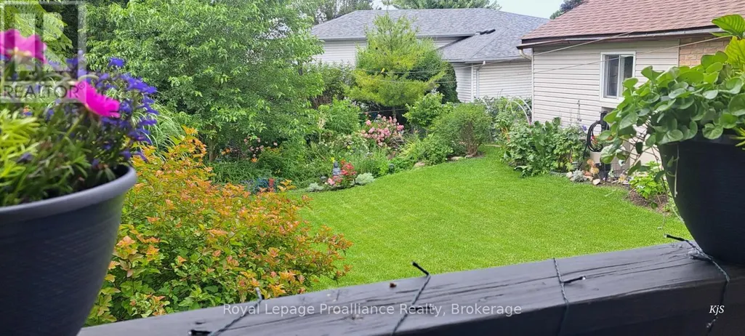
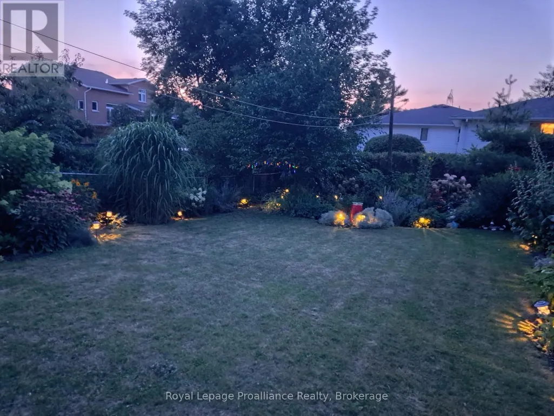
More space, more storage, and a location that keeps everything within easy reach. 68 Tracey Street offers generously sized rooms, an oak kitchen with plenty of cabinetry, convenient main-floor laundry and a large mudroom designed for everyday life. The finished open basement adds even more flexible living space, along with tones of storage throughout the home. Outside, mature gardens give the backyard an established feel with plenty of room to add your own touches, while the 4+ car driveway and double-length garage provide exceptional space for vehicles, hobbies and storage. Recent improvements include a newer heat pump, owned hot water tank, porcelain and stainless laundry tub, new front steps and slab, and a freshly coated sidewalk. Located walking distance to shopping, fitness centers, restaurants, cinema, separate board middle school. Minutes from 401, countryside and Prince Edward County. Steps to city bus route. Mail home delivery, recycle and garbage pick up. Recent updates include a new water heater 2024, a fully redone garage roof 2019), a new heat pump (2025), a new main bathroom vanity (2025), and exterior parging completed in 2025.
General Features
| Zoning | R2 |
|---|---|
| Terms | SALE |
| Neighbourhood | Belleville Ward |
| Construction Style | Detached |
| Property Sub Type | Single Family |
| jumpId | 29300200 |
| Property Subtype French | Single Family Dwelling |
| Listing Type French | House |
| MLS | X13825998 |
| Appliances | Water meter, Dishwasher, Dryer, Microwave, Stove, Washer, Refrigerator |
| Architectural Style | Bungalow |
| Building Type | House |
| Features | Sloping |
| Property Type | Single Family |
| Sewer | Sanitary sewer |
| Structure Type | Deck |
Interior Features
| Fireplace | yes |
|---|---|
| Living Area Range | 1100 sqft |
| Bedrooms | 3+1 |
| Basement | Finished |
| Basement Type | N/A, Full, N/A |
| Foundation Type | Block |
| Heating Fuel | Electric |
| Heating Type | Heat Pump |
| Beds | 4 |
| Total Baths | 1+1 |
| Total Baths | 1+1 |
| Total Half Baths | 1 |
Exterior Features
| Exterior Finish | Aluminum siding, Brick |
|---|---|
| Parking Type | Detached garage, Garage |
Amenities
- Views
- New Construction
- Adult 55+
- Lease To Own
- No Strata Fees
- Furnished
- Primary On Main
- Air Conditioning
- Seller Finance
- Green
- Fixer Upper
- Horse
- Golf
- Fireplace
- Deck
- Garage
- Basement
- Pool

Property vs Single Family Average in K8P 2R8
Price
In The Neighbourhood
Just Listed
Belleville (Belleville Ward)
$ 564,900
641 Freemont Road
Belleville (belleville Ward), ON K8N1Z2
- Type
- Single Family
- Size
- 1,500 SqFt
- Rooms
- 4 Beds + 1.5 Baths
Listed by: Royal LePage ProAlliance Realty
Just Listed
Belleville (Belleville Ward)
$ 339,999
44 Geddes Street
Belleville (belleville Ward), ON K8P2X5
- Type
- Single Family
- Size
- 699 SqFt
- Rooms
- 2 Beds + 1 Baths
Listed by: Royal LePage ProAlliance Realty
Open House
Belleville
$ 524,900
68 Tracey Street
Belleville, ON K8P2R8
- Type
- Single Family
- Size
- 700 SqFt
- Rooms
- 4 Beds + 2 Baths
Just Listed
Belleville
$ 339,999
44 Geddes Street
Belleville, ON K8P2X5
- Type
- Single Family
- Size
- 700 SqFt
- Rooms
- 2 Beds + 1 Baths
Just Listed
Belleville
$ 564,900
641 Freemont Road
Belleville, ON K8N1Z2
- Type
- Single Family
- Size
- 1,100 SqFt
- Rooms
- 4 Beds + 2 Baths
Open House
Belleville (Belleville Ward)
$ 637,000
38 Mercedes Drive
Belleville (belleville Ward), ON K8N0B7
- Type
- Single Family
- Size
- 1,500 SqFt
- Rooms
- 4 Beds + 3 Baths
Listed by: Royal LePage ProAlliance Realty
Open House
Belleville
$ 637,000
38 Mercedes Drive
Belleville, ON K8N0B7
- Type
- Single Family
- Size
- 1,100 SqFt
- Rooms
- 4 Beds + 3 Baths
Open House
Belleville
$ 598,900
25 Linden Lane
Belleville, ON K8N5W9
- Type
- Single Family
- Size
- 1,500 SqFt
- Rooms
- 3 Beds + 2 Baths
Just Listed
Belleville (Belleville Ward)
$ 2,100
22 Parker Street
Belleville (belleville Ward), ON K8P1C8
- Type
- Single Family
- Size
- 1,100 SqFt
- Rooms
- 3 Beds + 1 Baths
Listed by: Royal LePage ProAlliance Realty
Just Listed
Belleville (Belleville Ward)
$ 349,900
22 Parker Street
Belleville (belleville Ward), ON K8P1C8
- Type
- Single Family
- Size
- 1,100 SqFt
- Rooms
- 3 Beds + 1 Baths
Listed by: Royal LePage ProAlliance Realty
Just Listed
Belleville
$ 349,900
22 Parker Street
Belleville, ON K8P1C8
- Type
- Single Family
- Size
- 700 SqFt
- Rooms
- 3 Beds + 1 Baths
Just Listed
Belleville (Belleville Ward)
$ 465,000
236 North Front Street
Belleville (belleville Ward), ON K8P3C2
- Type
- Single Family
- Size
- 1,100 SqFt
- Rooms
- 2 Beds + 1 Baths
Listed by: Exit Realty Group
 Toronto Real Estate Board (TRREB); All information deemed reliable but not guaranteed. All properties are subject to prior sale, change or withdrawal. Neither listing broker(s) or information provider(s) shall be responsible for any typographical errors, misinformation, misprints and shall be held totally harmless. Listing(s) information is provided for consumer's personal, non-commercial use and may not be used for any purpose other than to identify prospective properties consumers may be interested
 Data provided by the Ontario Regional Technology & Information Systems. The information is deemed reliable, but is not guaranteed. Not intended to solicit buyers or sellers, landlords or tenants currently under contract.
The trademarks REALTOR®, REALTORS® and the REALTOR® logo are controlled by The Canadian Real Estate Association (CREA) and identify real estate professionals who are members of CREA. The trademarks MLS®, Multiple Listing Service® and the associated logos are owned
Data provided by the Ontario Regional Technology & Information Systems. The information is deemed reliable, but is not guaranteed. Not intended to solicit buyers or sellers, landlords or tenants currently under contract.
The trademarks REALTOR®, REALTORS® and the REALTOR® logo are controlled by The Canadian Real Estate Association (CREA) and identify real estate professionals who are members of CREA. The trademarks MLS®, Multiple Listing Service® and the associated logos are owned
 All information deemed reliable but not guaranteed. All properties are subject to prior sale, change or withdrawal. Neither listing broker(s) or information provider(s) shall be responsible for any typographical errors, misinformation, misprints and shall be held totally harmless. Listing(s) information is provided for consumer's personal, non-commercial use and may not be used for any purpose other than to identify prospective properties consumers may be interested in purchasing. The data relating