

Just Listed














Address
2744 Grand Vista Circle, Ottawa, ON
Price
$ 990,000
Property Attributes
- ID#X13824904
- TypeSingle Family
- Listing Status Active
- MunicipalityOttawa
- CityOttawa
- Neighbourhood7711 - Barrhaven - Half Moon Bay
- Postal CodeK2J 0W6
- StyleSingle Family Dwelling
- Price$ 990,000
- Bedrooms4
- Bathrooms3
- Half Bathrooms1
- Sqr Footage3500
Data Source:
RLP - CREA EN
Property Description
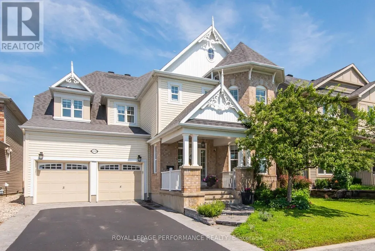
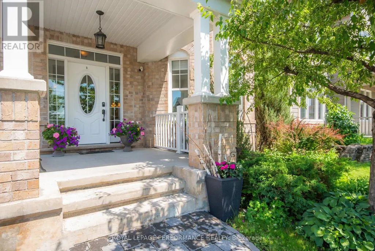
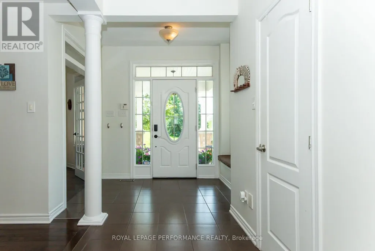
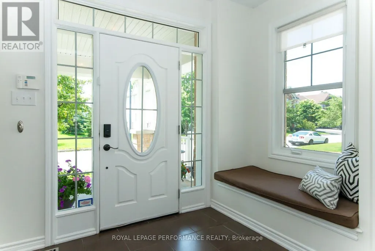
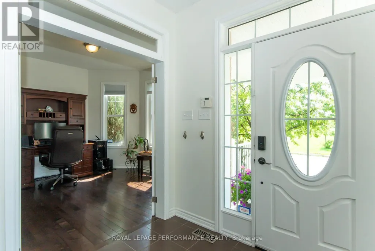
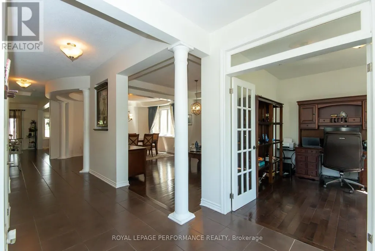
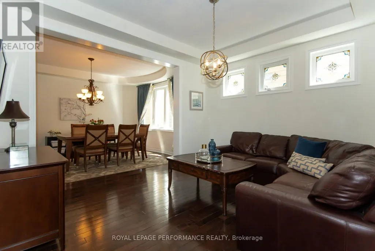
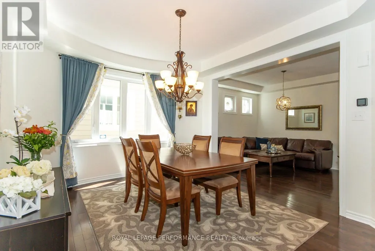
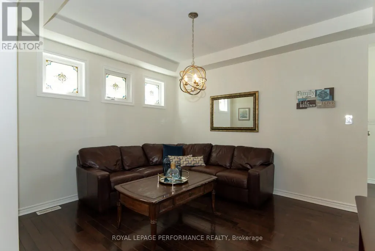
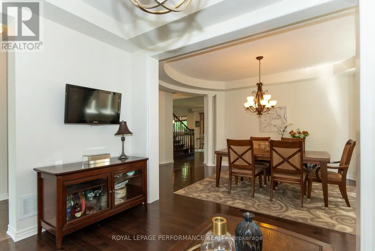
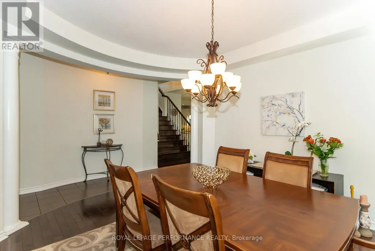
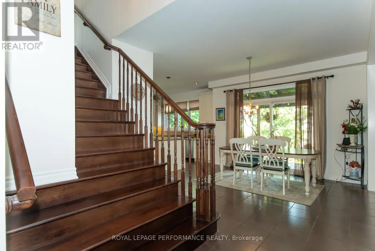
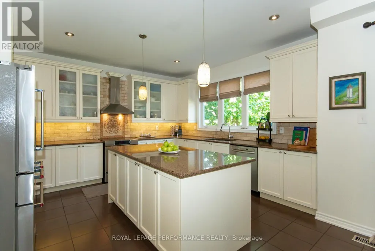
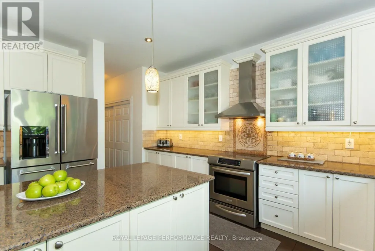
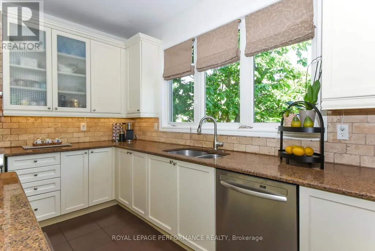
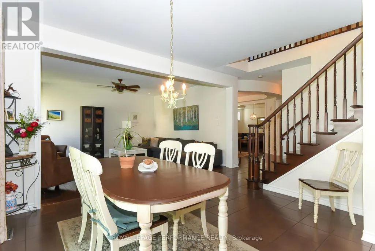
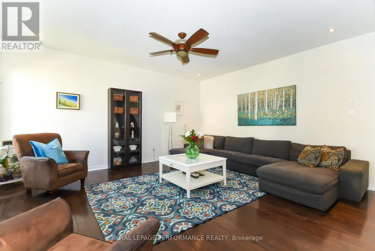
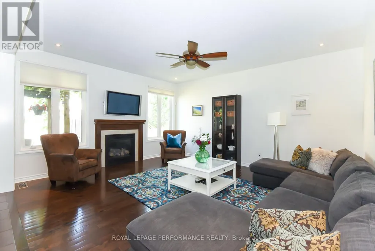
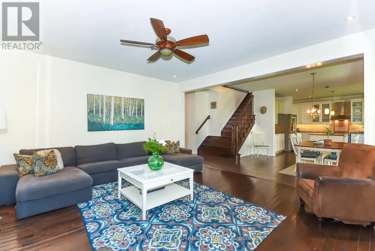
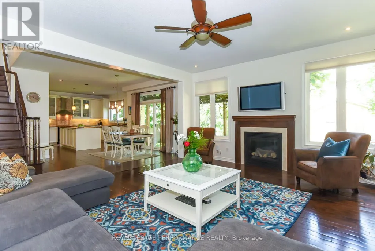
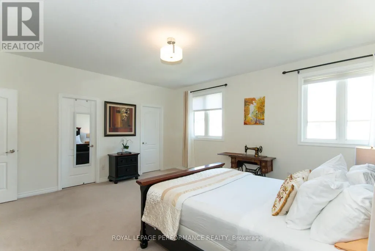
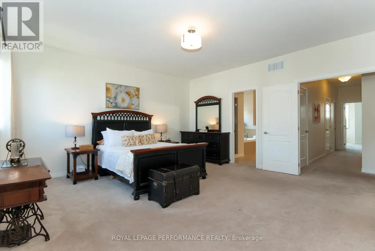
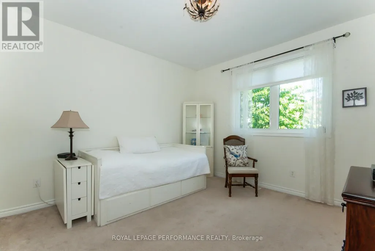
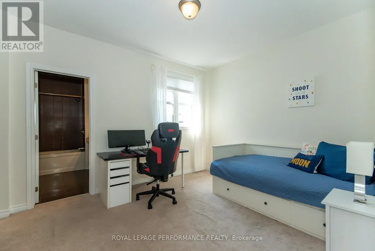
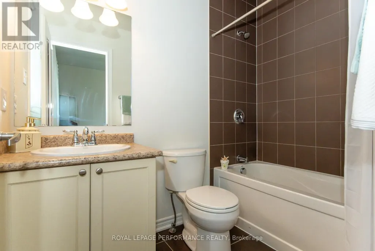
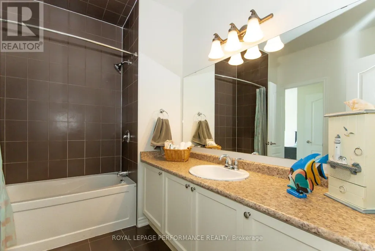
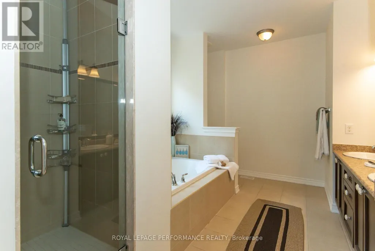
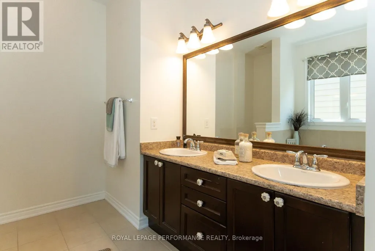
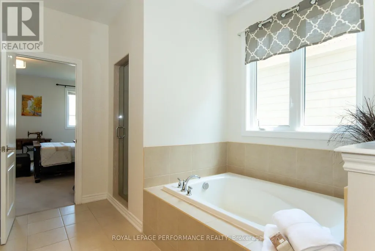
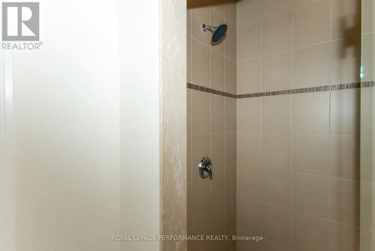
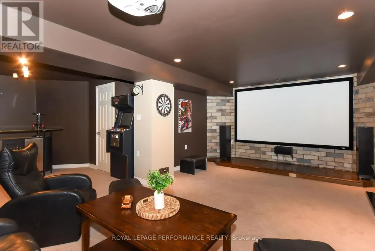
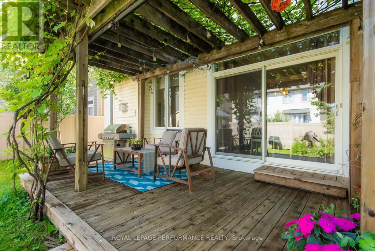
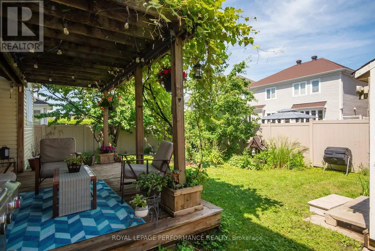
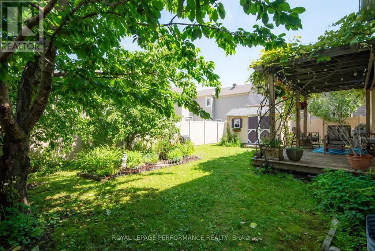
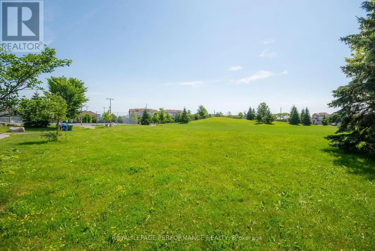
Great price! Situated on a premium lot overlooking a park, this architecturally unique home features over 3,400 square feet (above ground) of tastefully decorated and functional living space. The dramatic interior is enhanced by 9-foot ceilings on both levels. A wide entrance leads to a cleverly designed main floor with upgraded maple hardwood flooring, an open-concept living and dining area with decorative columns, and extensive windows. The main floor also includes a bright family room with a gas fireplace and an elegant office and a powder room. The large kitchen is equipped with stainless steel appliances, pot lights, custom granite countertops, ceramic tiles, and a unique backsplash, with an eat-in area overlooking the yard. A dramatic maple staircase leads to the second level, which features a primary retreat with two walk-in closets and a 5-piece spa-like bathroom. The second bedroom includes its own ensuite bathroom and walk-in closet, while two additional bright and spacious bedrooms share a Jack and Jill bathroom. A bright loft on this level offers additional space for a study, office, or hobby area. Exceptionally large laundry room is located on the second floor. The lower level offers abundant space, featuring a gym, home theater, hobby room, storage area and a rough-in for an extra bathroom. Additional features include a convenient mudroom with a sink located off the double garage, a pantry, two linen closets , lots of storage space, garden shed, an elegant entrance with interlock, and a deck covered by a pergola in a park-like backyard setting. The property provides easy access to parks, tennis courts, schools, shopping, and all the amenities that Half Moon Bay and Barrhaven have to offer. This well-maintained, spacious, and fully upgraded home is perfect for a larger or multigenerational family. Call it home.
General Features
| Zoning | Residential |
|---|---|
| Terms | SALE |
| Neighbourhood | 7711 - Barrhaven - Half Moon Bay |
| Construction Style | Detached |
| Property Sub Type | Single Family |
| jumpId | 29299882 |
| Property Subtype French | Single Family Dwelling |
| Listing Type French | House |
| MLS | X13824904 |
| Appliances | Garage door opener remote, Water meter, Dishwasher, Dryer, Garage door opener, Home Theatre, Hood Fan, Storage Shed, Stove, Washer, Window Coverings, Refrigerator |
| Building Type | House |
| Features | Flat site, Lighting |
| Property Type | Single Family |
| Sewer | Sanitary sewer |
| Structure Type | Deck, Porch, Shed |
Interior Features
| Fireplace | yes |
|---|---|
| Living Area Range | 3500 sqft |
| Bedrooms | 4 |
| Basement | Finished |
| Basement Type | N/A |
| Cooling Type | Central air conditioning |
| Foundation Type | Poured Concrete |
| Heating Fuel | Natural gas |
| Heating Type | Forced air |
| Beds | 4 |
| Total Baths | 3+1 |
| Total Baths | 3+1 |
| Total Half Baths | 1 |
Exterior Features
| Exterior Finish | Brick, Aluminum siding |
|---|---|
| Parking Type | Attached garage, Garage |
Amenities
- Views
- New Construction
- Adult 55+
- Lease To Own
- No Strata Fees
- Furnished
- Primary On Main
- Air Conditioning
- Seller Finance
- Green
- Fixer Upper
- Horse
- Golf
- Fireplace
- Deck
- Garage
- Basement
- Pool

Property vs Single Family Average in K2J 0W6
Price
In The Neighbourhood
Just Listed
Ottawa
$ 599,999
408 Epoch Street
Ottawa, ON K2J6X5
- Type
- Single Family
- Size
- 2,000 SqFt
- Rooms
- 3 Beds + 3 Baths
Listed by: Royal LePage Team Realty
Open House
Ottawa
$ 968,000
352 Finial Way
Ottawa, ON K2J6V9
- Type
- Single Family
- Size
- 3,000 SqFt
- Rooms
- 4 Beds + 3.5 Baths
Listed by: REAL BROKER ONTARIO LTD.
Just Listed
Ottawa
$ 2,900
651 Chillerton Drive
Ottawa, ON K2J6C6
- Type
- Single Family
- Size
- 2,000 SqFt
- Rooms
- 3 Beds + 3.5 Baths
Listed by: Royal LePage Integrity Realty
Just Listed
Ottawa
$ 574,900
303 Song Sparrow Street
Ottawa, ON K2J0T5
- Type
- Single Family
- Size
- 1,500 SqFt
- Rooms
- 3 Beds + 2.5 Baths
Listed by: ENGEL & VOLKERS OTTAWA
Open House
Barrhaven
$ 968,000
352 Finial Way
Barrhaven, ON K2J6V9
- Type
- Single Family
- Size
- 2,500 SqFt
- Rooms
- 4 Beds + 4 Baths
Just Listed
Ottawa
$ 574,900
11 Pumice Place
Ottawa, ON K2J7H4
- Type
- Single Family
- Size
- 1,500 SqFt
- Rooms
- 3 Beds + 2.5 Baths
Listed by: PAUL RUSHFORTH REAL ESTATE INC.
Just Listed
Barrhaven
$ 990,000
2744 Grand Vista Circle
Barrhaven, ON K2J0W6
- Type
- Single Family
- Size
- 3,000 SqFt
- Rooms
- 4 Beds + 4 Baths
Just Listed
Ottawa
$ 599,900
4126 Obsidian Street
Ottawa, ON K2J6C6
- Type
- Single Family
- Size
- 1,500 SqFt
- Rooms
- 3 Beds + 2.5 Baths
Listed by: TRU REALTY
Just Listed
Ottawa
$ 2,700
868 Andesite Terrace
Ottawa, ON K2J7H4
- Type
- Single Family
- Size
- 1,500 SqFt
- Rooms
- 3 Beds + 2.5 Baths
Listed by: RE/MAX HALLMARK REALTY GROUP
Open House
Ottawa
$ 579,000
340 Song Sparrow Street
Ottawa, ON K2J0T5
- Type
- Single Family
- Size
- 2,000 SqFt
- Rooms
- 3 Beds + 2.5 Baths
Listed by: Royal LePage Team Realty
Just Listed
Ottawa
$ 850,000
202 Gibbous Place
Ottawa, ON K2J6T2
- Type
- Single Family
- Size
- 2,500 SqFt
- Rooms
- 4 Beds + 2.5 Baths
Listed by: Initia Real Estate
Just Listed
Ottawa
$ 624,900
121 Deltaview Lane
Ottawa, ON K2J7N4
- Type
- Single Family
- Size
- 1,500 SqFt
- Rooms
- 3 Beds + 2.5 Baths
Listed by: Royal LePage Team Realty
 Toronto Real Estate Board (TRREB); All information deemed reliable but not guaranteed. All properties are subject to prior sale, change or withdrawal. Neither listing broker(s) or information provider(s) shall be responsible for any typographical errors, misinformation, misprints and shall be held totally harmless. Listing(s) information is provided for consumer's personal, non-commercial use and may not be used for any purpose other than to identify prospective properties consumers may be interested
 Data provided by the Ontario Regional Technology & Information Systems. The information is deemed reliable, but is not guaranteed. Not intended to solicit buyers or sellers, landlords or tenants currently under contract.
The trademarks REALTOR®, REALTORS® and the REALTOR® logo are controlled by The Canadian Real Estate Association (CREA) and identify real estate professionals who are members of CREA. The trademarks MLS®, Multiple Listing Service® and the associated logos are owned
Data provided by the Ontario Regional Technology & Information Systems. The information is deemed reliable, but is not guaranteed. Not intended to solicit buyers or sellers, landlords or tenants currently under contract.
The trademarks REALTOR®, REALTORS® and the REALTOR® logo are controlled by The Canadian Real Estate Association (CREA) and identify real estate professionals who are members of CREA. The trademarks MLS®, Multiple Listing Service® and the associated logos are owned
 All information deemed reliable but not guaranteed. All properties are subject to prior sale, change or withdrawal. Neither listing broker(s) or information provider(s) shall be responsible for any typographical errors, misinformation, misprints and shall be held totally harmless. Listing(s) information is provided for consumer's personal, non-commercial use and may not be used for any purpose other than to identify prospective properties consumers may be interested in purchasing. The data relating