

Just Listed








Address
19 Mccullogh Drive, Erin, ON
Price
$ 1,250,000
Property Attributes
- ID#X13822984
- TypeSingle Family
- Listing Status Active
- MunicipalityErin
- CityErin
- NeighbourhoodErin
- Postal CodeN0B 1T0
- StyleSingle Family Dwelling
- Price$ 1,250,000
- Bedrooms3
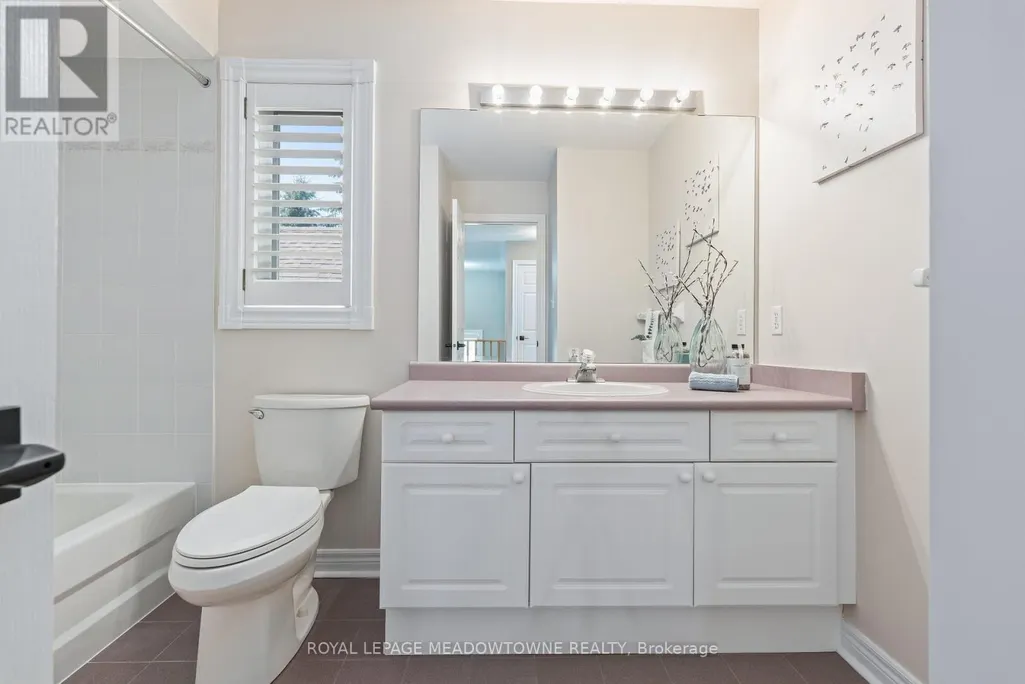
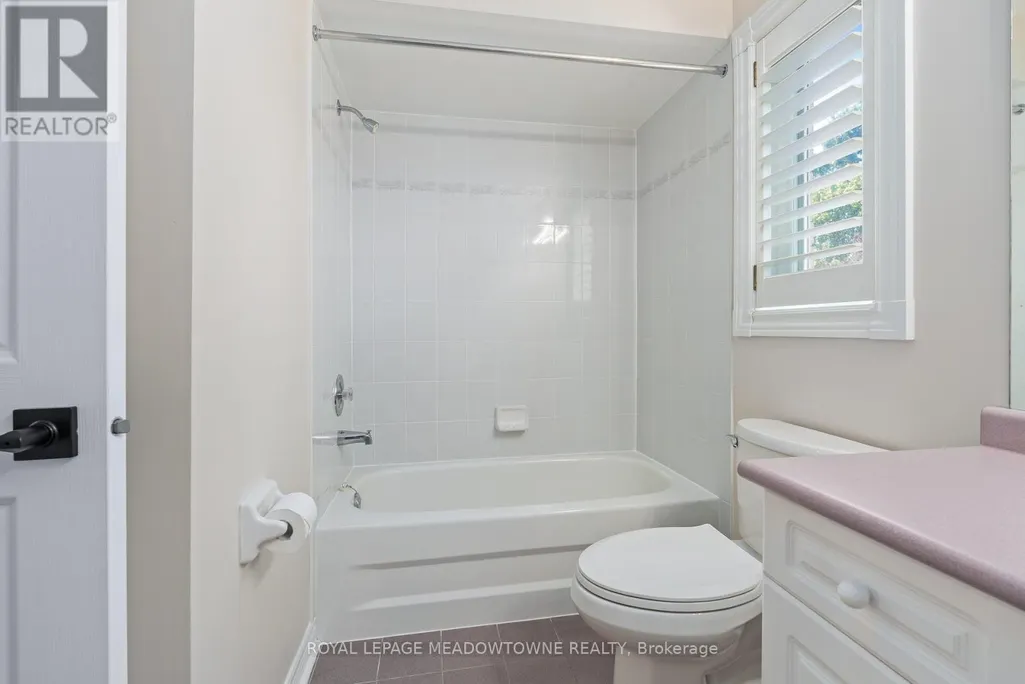
- Bathrooms2
- Half Bathrooms1
- Sqr Footage2500
Data Source:
RLP - CREA EN
Property Description
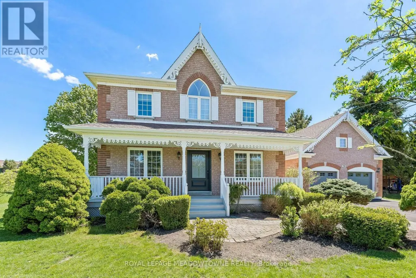
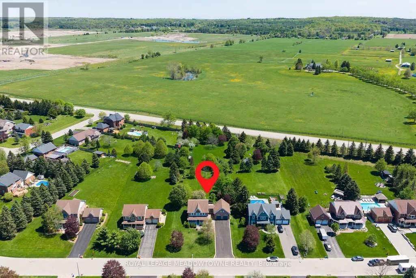
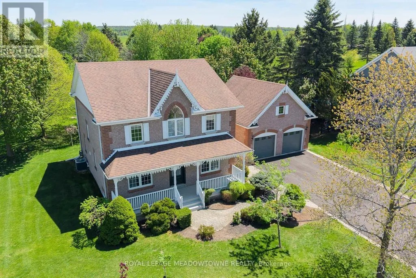
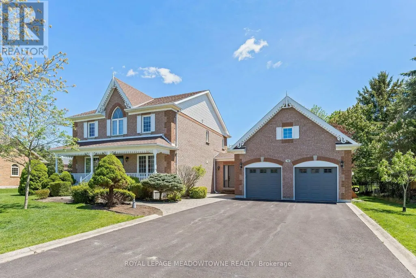
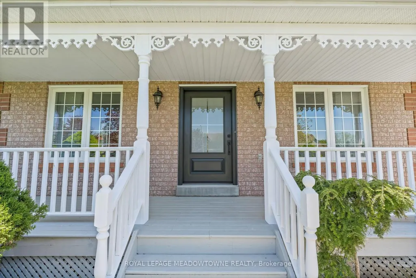
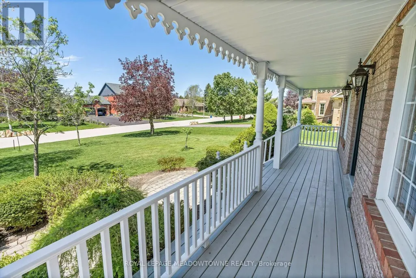
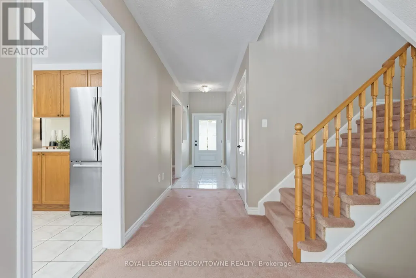
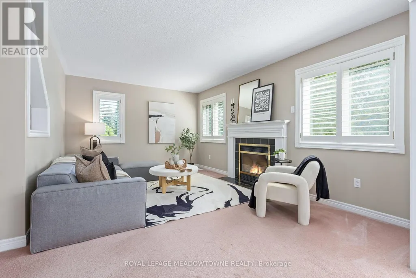
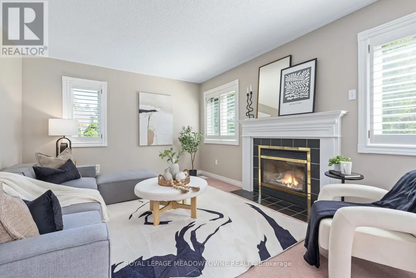
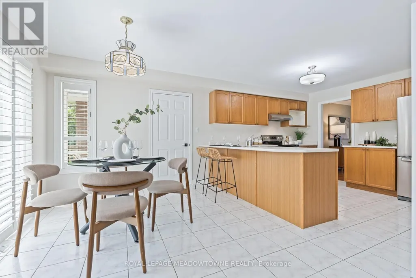
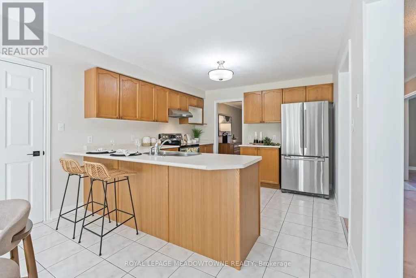
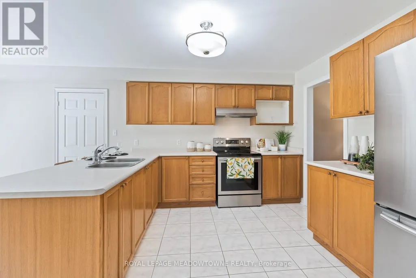
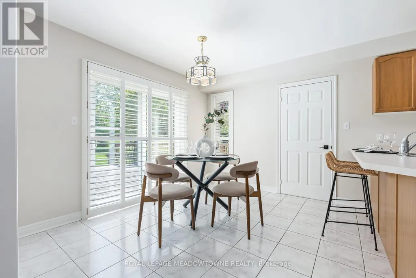
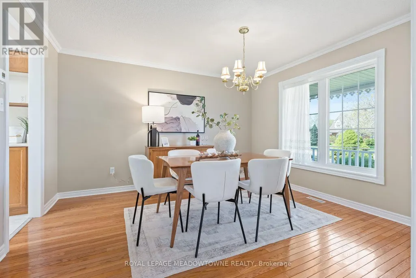
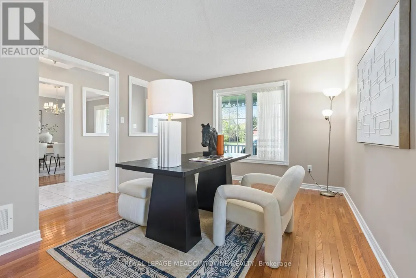
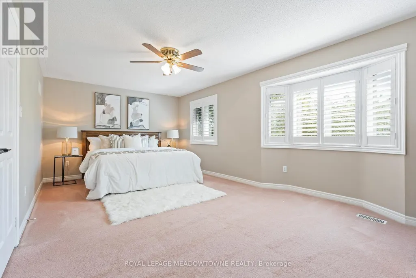
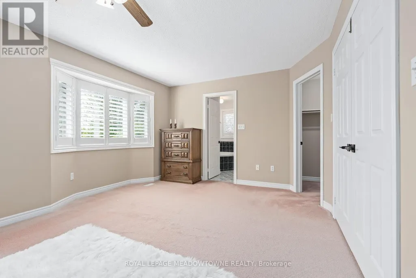
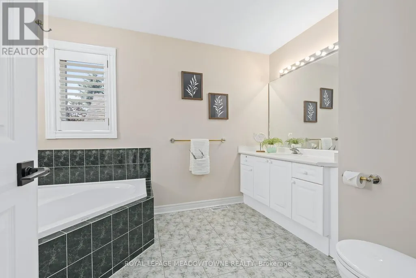
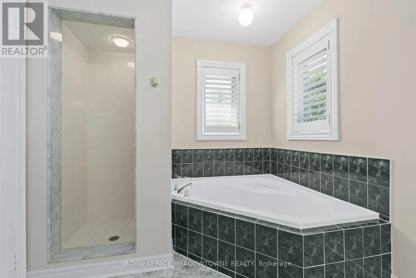
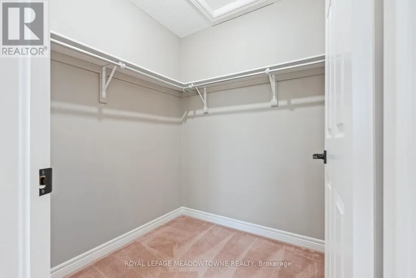
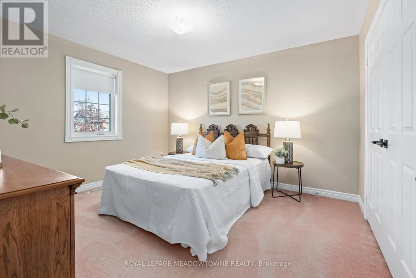
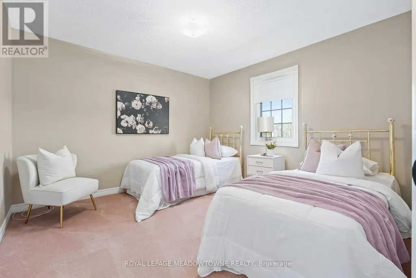
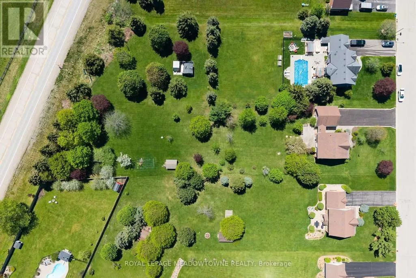
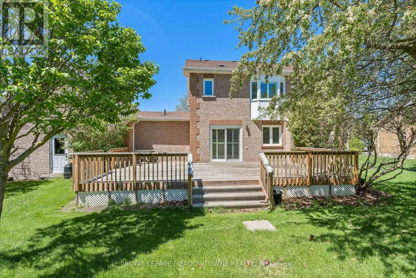
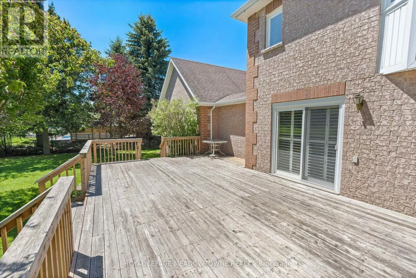
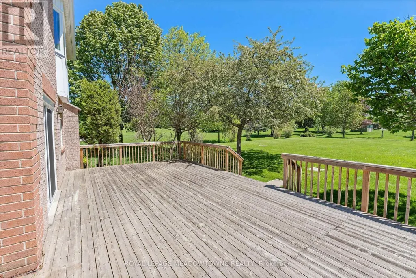
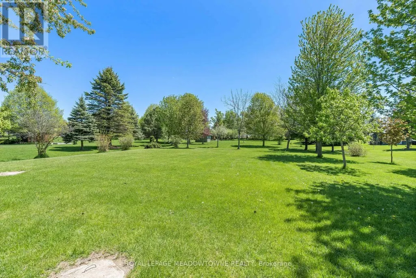
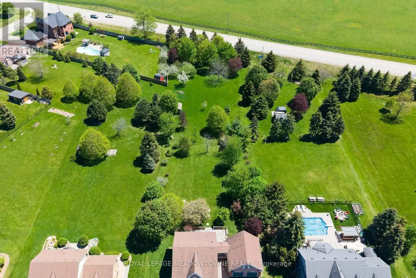
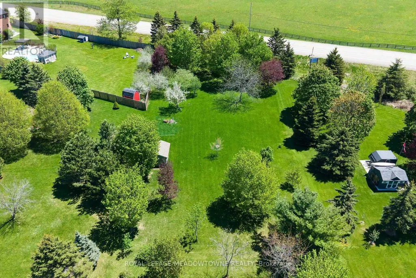
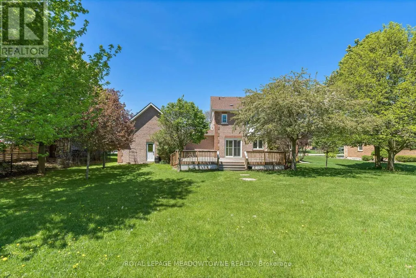
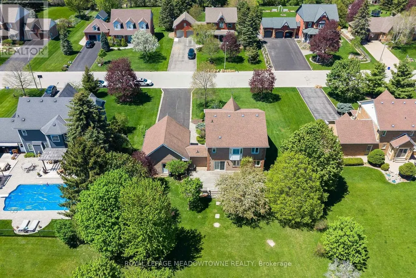
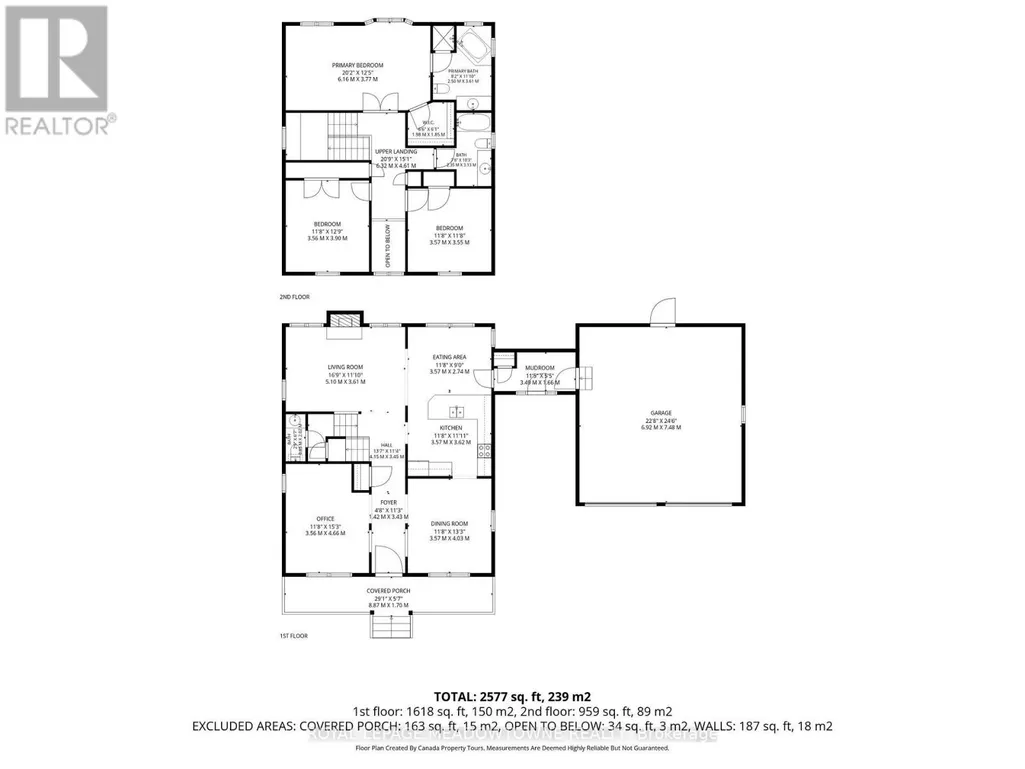
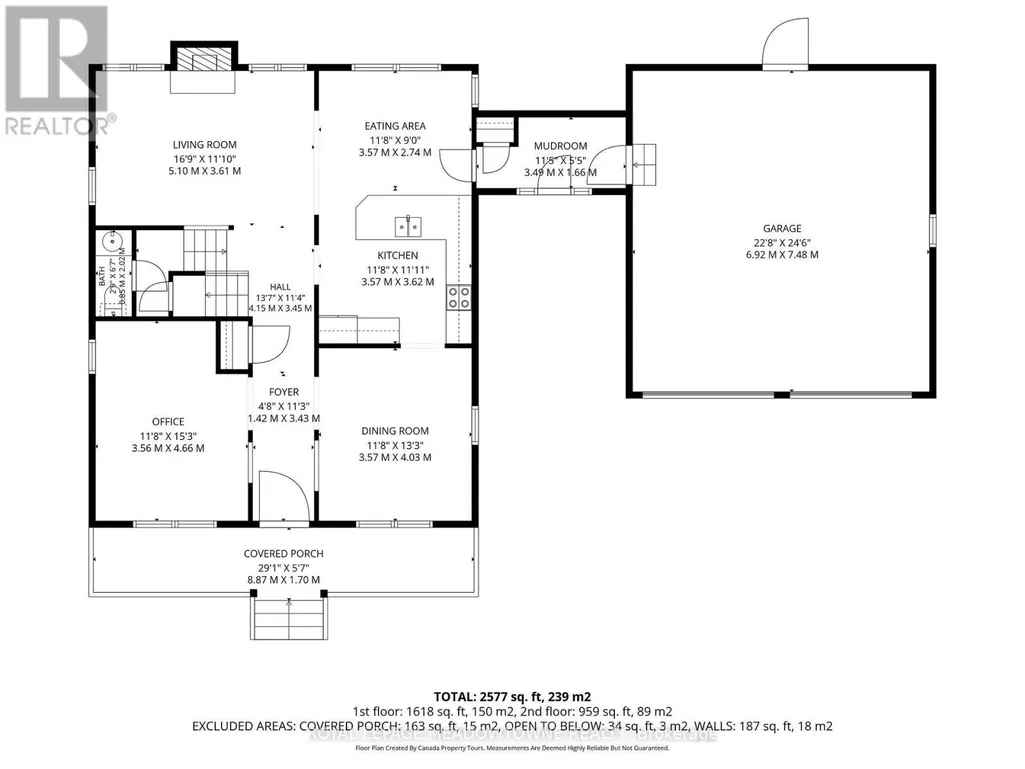
Lovingly maintained by the same family since it was built, this charming home radiates pride of ownership throughout. Nestled on a picturesque full-acre lot on one of Erin's most desirable streets, this property offers the perfect blend of comfort, functionality, and small-town charm. Freshly painted from top to bottom, the bright and welcoming interior features a thoughtfully designed layout ideal for everyday family living. A versatile front office can easily serve as a formal living room or playroom, while the dedicated dining room is conveniently located beside the kitchen for effortless entertaining. The spacious kitchen features a charming breakfast bar and opens seamlessly to the cozy family room, creating the perfect gathering space. The practical mudroom/breezeway provides an ideal transition from the garage into the home, offering plenty of room for coats, shoes, sports equipment, and everyday essentials. It also offers the option to add laundry appliances for even greater convenience. Step outside to enjoy the expansive backyard, complete with a large deck and an abundance of mature trees that provide beauty and privacy year-round. Perfect for commuters, the GO Train is just a 15-minute drive away, with convenient access to the GTA in approximately 40 minutes. This is a rare opportunity to own a truly special home in a sought-after location - one you won't want to miss.
General Features
| Zoning | R3-102 |
|---|---|
| Terms | SALE |
| Neighbourhood | Erin |
| Construction Style | Detached |
| Property Sub Type | Single Family |
| jumpId | 29293818 |
| Property Subtype French | Single Family Dwelling |
| Listing Type French | House |
| MLS | X13822984 |
| Appliances | Garage door opener remote, Central Vacuum, Water softener, Dryer, Stove, Washer, Window Coverings, Refrigerator |
| Building Type | House |
| Features | Level, Sump Pump |
| Property Type | Single Family |
| Sewer | Septic System |
| Structure Type | Deck, Patio(s), Porch, Shed |
Interior Features
| Fireplace | yes |
|---|---|
| Living Area Range | 2500 sqft |
| Bedrooms | 3 |
| Basement | Unfinished |
| Basement Type | Full |
| Cooling Type | Central air conditioning |
| Foundation Type | Poured Concrete |
| Heating Fuel | Natural gas |
| Heating Type | Forced air |
| Beds | 3 |
| Total Baths | 2+1 |
| Total Baths | 2+1 |
| Total Half Baths | 1 |
Exterior Features
| Exterior Finish | Brick, Vinyl siding |
|---|---|
| Parking Type | Attached garage, Garage |
Amenities
- Views
- New Construction
- Adult 55+
- Lease To Own
- No Strata Fees
- Furnished
- Primary On Main
- Air Conditioning
- Seller Finance
- Green
- Fixer Upper
- Horse
- Golf
- Fireplace
- Deck
- Garage
- Basement
- Pool

Property vs Single Family Average in N0B 1T0
Price
In The Neighbourhood
Just Listed
Erin
$ 919,000
23 Carberry Road
Erin, ON N0B1T0
- Type
- Single Family
- Size
- 1,500 SqFt
- Rooms
- 3 Beds + 2 Baths
Listed by: REAL BROKER ONTARIO LTD.
Just Listed
Erin
$ 919,000
23 Carberry Road
Erin, ON N0B1T0
- Type
- Single Family
- Size
- 1,100 SqFt
- Rooms
- 3 Beds + 2 Baths
Just Listed
Erin
$ 799,000
95 Gear Avenue
Erin, ON N0B1T0
- Type
- Single Family
- Size
- 2,000 SqFt
- Rooms
- 4 Beds + 3.5 Baths
Listed by: HOMELIFE/MIRACLE REALTY LTD
Just Listed
Erin
$ 919,000
23 Carberry Road
Erin, ON N0B 1T0
- Type
- Single Family
- Size
- 1,305 SqFt
- Rooms
- 3 Beds + 2 Baths
Just Listed
Erin
$ 1,250,000
19 Mccullogh Drive
Erin, ON N0B1T0
- Type
- Single Family
- Size
- 2,000 SqFt
- Rooms
- 3 Beds + 3 Baths
Just Listed
Erin
$ 699,900
18 Main Street
Erin, ON N0B1T0
- Type
- Single Family
- Size
- 700 SqFt
- Rooms
- 2 Beds + 1 Baths
Just Listed
Erin
$ 895,000
9 Delerin Crescent
Erin, ON N0B1T0
- Type
- Single Family
- Size
- 1,100 SqFt
- Rooms
- 3 Beds + 2 Baths
Open House
Erin
$ 1,625,000
5540 8th Line
Erin, ON N0B1T0
- Type
- Single Family
- Size
- 2,000 SqFt
- Rooms
- 4 Beds + 4 Baths
Erin
$ 799,900
241 Main Street
Erin, ON N0B1T0
- Type
- Single Family
- Size
- 1,100 SqFt
- Rooms
- 2 Beds + 3 Baths
Erin
$ 880,000
11 Dundas Street W
Erin, ON N0B1T0
- Type
- Single Family
- Size
- 1,500 SqFt
- Rooms
- 3 Beds + 2 Baths
Listed by: CENTURY 21 MILLENNIUM INC.
Erin
$ 880,000
11 Dundas Street W
Erin, ON N0B1T0
- Type
- Single Family
- Size
- 1,100 SqFt
- Rooms
- 3 Beds + 2 Baths
Acton
$ 3,650,000
9275 Wellington Rd 50
Acton, ON L7J 2L8
- Type
- Single Family
- Size
- 2,750 SqFt
- Rooms
- 4 Beds + 4.5 Baths
 Toronto Real Estate Board (TRREB); All information deemed reliable but not guaranteed. All properties are subject to prior sale, change or withdrawal. Neither listing broker(s) or information provider(s) shall be responsible for any typographical errors, misinformation, misprints and shall be held totally harmless. Listing(s) information is provided for consumer's personal, non-commercial use and may not be used for any purpose other than to identify prospective properties consumers may be interested
 Data provided by the Ontario Regional Technology & Information Systems. The information is deemed reliable, but is not guaranteed. Not intended to solicit buyers or sellers, landlords or tenants currently under contract.
The trademarks REALTOR®, REALTORS® and the REALTOR® logo are controlled by The Canadian Real Estate Association (CREA) and identify real estate professionals who are members of CREA. The trademarks MLS®, Multiple Listing Service® and the associated logos are owned
Data provided by the Ontario Regional Technology & Information Systems. The information is deemed reliable, but is not guaranteed. Not intended to solicit buyers or sellers, landlords or tenants currently under contract.
The trademarks REALTOR®, REALTORS® and the REALTOR® logo are controlled by The Canadian Real Estate Association (CREA) and identify real estate professionals who are members of CREA. The trademarks MLS®, Multiple Listing Service® and the associated logos are owned
 All information deemed reliable but not guaranteed. All properties are subject to prior sale, change or withdrawal. Neither listing broker(s) or information provider(s) shall be responsible for any typographical errors, misinformation, misprints and shall be held totally harmless. Listing(s) information is provided for consumer's personal, non-commercial use and may not be used for any purpose other than to identify prospective properties consumers may be interested in purchasing. The data relating