

Just Listed

Address
381 Squire Road, Stirling-Rawdon, ON
Price
$ 568,000
Property Attributes
- ID#X13813890
- TypeSingle Family
- Listing Status Active
- MunicipalityStirling-Rawdon
- CityStirling-Rawdon
- NeighbourhoodRawdon Ward
- Postal CodeK0K 3C0
- StyleSingle Family Dwelling
- Price$ 568,000
- Bedrooms5
- Bathrooms2
- Half Bathrooms0
- Sqr Footage1500
Data Source:
RLP - CREA EN
Property Description
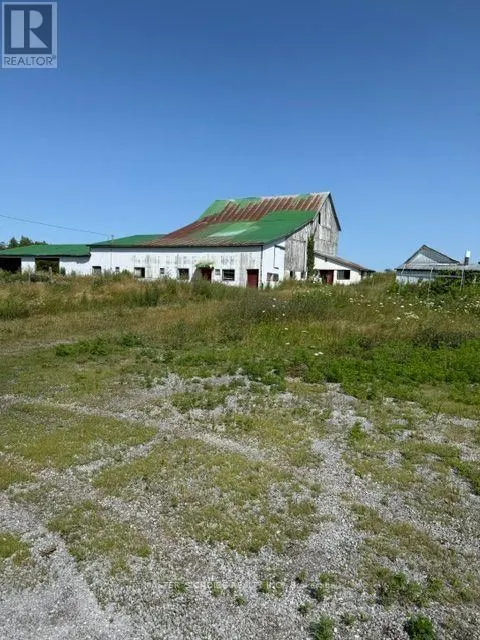
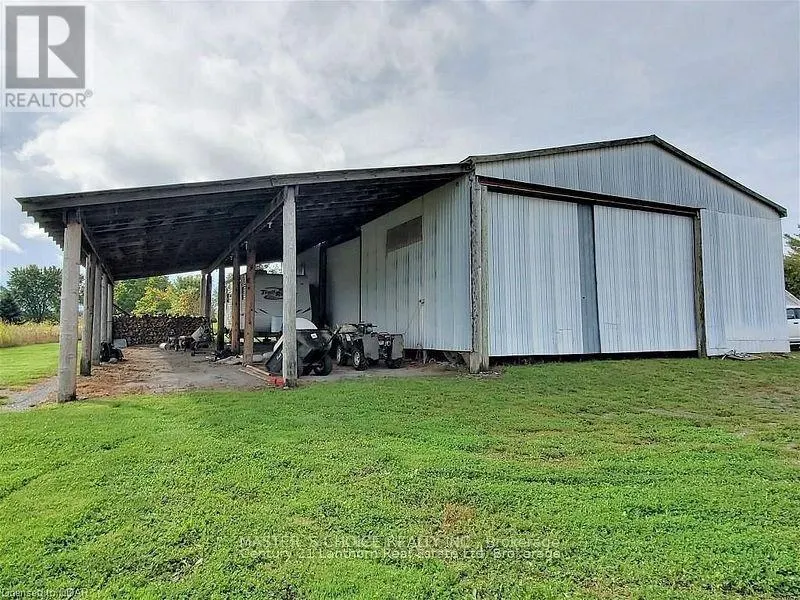
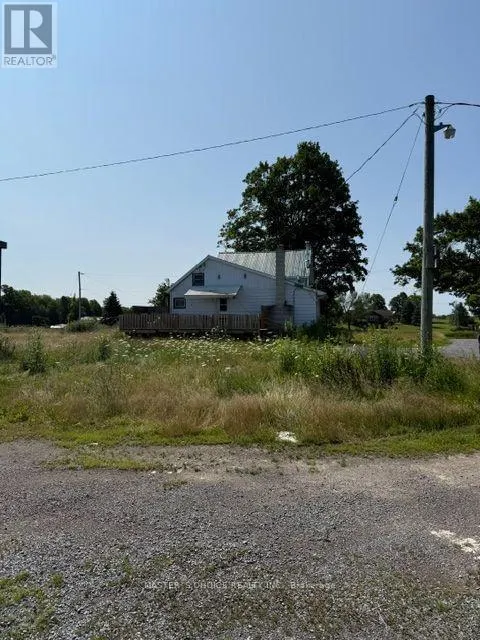
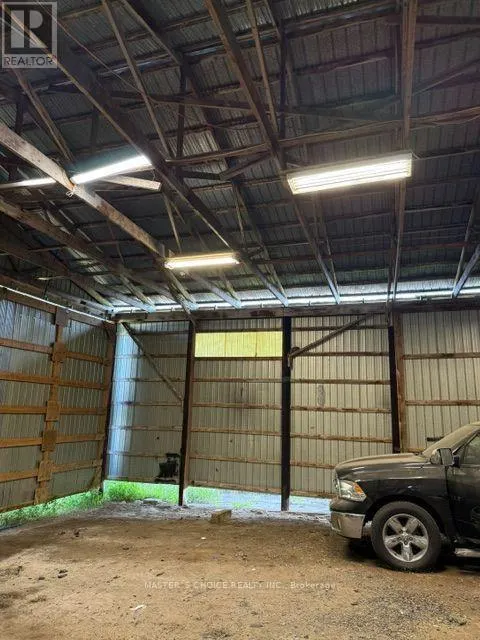
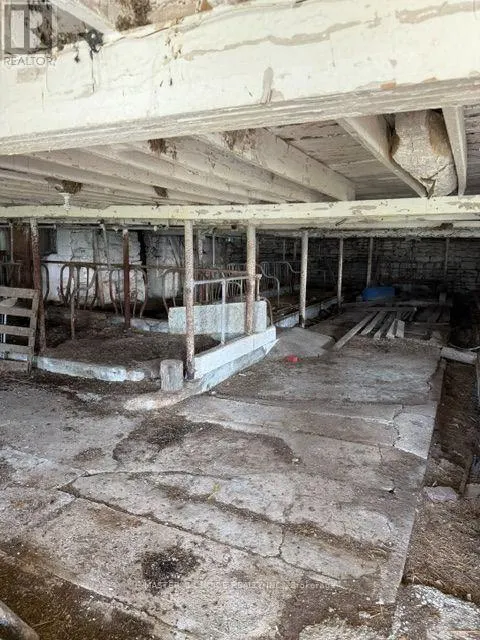
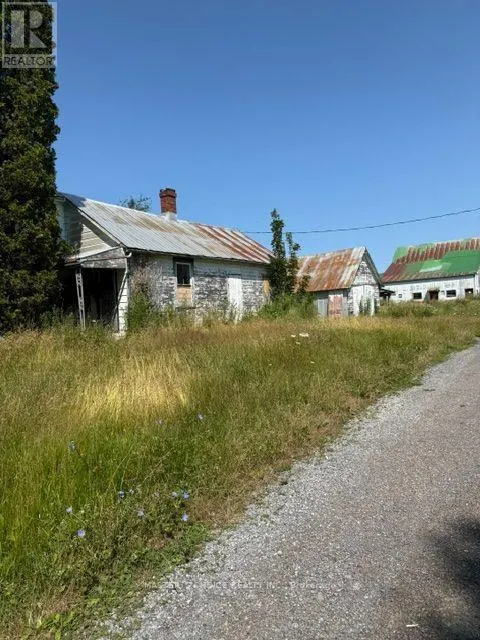
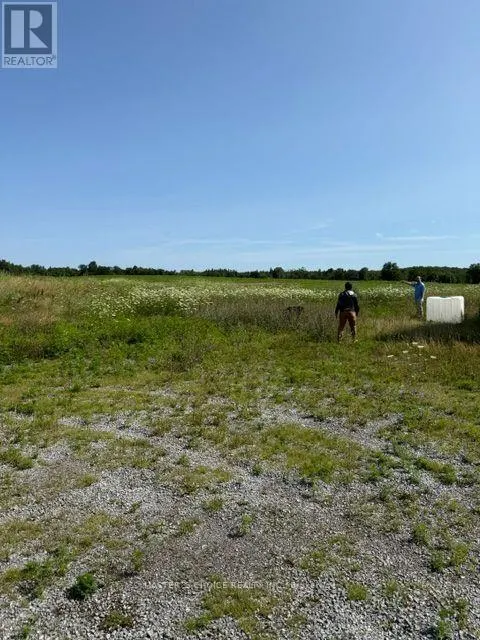
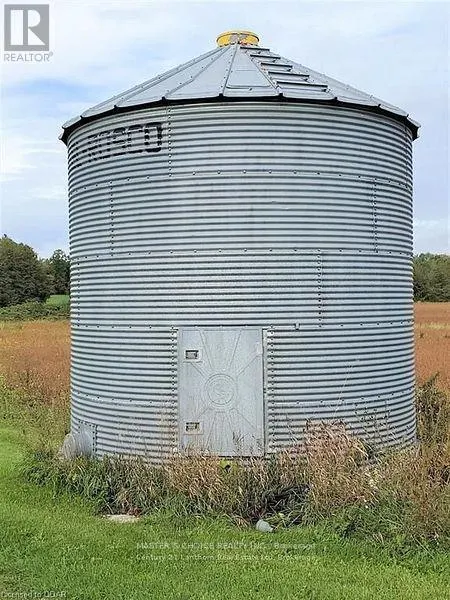
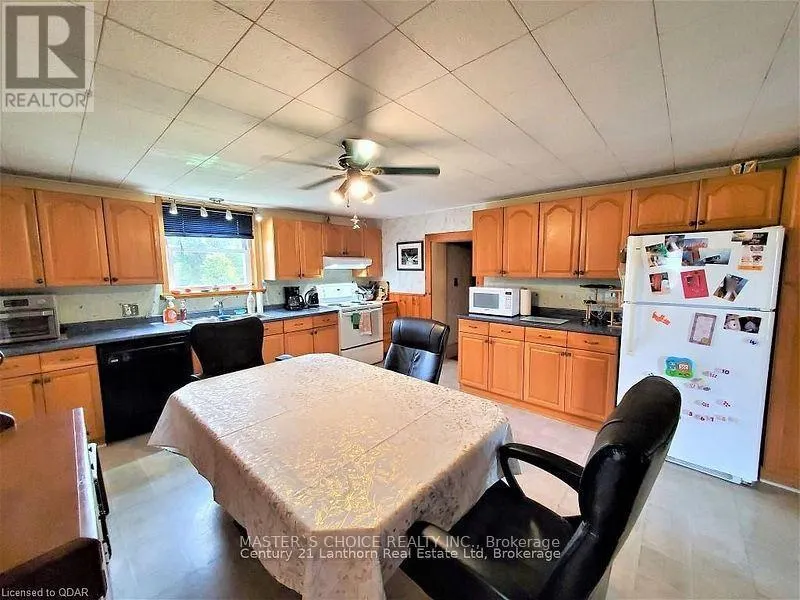
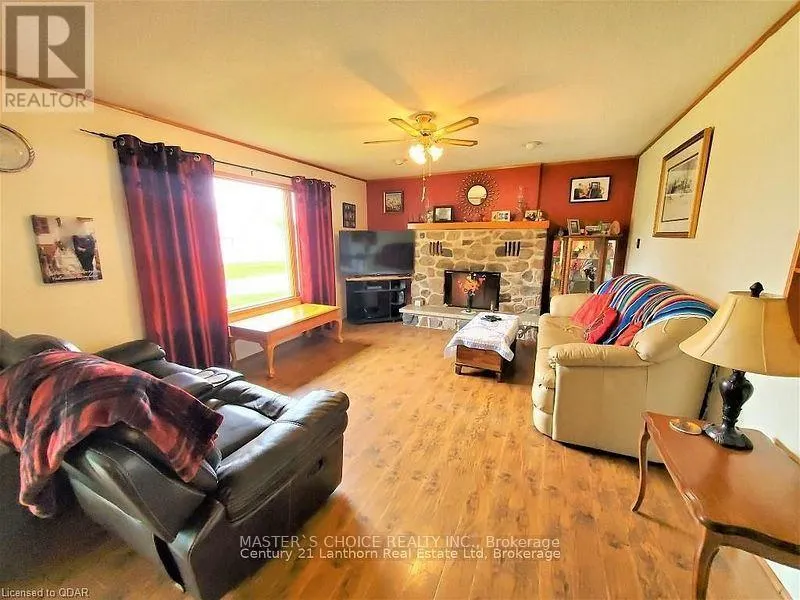
LOVELY FARM / Approximately 18 ACRES with 2 HOMES / BARN / Multiple OUTBUILDINGS. Main home consists of a large eat in kitchen with plenty of cupboard space and open to the main family room with picture window and wood burning fireplace. Spacious rear foyer and 2 main floor bathrooms, one 3 piece, one 4 piece. Two good sized rooms currently used as main floor bedrooms but could be for your use of choice. Upper level has 3 bedrooms. Lowest level is partially finished with a utility room / laundry room, workout room and bonus room with a wood burning stove. Next door is the 2nd home which requires some TLC but could be a great dwelling for extended family when renovated, rented or possibly leased as an Air B & B vacation destination. Approximately 18 acres of property, approximately 8 acres of that is workable, the balance in pasture. Great barn to adapt to your use of choice as well as multiple outbuildings. Plenty of yard for entertaining family and friends. Super property for outdoor recreation in all 4 seasons. This wonderful property is north of the quaint Village of Stirling and its amenities and approximately 25 minutes to Belleville / 401 / Trenton / CFB. Approximately 2 hours to Toronto, approximately 2 1/2 hours to Ottawa.
General Features
| Zoning | MA |
|---|---|
| Terms | SALE |
| Neighbourhood | Rawdon Ward |
| Construction Style | Detached |
| Property Sub Type | Single Family |
| jumpId | 29272568 |
| Property Subtype French | Single Family Dwelling |
| Listing Type French | House |
| MLS | X13813890 |
| Building Type | House |
| Features | Irregular lot size, Rolling, Open space |
| Property Type | Single Family |
| Sewer | Septic System |
Interior Features
| Fireplace | yes |
|---|---|
| Living Area Range | 1500 sqft |
| Bedrooms | 5 |
| Basement | Partially finished |
| Basement Type | N/A, Partial, N/A, N/A |
| Cooling Type | Central air conditioning |
| Foundation Type | Concrete |
| Heating Fuel | Propane |
| Heating Type | Forced air |
| Beds | 5 |
| Total Baths | 2 |
| Total Baths | 2 |
Exterior Features
| Exterior Finish | Aluminum siding |
|---|---|
| Parking Type | Other, No Garage |
Amenities
- Views
- New Construction
- Adult 55+
- Lease To Own
- No Strata Fees
- Furnished
- Primary On Main
- Air Conditioning
- Seller Finance
- Green
- Fixer Upper
- Horse
- Golf
- Fireplace
- Deck
- Garage
- Basement
- Pool

Property vs Single Family Average in K0K 3C0
Price
In The Neighbourhood
Just Listed
Stirling-Rawdon
$ 568,000
381 Squire Road
Stirling-rawdon, ON K0K3C0
- Type
- Single Family
- Size
- 1,100 SqFt
- Rooms
- 5 Beds + 2 Baths
Stirling-Rawdon
$ 2,650
87 Sutherland Road
Stirling-rawdon, ON K0K3E0
- Type
- Single Family
- Size
- 1,500 SqFt
- Rooms
- 3 Beds + 2 Baths
Listed by: CENTURY 21 PERCY FULTON LTD.
Stirling-Rawdon (Rawdon Ward)
$ 474,900
476 Hoards Road
Stirling-rawdon (rawdon Ward), ON K0K3E0
- Type
- Single Family
- Size
- 1,500 SqFt
- Rooms
- 5 Beds + 1.5 Baths
Listed by: MCCAFFREY REALTY INC., BROKERAGE
Stirling-Rawdon
$ 474,900
476 Hoards Road
Stirling-rawdon, ON K0K3E0
- Type
- Single Family
- Size
- 1,100 SqFt
- Rooms
- 5 Beds + 2 Baths
Stirling-Rawdon
$ 579,000
681 Morrison Road
Stirling-rawdon, ON K0K2M0
- Type
- Single Family
- Size
- 1,500 SqFt
- Rooms
- 3 Beds + 1 Baths
Listed by: RIGHT AT HOME REALTY
Stirling-Rawdon
$ 579,000
681 Morrison Road
Stirling-rawdon, ON K0K2M0
- Type
- Single Family
- Size
- 1,100 SqFt
- Rooms
- 3 Beds + 1 Baths
Stirling-Rawdon (Rawdon Ward)
$ 598,900
5097 Striling-marmora Road
Stirling-rawdon (rawdon Ward), ON K0K3C0
- Type
- Single Family
- Size
- 2,000 SqFt
- Rooms
- 3 Beds + 3 Baths
Listed by: Royal LePage ProAlliance Realty
Stirling-Rawdon
$ 598,900
5097 Striling-marmora Road
Stirling-rawdon, ON K0K3C0
- Type
- Single Family
- Size
- 1,500 SqFt
- Rooms
- 3 Beds + 3 Baths
Stirling-Rawdon
$ 350,000
5033 Stirling-marmora Road
Stirling-rawdon, ON K0K3C0
- Type
- Single Family
- Size
- 700 SqFt
- Rooms
- 3 Beds + 1 Baths
Stirling-Rawdon
$ 639,900
1013 Harold Road
Stirling-rawdon, ON K0K3E0
- Type
- Single Family
- Size
- 700 SqFt
- Rooms
- 3 Beds + 3 Baths
Stirling-Rawdon
$ 835,900
0 Squire Road
Stirling-rawdon, ON K0K3C0
- Type
- Single Family
- Size
- 1,500 SqFt
- Rooms
- 3 Beds + 2 Baths
Stirling-Rawdon
$ 359,500
299 Swinburne Lane
Stirling-rawdon, ON K0K2M0
- Type
- Single Family
- Size
- 700 SqFt
- Rooms
- 2 Beds + 1 Baths
 Toronto Real Estate Board (TRREB); All information deemed reliable but not guaranteed. All properties are subject to prior sale, change or withdrawal. Neither listing broker(s) or information provider(s) shall be responsible for any typographical errors, misinformation, misprints and shall be held totally harmless. Listing(s) information is provided for consumer's personal, non-commercial use and may not be used for any purpose other than to identify prospective properties consumers may be interested
 Data provided by the Ontario Regional Technology & Information Systems. The information is deemed reliable, but is not guaranteed. Not intended to solicit buyers or sellers, landlords or tenants currently under contract.
The trademarks REALTOR®, REALTORS® and the REALTOR® logo are controlled by The Canadian Real Estate Association (CREA) and identify real estate professionals who are members of CREA. The trademarks MLS®, Multiple Listing Service® and the associated logos are owned
Data provided by the Ontario Regional Technology & Information Systems. The information is deemed reliable, but is not guaranteed. Not intended to solicit buyers or sellers, landlords or tenants currently under contract.
The trademarks REALTOR®, REALTORS® and the REALTOR® logo are controlled by The Canadian Real Estate Association (CREA) and identify real estate professionals who are members of CREA. The trademarks MLS®, Multiple Listing Service® and the associated logos are owned
 All information deemed reliable but not guaranteed. All properties are subject to prior sale, change or withdrawal. Neither listing broker(s) or information provider(s) shall be responsible for any typographical errors, misinformation, misprints and shall be held totally harmless. Listing(s) information is provided for consumer's personal, non-commercial use and may not be used for any purpose other than to identify prospective properties consumers may be interested in purchasing. The data relating