

Just Listed









Address
97 Crescent Street, Peterborough (Town Ward 3), ON
Price
$ 1,250,000
Property Attributes
- ID#X13813394
- TypeSingle Family
- Listing Status Active
- MunicipalityPeterborough (Town Ward 3)
- CityPeterborough (Town Ward 3)
- NeighbourhoodTown Ward 3
- Postal CodeK9J 2G3
- StyleSingle Family Dwelling
- Price$ 1,250,000
- Bedrooms3
- Bathrooms2
- Half Bathrooms1
- Sqr Footage2500
Data Source:
RLP - CREA EN
Property Description
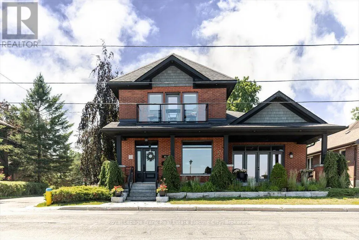
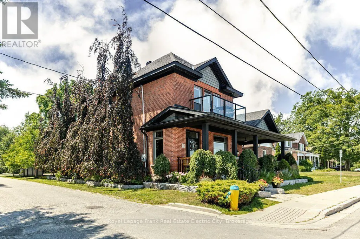
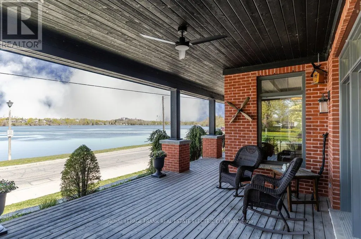
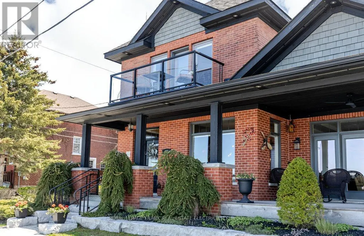
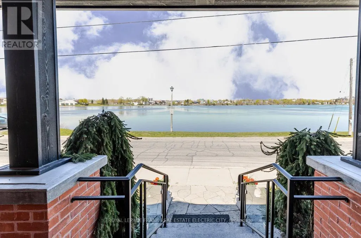
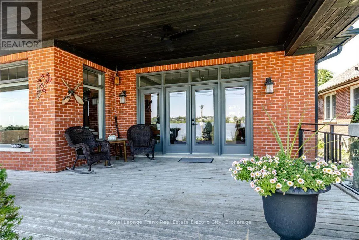
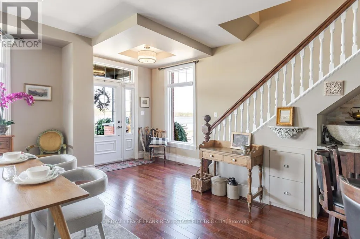
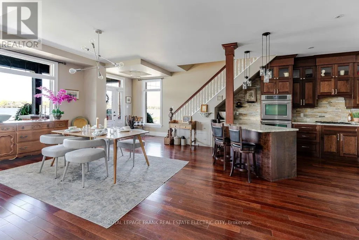
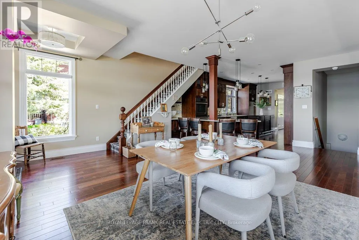
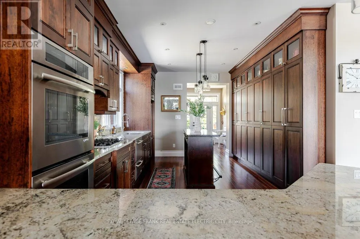
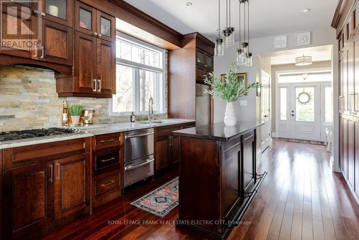
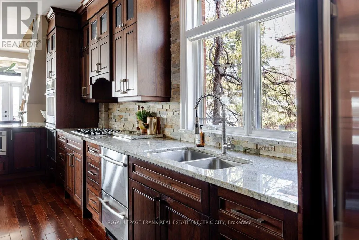
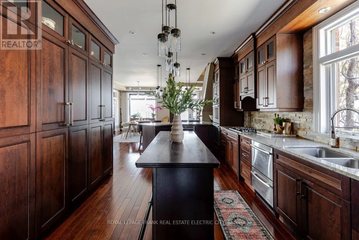
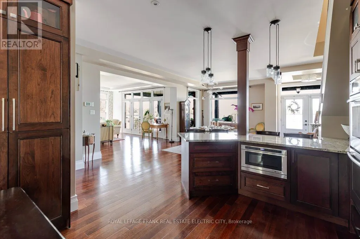
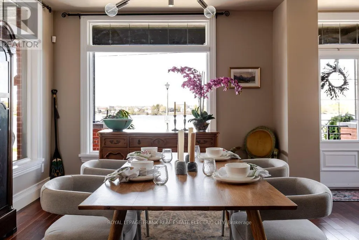
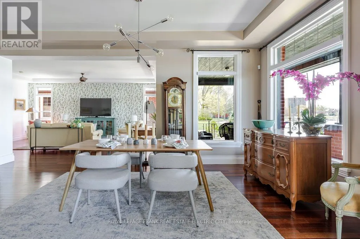
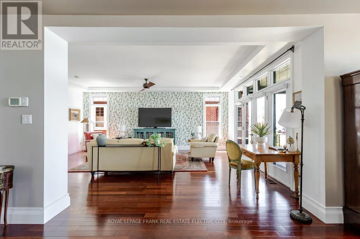
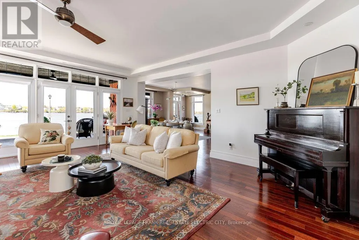
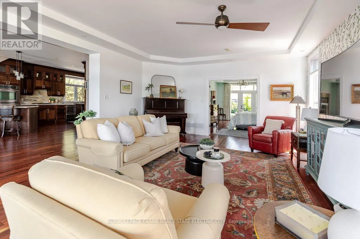
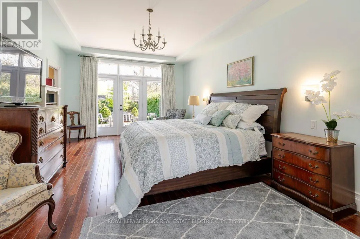
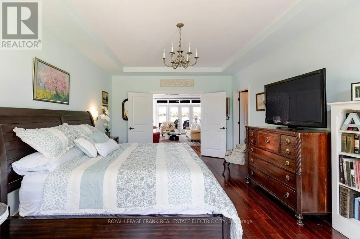
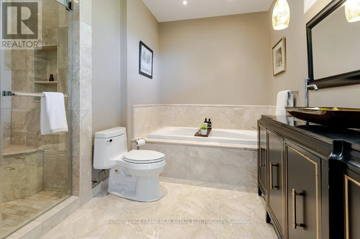
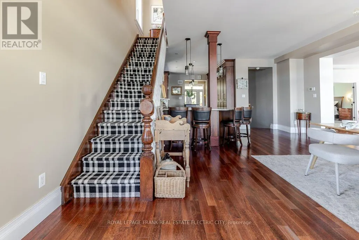
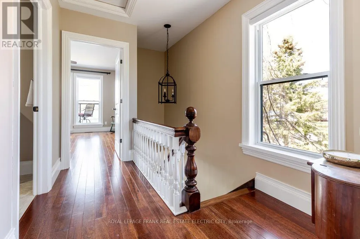
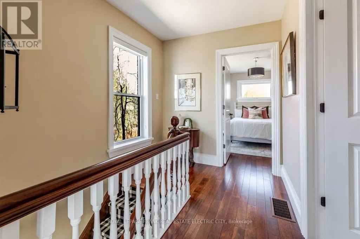
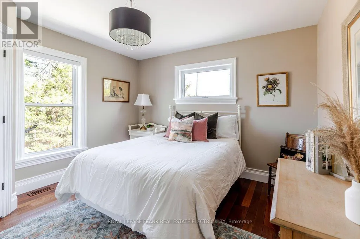
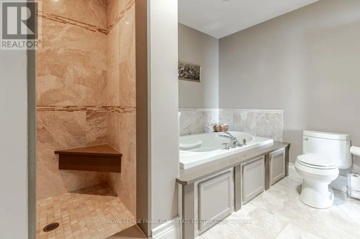
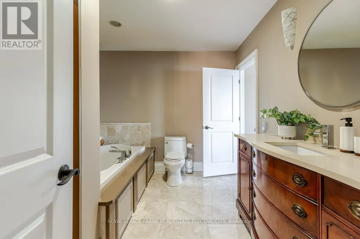
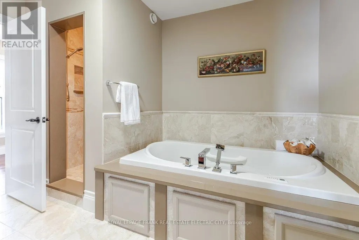
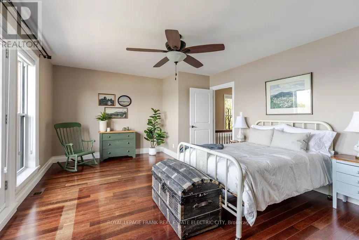
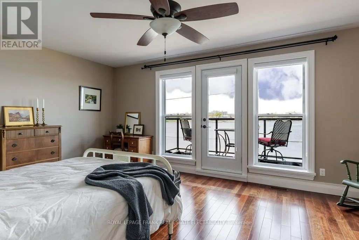
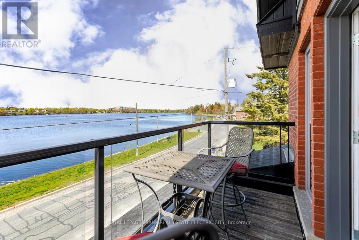
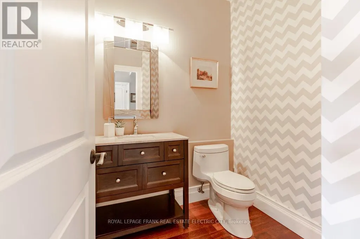
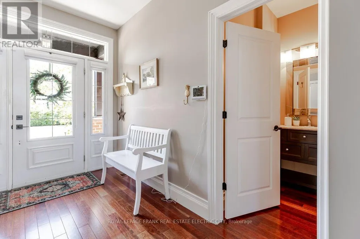
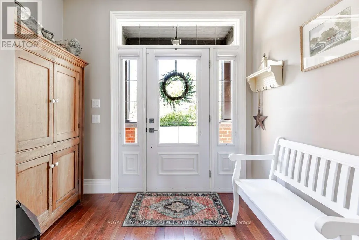
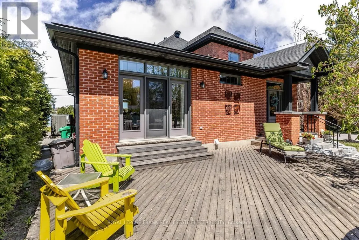
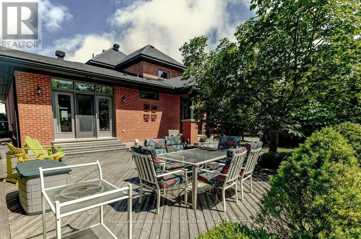
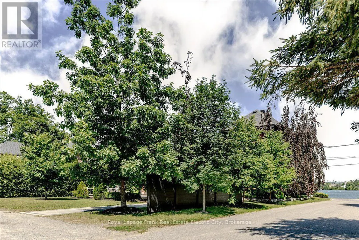
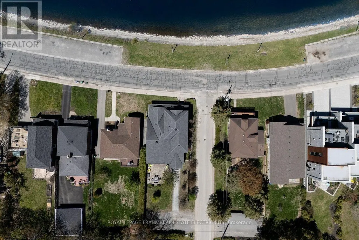
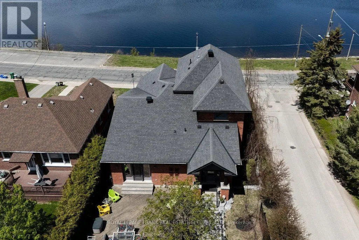
Commanding a prime position overlooking the sparkling waters of Little Lake in the heart of Peterborough, this distinguished century home is a rare marriage of timeless red brick character and meticulous modern renovation. A thoughtfully designed addition expands the footprint seamlessly, delivering a bright, open floor plan where soaring high ceilings, rich hardwood floors, transom windows, and impeccable finish selections speak to a standard of craftsmanship where no detail has been overlooked and no expense spared. Spectacular windows and garden doors frame breathtaking lake views throughout, flooding every room with natural light. The main floor is an entertainer's dream anchored by a gourmet kitchen appointed with high-end appliances, abundant storage, gleaming granite countertops, and both an eat-at peninsula and a central island - the natural gathering place for guests and family alike. The adjoining dining area and living room extend the entertaining space effortlessly, with elegant French doors opening onto an expansive front porch where the lake view takes centre stage. The generous main floor primary suite is a private sanctuary unto itself, featuring French doors to the backyard patio, a walk-in closet with the added convenience of in-suite laundry, and a spa-inspired ensuite with a glass shower and deep soaker tub. Upstairs, two additional well-appointed bedrooms share a beautifully finished bathroom complete with a tiled shower, Jacuzzi tub, and an oversized vanity, while the front bedroom opens to a private balcony with sweeping lake views that are simply unforgettable. The lower level offers high ceilings, large windows, a rough-in bathroom, and tremendous potential to further expand the living space to suit any need. Outside, the stunning landscaping and exceptional curb appeal are a fitting introduction to everything this remarkable home delivers - a truly extraordinary offering in one of Peterborough's most coveted settings.
General Features
| Zoning | R1R2 |
|---|---|
| Terms | SALE |
| Neighbourhood | Town Ward 3 |
| Construction Style | Detached |
| Property Sub Type | Single Family |
| jumpId | 29271311 |
| Property Subtype French | Single Family Dwelling |
| Listing Type French | House |
| MLS | X13813394 |
| Appliances | Oven - Built-In, Range, Water meter, Dishwasher, Dryer, Microwave, Oven, Stove, Washer, Window Coverings, Refrigerator |
| Building Type | House |
| Features | Flat site, Lighting, Sump Pump |
| Property Type | Single Family |
| Sewer | Sanitary sewer |
| Structure Type | Deck, Porch |
Interior Features
| Living Area Range | 2500 sqft |
|---|---|
| Bedrooms | 3 |
| Basement | Unfinished |
| Basement Type | Full, N/A |
| Cooling Type | Central air conditioning |
| Foundation Type | Block, Stone |
| Heating Fuel | Natural gas |
| Heating Type | Forced air |
| Beds | 3 |
| Total Baths | 2+1 |
| Total Baths | 2+1 |
| Total Half Baths | 1 |
Exterior Features
| Exterior Finish | Brick, Wood |
|---|---|
| Parking Type | No Garage |
Amenities
- Views
- New Construction
- Adult 55+
- Lease To Own
- No Strata Fees
- Furnished
- Primary On Main
- Air Conditioning
- Seller Finance
- Green
- Fixer Upper
- Horse
- Golf
- Fireplace
- Deck
- Garage
- Basement
- Pool

Property vs Single Family Average in K9J 2G3
Price
In The Neighbourhood
Just Listed
Peterborough (Town Ward 3)
$ 999,900
408 Belmont Avenue
Peterborough (town Ward 3), ON K9H4S7
- Type
- Single Family
- Size
- 3,500 SqFt
- Rooms
- 6 Beds + 2.5 Baths
Listed by: Century 21 United Realty Inc.
Just Listed
Peterborough
$ 999,900
408 Belmont Avenue
Peterborough, ON K9H4S7
- Type
- Single Family
- Size
- 3,000 SqFt
- Rooms
- 6 Beds + 3 Baths
Open House
Peterborough (Town Ward 3)
$ 460,000
164 Prince Street
Peterborough (town Ward 3), ON K9J2A4
- Type
- Single Family
- Size
- 1,100 SqFt
- Rooms
- 4 Beds + 1 Baths
Listed by: RE/MAX HALLMARK EASTERN REALTY
Open House
Peterborough
$ 520,000
193 Rutherford Avenue
Peterborough, ON K9J5C9
- Type
- Single Family
- Size
- 1,100 SqFt
- Rooms
- 3 Beds + 1 Baths
Listed by: Royal LePage Real Estate Services Ltd.
Open House
Peterborough
$ 520,000
193 Rutherford Avenue
Peterborough, ON K9J5C9
- Type
- Single Family
- Size
- 700 SqFt
- Rooms
- 3 Beds + 1 Baths
Open House
Peterborough
$ 460,000
164 Prince Street
Peterborough, ON K9J2A4
- Type
- Single Family
- Size
- 700 SqFt
- Rooms
- 4 Beds + 1 Baths
Just Listed
Peterborough (Town Ward 3)
$ 425,000
625 Union Street
Peterborough (town Ward 3), ON K9H3V4
- Type
- Single Family
- Size
- 1,500 SqFt
- Rooms
- 3 Beds + 2 Baths
Listed by: RE/MAX HALLMARK EASTERN REALTY
Just Listed
Peterborough
$ 425,000
625 Union Street
Peterborough, ON K9H3V4
- Type
- Single Family
- Size
- 1,100 SqFt
- Rooms
- 3 Beds + 2 Baths
Open House
Peterborough (Town Ward 3)
$ 474,900
598 Downie Street
Peterborough (town Ward 3), ON K9H4K1
- Type
- Single Family
- Size
- 1,500 SqFt
- Rooms
- 3 Beds + 1 Baths
Listed by: Century 21 United Realty Inc.
Open House
Peterborough
$ 474,900
598 Downie Street
Peterborough, ON K9H4K1
- Type
- Single Family
- Size
- 1,100 SqFt
- Rooms
- 3 Beds + 1 Baths
Open House
Peterborough (Town Ward 3)
$ 464,900
21 Aylmer Street S
Peterborough (town Ward 3), ON K9J3H6
- Type
- Single Family
- Size
- 1,500 SqFt
- Rooms
- 4 Beds + 2 Baths
Listed by: Exit Realty Liftlock
Open House
Peterborough
$ 464,900
21 Aylmer Street S
Peterborough, ON K9J3H6
- Type
- Single Family
- Size
- 1,100 SqFt
- Rooms
- 4 Beds + 2 Baths
 Toronto Real Estate Board (TRREB); All information deemed reliable but not guaranteed. All properties are subject to prior sale, change or withdrawal. Neither listing broker(s) or information provider(s) shall be responsible for any typographical errors, misinformation, misprints and shall be held totally harmless. Listing(s) information is provided for consumer's personal, non-commercial use and may not be used for any purpose other than to identify prospective properties consumers may be interested
 Data provided by the Ontario Regional Technology & Information Systems. The information is deemed reliable, but is not guaranteed. Not intended to solicit buyers or sellers, landlords or tenants currently under contract.
The trademarks REALTOR®, REALTORS® and the REALTOR® logo are controlled by The Canadian Real Estate Association (CREA) and identify real estate professionals who are members of CREA. The trademarks MLS®, Multiple Listing Service® and the associated logos are owned
Data provided by the Ontario Regional Technology & Information Systems. The information is deemed reliable, but is not guaranteed. Not intended to solicit buyers or sellers, landlords or tenants currently under contract.
The trademarks REALTOR®, REALTORS® and the REALTOR® logo are controlled by The Canadian Real Estate Association (CREA) and identify real estate professionals who are members of CREA. The trademarks MLS®, Multiple Listing Service® and the associated logos are owned
 All information deemed reliable but not guaranteed. All properties are subject to prior sale, change or withdrawal. Neither listing broker(s) or information provider(s) shall be responsible for any typographical errors, misinformation, misprints and shall be held totally harmless. Listing(s) information is provided for consumer's personal, non-commercial use and may not be used for any purpose other than to identify prospective properties consumers may be interested in purchasing. The data relating