

Just Listed






Address
713 Latimer Way, Peterborough, ON
Price
$ 949,000
Property Attributes
- ID#X13809786
- TypeSingle Family
- Listing Status Active
- MunicipalityPeterborough
- CityPeterborough
- NeighbourhoodMonaghan Ward 2
- Postal CodeK9K 0H4
- StyleSingle Family Dwelling
- Price$ 949,000
- Bedrooms4
- Bathrooms3
- Half Bathrooms1
- Sqr Footage3000
Data Source:
RLP - CREA EN
Property Description
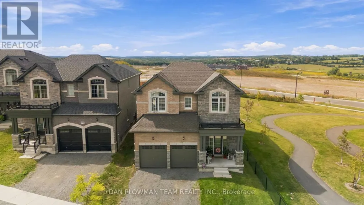
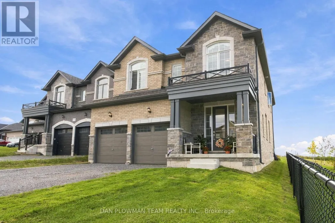
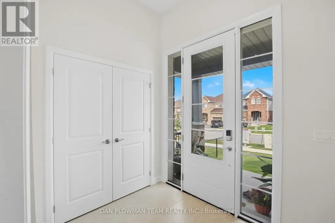
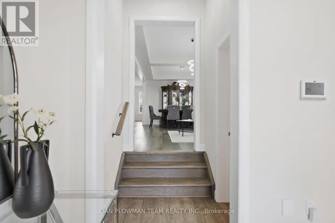
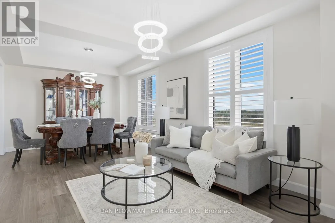
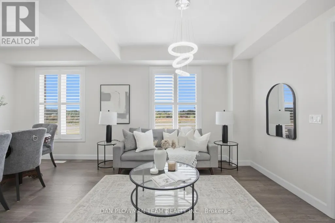
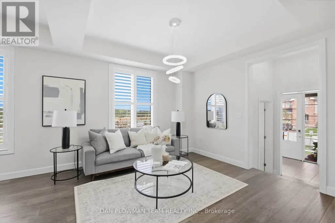
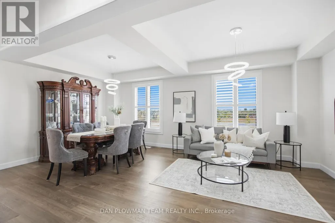
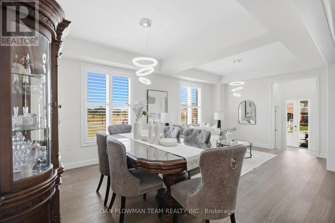
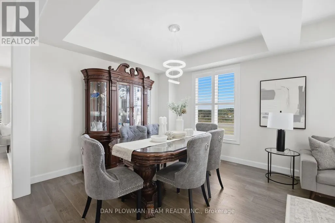
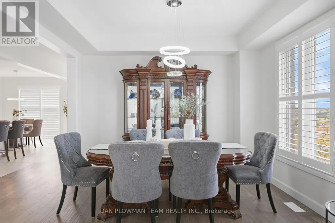
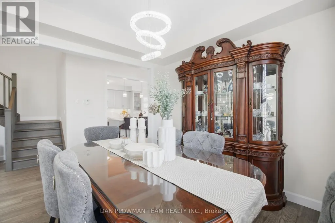
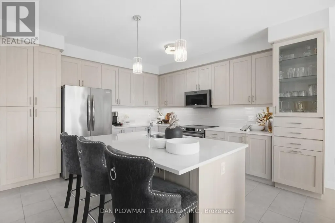
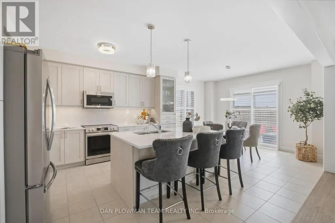
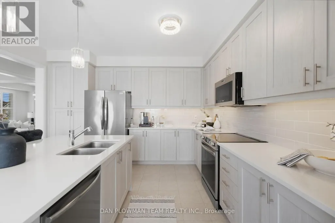
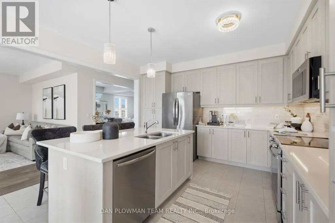
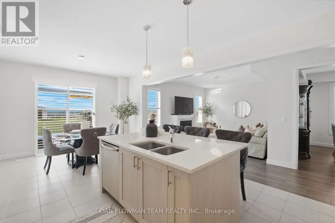
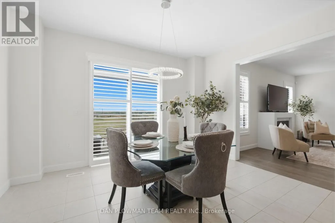
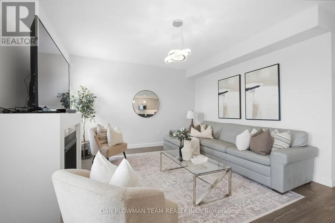
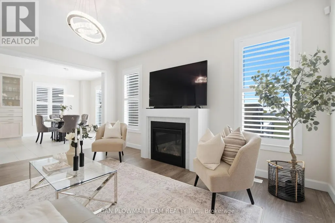
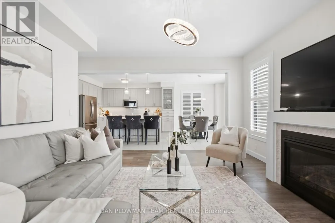
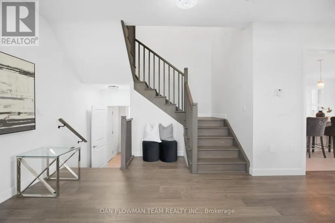
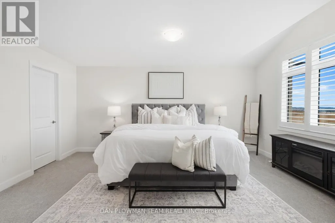
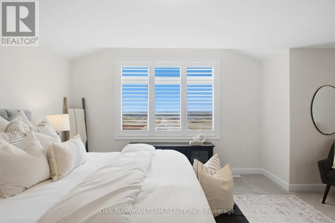
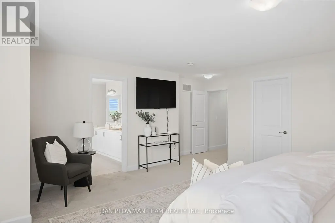
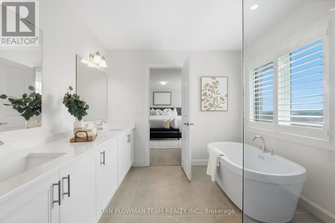
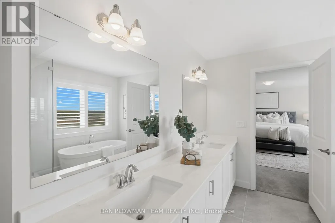
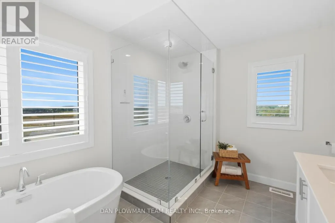
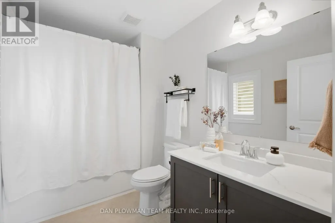
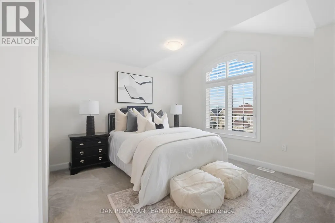
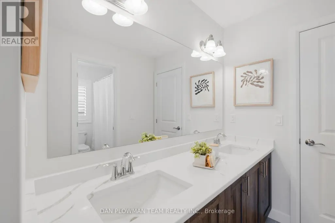
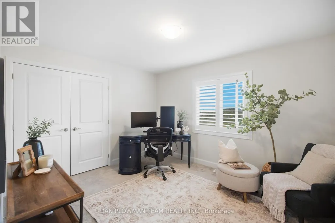
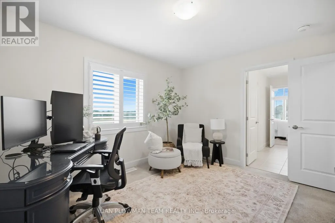
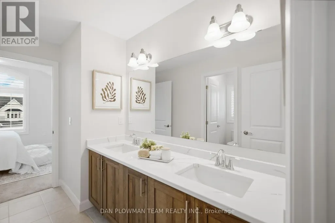
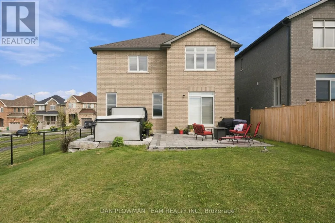
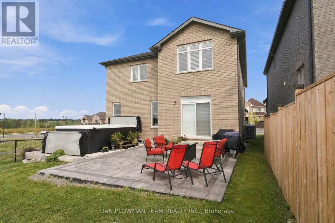
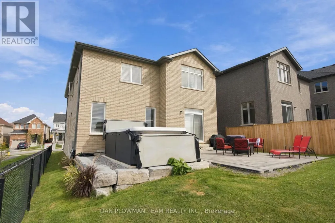
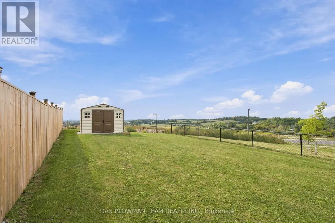
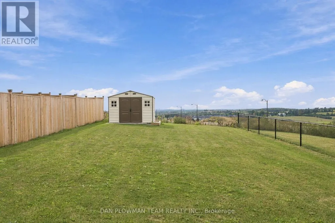
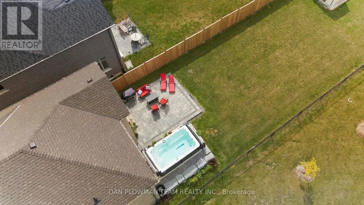
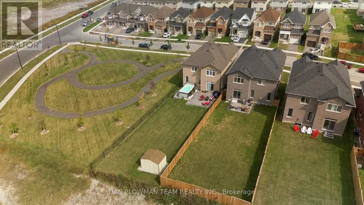
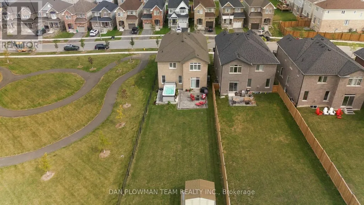
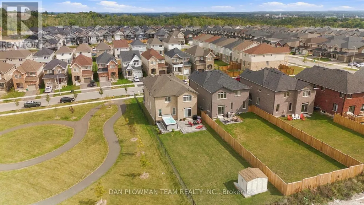
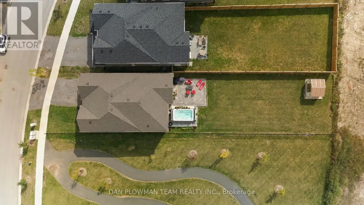
Built By Maplewood Homes, This All-Brick 4-Bedroom, 4-Bathroom Home Pairs Impressive Space, With A Sun-Filled Setting On An Extra Deep Lot. With No Neighbours To The North Or The West, Extra Windows Welcome Natural Light Throughout The Open Concept Layout. Inside, 9-Ft Ceilings, Engineered Hardwood, An Oak Staircase, Quartz Counters, Iron Picket Railing, And California Shutters Add A Polished Finish. Combined Living And Dining Rooms Set The Scene For Hosting, While The Kitchen Island, And Breakfast Bar Keep Everyone Connected. The Impressive Kitchen Complete With Upgraded Stainless Applainces, Backsplash, Huge Centre Island And Tons Of Storage. The Breakfast Area Walks Out To The Landscaped Patio And Overlooks The Family Room Which Offers Extra Warmth From A Gas Fireplace. Upstairs, The Primary Suite Impresses With His-And-Hers Walk-In Closets And A 5-Piece Ensuite. Three More Bedrooms Include One With A 4-Piece Ensuite And Two Sharing A 5-Piece Jack And Jill Bath. The Unfinished Basement Offers Egress Windows And A Bathroom Rough-In For Future Possibilities. Outside, The Beautifully Landscaped Patio And Swim Spa Create A Backyard Made For Entertaining And Unwinding. With A 2-Car Garage And Room To Enjoy Inside And Out, This Home Delivers!
General Features
| Terms | SALE |
|---|---|
| Neighbourhood | Monaghan Ward 2 |
| Construction Style | Detached |
| Property Sub Type | Single Family |
| jumpId | 29262291 |
| Property Subtype French | Single Family Dwelling |
| Listing Type French | House |
| MLS | X13809786 |
| Appliances | Central Vacuum, Dishwasher, Dryer, Microwave, Stove, Washer, Refrigerator |
| Building Type | House |
| Property Type | Single Family |
| Sewer | Sanitary sewer |
| Structure Type | Patio(s), Porch |
Interior Features
| Fireplace | yes |
|---|---|
| Living Area Range | 3000 sqft |
| Bedrooms | 4 |
| Basement Type | Full |
| Cooling Type | Central air conditioning |
| Foundation Type | Concrete |
| Heating Fuel | Natural gas |
| Heating Type | Forced air |
| Beds | 4 |
| Total Baths | 3+1 |
| Total Baths | 3+1 |
| Total Half Baths | 1 |
Exterior Features
| Exterior Finish | Brick, Stone |
|---|---|
| Parking Type | Garage |
Amenities
- Views
- New Construction
- Adult 55+
- Lease To Own
- No Strata Fees
- Furnished
- Primary On Main
- Air Conditioning
- Seller Finance
- Green
- Fixer Upper
- Horse
- Golf
- Fireplace
- Deck
- Garage
- Basement
- Pool

Property vs Single Family Average in K9K 0H4
Price
In The Neighbourhood
Open House
Peterborough
$ 799,900
865 Bertrand Terrace
Peterborough, ON K9K2S6
- Type
- Single Family
- Size
- 1,100 SqFt
- Rooms
- 4 Beds + 4 Baths
Just Listed
Peterborough
$ 1,150,000
29 Merino Road
Peterborough, ON K9J6M8
- Type
- Single Family
- Size
- 2,500 SqFt
- Rooms
- 4 Beds + 2.5 Baths
Listed by: Royal LePage ProAlliance Realty
Just Listed
Peterborough (Monaghan Ward 2)
$ 729,900
1235 Haggis Drive
Peterborough (monaghan Ward 2), ON K9K2T1
- Type
- Single Family
- Size
- 1,500 SqFt
- Rooms
- 3 Beds + 2.5 Baths
Listed by: Realty Guys Inc.
Open House
Peterborough (Monaghan Ward 2)
$ 749,900
1988 Mapleridge Drive
Peterborough (monaghan Ward 2), ON K9K1Z7
- Type
- Single Family
- Size
- 1,500 SqFt
- Rooms
- 4 Beds + 3 Baths
Listed by: Coldwell Banker Electric Realty
Just Listed
Peterborough
$ 1,150,000
29 Merino Road
Peterborough, ON K9J6M8
- Type
- Single Family
- Size
- 2,000 SqFt
- Rooms
- 4 Beds + 3 Baths
Open House
Peterborough
$ 749,900
1988 Mapleridge Drive
Peterborough, ON K9K1Z7
- Type
- Single Family
- Size
- 1,100 SqFt
- Rooms
- 4 Beds + 3 Baths
Just Listed
Peterborough (Monaghan Ward 2)
$ 639,900
1696 Applewood Crescent
Peterborough (monaghan Ward 2), ON K9K1N4
- Type
- Single Family
- Size
- 1,500 SqFt
- Rooms
- 4 Beds + 3 Baths
Listed by: Century 21 United Realty Inc.
Just Listed
Peterborough
$ 639,900
1696 Applewood Crescent
Peterborough, ON K9K1N4
- Type
- Single Family
- Size
- 1,100 SqFt
- Rooms
- 4 Beds + 3 Baths
Open House
Peterborough (Monaghan Ward 2)
$ 599,900
2106 Springwood Road
Peterborough (monaghan Ward 2), ON K9K1M9
- Type
- Single Family
- Size
- 1,100 SqFt
- Rooms
- 3 Beds + 2 Baths
Listed by: Realty Guys Inc.
Just Listed
Peterborough
$ 594,900
298 Mullighan Gardens
Peterborough, ON K9K0H2
- Type
- Single Family
- Size
- 2,500 SqFt
- Rooms
- 4 Beds + 3.5 Baths
Listed by: EASY LIST REALTY LTD.
Just Listed
Peterborough
$ 949,000
713 Latimer Way
Peterborough, ON K9K0H4
- Type
- Single Family
- Size
- 2,500 SqFt
- Rooms
- 4 Beds + 4 Baths
Just Listed
Peterborough
$ 749,900
1688 Keppler Crescent
Peterborough, ON K9K2P5
- Type
- Single Family
- Size
- 2,000 SqFt
- Rooms
- 7 Beds + 3 Baths
Listed by: CENTURY 21 ATRIA REALTY INC.
 Toronto Real Estate Board (TRREB); All information deemed reliable but not guaranteed. All properties are subject to prior sale, change or withdrawal. Neither listing broker(s) or information provider(s) shall be responsible for any typographical errors, misinformation, misprints and shall be held totally harmless. Listing(s) information is provided for consumer's personal, non-commercial use and may not be used for any purpose other than to identify prospective properties consumers may be interested
 Data provided by the Ontario Regional Technology & Information Systems. The information is deemed reliable, but is not guaranteed. Not intended to solicit buyers or sellers, landlords or tenants currently under contract.
The trademarks REALTOR®, REALTORS® and the REALTOR® logo are controlled by The Canadian Real Estate Association (CREA) and identify real estate professionals who are members of CREA. The trademarks MLS®, Multiple Listing Service® and the associated logos are owned
Data provided by the Ontario Regional Technology & Information Systems. The information is deemed reliable, but is not guaranteed. Not intended to solicit buyers or sellers, landlords or tenants currently under contract.
The trademarks REALTOR®, REALTORS® and the REALTOR® logo are controlled by The Canadian Real Estate Association (CREA) and identify real estate professionals who are members of CREA. The trademarks MLS®, Multiple Listing Service® and the associated logos are owned
 All information deemed reliable but not guaranteed. All properties are subject to prior sale, change or withdrawal. Neither listing broker(s) or information provider(s) shall be responsible for any typographical errors, misinformation, misprints and shall be held totally harmless. Listing(s) information is provided for consumer's personal, non-commercial use and may not be used for any purpose other than to identify prospective properties consumers may be interested in purchasing. The data relating