

Just Listed





Address
368 O'leary Avenue, Peterborough (Northcrest Ward 5), ON
Price
$ 619,900
Property Attributes
- ID#X13809280
- TypeSingle Family
- Listing Status Active
- MunicipalityPeterborough (Northcrest Ward 5)
- CityPeterborough (Northcrest Ward 5)
- NeighbourhoodNorthcrest Ward 5
- Postal CodeK9K 1E3
- StyleSingle Family Dwelling
- Price$ 619,900
- Bedrooms3
- Bathrooms2
- Half Bathrooms0
- Sqr Footage1500
Data Source:
RLP - CREA EN
Property Description
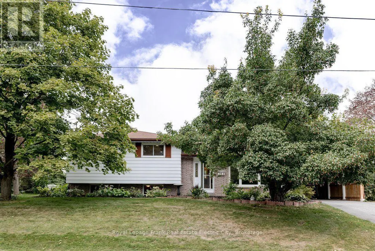
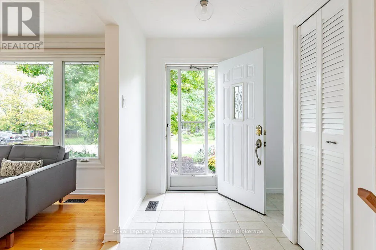
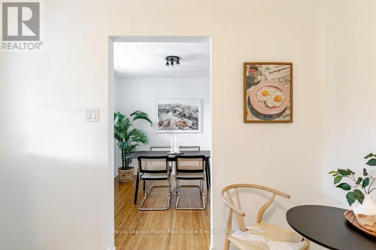
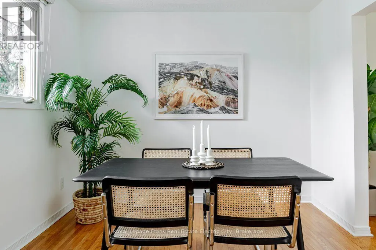
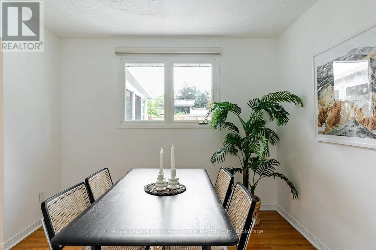
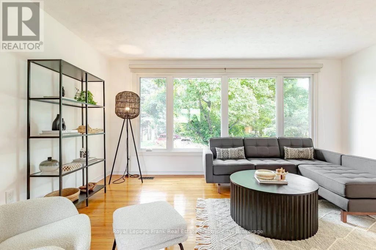
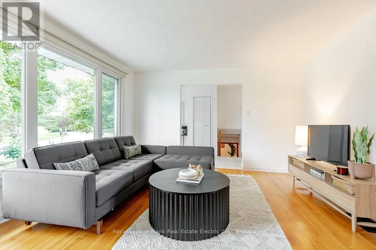
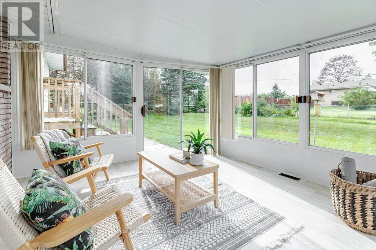
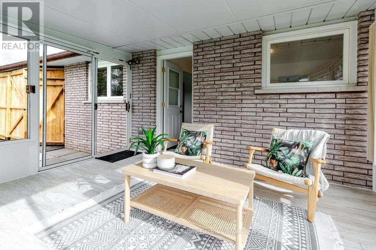
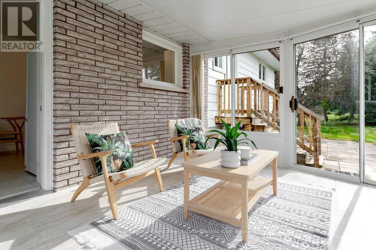
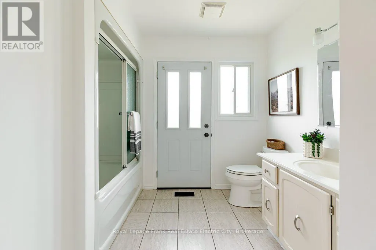
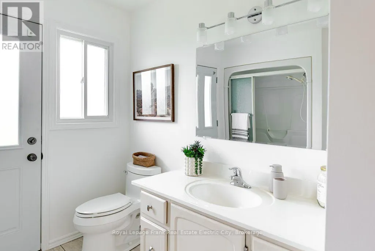
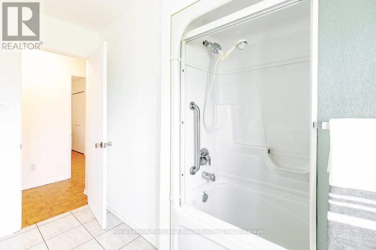
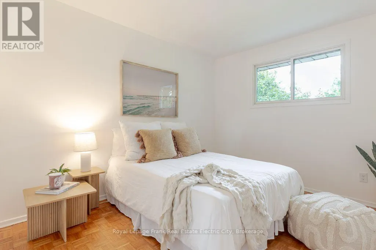
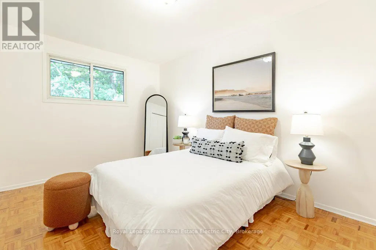
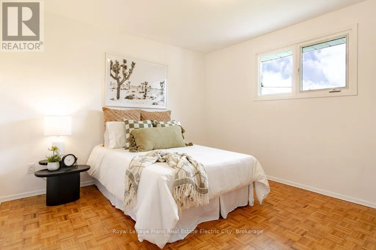
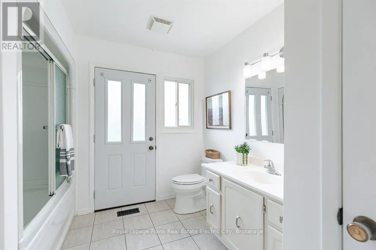
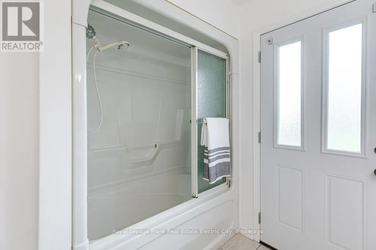
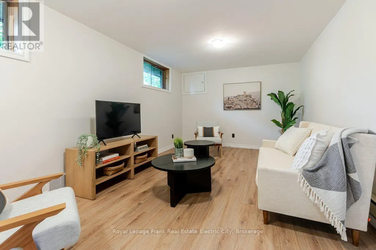
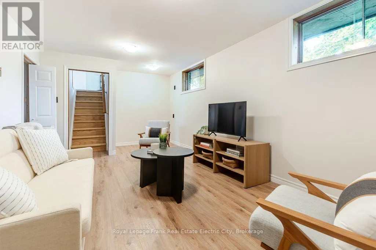
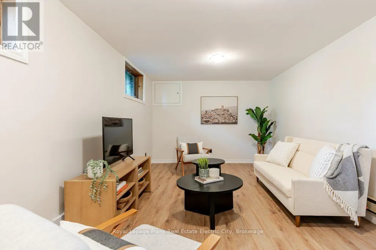
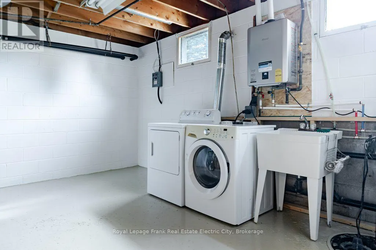
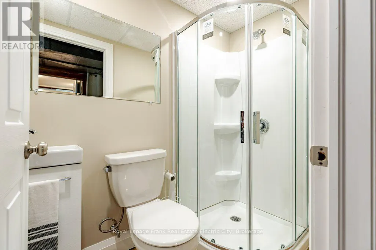
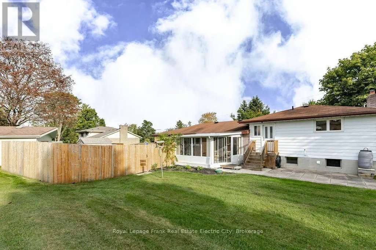
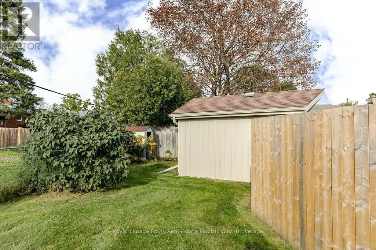
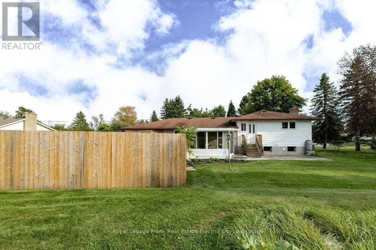
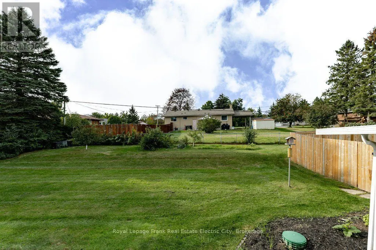
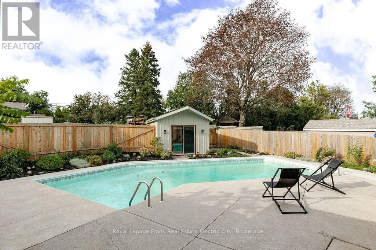
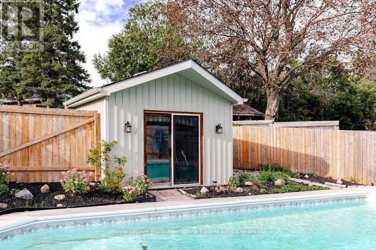
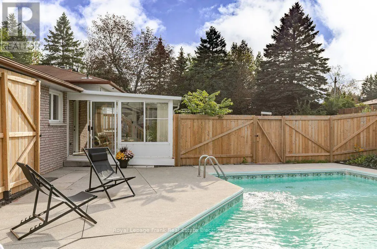
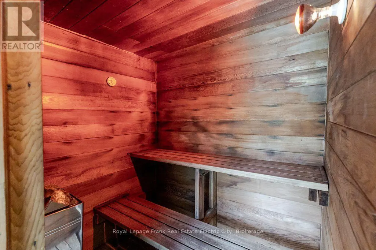
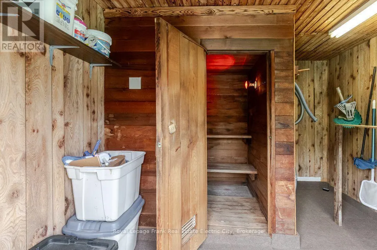
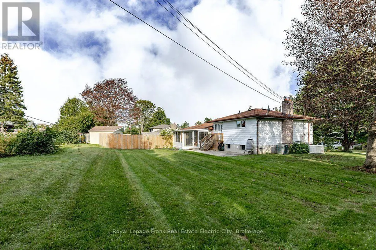
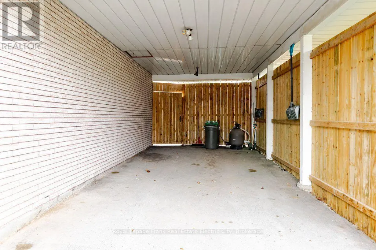
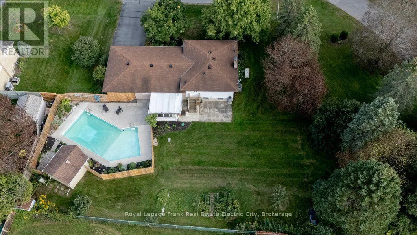
Tucked into a country setting within the city, this quaint family home sits on a generous, pie-shaped lot that feels more like a rural retreat than an urban address. Lovingly cared for by its original owner since the day it was built, it offers a rare opportunity to step into a home that has been cherished for decades with a fresh neutral palette. The spacious main floor is filled with natural light from large windows and features a nicely sized living room, dining room and an eat-in kitchen. A three-season sunroom overlooks the backyard and pool, making it a natural spot for morning coffee or long summer evenings. Upstairs, three large bedrooms and a full bathroom provide comfortable space for the whole family, and a second walk-out to the backyard is a practical touch when wet feet are coming in from the pool. The finished lower level adds a cozy family room, an updated three-piece bathroom, and a spacious utility and laundry room with ample storage in the crawlspace. Outside, the backyard is a little oasis, with an inground pool, a pool house with a sauna inside, and plenty of open space left for gardens, play and entertaining. A generator, a large carport and a storage shed add everyday convenience. Just off Chemong Road and close to all the amenities it offers, this is an ideal country escape without leaving the city.
General Features
| Zoning | R |
|---|---|
| Terms | SALE |
| Neighbourhood | Northcrest Ward 5 |
| Construction Style | Detached |
| Property Sub Type | Single Family |
| jumpId | 29262493 |
| Property Subtype French | Single Family Dwelling |
| Listing Type French | House |
| MLS | X13809280 |
| Appliances | Water Treatment , Blinds, Dishwasher, Dryer, Freezer, Sauna, Stove, Washer, Refrigerator |
| Building Type | House |
| Features | Irregular lot size, Sloping, Conservation/green belt, Lighting, Carpet Free, Sump Pump |
| Property Type | Single Family |
| Sewer | Septic System |
| Structure Type | Patio(s), Porch, Shed |
Interior Features
| Living Area Range | 1500 sqft |
|---|---|
| Bedrooms | 3 |
| Basement | Partially finished |
| Basement Type | Crawl space, Partial, N/A |
| Cooling Type | Central air conditioning |
| Foundation Type | Block |
| Heating Fuel | Natural gas |
| Heating Type | Forced air |
| Beds | 3 |
| Total Baths | 2 |
| Total Baths | 2 |
Exterior Features
| Pool | yes |
|---|---|
| Exterior Finish | Aluminum siding, Brick |
| Parking Type | Carport, No Garage |
Amenities
- Views
- New Construction
- Adult 55+
- Lease To Own
- No Strata Fees
- Furnished
- Primary On Main
- Air Conditioning
- Seller Finance
- Green
- Fixer Upper
- Horse
- Golf
- Fireplace
- Deck
- Garage
- Basement
- Pool

Property vs Single Family Average in K9K 1E3
Price
In The Neighbourhood
Open House
Peterborough (Northcrest Ward 5)
$ 849,900
1357 Hetherington Drive
Peterborough (northcrest Ward 5), ON K9L1X5
- Type
- Single Family
- Size
- 2,500 SqFt
- Rooms
- 4 Beds + 2.5 Baths
Listed by: Bowes & Cocks Limited
Just Listed
Peterborough
$ 574,900
398 Applegrove Avenue
Peterborough, ON K9H5L7
- Type
- Single Family
- Size
- 700 SqFt
- Rooms
- 3 Beds + 1 Baths
Open House
Peterborough
$ 849,900
1357 Hetherington Drive
Peterborough, ON K9L1X5
- Type
- Single Family
- Size
- 2,000 SqFt
- Rooms
- 4 Beds + 3 Baths
Open House
Peterborough (Northcrest Ward 5)
$ 459,900
870 Hemlock Street
Peterborough (northcrest Ward 5), ON K9H6C9
- Type
- Single Family
- Size
- 1,100 SqFt
- Rooms
- 3 Beds + 1 Baths
Listed by: Royal LePage Frank Real Estate
Open House
Peterborough (Northcrest Ward 5)
$ 579,900
532 Raymond Street
Peterborough (northcrest Ward 5), ON K9H5M9
- Type
- Single Family
- Size
- 1,500 SqFt
- Rooms
- 4 Beds + 2 Baths
Listed by: Bowes & Cocks Limited
Open House
Peterborough
$ 459,900
870 Hemlock Street
Peterborough, ON K9H6C9
- Type
- Single Family
- Size
- 700 SqFt
- Rooms
- 3 Beds + 1 Baths
Open House
Peterborough
$ 579,900
532 Raymond Street
Peterborough, ON K9H5M9
- Type
- Single Family
- Size
- 1,100 SqFt
- Rooms
- 4 Beds + 2 Baths
Open House
Peterborough
$ 475,000
176 Towerhill Road
Peterborough, ON K9H7M8
- Type
- Single Family
- Size
- 1,100 SqFt
- Rooms
- 3 Beds + 2 Baths
Listed by: REVEL REALTY INC.
Open House
Peterborough
$ 475,000
176 Towerhill Road
Peterborough, ON K9H7M8
- Type
- Single Family
- Size
- 700 SqFt
- Rooms
- 3 Beds + 2 Baths
Just Listed
Peterborough
$ 674,900
53 Benson Avenue
Peterborough, ON K9H5X7
- Type
- Single Family
- Size
- 1,500 SqFt
- Rooms
- 4 Beds + 3 Baths
Peterborough (Northcrest Ward 5)
$ 679,900
537 Montcalm Drive
Peterborough (northcrest Ward 5), ON K9H6S9
- Type
- Single Family
- Size
- 2,000 SqFt
- Rooms
- 3 Beds + 2.5 Baths
Listed by: Century 21 United Realty Inc.
Peterborough
$ 679,900
537 Montcalm Drive
Peterborough, ON K9H6S9
- Type
- Single Family
- Size
- 1,500 SqFt
- Rooms
- 3 Beds + 3 Baths
 Toronto Real Estate Board (TRREB); All information deemed reliable but not guaranteed. All properties are subject to prior sale, change or withdrawal. Neither listing broker(s) or information provider(s) shall be responsible for any typographical errors, misinformation, misprints and shall be held totally harmless. Listing(s) information is provided for consumer's personal, non-commercial use and may not be used for any purpose other than to identify prospective properties consumers may be interested
 Data provided by the Ontario Regional Technology & Information Systems. The information is deemed reliable, but is not guaranteed. Not intended to solicit buyers or sellers, landlords or tenants currently under contract.
The trademarks REALTOR®, REALTORS® and the REALTOR® logo are controlled by The Canadian Real Estate Association (CREA) and identify real estate professionals who are members of CREA. The trademarks MLS®, Multiple Listing Service® and the associated logos are owned
Data provided by the Ontario Regional Technology & Information Systems. The information is deemed reliable, but is not guaranteed. Not intended to solicit buyers or sellers, landlords or tenants currently under contract.
The trademarks REALTOR®, REALTORS® and the REALTOR® logo are controlled by The Canadian Real Estate Association (CREA) and identify real estate professionals who are members of CREA. The trademarks MLS®, Multiple Listing Service® and the associated logos are owned
 All information deemed reliable but not guaranteed. All properties are subject to prior sale, change or withdrawal. Neither listing broker(s) or information provider(s) shall be responsible for any typographical errors, misinformation, misprints and shall be held totally harmless. Listing(s) information is provided for consumer's personal, non-commercial use and may not be used for any purpose other than to identify prospective properties consumers may be interested in purchasing. The data relating