

Just Listed




Address
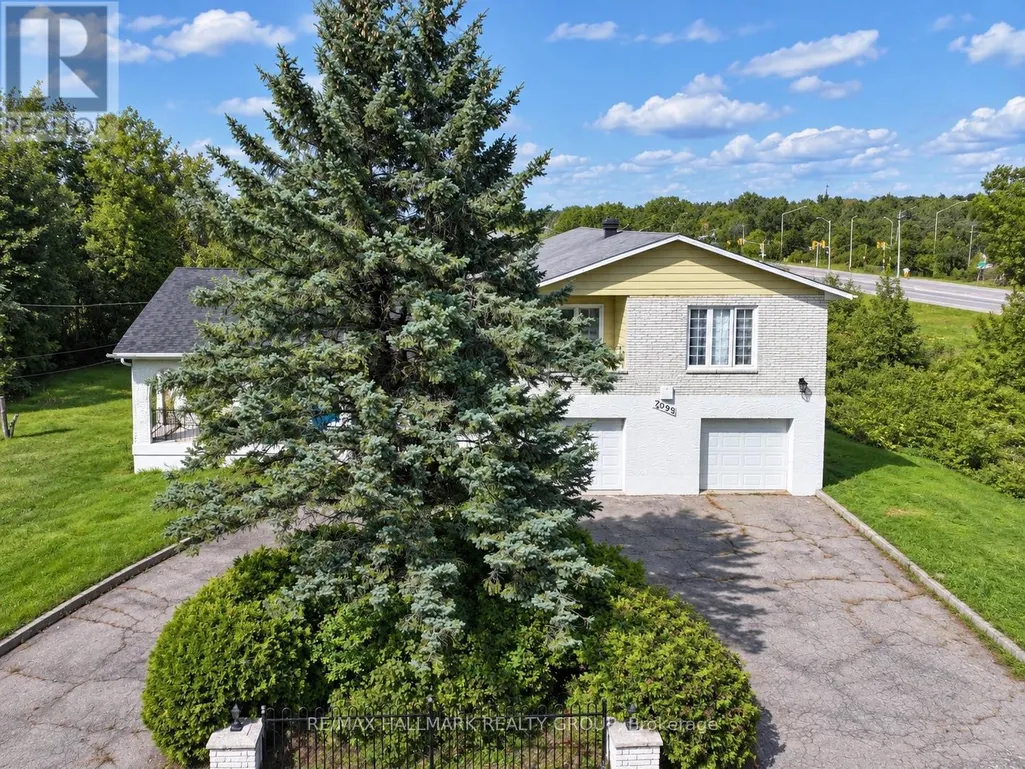
7099 Marco Street, Ottawa, ON
Price
$ 749,900
Property Attributes
- ID#X13809270
- TypeSingle Family
- Listing Status Active
- MunicipalityOttawa
- CityOttawa
- Neighbourhood1601 - Greely
- Postal CodeK4P 1C2
- StyleSingle Family Dwelling
- Price$ 749,900
- Bedrooms4
- Bathrooms2
- Half Bathrooms1
- Sqr Footage2000
Data Source:
RLP - CREA EN
Property Description
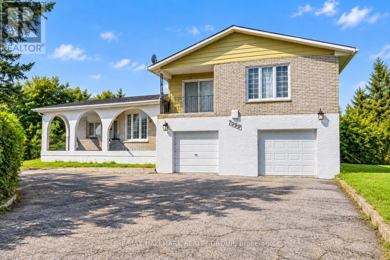
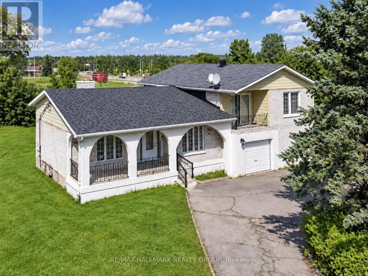
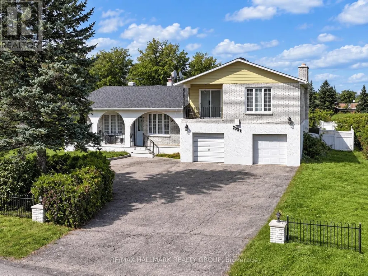
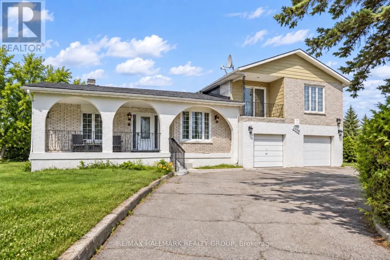
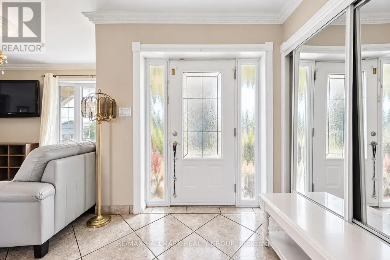
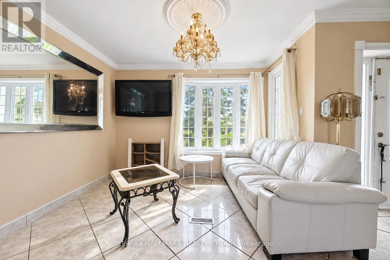
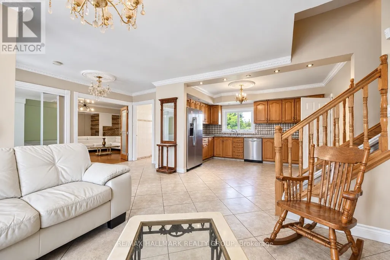
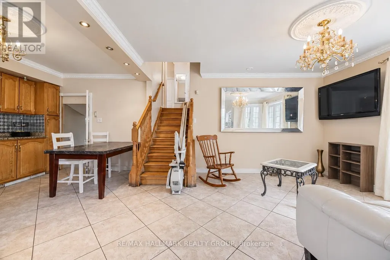
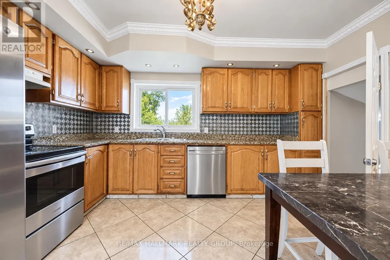
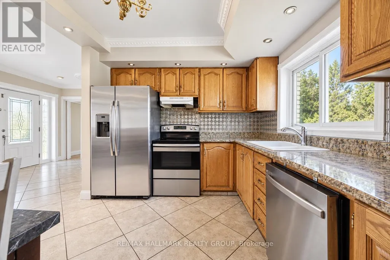
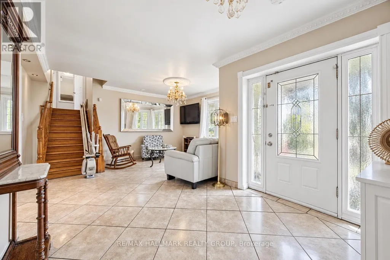
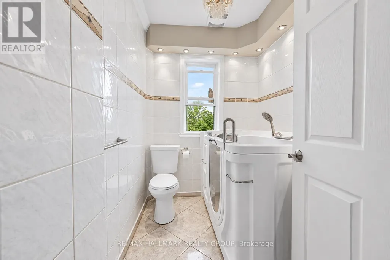
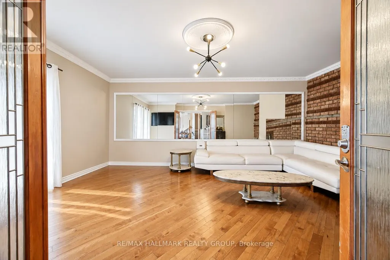
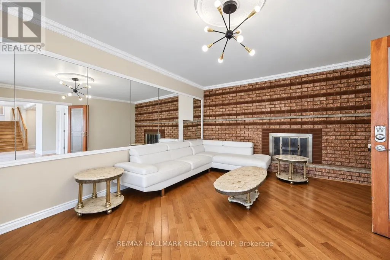
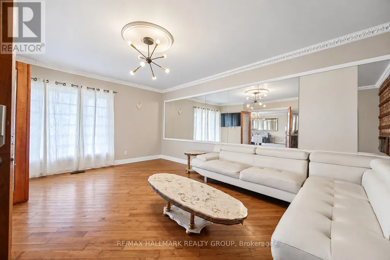
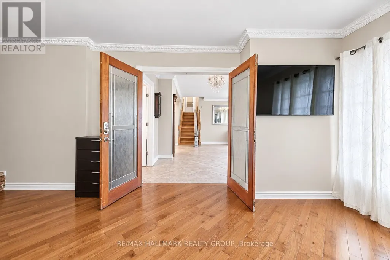
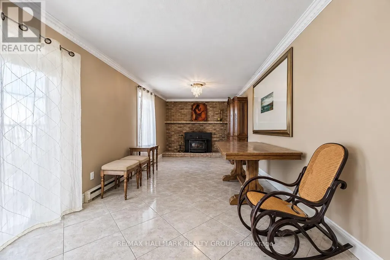
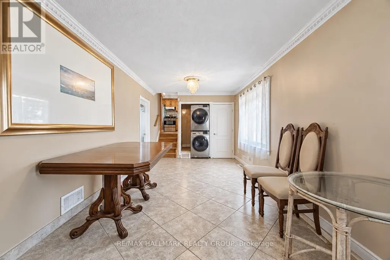
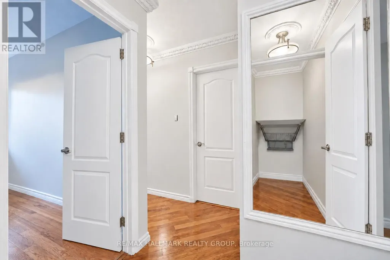
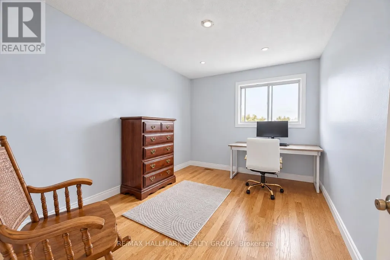
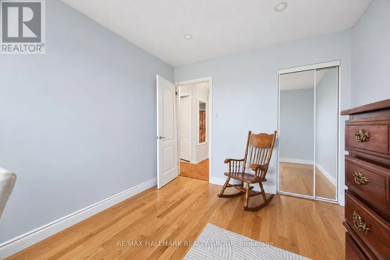
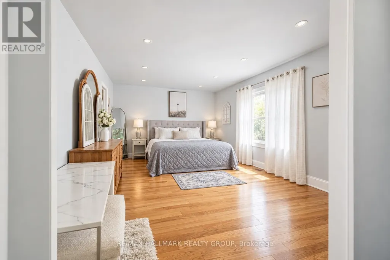
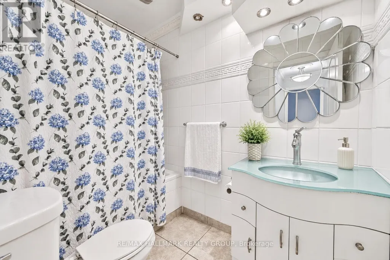
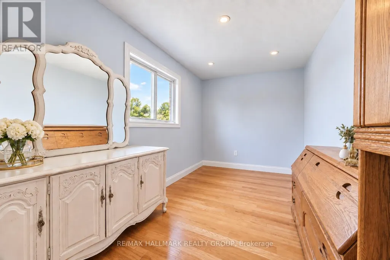
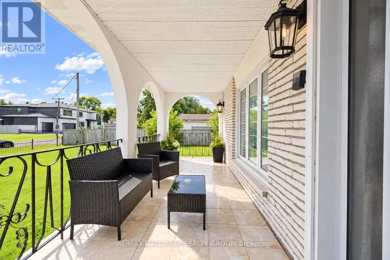
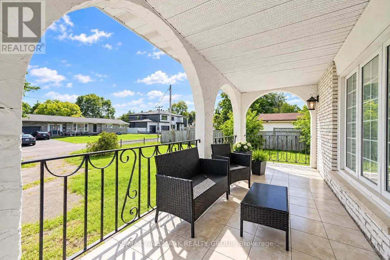
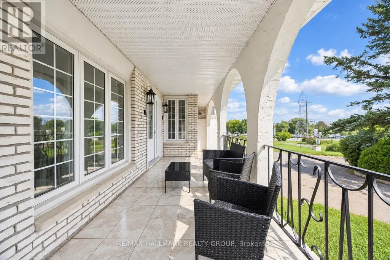
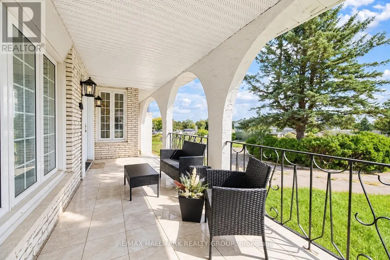
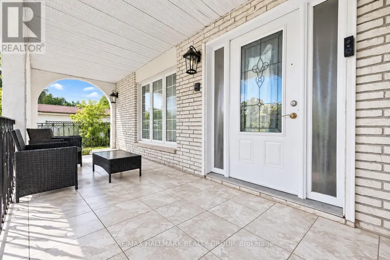
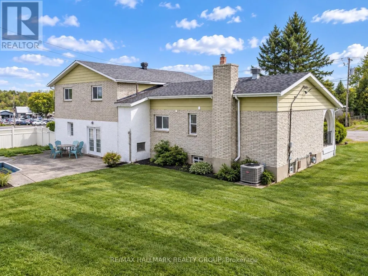
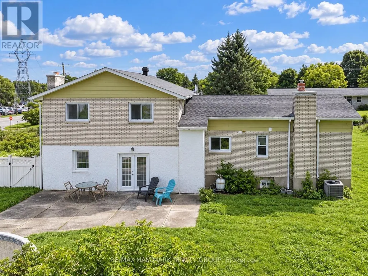
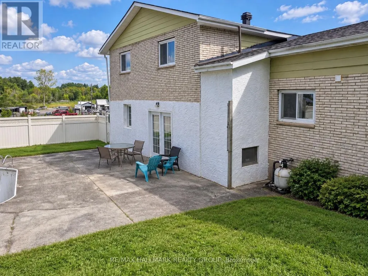
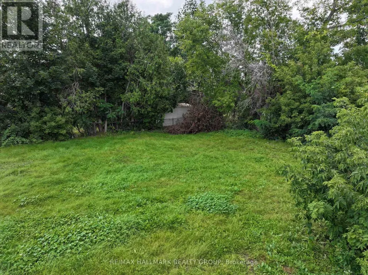
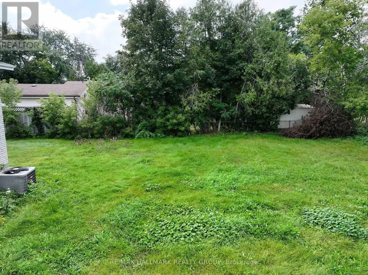
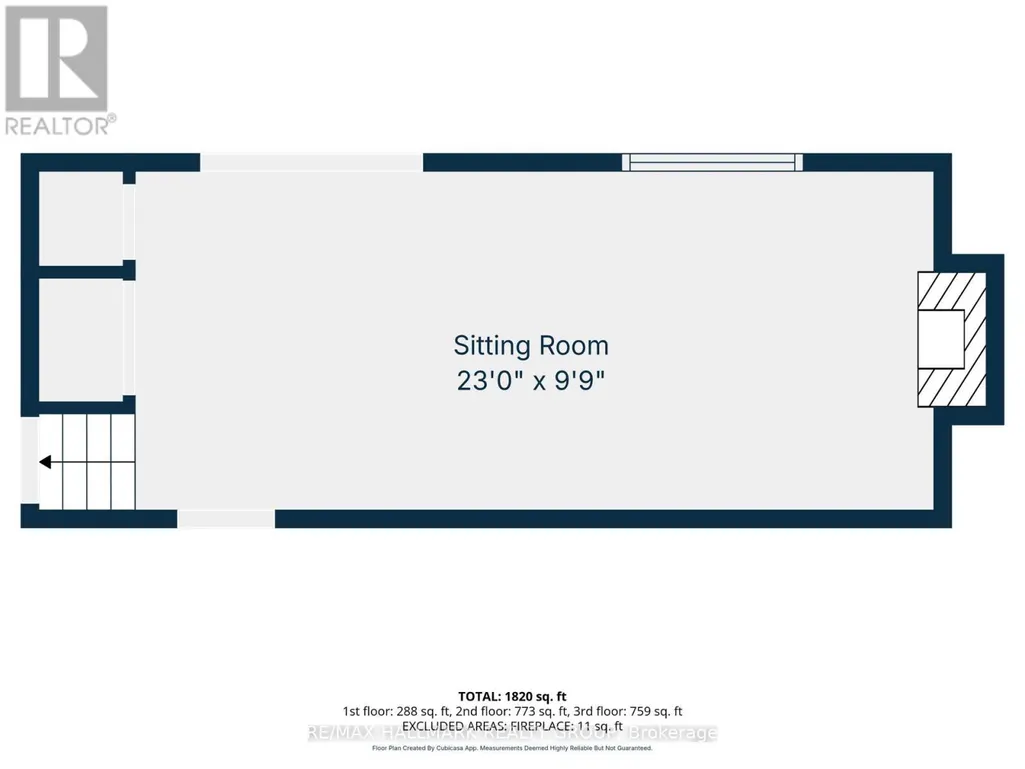
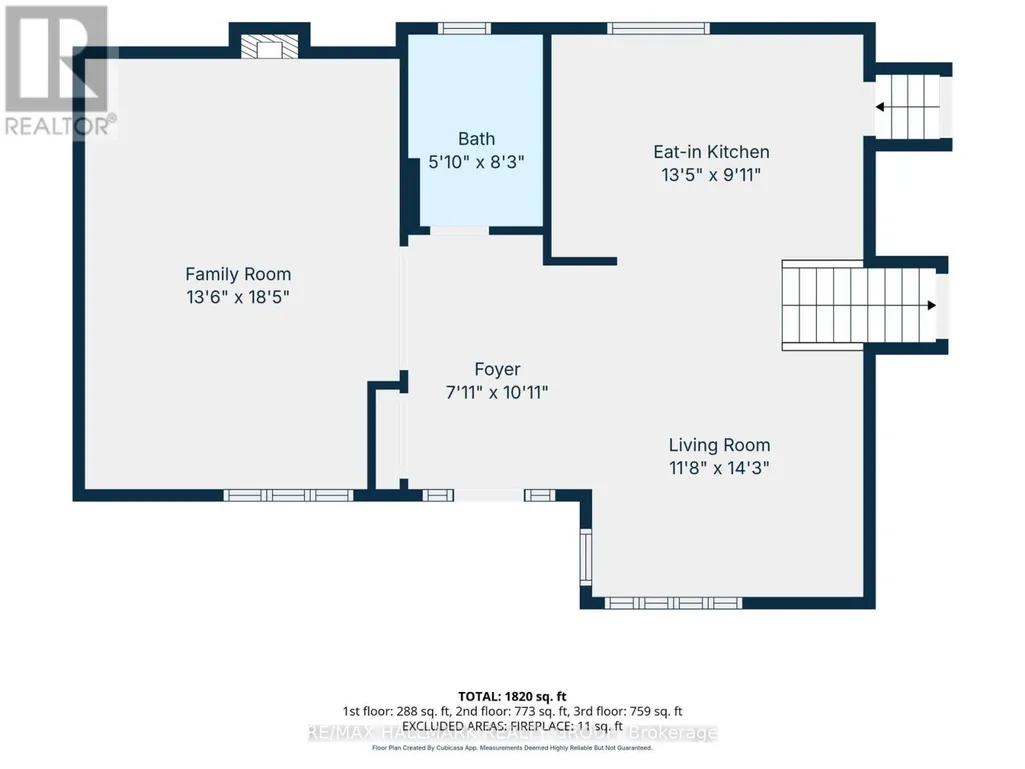
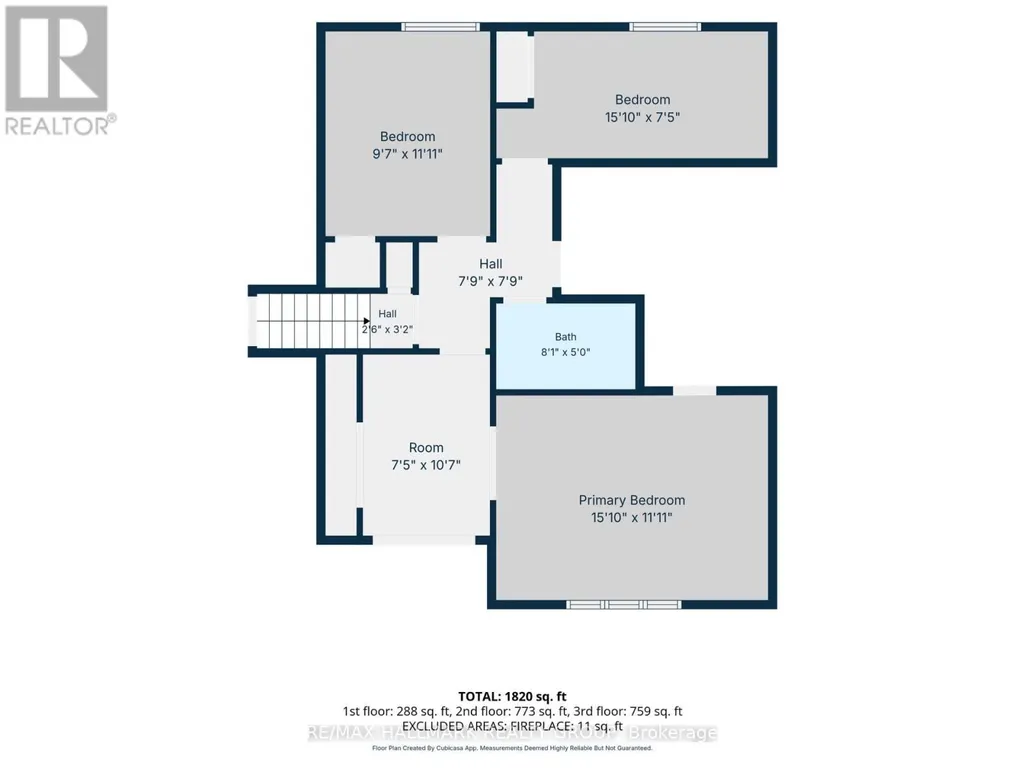
Discover incredible potential in this spacious split-level home, perfectly situated on a generous 112' x 134' lot (over 15,000 sq ft) in the welcoming Village of Greely. Awaiting your personal touch, the main level features a large living room with hardwood floors and a cozy wood-burning fireplace. The kitchen boasts classic oak cabinetry and granite countertops, seamlessly adjoining the separate formal dining room. Downstairs, the lower-level family room provides a warm retreat with a wood stove and convenient laundry access.Upstairs, you will find three well-appointed bedrooms, all featuring hardwood flooring. The primary suite offers a private oasis with a 3-piece ensuite, a cozy adjoining sitting room, and a private balcony. Accessibility is made easy with a convenient chair lift attached to the staircase. The basement includes an additional rec room, perfect for a home gym or media area. Exterior highlights include a front porch with elegant porcelain tiles, a newer roof (approx. 2 years), and a newer backyard fence. The backyard also features a swimming pool (currently non-functional, requires a new liner) offering a fantastic opportunity to restore it for future summer enjoyment. A wonderful chance to build equity in a friendly community!
General Features
| Terms | SALE |
|---|---|
| Neighbourhood | 1601 - Greely |
| Construction Style | Detached |
| Property Sub Type | Single Family |
| jumpId | 29262225 |
| Property Subtype French | Single Family Dwelling |
| Listing Type French | House |
| MLS | X13809270 |
| Appliances | Garage door opener remote, Dishwasher, Dryer, Stove, Washer, Refrigerator |
| Building Type | House |
| Property Type | Single Family |
| Sewer | Septic System |
Interior Features
| Fireplace | yes |
|---|---|
| Living Area Range | 2000 sqft |
| Bedrooms | 4 |
| Basement | Finished |
| Basement Type | N/A |
| Cooling Type | Central air conditioning |
| Foundation Type | Block |
| Heating Fuel | Natural gas |
| Heating Type | Forced air |
| Beds | 4 |
| Total Baths | 2+1 |
| Total Baths | 2+1 |
| Total Half Baths | 1 |
Exterior Features
| Pool | yes |
|---|---|
| Exterior Finish | Brick |
| Parking Type | Attached garage, Garage |
Amenities
- Views
- New Construction
- Adult 55+
- Lease To Own
- No Strata Fees
- Furnished
- Primary On Main
- Air Conditioning
- Seller Finance
- Green
- Fixer Upper
- Horse
- Golf
- Fireplace
- Deck
- Garage
- Basement
- Pool

Property vs Single Family Average in K4P 1C2
Price
In The Neighbourhood
Just Listed
Ottawa
$ 1,450,000
7040 Donwel Drive
Ottawa, ON K4P1M7
- Type
- Single Family
- Size
- 2,500 SqFt
- Rooms
- 6 Beds + 3 Baths
Listed by: SOLID ROCK REALTY
Just Listed
Greely-Metcalfe-Osgoode-Vernonand Area
$ 1,450,000
7040 Donwel Drive
Greely-metcalfe-osgoode-vernonand Area, ON K4P1M7
- Type
- Single Family
- Size
- 2,000 SqFt
- Rooms
- 6 Beds + 3 Baths
Just Listed
Ottawa
$ 688,888
6614 Parkway Road
Ottawa, ON K4P1E5
- Type
- Single Family
- Size
- 1,500 SqFt
- Rooms
- 3 Beds + 1.5 Baths
Listed by: Royal LePage Team Realty
Just Listed
Greely-Metcalfe-Osgoode-Vernonand Area
$ 688,888
6614 Parkway Road
Greely-metcalfe-osgoode-vernonand Area, ON K4P1E5
- Type
- Single Family
- Size
- 1,100 SqFt
- Rooms
- 3 Beds + 2 Baths
Just Listed
Ottawa
$ 1,749,900
1510 Reindeer Way
Ottawa, ON K4P1N1
- Type
- Single Family
- Size
- 2,500 SqFt
- Rooms
- 4 Beds + 3 Baths
Listed by: Royal LePage Team Realty
Just Listed
Greely-Metcalfe-Osgoode-Vernonand Area
$ 1,749,900
1510 Reindeer Way
Greely-metcalfe-osgoode-vernonand Area, ON K4P1N1
- Type
- Single Family
- Size
- 2,000 SqFt
- Rooms
- 4 Beds + 3 Baths
Open House
Ottawa
$ 1,590,000
7095 Still Meadow Way
Ottawa, ON K4P0G1
- Type
- Single Family
- Size
- 3,000 SqFt
- Rooms
- 4 Beds + 3.5 Baths
Listed by: SUTTON GROUP - OTTAWA REALTY
Open House
Greely-Metcalfe-Osgoode-Vernonand Area
$ 1,590,000
7095 Still Meadow Way
Greely-metcalfe-osgoode-vernonand Area, ON K4P0G1
- Type
- Single Family
- Size
- 2,500 SqFt
- Rooms
- 4 Beds + 4 Baths
Just Listed
Greely-Metcalfe-Osgoode-Vernonand Area
$ 749,900
7099 Marco Street
Greely-metcalfe-osgoode-vernonand Area, ON K4P1C2
- Type
- Single Family
- Size
- 1,500 SqFt
- Rooms
- 4 Beds + 3 Baths
Open House
Ottawa
$ 699,000
6617 Calwood Avenue E
Ottawa, ON K4P0E7
- Type
- Single Family
- Size
- 2,000 SqFt
- Rooms
- 3 Beds + 2 Baths
Listed by: SOLID ROCK REALTY
Open House
Greely-Metcalfe-Osgoode-Vernonand Area
$ 699,000
6617 Calwood Avenue E
Greely-metcalfe-osgoode-vernonand Area, ON K4P0E7
- Type
- Single Family
- Size
- 1,500 SqFt
- Rooms
- 3 Beds + 2 Baths
Ottawa
$ 1,294,900
384 Shoreway Drive
Ottawa, ON K4P0G2
- Type
- Single Family
- Size
- 2,500 SqFt
- Rooms
- 3 Beds + 2.5 Baths
Listed by: PAUL RUSHFORTH REAL ESTATE INC.
 Toronto Real Estate Board (TRREB); All information deemed reliable but not guaranteed. All properties are subject to prior sale, change or withdrawal. Neither listing broker(s) or information provider(s) shall be responsible for any typographical errors, misinformation, misprints and shall be held totally harmless. Listing(s) information is provided for consumer's personal, non-commercial use and may not be used for any purpose other than to identify prospective properties consumers may be interested
 Data provided by the Ontario Regional Technology & Information Systems. The information is deemed reliable, but is not guaranteed. Not intended to solicit buyers or sellers, landlords or tenants currently under contract.
The trademarks REALTOR®, REALTORS® and the REALTOR® logo are controlled by The Canadian Real Estate Association (CREA) and identify real estate professionals who are members of CREA. The trademarks MLS®, Multiple Listing Service® and the associated logos are owned
Data provided by the Ontario Regional Technology & Information Systems. The information is deemed reliable, but is not guaranteed. Not intended to solicit buyers or sellers, landlords or tenants currently under contract.
The trademarks REALTOR®, REALTORS® and the REALTOR® logo are controlled by The Canadian Real Estate Association (CREA) and identify real estate professionals who are members of CREA. The trademarks MLS®, Multiple Listing Service® and the associated logos are owned
 All information deemed reliable but not guaranteed. All properties are subject to prior sale, change or withdrawal. Neither listing broker(s) or information provider(s) shall be responsible for any typographical errors, misinformation, misprints and shall be held totally harmless. Listing(s) information is provided for consumer's personal, non-commercial use and may not be used for any purpose other than to identify prospective properties consumers may be interested in purchasing. The data relating