

Just Listed



Address
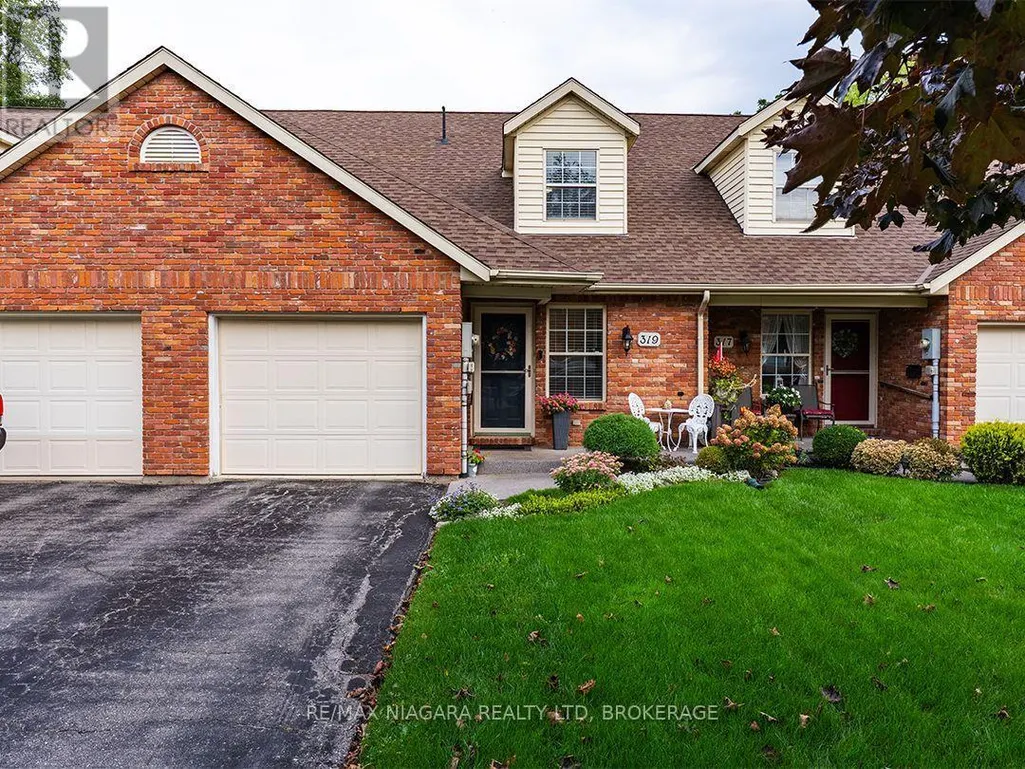
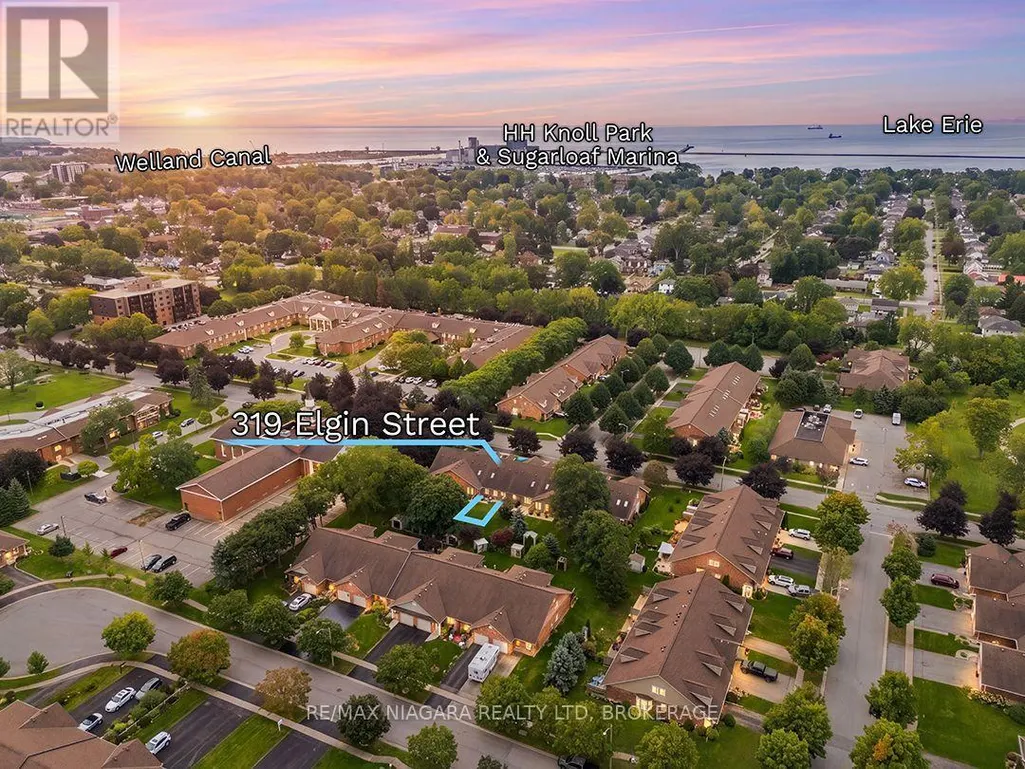
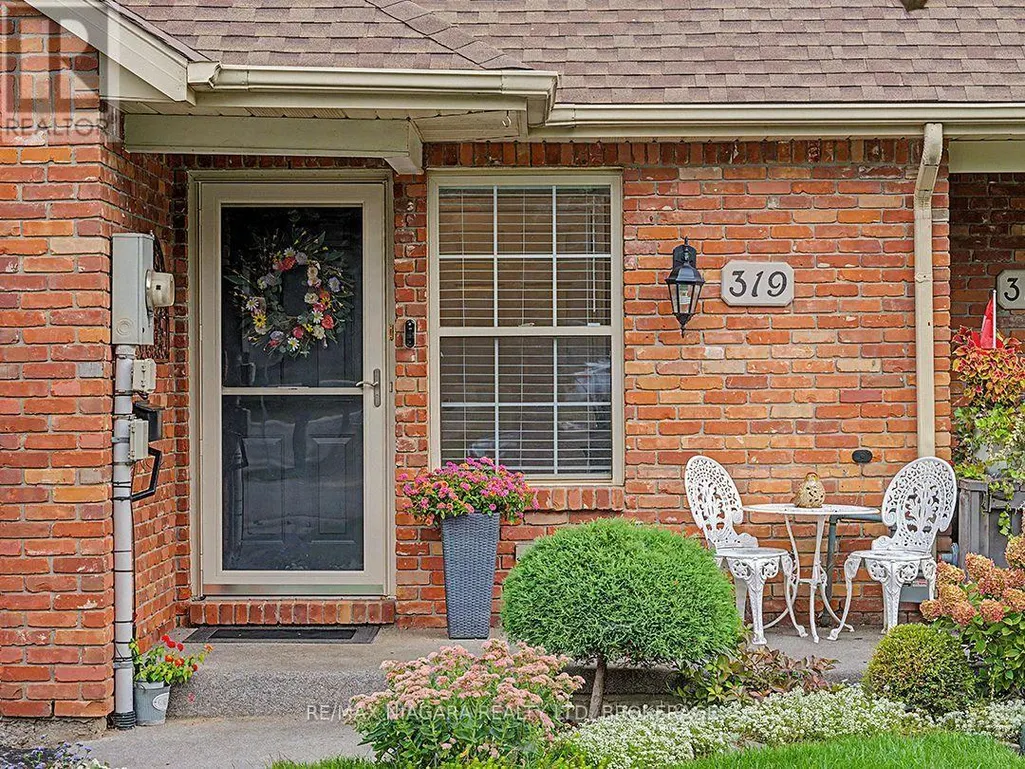
319 Elgin Street, Port Colborne (Sugarloaf), ON
Price
$ 534,900
Property Attributes
- ID#X13809166
- TypeSingle Family
- Listing Status Active
- MunicipalityPort Colborne (Sugarloaf)
- CityPort Colborne (Sugarloaf)
- Neighbourhood878 - Sugarloaf
- Postal CodeL3K 6A2
- StyleSingle Family Dwelling
- Price$ 534,900
- Bedrooms2
- Bathrooms2
- Half Bathrooms0
- Sqr Footage1500
Data Source:
RLP - CREA EN
Property Description
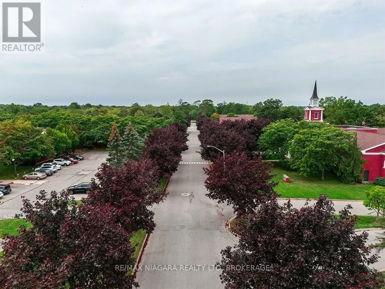
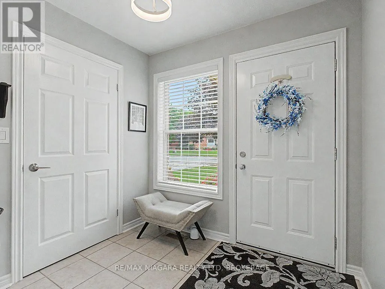
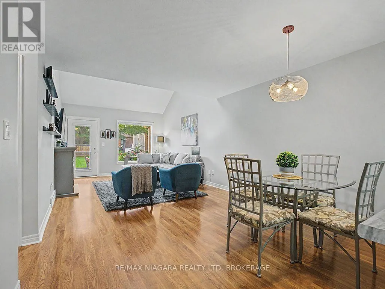
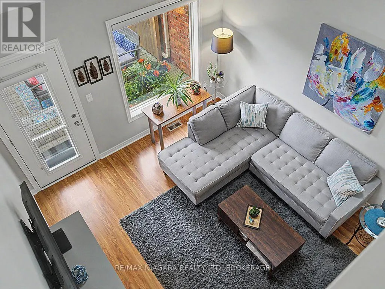
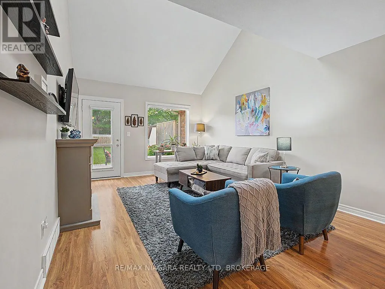
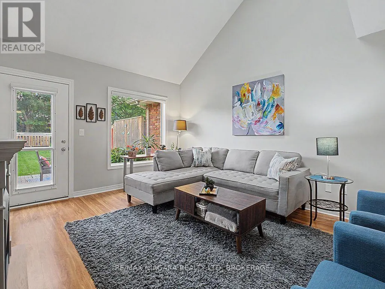
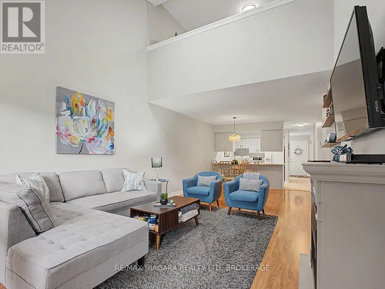
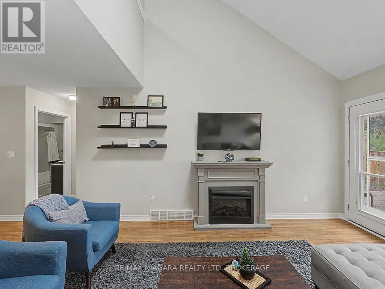
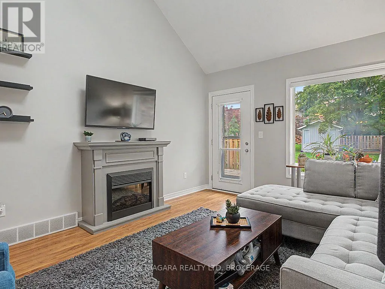
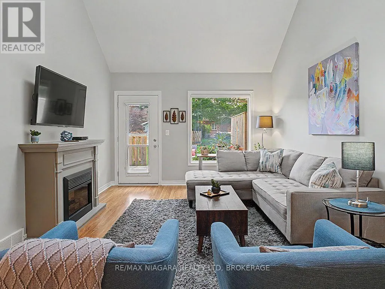
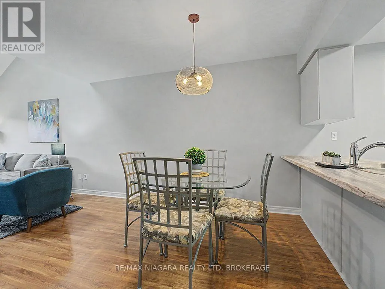
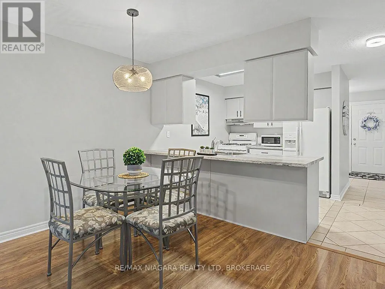
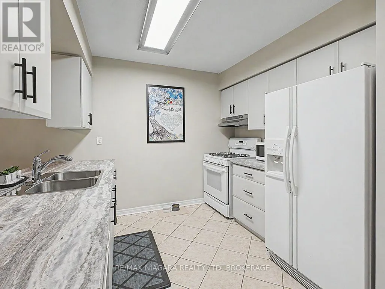
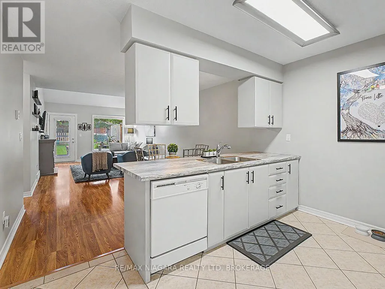
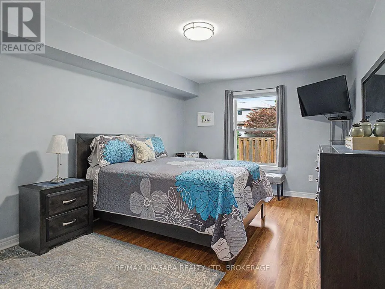
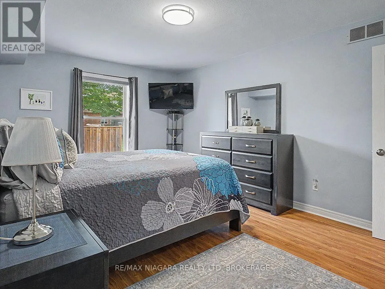
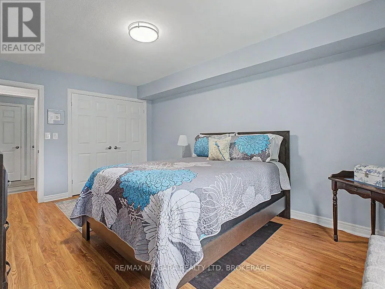
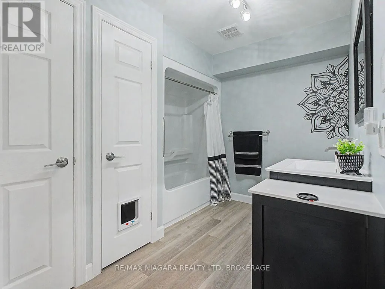
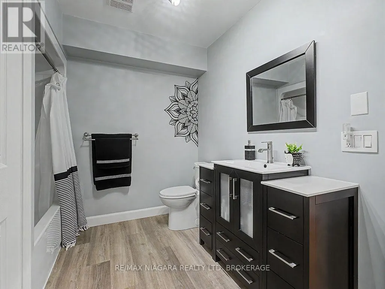
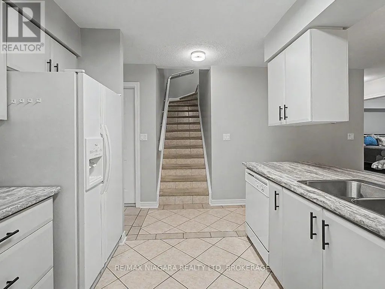
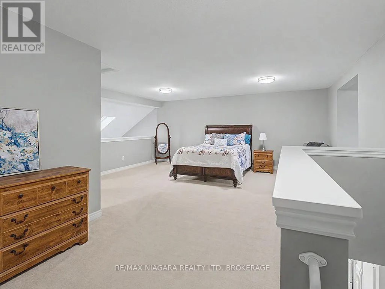
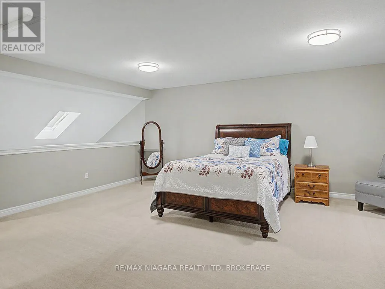
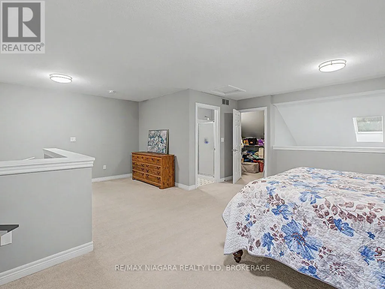
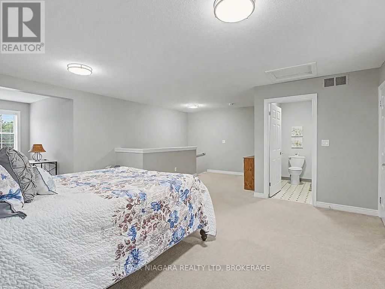
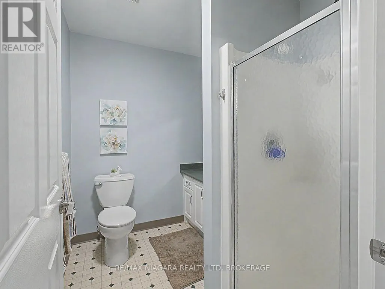
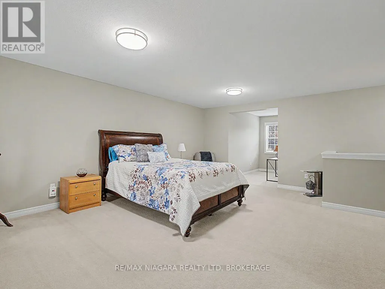
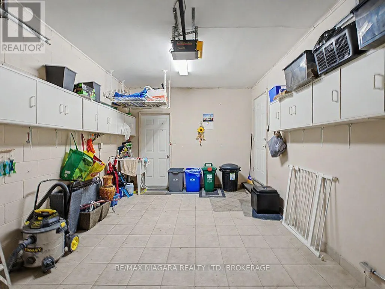
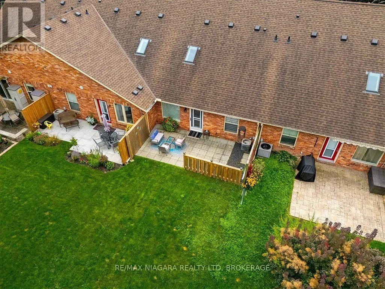
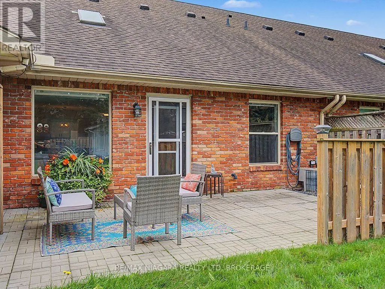
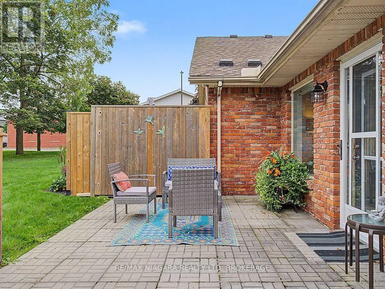
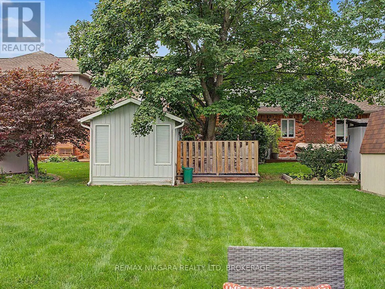
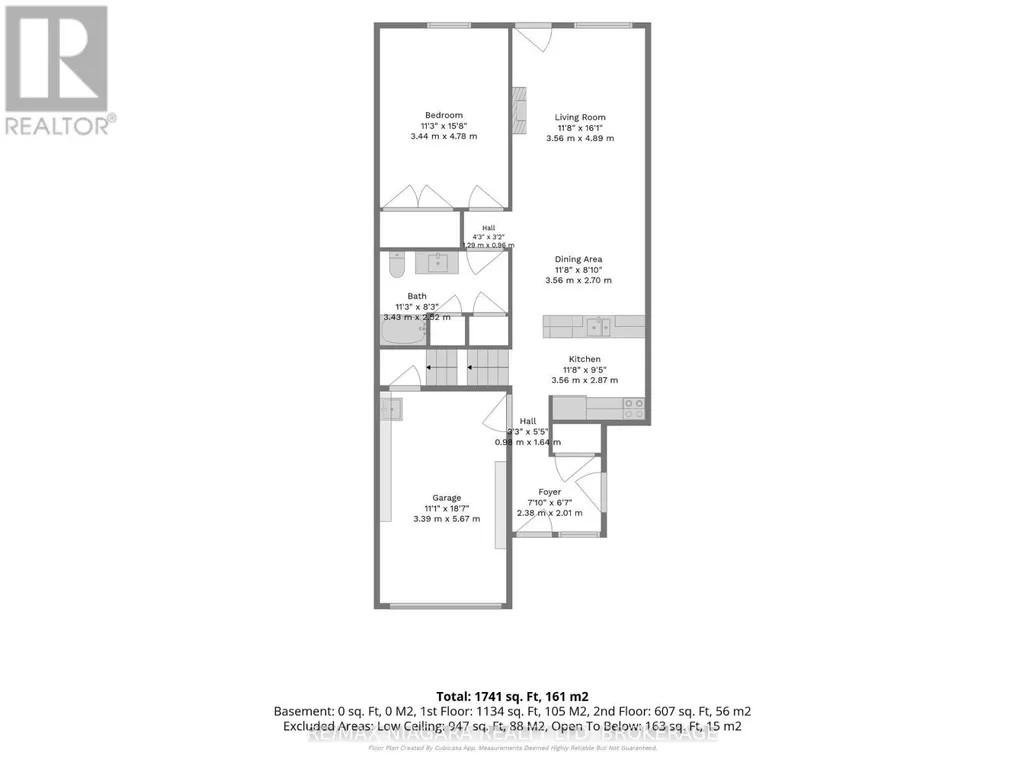
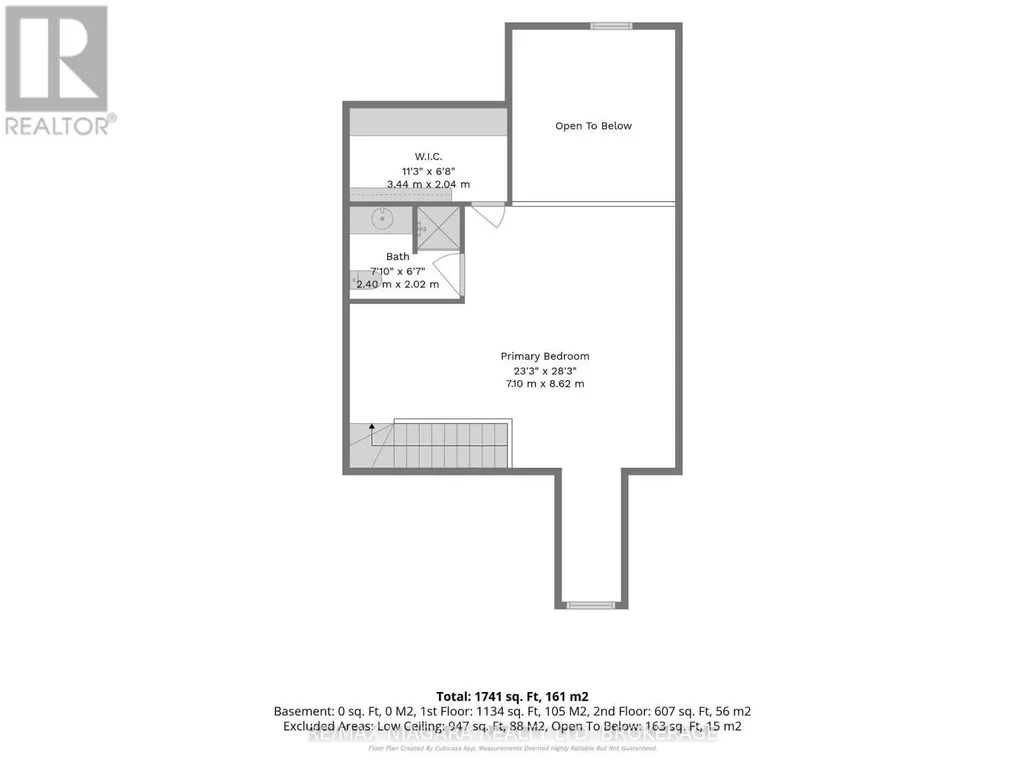
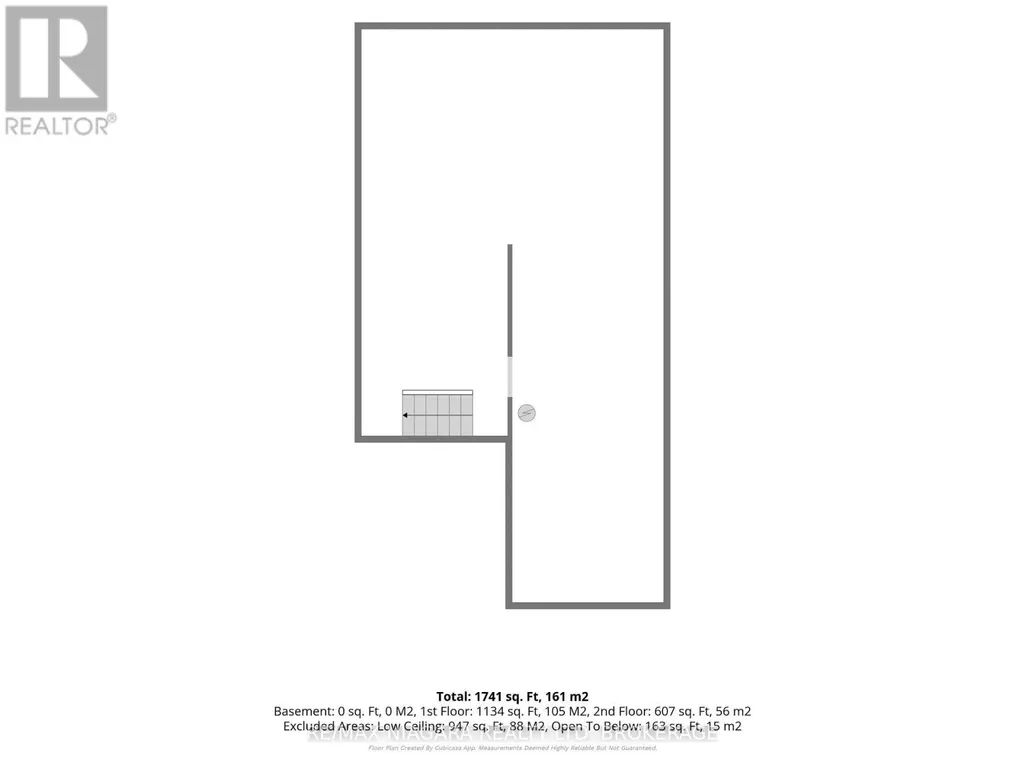
Located in the quiet Portal Village community, this 1,490 sq.ft. bungaloft townhome offers two bedrooms, two full bathrooms across two levels. The location is close to downtown Port Colborne, with West Street, local shops, restaurants and the canal district all nearby.The open-concept main floor features an updated kitchen, dining area and bright living room with a skylight, electric fireplace, vaulted ceiling and walkout to a large patio fenced for privacy. A main-floor bedroom, four-piece bathroom with laundry closet and entrance hall with coat closet allow for convenient one-level living.Overlooking the main floor, the spacious second-floor loft can serve as a primary suite, second bedroom, family room or home office. It includes a dormer window, large walk-in closet and private three-piece bathroom with shower.Updates completed within the last five years include the patio and fencing, new flooring and vanity in the main bathroom, refaced kitchen cabinets, a new countertop and fixtures, and the exterior landing was updated with a protective coating. The attached garage provides separate interior access to both the main floor and the partial basement, which offers approximately four-foot-high storage space.
General Features
| Zoning | RT |
|---|---|
| Terms | SALE |
| Neighbourhood | 878 - Sugarloaf |
| Construction Style | Attached |
| Property Sub Type | Single Family |
| jumpId | 29262629 |
| Property Subtype French | Single Family Dwelling |
| Listing Type French | House |
| MLS | X13809166 |
| Building Type | Row / Townhouse |
| Property Type | Single Family |
| Sewer | Sanitary sewer |
| Structure Type | Patio(s) |
Interior Features
| Fireplace | yes |
|---|---|
| Living Area Range | 1500 sqft |
| Bedrooms | 2 |
| Basement Type | Partial |
| Cooling Type | Central air conditioning |
| Foundation Type | Poured Concrete |
| Heating Fuel | Natural gas |
| Heating Type | Forced air |
| Beds | 2 |
| Total Baths | 2 |
| Total Baths | 2 |
Exterior Features
| Exterior Finish | Brick, Vinyl siding |
|---|---|
| Parking Type | Attached garage, Garage |
Amenities
- Views
- New Construction
- Adult 55+
- Lease To Own
- No Strata Fees
- Furnished
- Primary On Main
- Air Conditioning
- Seller Finance
- Green
- Fixer Upper
- Horse
- Golf
- Fireplace
- Deck
- Garage
- Basement
- Pool

Property vs Single Family Average in L3K 6A2
Price
In The Neighbourhood
Open House
Port Colborne
$ 1,099,000
25 Lakeshore Road W
Port Colborne, ON L3K2S2
- Type
- Single Family
- Size
- 2,000 SqFt
- Rooms
- 3 Beds + 3 Baths
Listed by: SUTTON GROUP OLD MILL REALTY INC.
Open House
Port Colborne
$ 1,099,000
25 W Lakeshore Road W
Port Colborne, ON L3K2S2
- Type
- Single Family
- Size
- 1,500 SqFt
- Rooms
- 3 Beds + 3 Baths
Just Listed
Port Colborne (Sugarloaf)
$ 324,900
116 Steele Street
Port Colborne (sugarloaf), ON L3K4X5
- Type
- Single Family
- Size
- 1,100 SqFt
- Rooms
- 2 Beds + 1 Baths
Listed by: REVEL Realty Inc., Brokerage
Just Listed
Port Colborne
$ 324,900
116 Steele Street
Port Colborne, ON L3K4X5
- Type
- Single Family
- Size
- 700 SqFt
- Rooms
- 2 Beds + 1 Baths
Port Colborne
$ 749,999
39 Rosemount Avenue
Port Colborne, ON L3K5P8
- Type
- Single Family
- Size
- 1,500 SqFt
- Rooms
- 4 Beds + 2 Baths
Listed by: RE/MAX ESCARPMENT REALTY INC.
Port Colborne
$ 749,999
39 Rosemount Avenue
Port Colborne, ON L3K5P8
- Type
- Single Family
- Size
- 1,100 SqFt
- Rooms
- 4 Beds + 2 Baths
Port Colborne
$ 429,900
86 Forest Avenue
Port Colborne, ON L3K5E4
- Type
- Single Family
- Size
- 1,100 SqFt
- Rooms
- 3 Beds + 1 Baths
Port Colborne
$ 749,999
39 Rosemount Avenue
Port Colborne, ON L3K 5P8
- Type
- Single Family
- Size
- 1,139 SqFt
- Rooms
- 4 Beds + 2 Baths
Port Colborne
$ 429,900
86 Forest Avenue
Port Colborne, ON L3K 5E4
- Type
- Single Family
- Size
- 1,297 SqFt
- Rooms
- 3 Beds + 1 Baths
Port Colborne (Sugarloaf)
$ 549,900
308 Ash Street
Port Colborne (sugarloaf), ON L3K2X3
- Type
- Single Family
- Size
- 1,100 SqFt
- Rooms
- 3 Beds + 2 Baths
Listed by: Royal LePage NRC Realty
Open House
Port Colborne
$ 549,900
308 Ash Street
Port Colborne, ON L3K2X3
- Type
- Single Family
- Size
- 700 SqFt
- Rooms
- 3 Beds + 2 Baths
Open House
Port Colborne
$ 575,000
158 Homewood Avenue
Port Colborne, ON L3K 5M3
- Type
- Single Family
- Size
- 819 SqFt
- Rooms
- 3 Beds + 1 Baths
 Toronto Real Estate Board (TRREB); All information deemed reliable but not guaranteed. All properties are subject to prior sale, change or withdrawal. Neither listing broker(s) or information provider(s) shall be responsible for any typographical errors, misinformation, misprints and shall be held totally harmless. Listing(s) information is provided for consumer's personal, non-commercial use and may not be used for any purpose other than to identify prospective properties consumers may be interested
 Data provided by the Ontario Regional Technology & Information Systems. The information is deemed reliable, but is not guaranteed. Not intended to solicit buyers or sellers, landlords or tenants currently under contract.
The trademarks REALTOR®, REALTORS® and the REALTOR® logo are controlled by The Canadian Real Estate Association (CREA) and identify real estate professionals who are members of CREA. The trademarks MLS®, Multiple Listing Service® and the associated logos are owned
Data provided by the Ontario Regional Technology & Information Systems. The information is deemed reliable, but is not guaranteed. Not intended to solicit buyers or sellers, landlords or tenants currently under contract.
The trademarks REALTOR®, REALTORS® and the REALTOR® logo are controlled by The Canadian Real Estate Association (CREA) and identify real estate professionals who are members of CREA. The trademarks MLS®, Multiple Listing Service® and the associated logos are owned
 All information deemed reliable but not guaranteed. All properties are subject to prior sale, change or withdrawal. Neither listing broker(s) or information provider(s) shall be responsible for any typographical errors, misinformation, misprints and shall be held totally harmless. Listing(s) information is provided for consumer's personal, non-commercial use and may not be used for any purpose other than to identify prospective properties consumers may be interested in purchasing. The data relating