

Just Listed








Address
Upper - 9 Stonegate Drive, St. Catharines (Secord Woods), ON
Price
$ 2,200
Property Attributes
- ID#X13807524
- TypeSingle Family
- Listing Status Active
- MunicipalitySt. Catharines (Secord Woods)
- CitySt. Catharines (Secord Woods)
- Neighbourhood455 - Secord Woods
- Postal CodeL2P 3K9
- StyleSingle Family Dwelling
- Price$ 2,200
- Bedrooms3
- Bathrooms1
- Half Bathrooms0
- Sqr Footage1100
Data Source:
RLP - CREA EN
Property Description
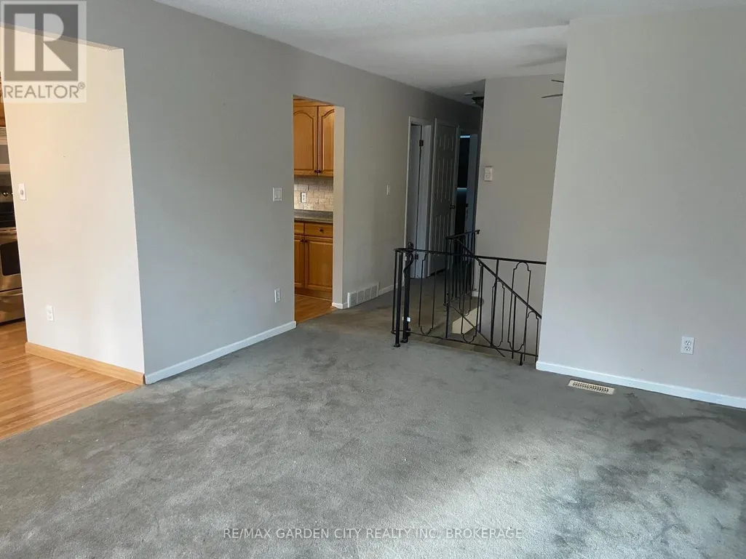
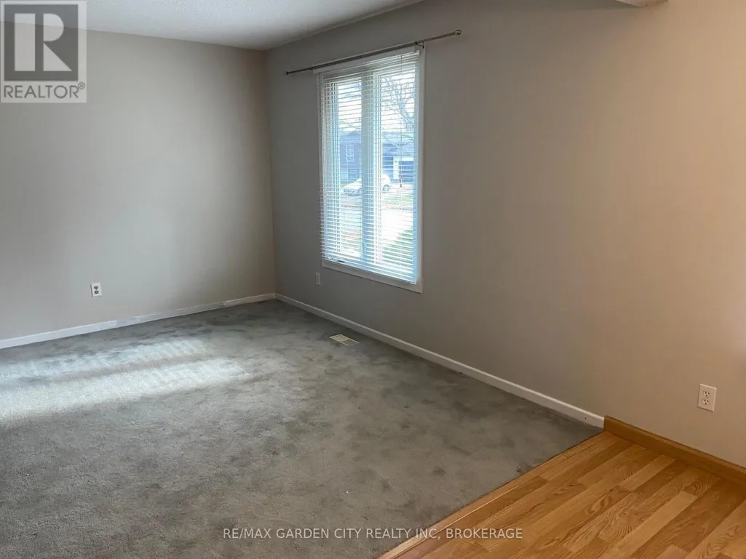
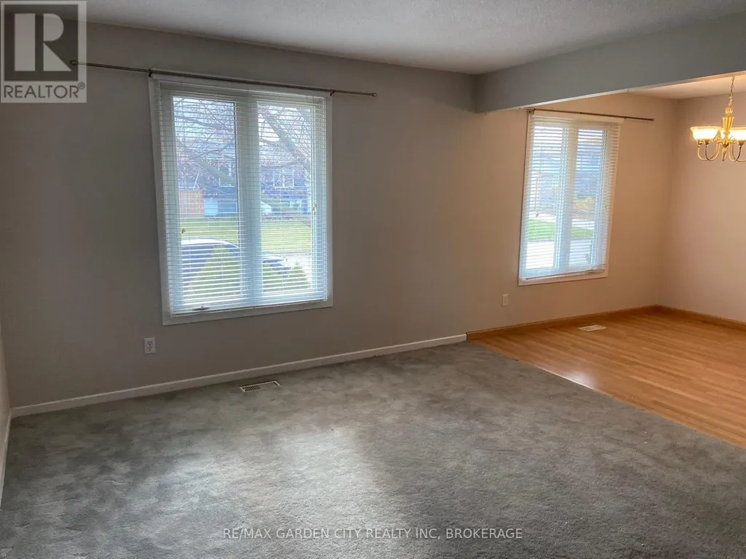
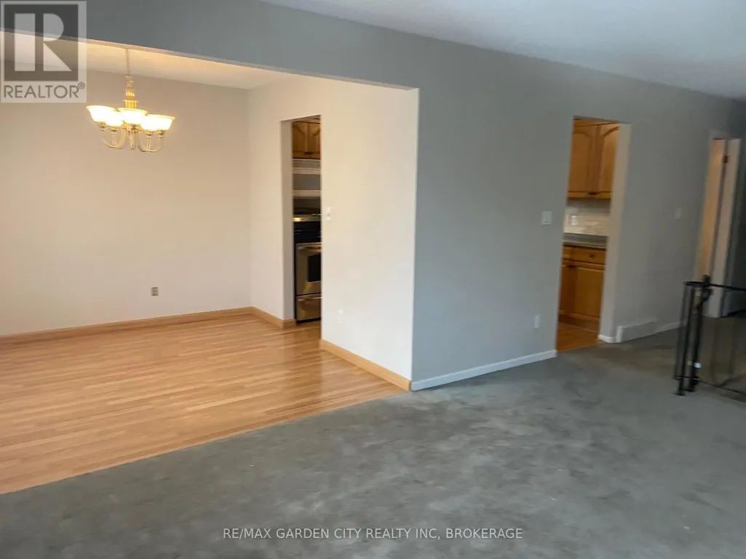
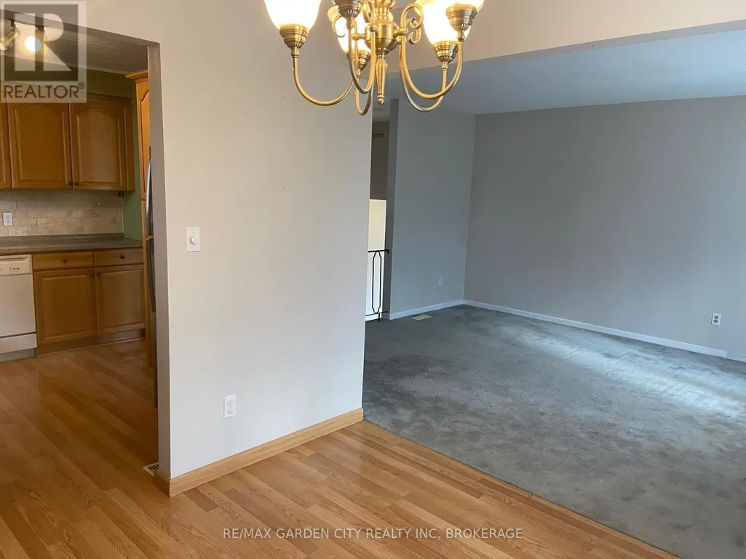
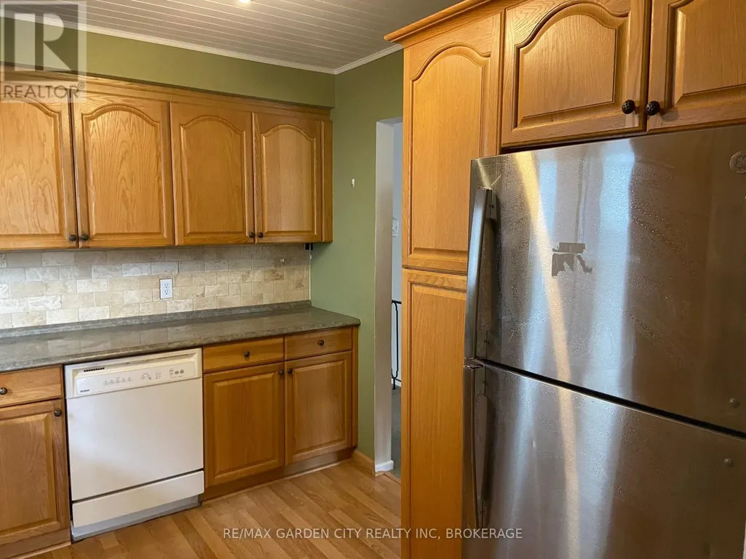
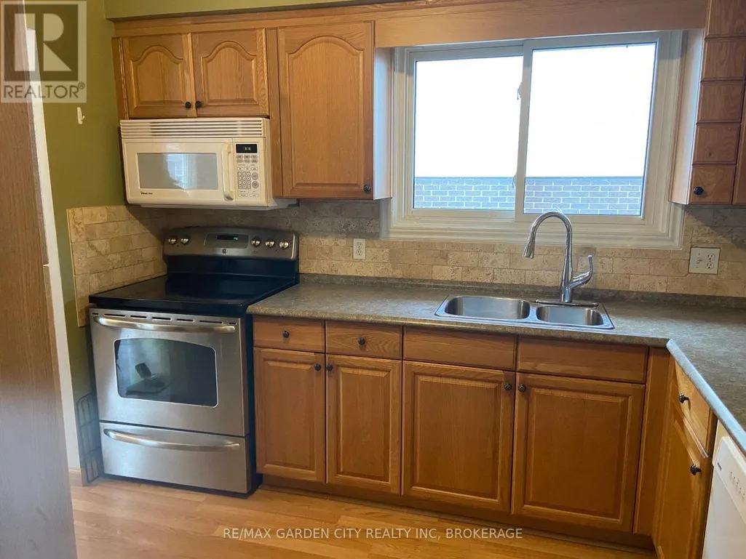
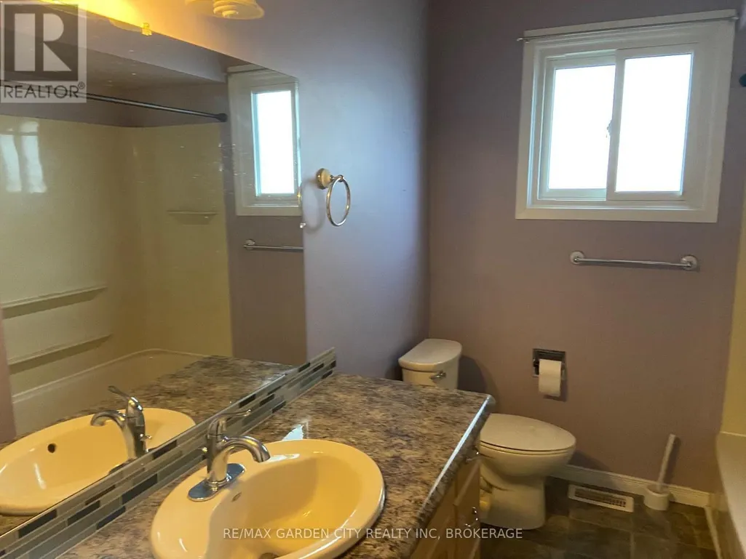
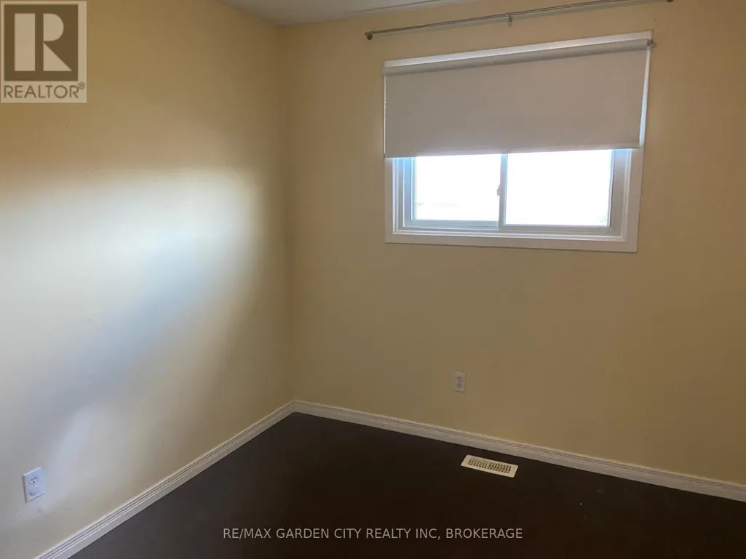
FOR RENT | MAIN FLOOR + GARAGE | $2,200/MONTH + UTILITIES. Welcome to this spacious 3-bedroom, 1-bathroom main-floor suite of a raised bungalow in the sought-after Secord Woods neighbourhood. The welcoming foyer offers generous space and direct interior access to the exclusive single-car garage. Large windows throughout provide an abundance of natural light. The spacious living room flows into the well appointed dining room, creating an inviting layout for everyday living and entertaining. The well-appointed kitchen features custom oak cabinetry, tiled backsplash, over-range microwave, dishwasher and ample storage. Three well-proportioned bedrooms are complemented by a spacious 4-piece bath with generous counter space and storage. Enjoy the convenience of an exclusive in-suite washer & dryer. The private garage provides direct access to the shared fully fenced shared backyard. Two additional outdoor tandem parking spaces provide parking for up to 3 vehicles total. Ideally located close to excellent schools, parks, shopping, nature trails and the Welland Canal, with easy access to the 406 & QEW. Enjoy nearby canal walks and watch the Lakers pass through. Gas, hydro, water & rental water heater are split with the lower unit. Tenant to maintain valid tenant insurance. Home to be freshly painted and existing carpet replaced with new flooring prior to occupancy. **Available November 15, 2026.
General Features
| Terms | LEASE |
|---|---|
| Neighbourhood | 455 - Secord Woods |
| Construction Style | Detached |
| Property Sub Type | Single Family |
| jumpId | 29259101 |
| Property Subtype French | Single Family Dwelling |
| Listing Type French | House |
| MLS | X13807524 |
| Appliances | Dishwasher, Dryer, Garage door opener, Microwave, Stove, Washer, Refrigerator |
| Architectural Style | Raised bungalow |
| Building Type | House |
| Property Type | Single Family |
| Sewer | Sanitary sewer |
Interior Features
| Living Area Range | 1100 sqft |
|---|---|
| Bedrooms | 3 |
| Basement Type | None |
| Cooling Type | Central air conditioning |
| Foundation Type | Poured Concrete |
| Heating Fuel | Natural gas |
| Heating Type | Forced air |
| Beds | 3 |
| Total Baths | 1 |
| Total Baths | 1 |
Exterior Features
| Exterior Finish | Steel, Brick |
|---|---|
| Parking Type | Attached garage, Garage |
Amenities
- Views
- New Construction
- Adult 55+
- Lease To Own
- No Strata Fees
- Furnished
- Primary On Main
- Air Conditioning
- Seller Finance
- Green
- Fixer Upper
- Horse
- Golf
- Fireplace
- Deck
- Garage
- Basement
- Pool

Property vs Single Family Average in L2P 3K9
Price
In The Neighbourhood
Just Listed
St. Catharines (Secord Woods)
$ 569,900
12 Admiral Road
St. Catharines (secord Woods), ON L2P1G5
- Type
- Single Family
- Size
- 1,500 SqFt
- Rooms
- 3 Beds + 2 Baths
Listed by: Royal LePage NRC Realty
St. Catharines
$ 569,900
12 Admiral Road
St. Catharines, ON L2P1G5
- Type
- Single Family
- Size
- 1,100 SqFt
- Rooms
- 3 Beds + 2 Baths
St. Catharines (Secord Woods)
$ 599,000
124 St Augustine Drive
St. Catharines (secord Woods), ON L2P3W9
- Type
- Single Family
- Size
- 1,500 SqFt
- Rooms
- 3 Beds + 2 Baths
Listed by: EXP REALTY
St. Catharines
$ 599,000
124 St Augustine Drive
St. Catharines, ON L2P3W9
- Type
- Single Family
- Size
- 1,100 SqFt
- Rooms
- 3 Beds + 2 Baths
St. Catharines (Secord Woods)
$ 449,000
56 Burness Drive
St. Catharines (secord Woods), ON L2P1J5
- Type
- Single Family
- Size
- 1,500 SqFt
- Rooms
- 3 Beds + 1.5 Baths
Listed by: RE/MAX GARDEN CITY REALTY INC, BROKERAGE
St. Catharines
$ 449,000
56 Burness Drive
St. Catharines, ON L2P1J5
- Type
- Single Family
- Size
- 1,100 SqFt
- Rooms
- 3 Beds + 2 Baths
St. Catharines (Secord Woods)
$ 699,900
77 St. Augustine Drive
St. Catharines (secord Woods), ON L2P3V7
- Type
- Single Family
- Size
- 1,500 SqFt
- Rooms
- 3 Beds + 1.5 Baths
Listed by: Royal LePage NRC Realty
St. Catharines
$ 569,900
12 Admiral Road
St. Catharines, ON L2P 1G5
- Type
- Single Family
- Size
- 1,191 SqFt
- Rooms
- 3 Beds + 2 Baths
St. Catharines
$ 699,900
77 St. Augustine Drive
St. Catharines, ON L2P3V7
- Type
- Single Family
- Size
- 1,100 SqFt
- Rooms
- 3 Beds + 2 Baths
St. Catharines (Secord Woods)
$ 509,900
18 Mackenzie King Avenue
St. Catharines (secord Woods), ON L2P0A1
- Type
- Single Family
- Size
- 2,000 SqFt
- Rooms
- 3 Beds + 3.5 Baths
Listed by: REVEL Realty Inc., Brokerage
St. Catharines (Secord Woods)
$ 449,900
27 Cedardale Avenue
St. Catharines (secord Woods), ON L2P1B2
- Type
- Single Family
- Size
- 1,100 SqFt
- Rooms
- 2 Beds + 1 Baths
Listed by: Royal LePage NRC Realty
St. Catharines
$ 449,900
27 Cedardale Avenue
St. Catharines, ON L2P1B2
- Type
- Single Family
- Size
- 700 SqFt
- Rooms
- 2 Beds + 1 Baths
 Toronto Real Estate Board (TRREB); All information deemed reliable but not guaranteed. All properties are subject to prior sale, change or withdrawal. Neither listing broker(s) or information provider(s) shall be responsible for any typographical errors, misinformation, misprints and shall be held totally harmless. Listing(s) information is provided for consumer's personal, non-commercial use and may not be used for any purpose other than to identify prospective properties consumers may be interested
 Data provided by the Ontario Regional Technology & Information Systems. The information is deemed reliable, but is not guaranteed. Not intended to solicit buyers or sellers, landlords or tenants currently under contract.
The trademarks REALTOR®, REALTORS® and the REALTOR® logo are controlled by The Canadian Real Estate Association (CREA) and identify real estate professionals who are members of CREA. The trademarks MLS®, Multiple Listing Service® and the associated logos are owned
Data provided by the Ontario Regional Technology & Information Systems. The information is deemed reliable, but is not guaranteed. Not intended to solicit buyers or sellers, landlords or tenants currently under contract.
The trademarks REALTOR®, REALTORS® and the REALTOR® logo are controlled by The Canadian Real Estate Association (CREA) and identify real estate professionals who are members of CREA. The trademarks MLS®, Multiple Listing Service® and the associated logos are owned
 All information deemed reliable but not guaranteed. All properties are subject to prior sale, change or withdrawal. Neither listing broker(s) or information provider(s) shall be responsible for any typographical errors, misinformation, misprints and shall be held totally harmless. Listing(s) information is provided for consumer's personal, non-commercial use and may not be used for any purpose other than to identify prospective properties consumers may be interested in purchasing. The data relating