

Just Listed

Address
724 Elm Tree Road, Kawartha Lakes (Little Britain), ON
Price
$ 2,700,000
Property Attributes
- ID#X13804328
- TypeSingle Family
- Listing Status Active
- MunicipalityKawartha Lakes (Little Britain)
- CityKawartha Lakes (Little Britain)
- NeighbourhoodLittle Britain
- Postal CodeK0M 2C0
- StyleSingle Family Dwelling
- Price$ 2,700,000
- Bedrooms2
- Bathrooms2
- Half Bathrooms2
- Sqr Footage3000
Data Source:
RLP - CREA EN
Property Description
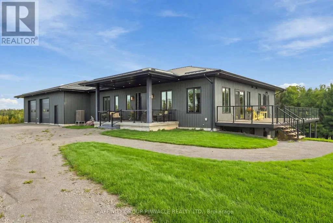
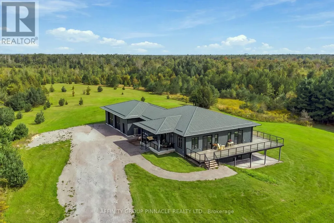
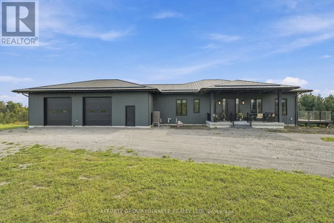
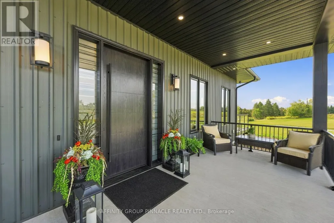
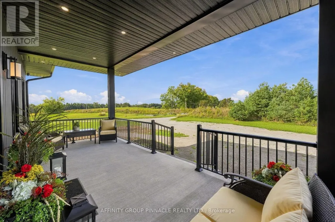
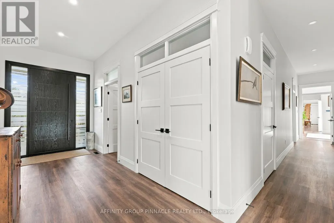
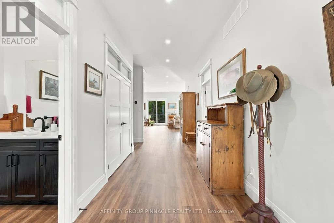
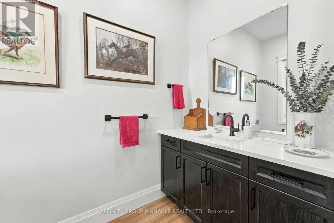
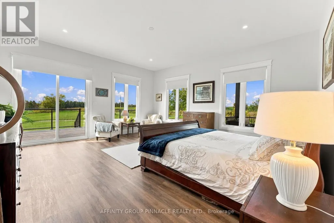
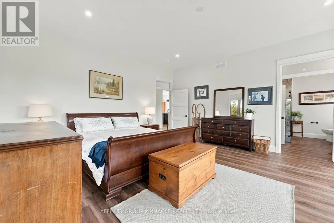
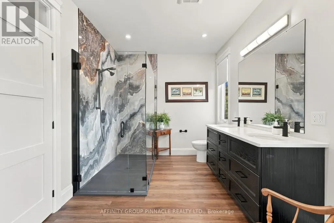
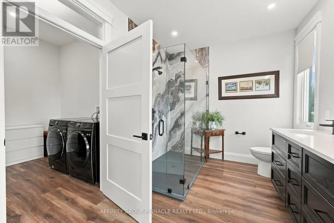
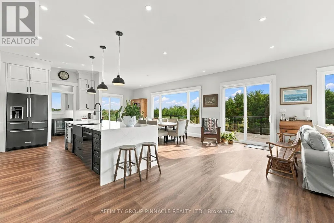
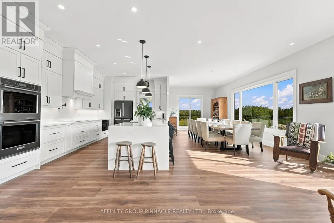
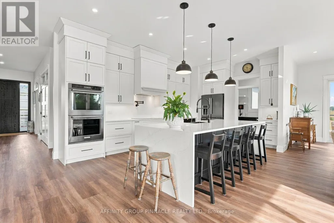
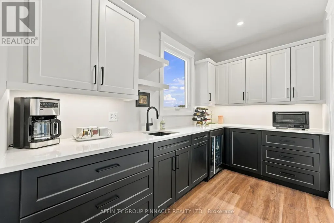
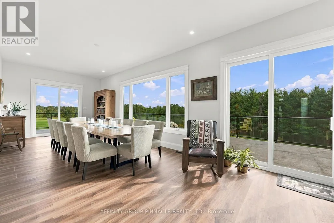
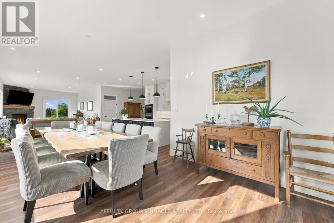
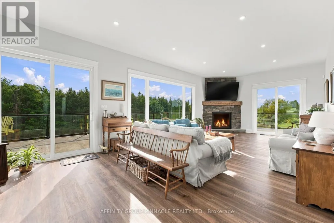
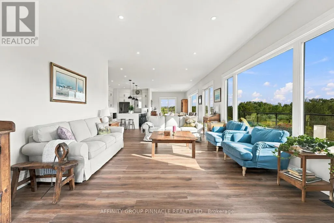
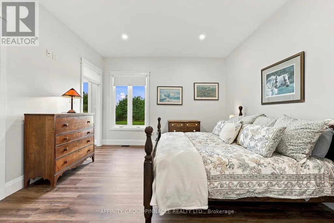
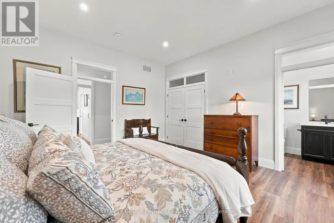
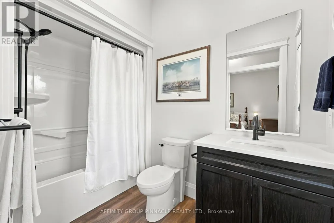
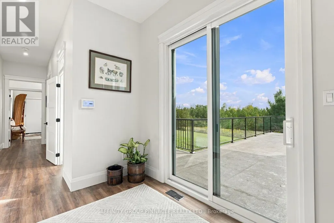
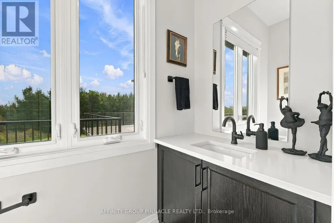
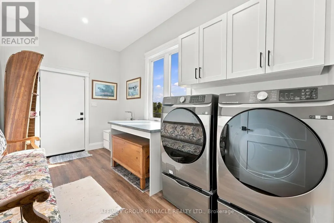
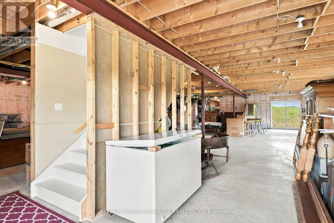
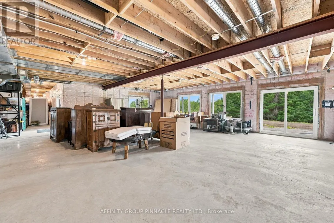
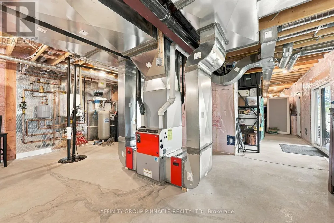
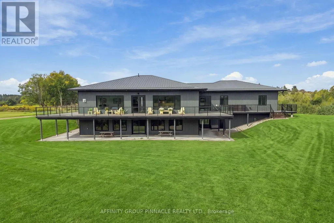
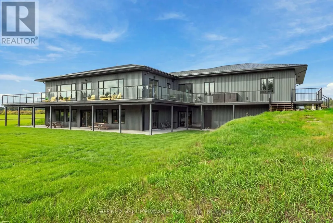
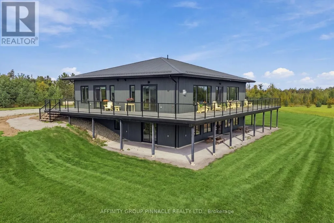
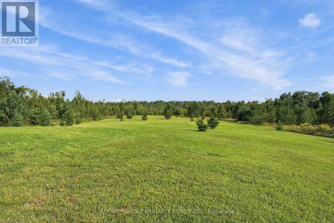
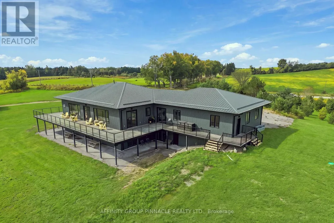
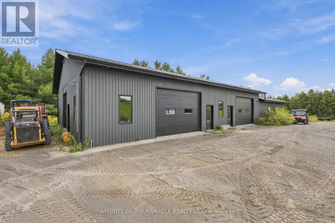
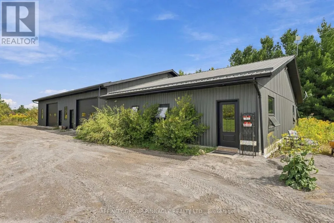
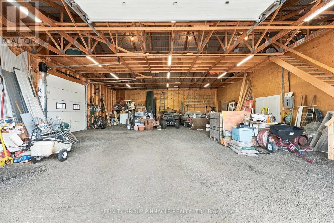
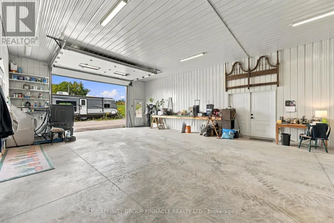
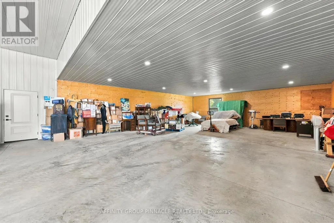
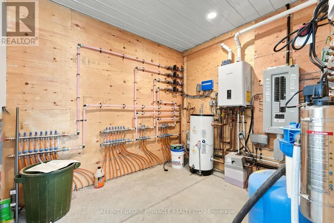
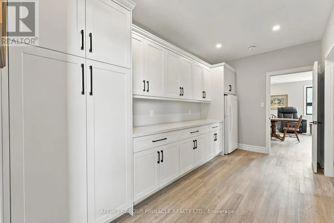
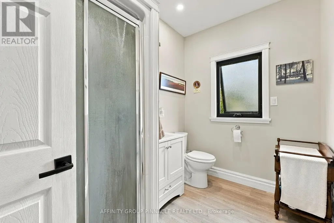
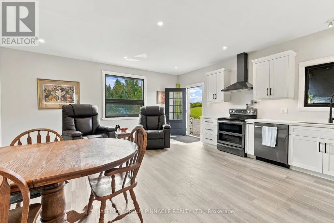
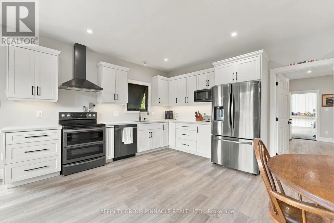
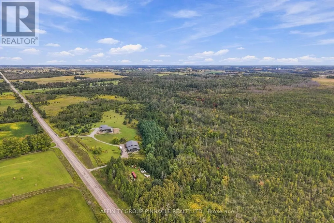
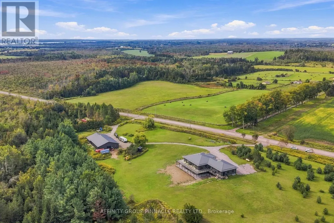
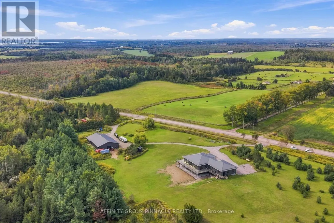
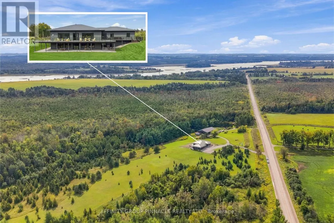
An extraordinary 167-acre country estate blending refined living and privacy. Surrounded by open pasture and mature bush, this property offers private paths and trails; an idyllic retreat for nature lovers, outdoor enthusiasts, or those seeking an elevated country lifestyle with room to roam. A covered front porch introduces a main level designed for relaxed living and entertaining, enhanced by 10-ft ceilings and glass transom details above most doors. The chef's kitchen is anchored by a 10-ft island and equipped with a built-in cooktop, pot filler, double wall ovens, and two dishwashers. Panoramic views fill the kitchen and dining area, while multiple walkouts connect with the landscape. A butler's pantry with sink and bar fridge adds convenience. The primary suite features a walkout, and a 4-pc ensuite with glass walk-in shower, double vanity and ensuite laundry.The secondary bedroom also offers a private 4-pc ensuite. The main level is completed with two 2pc baths, sizeable laundry room with walkout to deck. The unfinished lower level, with ceilings over 8 ft, features insulated concrete floors with in-floor heating, rough-ins for two bathrooms and a wet bar, a propane fireplace rough-in, a massive cold room, and potential for 3-4 additional bedrooms. The attached 2.5-car garage adds convenience. Approximately 5,000 sq ft, the detached shop includes 1,800 sq ft of garage space with storage loft and nearly 2,900 sq ft of insulated, heated shop space with in-floor heated concrete floors. Complete with a lunchroom, full washroom, and utility room, it is ideal for business, hobbies, equipment, storage, or the serious collector. Low-maintenance aluminum siding and a metal roof complement the exterior. Duradek surrounds the home with glass railings and creates a covered patio below. Two propane hookups, one hot-and-cold water tap, and four cold-water taps are ready for outdoor use. Parking for 20+ vehicles and an unmatched natural setting complete this country estate.
General Features
| Terms | SALE |
|---|---|
| Neighbourhood | Little Britain |
| Construction Style | Detached |
| Property Sub Type | Single Family |
| jumpId | 29249809 |
| Property Subtype French | Single Family Dwelling |
| Listing Type French | House |
| MLS | X13804328 |
| Appliances | Water Treatment , Cooktop, Dishwasher, Dryer, Hood Fan, Microwave, Oven, Alarm System, Stove, Washer, Refrigerator |
| Architectural Style | Bungalow |
| Building Type | House |
| Features | Carpet Free |
| Property Type | Single Family |
| Sewer | Septic System |
Interior Features
| Fireplace | yes |
|---|---|
| Living Area Range | 3000 sqft |
| Bedrooms | 2 |
| Basement | Unfinished |
| Basement Type | N/A, N/A |
| Cooling Type | Central air conditioning |
| Foundation Type | Poured Concrete |
| Heating Fuel | Propane |
| Heating Type | Forced air, Heat Pump, Radiant heat |
| Beds | 2 |
| Total Baths | 2+2 |
| Total Baths | 2+2 |
| Total Half Baths | 2 |
Exterior Features
| Exterior Finish | Aluminum siding |
|---|---|
| Parking Type | Attached garage, Garage |
Amenities
- Views
- New Construction
- Adult 55+
- Lease To Own
- No Strata Fees
- Furnished
- Primary On Main
- Air Conditioning
- Seller Finance
- Green
- Fixer Upper
- Horse
- Golf
- Fireplace
- Deck
- Garage
- Basement
- Pool

Property vs Single Family Average in K0M 2C0
Price
In The Neighbourhood
Just Listed
Kawartha Lakes (Little Britain)
$ 649,900
27 Elm Tree Road
Kawartha Lakes (little Britain), ON K0M2C0
- Type
- Single Family
- Size
- 2,000 SqFt
- Rooms
- 3 Beds + 2 Baths
Listed by: Royal LePage Kawartha Lakes Realty
Just Listed
Kawartha Lakes (Little Britain)
$ 649,900
58 Verna Drive
Kawartha Lakes (little Britain), ON K0M2C0
- Type
- Single Family
- Size
- 1,500 SqFt
- Rooms
- 3 Beds + 2 Baths
Listed by: Revel Realty Inc.
Just Listed
Kawartha Lakes
$ 649,900
27 Elm Tree Road
Kawartha Lakes, ON K0M2C0
- Type
- Single Family
- Size
- 1,500 SqFt
- Rooms
- 3 Beds + 2 Baths
Just Listed
Kawartha Lakes
$ 649,900
58 Verna Drive
Kawartha Lakes, ON K0M2C0
- Type
- Single Family
- Size
- 1,100 SqFt
- Rooms
- 3 Beds + 2 Baths
Kawartha Lakes
$ 2,700,000
724 Elm Tree Road
Kawartha Lakes, ON K0M2C0
- Type
- Single Family
- Size
- 2,500 SqFt
- Rooms
- 2 Beds + 4 Baths
Kawartha Lakes
$ 1,199,900
26 Beach Road
Kawartha Lakes, ON K0M2C0
- Type
- Single Family
- Size
- 2,000 SqFt
- Rooms
- 4 Beds + 3 Baths
Listed by: RIGHT AT HOME REALTY
Kawartha Lakes (Little Britain)
$ 679,000
131 Ball Point Road
Kawartha Lakes (little Britain), ON K0M2C0
- Type
- Single Family
- Size
- 1,100 SqFt
- Rooms
- 5 Beds + 1 Baths
Listed by: Royal LePage Frank Real Estate
Kawartha Lakes
$ 679,000
131 Ball Point Road
Kawartha Lakes, ON K0M2C0
- Type
- Single Family
- Size
- 700 SqFt
- Rooms
- 5 Beds + 1 Baths
Kawartha Lakes
$ 1,199,900
26 Beach Road
Kawartha Lakes, ON K0M2C0
- Type
- Single Family
- Size
- 1,500 SqFt
- Rooms
- 4 Beds + 3 Baths
Kawartha Lakes (Little Britain)
$ 548,000
430 Eldon Road
Kawartha Lakes (little Britain), ON K0M2C0
- Type
- Single Family
- Size
- 2,000 SqFt
- Rooms
- 3 Beds + 1 Baths
Listed by: RE/MAX Jazz INC.
Kawartha Lakes
$ 548,000
430 Eldon Road
Kawartha Lakes, ON K0M2C0
- Type
- Single Family
- Size
- 1,500 SqFt
- Rooms
- 3 Beds + 1 Baths
St Andrews
$ 499,900
5 Ferry Rd
St Andrews, MB R1A2P7
- Type
- Single Family
- Size
- 2,247 SqFt
- Rooms
- 4 Beds + 1.5 Baths
Listed by: Royal LePage Dynamic Real Estate
 Toronto Real Estate Board (TRREB); All information deemed reliable but not guaranteed. All properties are subject to prior sale, change or withdrawal. Neither listing broker(s) or information provider(s) shall be responsible for any typographical errors, misinformation, misprints and shall be held totally harmless. Listing(s) information is provided for consumer's personal, non-commercial use and may not be used for any purpose other than to identify prospective properties consumers may be interested
 Data provided by the Ontario Regional Technology & Information Systems. The information is deemed reliable, but is not guaranteed. Not intended to solicit buyers or sellers, landlords or tenants currently under contract.
The trademarks REALTOR®, REALTORS® and the REALTOR® logo are controlled by The Canadian Real Estate Association (CREA) and identify real estate professionals who are members of CREA. The trademarks MLS®, Multiple Listing Service® and the associated logos are owned
Data provided by the Ontario Regional Technology & Information Systems. The information is deemed reliable, but is not guaranteed. Not intended to solicit buyers or sellers, landlords or tenants currently under contract.
The trademarks REALTOR®, REALTORS® and the REALTOR® logo are controlled by The Canadian Real Estate Association (CREA) and identify real estate professionals who are members of CREA. The trademarks MLS®, Multiple Listing Service® and the associated logos are owned
 All information deemed reliable but not guaranteed. All properties are subject to prior sale, change or withdrawal. Neither listing broker(s) or information provider(s) shall be responsible for any typographical errors, misinformation, misprints and shall be held totally harmless. Listing(s) information is provided for consumer's personal, non-commercial use and may not be used for any purpose other than to identify prospective properties consumers may be interested in purchasing. The data relating