

Just Listed









Address
4353 Fifth Avenue, Niagara Falls (Downtown), ON
Price
$ 299,900
Property Attributes
- ID#X13804182
- TypeSingle Family
- Listing Status Active
- MunicipalityNiagara Falls (Downtown)
- CityNiagara Falls (Downtown)
- Neighbourhood210 - Downtown
- Postal CodeL2E 4R1
- StyleSingle Family Dwelling
- Price$ 299,900
- Bedrooms3
- Bathrooms1
- Half Bathrooms1
- Sqr Footage1100
Data Source:
RLP - CREA EN
Property Description
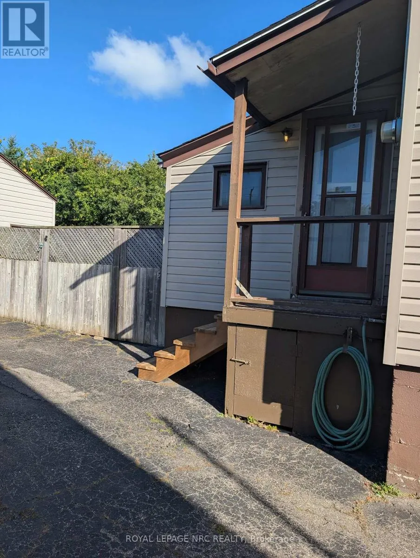
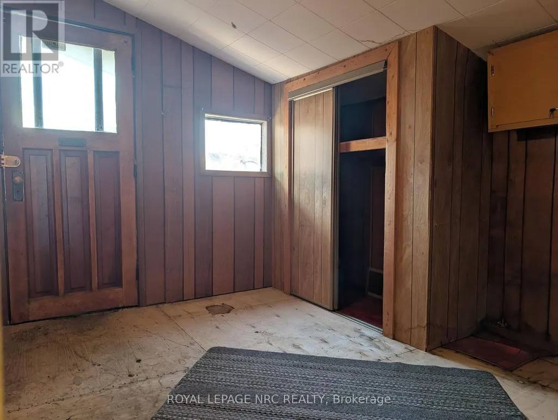
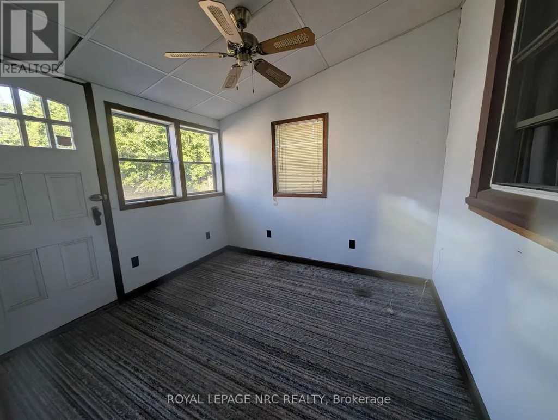
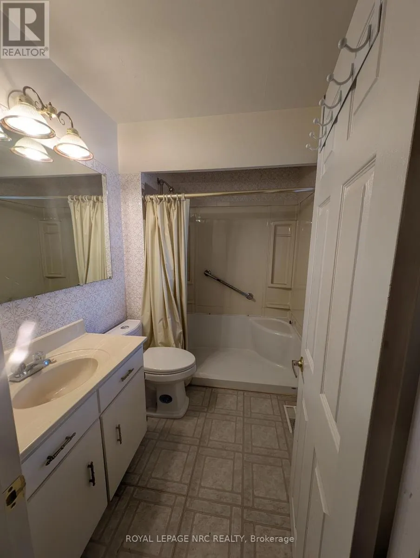
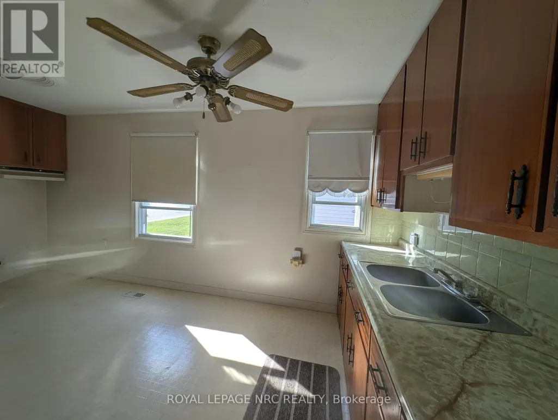
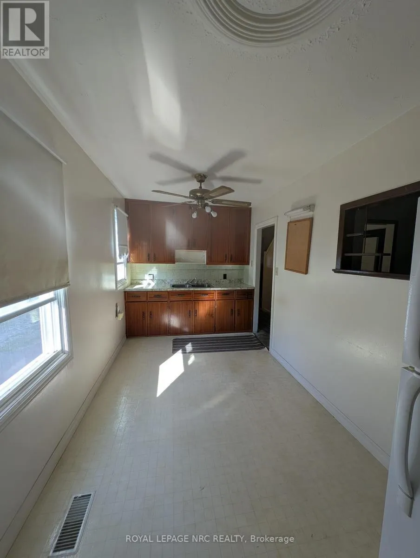
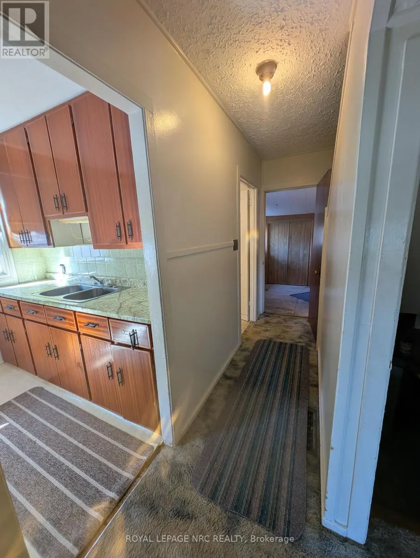
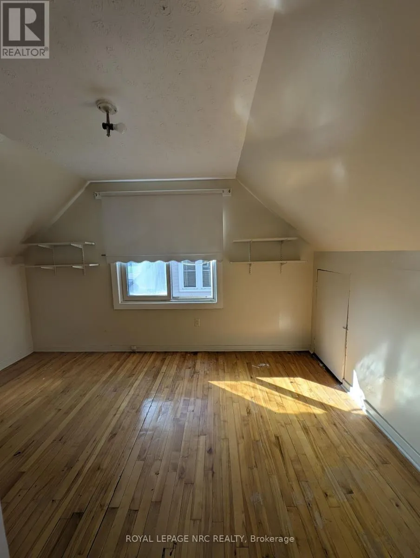
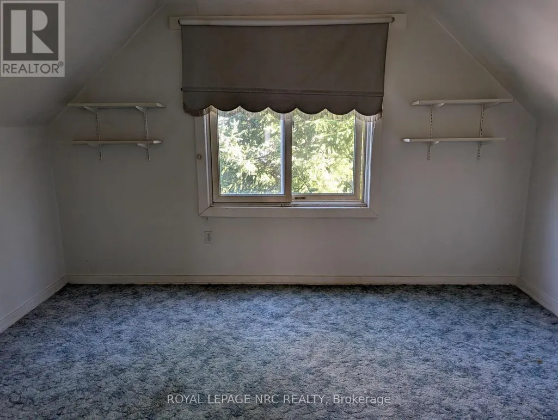
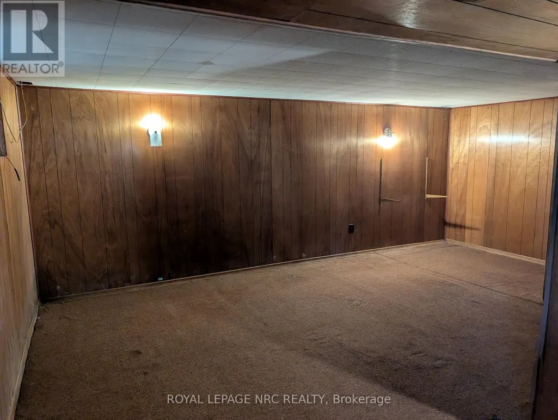
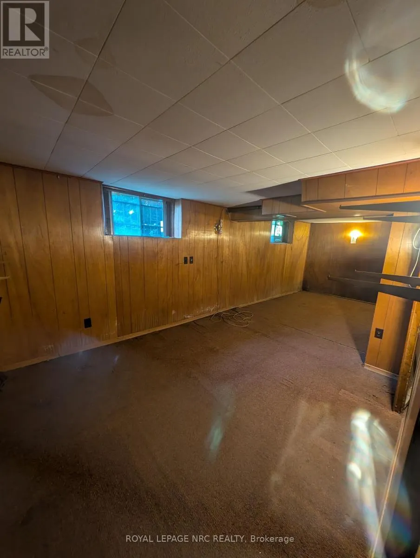
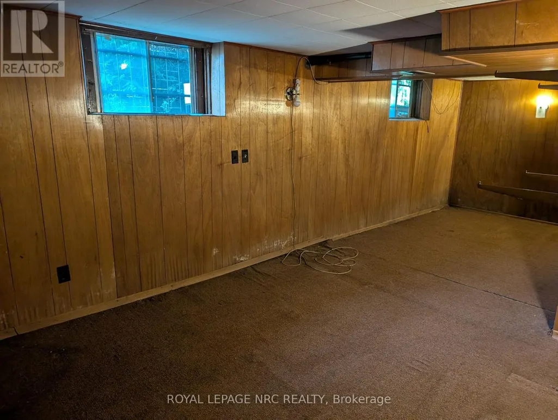
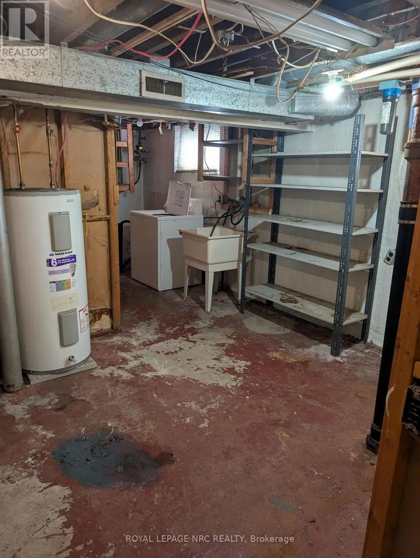
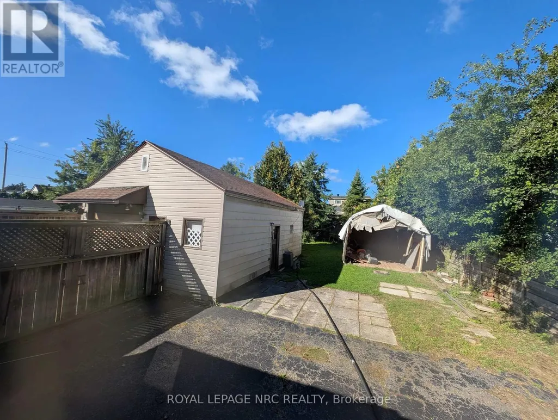
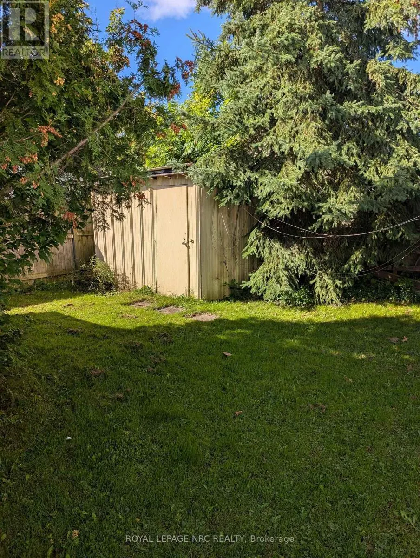
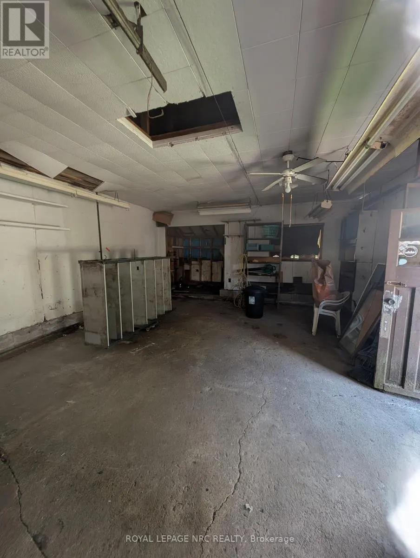
Great opportunity in Niagara Falls! Looking for a home with potential? This charming 1 1/2 story home is conveniently located close to downtown Niagara Falls yet tucked away on a quiet dead-end street. This home is ready for someone to bring their vision and make it their own. Step inside from the front porch through a welcoming enclosed front entrance before entering the home. The large living room features a generous large window that fills the space with natural light. The main floor also features a kitchen, primary bedroom, 3 pc bathroom, enclosed back porch and a separate bonus room at the back of the house with its own entrance. This versatile space could easily be transformed into a home office, workspace, mudroom, or additional living area. Upstairs you'll find two additional bedrooms, while the partially finished basement offers a second 2 pc bathroom and rec room space. Enjoy the outdoors from the covered back porch overlooking the fully fenced yard. The property also boasts a large detached 1.5-car garage with its own electrical panel, offering excellent space for parking, storage, a workshop, hobbies, or future possibilities. Whether you're an investor, renovator, first-time homebuyer, or someone looking for a home with potential to build equity, this offers an excellent opportunity in a convenient Niagara Falls location. Furnace approx 2024, Roof 2015 and garage roof approx 2018.
General Features
| Zoning | R2 |
|---|---|
| Terms | SALE |
| Neighbourhood | 210 - Downtown |
| Construction Style | Detached |
| Property Sub Type | Single Family |
| jumpId | 29249756 |
| Property Subtype French | Single Family Dwelling |
| Listing Type French | House |
| MLS | X13804182 |
| Appliances | Washer, Refrigerator |
| Building Type | House |
| Features | Cul-de-sac |
| Property Type | Single Family |
| Sewer | Sanitary sewer |
| Structure Type | Porch, Shed |
Interior Features
| Living Area Range | 1100 sqft |
|---|---|
| Bedrooms | 3 |
| Basement | Partially finished |
| Basement Type | N/A |
| Cooling Type | Central air conditioning |
| Foundation Type | Block |
| Heating Fuel | Natural gas |
| Heating Type | Forced air |
| Beds | 3 |
| Total Baths | 1+1 |
| Total Baths | 1+1 |
| Total Half Baths | 1 |
Exterior Features
| Exterior Finish | Vinyl siding |
|---|---|
| Parking Type | Detached garage, Garage |
Amenities
- Views
- New Construction
- Adult 55+
- Lease To Own
- No Strata Fees
- Furnished
- Primary On Main
- Air Conditioning
- Seller Finance
- Green
- Fixer Upper
- Horse
- Golf
- Fireplace
- Deck
- Garage
- Basement
- Pool

Property vs Single Family Average in L2E 4R1
Price
In The Neighbourhood
Just Listed
Niagara Falls
$ 429,000
5098 St. Lawrence Avenue
Niagara Falls, ON L2E3Y8
- Type
- Single Family
- Size
- 1,100 SqFt
- Rooms
- 3 Beds + 1 Baths
Just Listed
Niagara Falls
$ 429,000
5098 St Lawrence Avenue
Niagara Falls, ON L2E 3Y8
- Type
- Single Family
- Size
- 1,485 SqFt
- Rooms
- 3 Beds + 1 Baths
Just Listed
Niagara Falls (Downtown)
$ 389,900
5196 Ontario Avenue
Niagara Falls (downtown), ON L2E3S3
- Type
- Single Family
- Size
- 1,500 SqFt
- Rooms
- 3 Beds + 1 Baths
Listed by: RE/MAX HENDRIKS TEAM REALTY
Just Listed
Niagara Falls
$ 389,900
5196 Ontario Avenue
Niagara Falls, ON L2E3S3
- Type
- Single Family
- Size
- 1,100 SqFt
- Rooms
- 3 Beds + 1 Baths
Just Listed
Niagara Falls
$ 389,900
5196 Ontario Avenue
Niagara Falls, ON L2E 3S3
- Type
- Single Family
- Size
- 1,196 SqFt
- Rooms
- 3 Beds + 1 Baths
Just Listed
Niagara Falls
$ 599,900
4617 Ferguson Street
Niagara Falls, ON L2E2Z1
- Type
- Single Family
- Size
- 1,100 SqFt
- Rooms
- 5 Beds + 2 Baths
Just Listed
Niagara Falls (Downtown)
$ 525,900
4895 Crysler Avenue
Niagara Falls (downtown), ON L2E3W5
- Type
- Single Family
- Size
- 2,000 SqFt
- Rooms
- 4 Beds + 2 Baths
Listed by: RE/MAX NIAGARA REALTY LTD, BROKERAGE
Just Listed
Niagara Falls
$ 299,900
4353 Fifth Avenue
Niagara Falls, ON L2E4R1
- Type
- Single Family
- Size
- 700 SqFt
- Rooms
- 3 Beds + 2 Baths
Just Listed
Niagara Falls
$ 525,900
4895 Crysler Avenue
Niagara Falls, ON L2E3W5
- Type
- Single Family
- Size
- 1,500 SqFt
- Rooms
- 4 Beds + 2 Baths
Just Listed
Niagara Falls (Downtown)
$ 445,000
4864 Simcoe Street
Niagara Falls (downtown), ON L2E1V9
- Type
- Single Family
- Size
- 2,000 SqFt
- Rooms
- 3 Beds + 1 Baths
Listed by: RE/MAX NIAGARA REALTY LTD, BROKERAGE
Just Listed
Niagara Falls (Downtown)
$ 1,800,000
4291 Simcoe Street
Niagara Falls (downtown), ON L2E1T5
- Type
- Single Family
- Size
- 5,000 SqFt
- Rooms
- 9 Beds + 7 Baths
Listed by: RE/MAX NIAGARA REALTY LTD, BROKERAGE
Just Listed
Niagara Falls
$ 525,900
4895 Crysler Avenue
Niagara Falls, ON L2E 3W5
- Type
- Single Family
- Size
- 1,900 SqFt
- Rooms
- 4 Beds + 1 Baths
 Toronto Real Estate Board (TRREB); All information deemed reliable but not guaranteed. All properties are subject to prior sale, change or withdrawal. Neither listing broker(s) or information provider(s) shall be responsible for any typographical errors, misinformation, misprints and shall be held totally harmless. Listing(s) information is provided for consumer's personal, non-commercial use and may not be used for any purpose other than to identify prospective properties consumers may be interested
 Data provided by the Ontario Regional Technology & Information Systems. The information is deemed reliable, but is not guaranteed. Not intended to solicit buyers or sellers, landlords or tenants currently under contract.
The trademarks REALTOR®, REALTORS® and the REALTOR® logo are controlled by The Canadian Real Estate Association (CREA) and identify real estate professionals who are members of CREA. The trademarks MLS®, Multiple Listing Service® and the associated logos are owned
Data provided by the Ontario Regional Technology & Information Systems. The information is deemed reliable, but is not guaranteed. Not intended to solicit buyers or sellers, landlords or tenants currently under contract.
The trademarks REALTOR®, REALTORS® and the REALTOR® logo are controlled by The Canadian Real Estate Association (CREA) and identify real estate professionals who are members of CREA. The trademarks MLS®, Multiple Listing Service® and the associated logos are owned
 All information deemed reliable but not guaranteed. All properties are subject to prior sale, change or withdrawal. Neither listing broker(s) or information provider(s) shall be responsible for any typographical errors, misinformation, misprints and shall be held totally harmless. Listing(s) information is provided for consumer's personal, non-commercial use and may not be used for any purpose other than to identify prospective properties consumers may be interested in purchasing. The data relating