

Address
5 Luther Avenue, Niagara-on-the-Lake (Town), ON
Price
$ 1,089,000
Property Attributes
- ID#X13796506
- TypeSingle Family
- Listing Status Active
- MunicipalityNiagara-on-the-Lake (Town)
- CityNiagara-on-the-Lake (Town)
- Neighbourhood101 - Town
- Postal CodeL0S 1J0
- StyleSingle Family Dwelling
- Price$ 1,089,000
- Bedrooms3
- Bathrooms2
- Half Bathrooms0
- Sqr Footage2000
Data Source:
RLP - CREA EN
Property Description
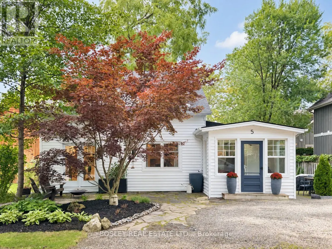
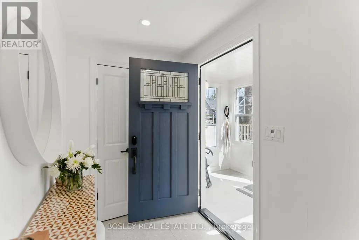
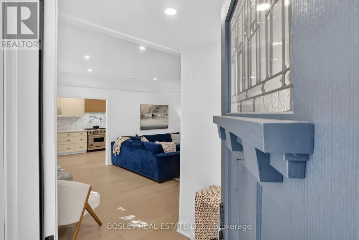
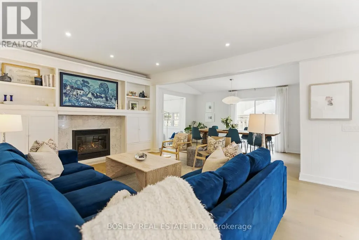
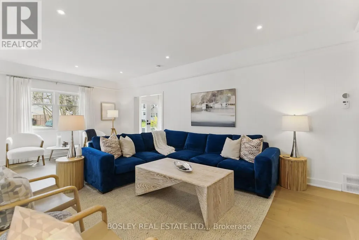
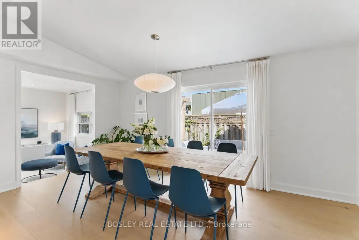
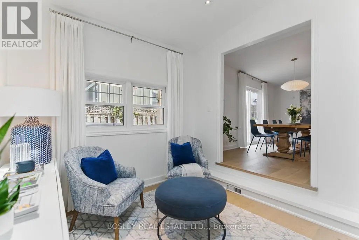
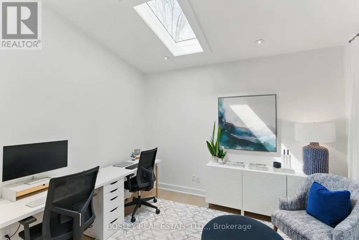
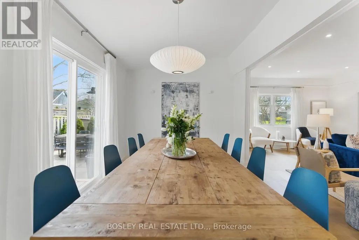
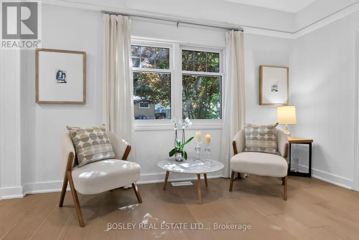
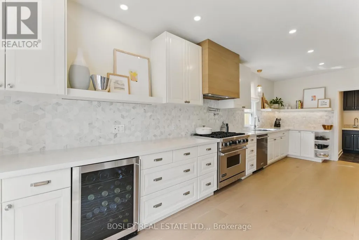
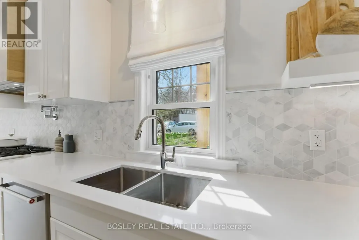
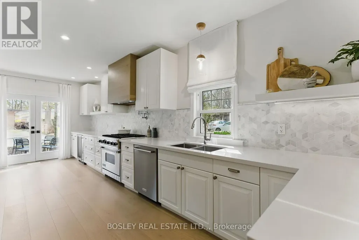
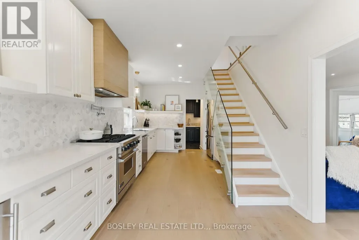
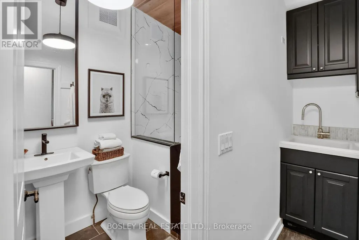
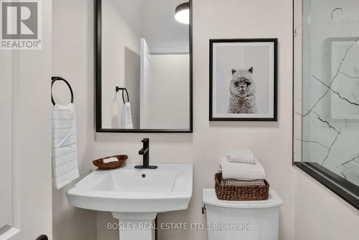
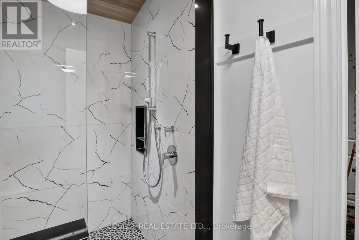
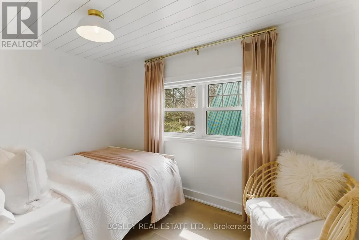
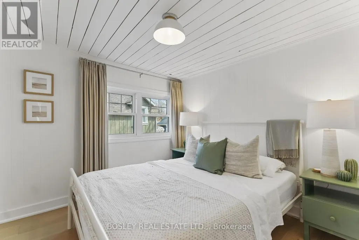
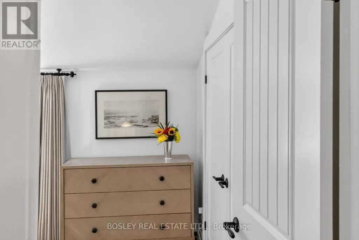
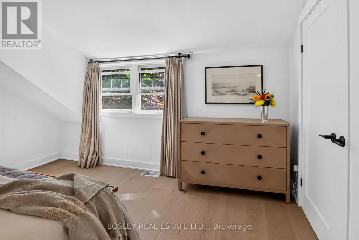
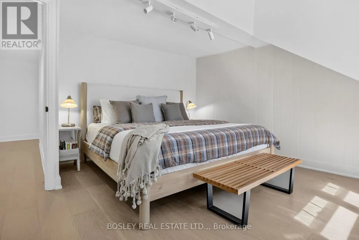
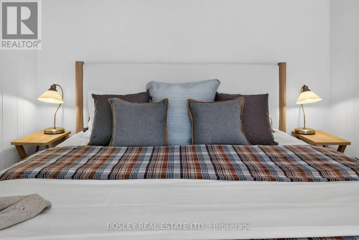
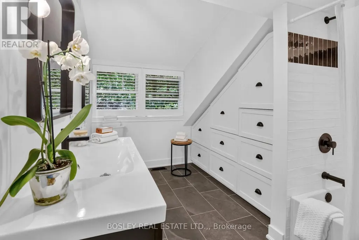
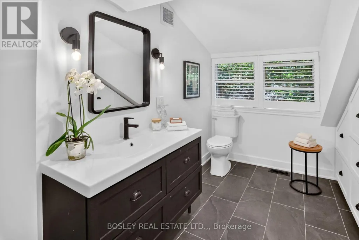
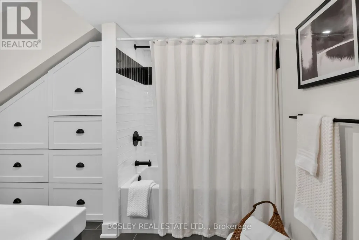
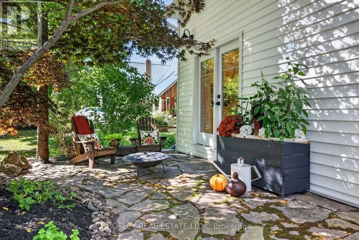
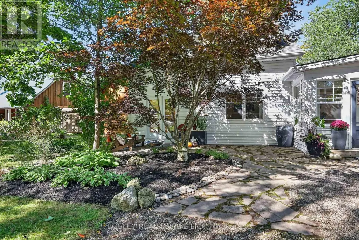
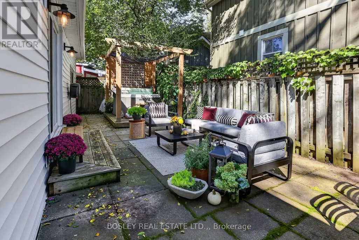
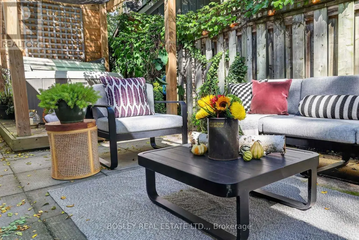
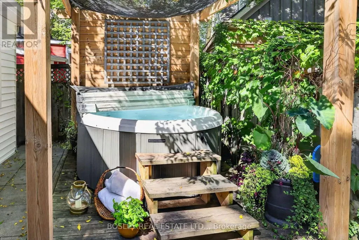
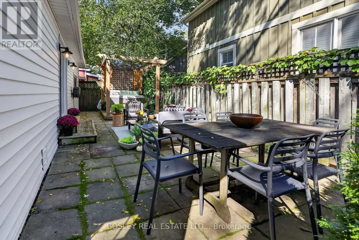
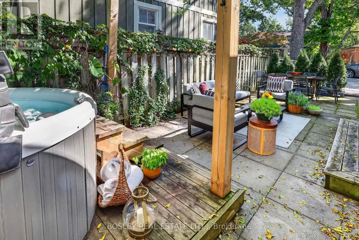
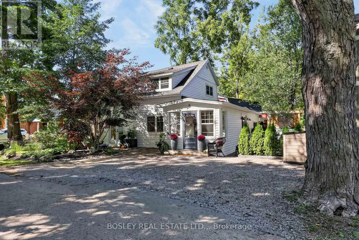
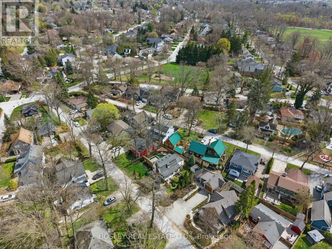
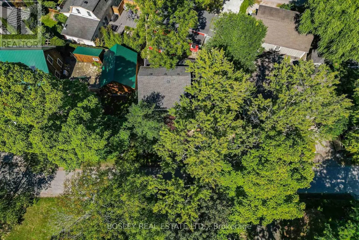
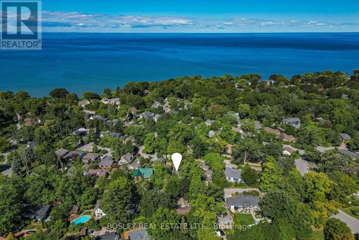
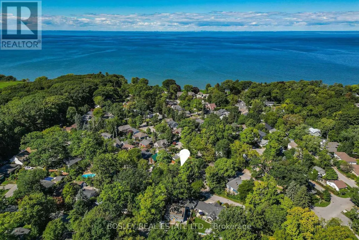
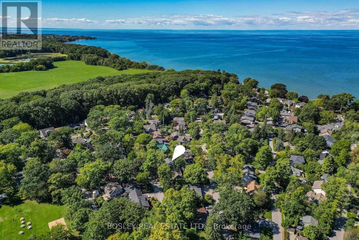
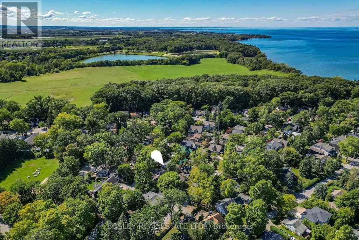
Beautifully reimagined from top to bottom, 5 Luther Avenue brings together thoughtful design, timelines finishes, and effortless comfort of a truly move-in ready home. With over 1600 square feet of beautifully finished living space, this conscientious design plan delivers a fabulous layout. The interior features wide plank white oak flooring creating a seamless aesthetic throughout. On the main level, the expansive kitchen showcases marble backsplash, quartz countertops, a custom range hood, a Viking gas stove with pot filler, a coffee bar, and French doors to the front flagstone patio. A gas fireplace with marble surround and custom built-ins anchors the living room at the centre of the home. The dedicated dining room leads to the side yard ideal for entertaining; featuring an outdoor seating and dining area, a pergola, and hot tub offering retreat-style vibes. The main floor is complete with a bright office/den featuring a skylight, a spacious laundry room, and a 3-piece bathroom with a spa-like glass shower featuring river rock tile and cedar ceilings. The second floor offers three bedrooms and a spacious 4-piece bathroom with built-in storage. A glass stair railing and nickel-gap wood ceilings add distinctive architectural details upstairs. Statement lighting, curated paint tones and an idyllic location make this updated home the perfect offering. Just a short stroll from the shores of Lake Ontario and the shops, restaurants, and amenities of picturesque Queen Street in Old Town Niagara-on-the-Lake, 5 Luther will appeal to the discerning Buyer seeking elevated design, meticulous presentation, and an entertainer's paradise.
General Features
| Zoning | R1 |
|---|---|
| Terms | SALE |
| Neighbourhood | 101 - Town |
| Construction Style | Detached |
| Property Sub Type | Single Family |
| jumpId | 29239843 |
| Property Subtype French | Single Family Dwelling |
| Listing Type French | House |
| MLS | X13796506 |
| Appliances | Dishwasher, Dryer, Gas stove(s), Washer, Refrigerator |
| Building Type | House |
| Features | Carpet Free |
| Property Type | Single Family |
| Sewer | Sanitary sewer |
Interior Features
| Fireplace | yes |
|---|---|
| Living Area Range | 2000 sqft |
| Bedrooms | 3 |
| Basement Type | Crawl space |
| Cooling Type | Central air conditioning |
| Heating Fuel | Natural gas |
| Heating Type | Forced air |
| Beds | 3 |
| Total Baths | 2 |
| Total Baths | 2 |
Exterior Features
| Exterior Finish | Vinyl siding |
|---|---|
| Parking Type | No Garage |
Amenities
- Views
- New Construction
- Adult 55+
- Lease To Own
- No Strata Fees
- Furnished
- Primary On Main
- Air Conditioning
- Seller Finance
- Green
- Fixer Upper
- Horse
- Golf
- Fireplace
- Deck
- Garage
- Basement
- Pool

Property vs Single Family Average in L0S 1J0
Price
In The Neighbourhood
Open House
Niagara-on-the-Lake (Town)
$ 1,095,000
8 Dixie Avenue
Niagara-on-the-lake (town), ON L0S1J0
- Type
- Single Family
- Size
- 2,000 SqFt
- Rooms
- 3 Beds + 3 Baths
Listed by: RE/MAX NIAGARA REALTY LTD, BROKERAGE
Open House
Niagara-on-the-Lake
$ 1,095,000
8 Dixie Avenue
Niagara-on-the-lake, ON L0S1J0
- Type
- Single Family
- Size
- 1,500 SqFt
- Rooms
- 3 Beds + 3 Baths
Just Listed
Niagara-on-the-Lake (Town)
$ 4,200
89 Byron Street
Niagara-on-the-lake (town), ON L0S1J0
- Type
- Single Family
- Size
- 2,500 SqFt
- Rooms
- 3 Beds + 5.5 Baths
Listed by: ENGEL & VOLKERS NIAGARA
Open House
Niagara-on-the-Lake
$ 1,095,000
8 Dixie Avenue
Niagara-on-the-lake, ON L0S 1J0
- Type
- Single Family
- Size
- 1,571 SqFt
- Rooms
- 3 Beds + 3 Baths
Just Listed
Niagara-on-the-Lake
$ 1,225,000
15 The Promenade
Niagara-on-the-lake, ON L0S1J0
- Type
- Single Family
- Size
- 2,500 SqFt
- Rooms
- 3 Beds + 3.5 Baths
Listed by: RIGHT AT HOME REALTY
Just Listed
Niagara-on-the-Lake (Town)
$ 1,249,000
33 Bay Berry Lane
Niagara-on-the-lake (town), ON L0S1J0
- Type
- Single Family
- Size
- 1,500 SqFt
- Rooms
- 3 Beds + 3 Baths
Listed by: BOSLEY REAL ESTATE LTD.,
Just Listed
Niagara-on-the-Lake
$ 1,225,000
15 The Promenade
Niagara-on-the-lake, ON L0S1J0
- Type
- Single Family
- Size
- 2,000 SqFt
- Rooms
- 3 Beds + 4 Baths
Just Listed
Niagara-on-the-Lake
$ 1,225,000
15 The Promenade
Niagara-on-the-lake, ON L0S 1J0
- Type
- Single Family
- Size
- 2,348 SqFt
- Rooms
- 3 Beds + 3.5 Baths
Niagara-on-the-Lake
$ 1,089,000
5 Luther Avenue
Niagara-on-the-lake, ON L0S1J0
- Type
- Single Family
- Size
- 1,500 SqFt
- Rooms
- 3 Beds + 2 Baths
Niagara-on-the-Lake (Town)
$ 7,350,000
263 Niagara Boulevard
Niagara-on-the-lake (town), ON L0S1J0
- Type
- Single Family
- Size
- 5,000 SqFt
- Rooms
- 4 Beds + 3 Baths
Listed by: BOSLEY REAL ESTATE LTD.,
Niagara-on-the-Lake
$ 2,875
98 Delater Street
Niagara-on-the-lake, ON L0S1J0
- Type
- Single Family
- Size
- 1,500 SqFt
- Rooms
- 2 Beds + 2 Baths
Listed by: GOWEST REALTY LTD.
Niagara-on-the-Lake
$ 1,775,000
411 Nassau Street
Niagara-on-the-lake, ON L0S1J0
- Type
- Single Family
- Size
- 2,000 SqFt
- Rooms
- 4 Beds + 3.5 Baths
Listed by: RIGHT AT HOME REALTY
 Toronto Real Estate Board (TRREB); All information deemed reliable but not guaranteed. All properties are subject to prior sale, change or withdrawal. Neither listing broker(s) or information provider(s) shall be responsible for any typographical errors, misinformation, misprints and shall be held totally harmless. Listing(s) information is provided for consumer's personal, non-commercial use and may not be used for any purpose other than to identify prospective properties consumers may be interested
 Data provided by the Ontario Regional Technology & Information Systems. The information is deemed reliable, but is not guaranteed. Not intended to solicit buyers or sellers, landlords or tenants currently under contract.
The trademarks REALTOR®, REALTORS® and the REALTOR® logo are controlled by The Canadian Real Estate Association (CREA) and identify real estate professionals who are members of CREA. The trademarks MLS®, Multiple Listing Service® and the associated logos are owned
Data provided by the Ontario Regional Technology & Information Systems. The information is deemed reliable, but is not guaranteed. Not intended to solicit buyers or sellers, landlords or tenants currently under contract.
The trademarks REALTOR®, REALTORS® and the REALTOR® logo are controlled by The Canadian Real Estate Association (CREA) and identify real estate professionals who are members of CREA. The trademarks MLS®, Multiple Listing Service® and the associated logos are owned
 All information deemed reliable but not guaranteed. All properties are subject to prior sale, change or withdrawal. Neither listing broker(s) or information provider(s) shall be responsible for any typographical errors, misinformation, misprints and shall be held totally harmless. Listing(s) information is provided for consumer's personal, non-commercial use and may not be used for any purpose other than to identify prospective properties consumers may be interested in purchasing. The data relating