











Address
104 Main Street, Loyalist (Bath), ON
Price
$ 545,000
Property Attributes
- ID#X13792296
- TypeSingle Family
- Listing Status Active
- MunicipalityLoyalist (Bath)
- CityLoyalist (Bath)
- Neighbourhood57 - Bath
- Postal CodeK0H 1G0
- StyleSingle Family Dwelling
- Price$ 545,000
- Bedrooms2+2
- Bathrooms2
- Half Bathrooms1
- Sqr Footage1500
Data Source:
RLP - CREA EN
Property Description
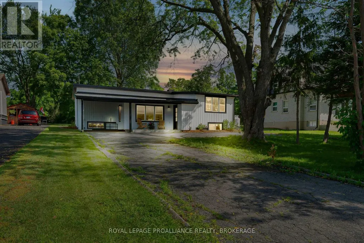
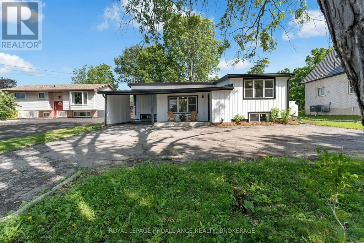
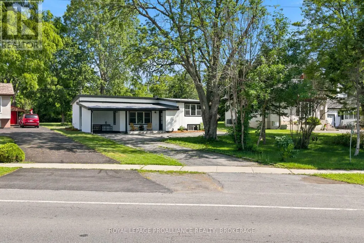
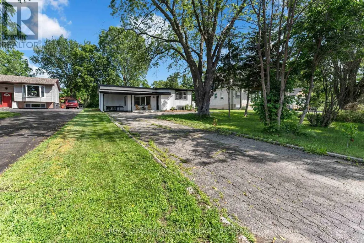
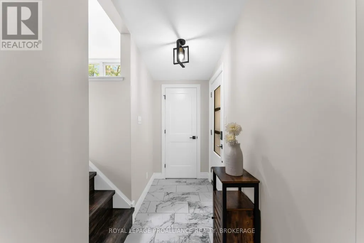
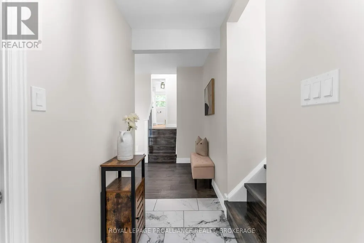
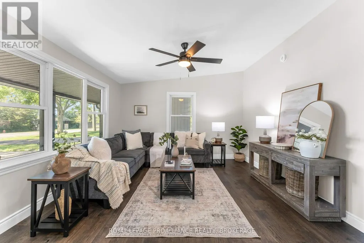
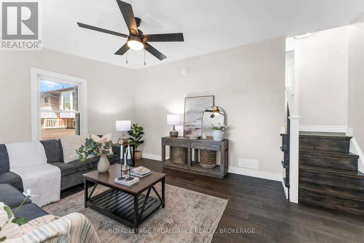
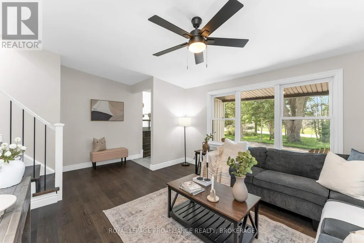
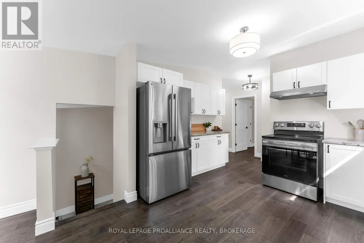
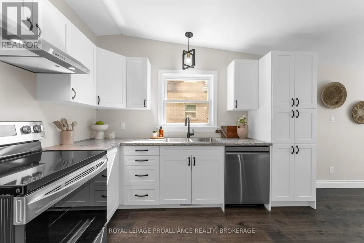
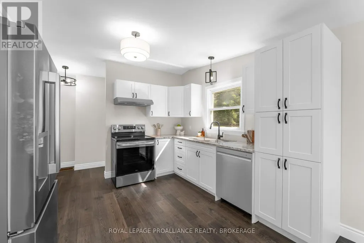
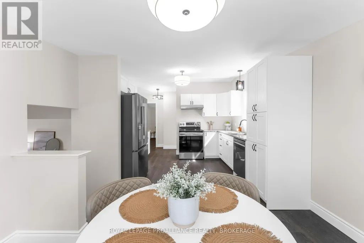
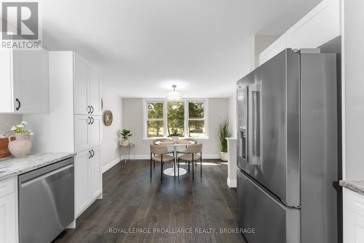
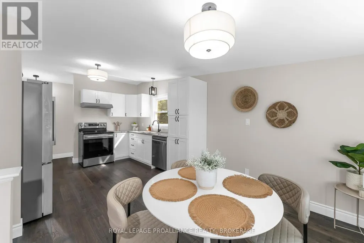
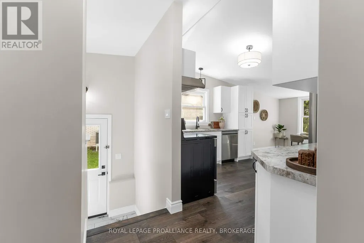
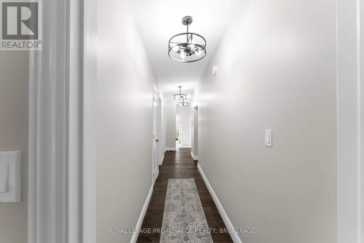
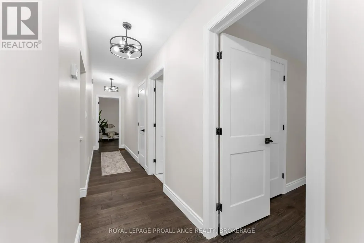
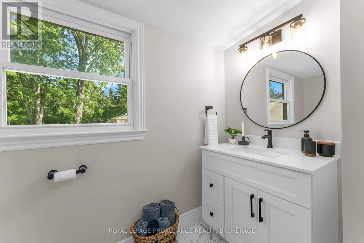
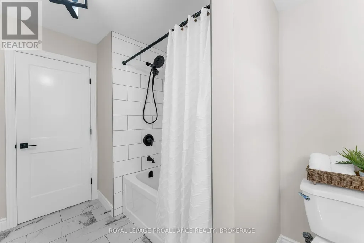
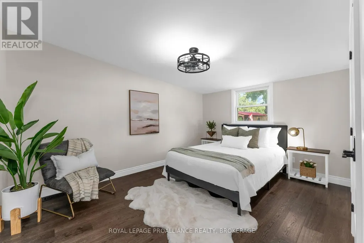
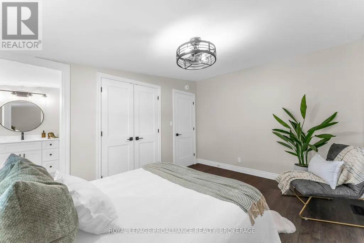
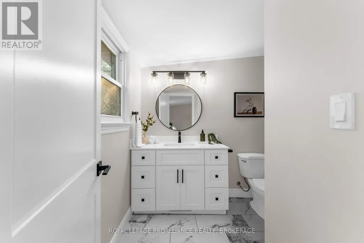
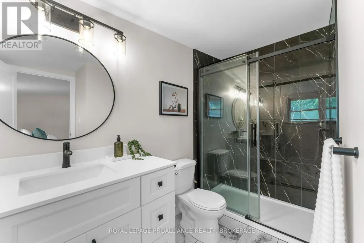
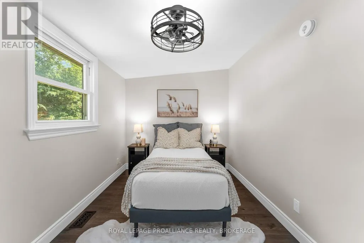
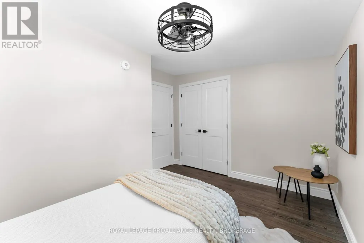
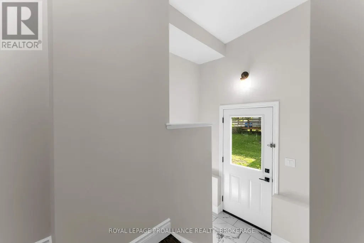
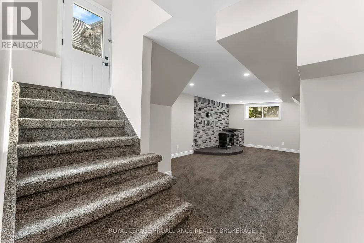
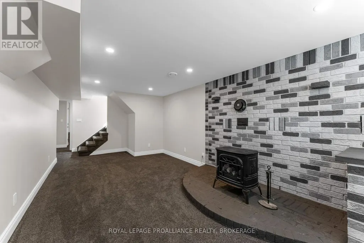
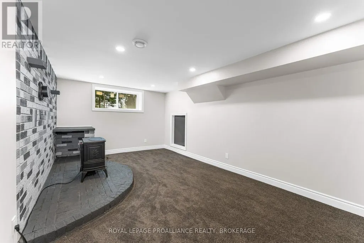
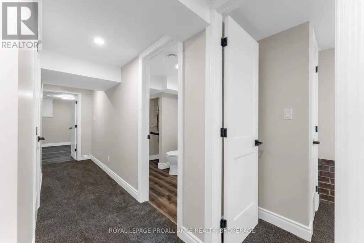
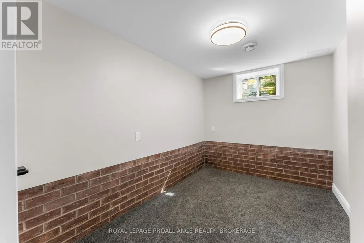
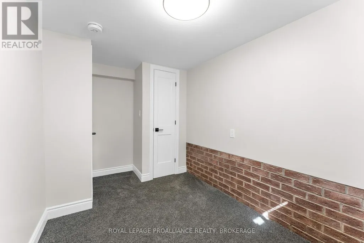
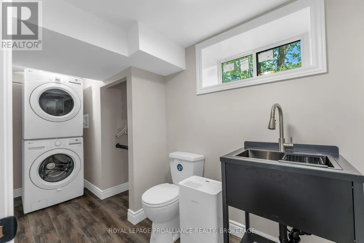
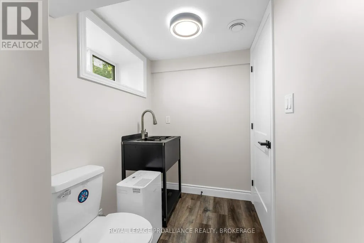
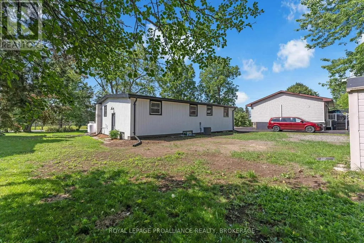
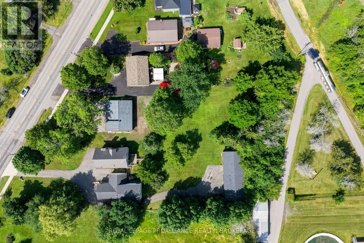
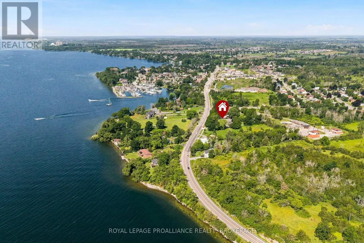
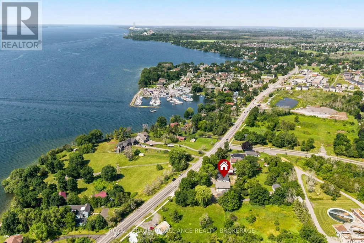
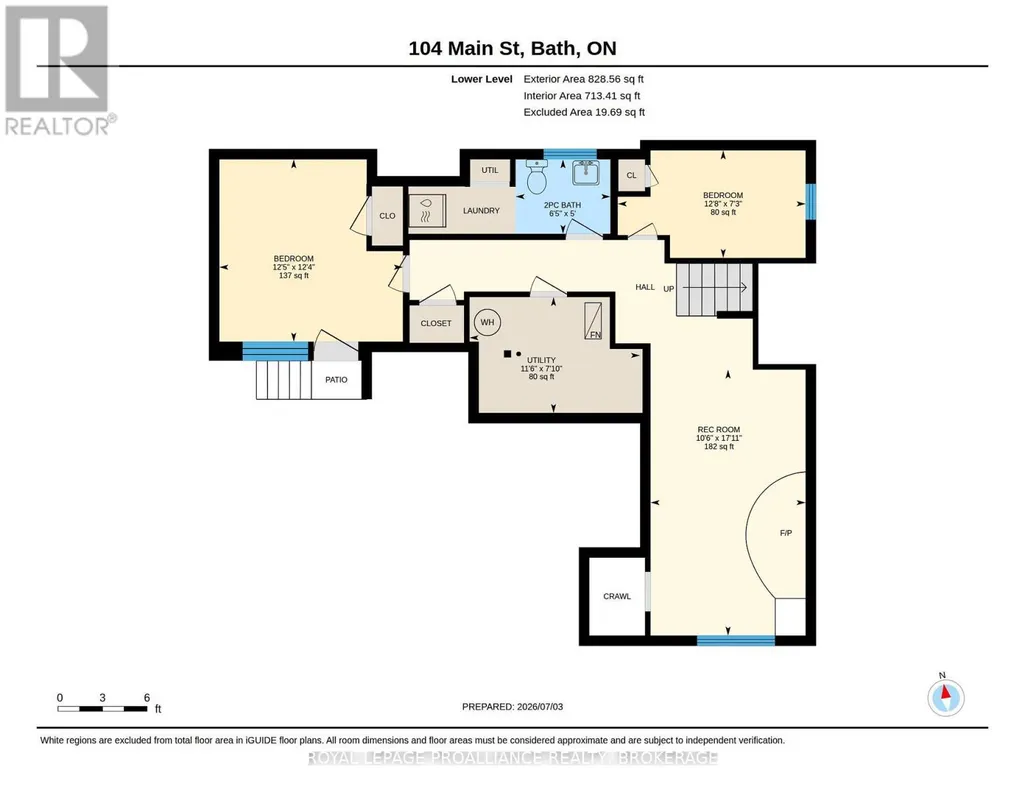
Welcome to the lakeside village of Bath, where historic small-town charm meets the beauty of Lake Ontario. This inviting 2+2 bedroom home offers glimpses of the water and a more relaxed pace of life. All just minutes from a golf course, marina, and locally loved shops. Inside, the home opens into a bright and welcoming space with new engineered hardwood and tile flooring throughout. The kitchen and dining areas are spacious, thoughtfully laid out, and flow effortlessly, creating a natural gathering place for everyday meals and weekend entertaining. The primary bedroom feels like a peaceful retreat with its own ensuite, while a second bedroom and full bath complete the main level. With the separate entrance from the carport, the lower level expands your options with two additional bedrooms, a powder room and a cozy living space. It's perfect for guests, growing families, or a home office. Whether you're starting a new chapter, looking for more space, or dreaming of life near the water, this home offers an exciting opportunity to enjoy comfort, flexibility, and the charm of lakeside living...with nothing left to do but unpack.
General Features
| Zoning | R3 |
|---|---|
| Terms | SALE |
| Neighbourhood | 57 - Bath |
| Construction Style | Detached |
| Property Sub Type | Single Family |
| jumpId | 29226068 |
| Property Subtype French | Single Family Dwelling |
| Listing Type French | House |
| MLS | X13792296 |
| Appliances | Water meter, Dishwasher, Dryer, Hood Fan, Stove, Washer, Refrigerator |
| Architectural Style | Bungalow |
| Building Type | House |
| Features | Irregular lot size, Level, Sump Pump |
| Property Type | Single Family |
| Sewer | Sanitary sewer |
| Structure Type | Porch, Shed |
Interior Features
| Fireplace | yes |
|---|---|
| Living Area Range | 1500 sqft |
| Bedrooms | 2+2 |
| Basement | Finished |
| Basement Type | N/A |
| Cooling Type | Central air conditioning |
| Foundation Type | Block |
| Heating Fuel | Propane |
| Heating Type | Forced air |
| Beds | 4 |
| Total Baths | 2+1 |
| Total Baths | 2+1 |
| Total Half Baths | 1 |
Exterior Features
| Exterior Finish | Vinyl siding |
|---|---|
| Parking Type | Carport, Garage |
Amenities
- Views
- New Construction
- Adult 55+
- Lease To Own
- No Strata Fees
- Furnished
- Primary On Main
- Air Conditioning
- Seller Finance
- Green
- Fixer Upper
- Horse
- Golf
- Fireplace
- Deck
- Garage
- Basement
- Pool

Property vs Single Family Average in K0H 1G0
Price
In The Neighbourhood
Loyalist
$ 3,100
140 Country Club Drive
Loyalist, ON K0H1G0
- Type
- Single Family
- Size
- 3,000 SqFt
- Rooms
- 5 Beds + 3.5 Baths
Listed by: HOMELIFE/MIRACLE REALTY LTD
Loyalist
$ 545,000
104 Main Street
Loyalist, ON K0H1G0
- Type
- Single Family
- Size
- 1,100 SqFt
- Rooms
- 4 Beds + 3 Baths
Loyalist (Bath)
$ 599,000
22 Heritage Drive
Loyalist (bath), ON K0H1G0
- Type
- Single Family
- Size
- 2,000 SqFt
- Rooms
- 4 Beds + 3.5 Baths
Listed by: Royal LePage ProAlliance Realty
Loyalist
$ 2,650
73 Royal Oak Crescent
Loyalist, ON K0H1G0
- Type
- Single Family
- Size
- 2,500 SqFt
- Rooms
- 4 Beds + 2.5 Baths
Listed by: HOMELIFE/MIRACLE REALTY LTD
Loyalist
$ 599,000
22 Heritage Drive
Loyalist, ON K0H1G0
- Type
- Single Family
- Size
- 1,500 SqFt
- Rooms
- 4 Beds + 4 Baths
Loyalist
$ 2,250
Main Floor - 241 Westbury Avenue
Loyalist, ON K0H1G0
- Type
- Single Family
- Size
- 1,500 SqFt
- Rooms
- 3 Beds + 1 Baths
Listed by: RE/MAX REALTRON REALTY INC.
Loyalist (Bath)
$ 459,000
438 Main Street
Loyalist (bath), ON K0H1G0
- Type
- Single Family
- Size
- 2,000 SqFt
- Rooms
- 4 Beds + 1.5 Baths
Listed by: CENTURY 21 HERITAGE GROUP LTD., BROKERAGE
Loyalist
$ 459,000
438 Main Street
Loyalist, ON K0H1G0
- Type
- Single Family
- Size
- 1,500 SqFt
- Rooms
- 4 Beds + 2 Baths
Loyalist
$ 2,800
128 Oakmont Drive
Loyalist, ON K0H1G0
- Type
- Single Family
- Size
- 2,500 SqFt
- Rooms
- 4 Beds + 2.5 Baths
Listed by: HOMELIFE/MIRACLE REALTY LTD
Loyalist (Bath)
$ 650,000
100 Britannia Crescent
Loyalist (bath), ON K0H1G0
- Type
- Single Family
- Size
- 2,000 SqFt
- Rooms
- 2 Beds + 3 Baths
Listed by: SUTTON GROUP-MASTERS REALTY INC., BROKERAGE
Loyalist
$ 2,450
94 Golf Links Drive
Loyalist, ON K0H1G0
- Type
- Single Family
- Size
- 2,000 SqFt
- Rooms
- 3 Beds + 2.5 Baths
Listed by: Royal LePage Ignite Realty
Loyalist
$ 2,650
21 Royal Oak Crescent
Loyalist, ON K0H1G0
- Type
- Single Family
- Size
- 2,000 SqFt
- Rooms
- 5 Beds + 3 Baths
Listed by: Royal LePage Ignite Realty
 Toronto Real Estate Board (TRREB); All information deemed reliable but not guaranteed. All properties are subject to prior sale, change or withdrawal. Neither listing broker(s) or information provider(s) shall be responsible for any typographical errors, misinformation, misprints and shall be held totally harmless. Listing(s) information is provided for consumer's personal, non-commercial use and may not be used for any purpose other than to identify prospective properties consumers may be interested
 Data provided by the Ontario Regional Technology & Information Systems. The information is deemed reliable, but is not guaranteed. Not intended to solicit buyers or sellers, landlords or tenants currently under contract.
The trademarks REALTOR®, REALTORS® and the REALTOR® logo are controlled by The Canadian Real Estate Association (CREA) and identify real estate professionals who are members of CREA. The trademarks MLS®, Multiple Listing Service® and the associated logos are owned
Data provided by the Ontario Regional Technology & Information Systems. The information is deemed reliable, but is not guaranteed. Not intended to solicit buyers or sellers, landlords or tenants currently under contract.
The trademarks REALTOR®, REALTORS® and the REALTOR® logo are controlled by The Canadian Real Estate Association (CREA) and identify real estate professionals who are members of CREA. The trademarks MLS®, Multiple Listing Service® and the associated logos are owned
 All information deemed reliable but not guaranteed. All properties are subject to prior sale, change or withdrawal. Neither listing broker(s) or information provider(s) shall be responsible for any typographical errors, misinformation, misprints and shall be held totally harmless. Listing(s) information is provided for consumer's personal, non-commercial use and may not be used for any purpose other than to identify prospective properties consumers may be interested in purchasing. The data relating