










Address
44 - 311 Dundas Street, Quinte West (Trenton Ward), ON
Price
$ 239,000
Property Attributes
- ID#X13790966
- TypeSingle Family
- Listing Status Active
- MunicipalityQuinte West (Trenton Ward)
- CityQuinte West (Trenton Ward)
- NeighbourhoodTrenton Ward
- Postal CodeK8V 1M1
- StyleSingle Family Dwelling
- Price$ 239,000
- Bedrooms2
- Bathrooms1
- Half Bathrooms0
- Sqr Footage1100
Data Source:
RLP - CREA EN
Property Description
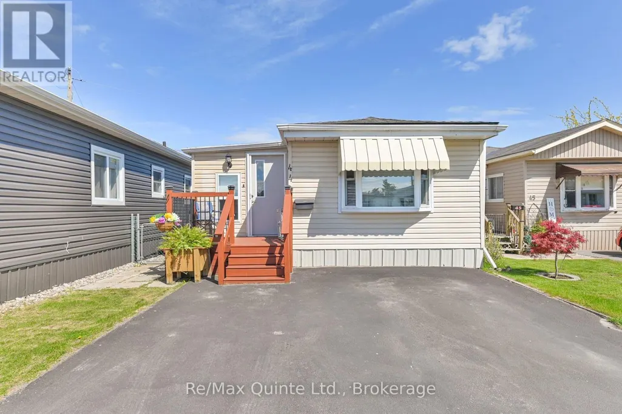
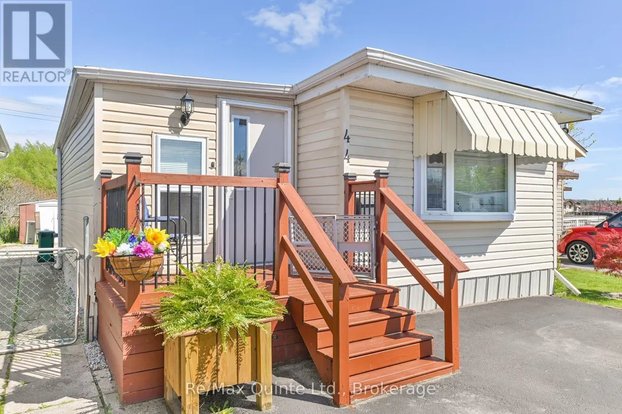
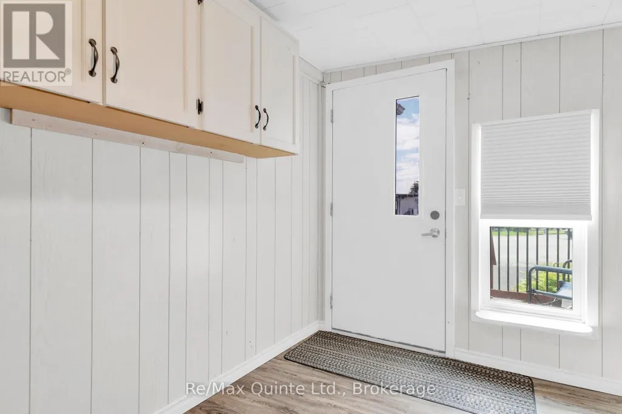
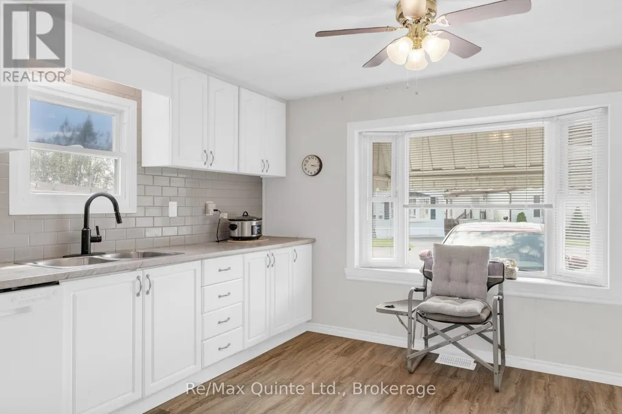
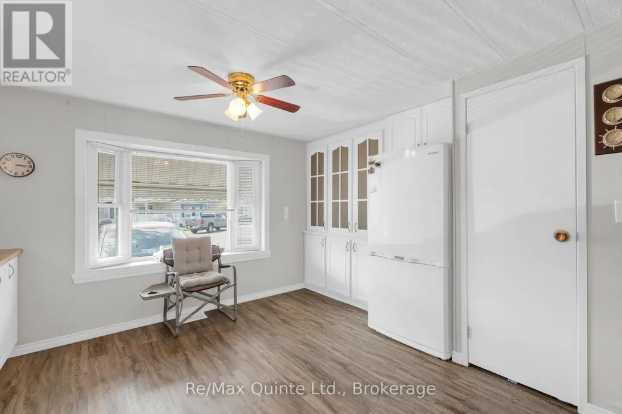
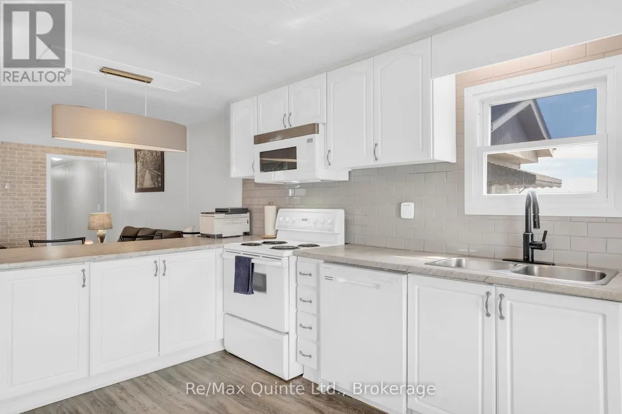
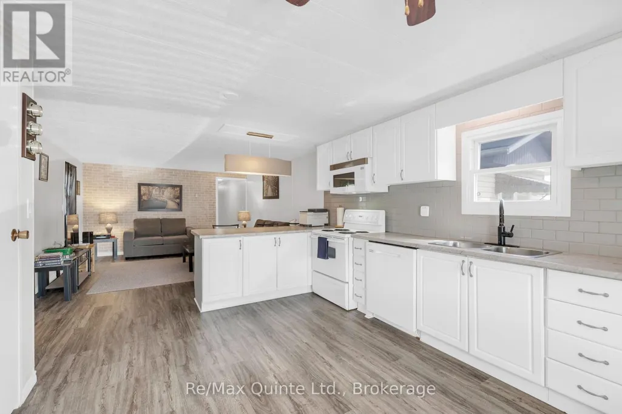
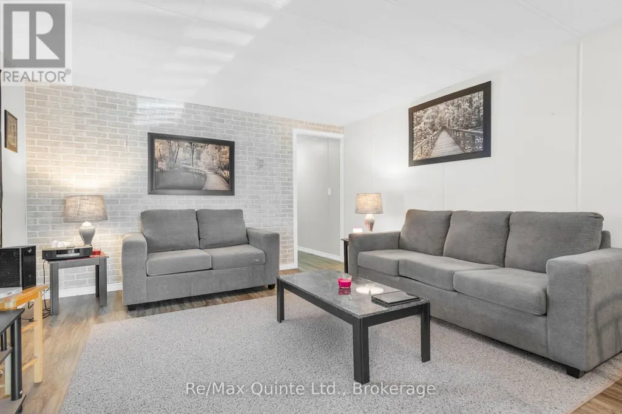
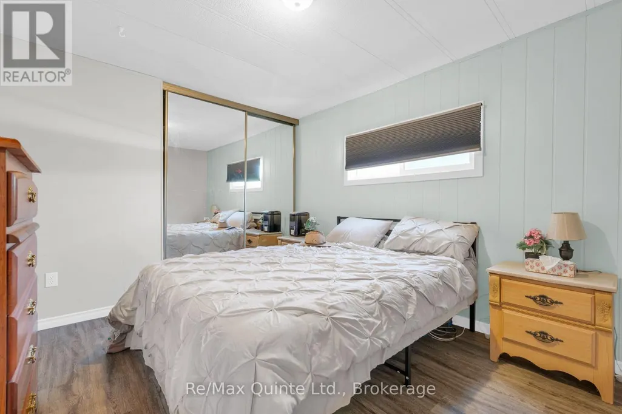
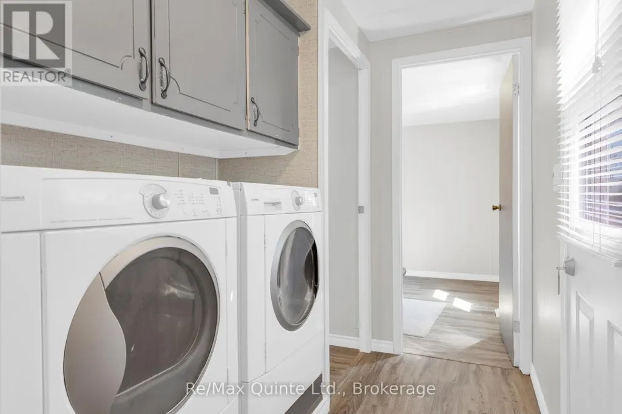
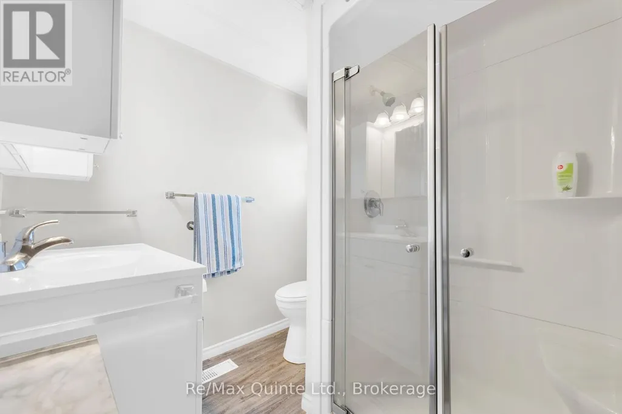
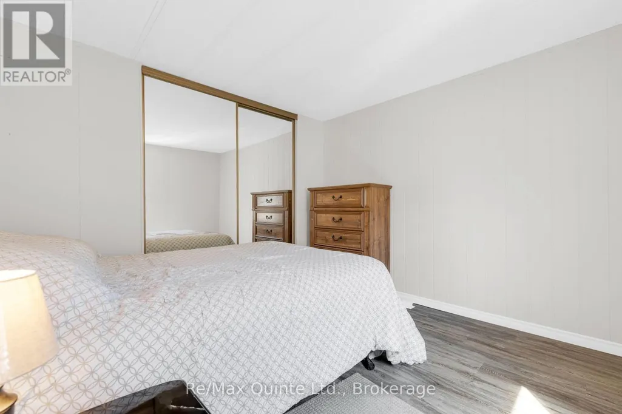
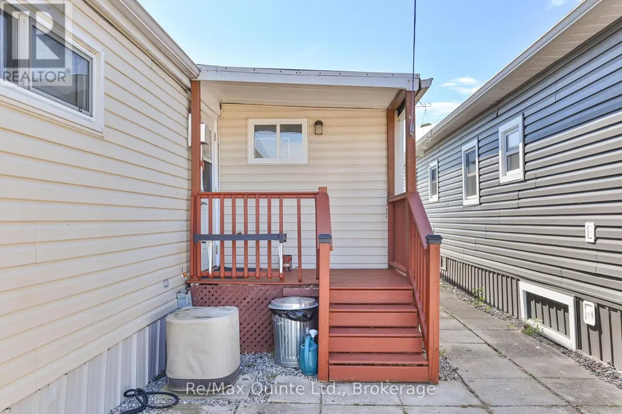
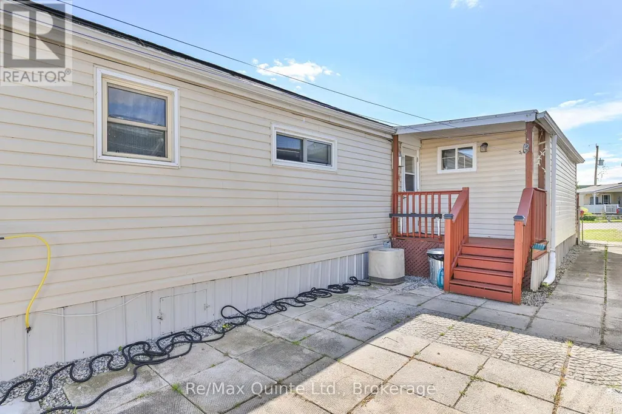
Welcome to easy, low-maintenance living in this bright and inviting 2-bedroom, open-concept mobile home! The spacious eat-in kitchen offers plenty of counter and cupboard space plus built-in storage, with a convenient peninsula that's perfect for quick bites or morning coffee. Enjoy the outdoors from either the private, fenced back deck, ideal for relaxing in your own backyard oasis and perfect for pets, or the front deck, a great spot to watch the world go by. The welcoming foyer offers a warm space to greet family and friends. Recent updates offer wonderful peace of mind, including newer shingles, a recently renovated bathroom, a new AC installed in July 2025, and a new furnace installed in February 2026. This move-in ready home comes complete with six appliances, so all you have to do is unpack and enjoy. Take in the lovely water view right from your driveway, with nearby coffee shops and shopping adding everyday convenience. Located in a sought-after park that lets you slow down and enjoy life without the demands of extensive home and yard maintenance, this is a lifestyle opportunity not to be missed. Current lot fee, including water and taxes, is $506.59/month. Book your showing today!
General Features
| Terms | SALE |
|---|---|
| Neighbourhood | Trenton Ward |
| Property Sub Type | Single Family |
| jumpId | 29225557 |
| Property Subtype French | Single Family Dwelling |
| Listing Type French | House |
| MLS | X13790966 |
| Appliances | Dishwasher, Dryer, Microwave, Stove, Washer, Refrigerator |
| Architectural Style | Bungalow |
| Building Type | Mobile Home |
| Features | Cul-de-sac, Level |
| Property Type | Single Family |
| Sewer | Sanitary sewer |
| Structure Type | Deck, Porch, Shed |
Interior Features
| Living Area Range | 1100 sqft |
|---|---|
| Bedrooms | 2 |
| Basement Type | None |
| Cooling Type | Central air conditioning |
| Heating Fuel | Electric |
| Heating Type | Forced air |
| Beds | 2 |
| Total Baths | 1 |
| Total Baths | 1 |
Exterior Features
| Exterior Finish | Vinyl siding |
|---|---|
| Parking Type | No Garage |
Amenities
- Views
- New Construction
- Adult 55+
- Lease To Own
- No Strata Fees
- Furnished
- Primary On Main
- Air Conditioning
- Seller Finance
- Green
- Fixer Upper
- Horse
- Golf
- Fireplace
- Deck
- Garage
- Basement
- Pool

Property vs Single Family Average in K8V 1M1
Price
In The Neighbourhood
Just Listed
Quinte West
$ 444,900
237 Byron Street
Quinte West, ON K8V2Z2
- Type
- Single Family
- Size
- 700 SqFt
- Rooms
- 4 Beds + 1 Baths
Just Listed
Quinte West (Trenton Ward)
$ 375,000
16 Mercia Street
Quinte West (trenton Ward), ON K8V2P3
- Type
- Single Family
- Size
- 1,500 SqFt
- Rooms
- 4 Beds + 1.5 Baths
Listed by: Exit Realty Group
Just Listed
Quinte West
$ 375,000
16 Mercia Street
Quinte West, ON K8V2P3
- Type
- Single Family
- Size
- 1,100 SqFt
- Rooms
- 4 Beds + 2 Baths
Open House
Quinte West (Trenton Ward)
$ 534,900
28 Shoniker Avenue
Quinte West (trenton Ward), ON K8V2B5
- Type
- Single Family
- Size
- 1,500 SqFt
- Rooms
- 4 Beds + 1.5 Baths
Listed by: Royal LePage ProAlliance Realty
Open House
Quinte West
$ 534,900
28 Shoniker Avenue
Quinte West, ON K8V2B5
- Type
- Single Family
- Size
- 1,100 SqFt
- Rooms
- 4 Beds + 2 Baths
Just Listed
Quinte West
$ 679,000
150 King Street
Quinte West, ON K8V3W6
- Type
- Single Family
- Size
- 1,500 SqFt
- Rooms
- 4 Beds + 3 Baths
Just Listed
Quinte West
$ 1,790
2 - 56 Heber Street
Quinte West, ON K8V1M9
- Type
- Single Family
- Size
- 1,500 SqFt
- Rooms
- 2 Beds + 1 Baths
Listed by: CENTURY 21 PERCY FULTON LTD.
Just Listed
Quinte West
$ 419,000
29 Van Alstine Drive
Quinte West, ON K8V6K5
- Type
- Single Family
- Size
- 1,500 SqFt
- Rooms
- 4 Beds + 1.5 Baths
Listed by: CENTURY 21 KING'S QUAY REAL ESTATE INC.
Just Listed
Quinte West (Trenton Ward)
$ 379,900
5 Charlotte Street
Quinte West (trenton Ward), ON K8V2C1
- Type
- Single Family
- Size
- 1,500 SqFt
- Rooms
- 3 Beds + 1 Baths
Listed by: Exit Realty Group
Just Listed
Quinte West
$ 379,900
5 Charlotte Street
Quinte West, ON K8V2C1
- Type
- Single Family
- Size
- 1,100 SqFt
- Rooms
- 3 Beds + 1 Baths
Just Listed
Quinte West
$ 419,000
29 Van Alstine Drive
Quinte West, ON K8V6K5
- Type
- Single Family
- Size
- 1,100 SqFt
- Rooms
- 4 Beds + 2 Baths
Just Listed
Quinte West (Trenton Ward)
$ 669,000
14 Ridgeview Lane
Quinte West (trenton Ward), ON K8V5P8
- Type
- Single Family
- Size
- 1,500 SqFt
- Rooms
- 5 Beds + 3 Baths
Listed by: Re/Max Quinte Ltd.
 Toronto Real Estate Board (TRREB); All information deemed reliable but not guaranteed. All properties are subject to prior sale, change or withdrawal. Neither listing broker(s) or information provider(s) shall be responsible for any typographical errors, misinformation, misprints and shall be held totally harmless. Listing(s) information is provided for consumer's personal, non-commercial use and may not be used for any purpose other than to identify prospective properties consumers may be interested
 Data provided by the Ontario Regional Technology & Information Systems. The information is deemed reliable, but is not guaranteed. Not intended to solicit buyers or sellers, landlords or tenants currently under contract.
The trademarks REALTOR®, REALTORS® and the REALTOR® logo are controlled by The Canadian Real Estate Association (CREA) and identify real estate professionals who are members of CREA. The trademarks MLS®, Multiple Listing Service® and the associated logos are owned
Data provided by the Ontario Regional Technology & Information Systems. The information is deemed reliable, but is not guaranteed. Not intended to solicit buyers or sellers, landlords or tenants currently under contract.
The trademarks REALTOR®, REALTORS® and the REALTOR® logo are controlled by The Canadian Real Estate Association (CREA) and identify real estate professionals who are members of CREA. The trademarks MLS®, Multiple Listing Service® and the associated logos are owned
 All information deemed reliable but not guaranteed. All properties are subject to prior sale, change or withdrawal. Neither listing broker(s) or information provider(s) shall be responsible for any typographical errors, misinformation, misprints and shall be held totally harmless. Listing(s) information is provided for consumer's personal, non-commercial use and may not be used for any purpose other than to identify prospective properties consumers may be interested in purchasing. The data relating