










Address
32 South Maloney Street, Marmora and Lake (Marmora Ward), ON
Price
$ 569,900
Property Attributes
- ID#X13770820
- TypeSingle Family
- Listing Status Active
- MunicipalityMarmora and Lake (Marmora Ward)
- CityMarmora and Lake (Marmora Ward)
- NeighbourhoodMarmora Ward
- Postal CodeK0K 2M0
- StyleSingle Family Dwelling
- Price$ 569,900
- Bedrooms3+1
- Bathrooms2
- Half Bathrooms0
- Sqr Footage1100
Data Source:
RLP - CREA EN
Property Description
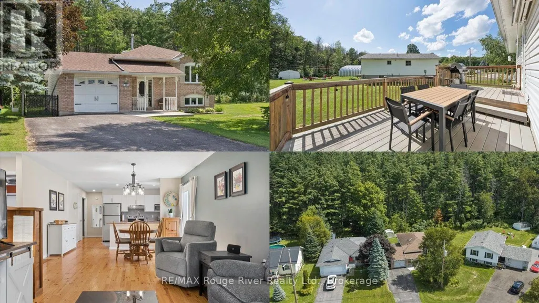
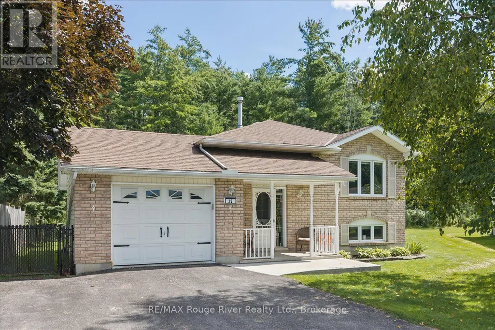
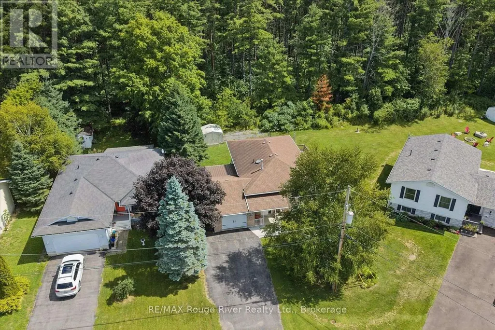
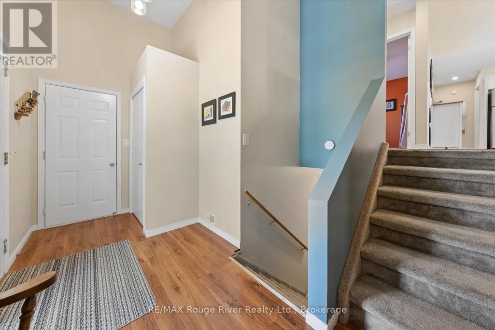
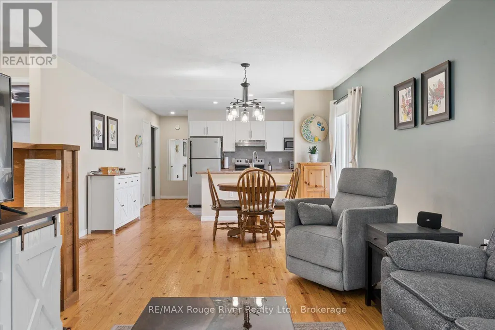
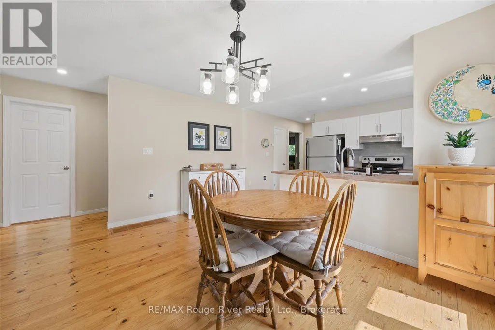
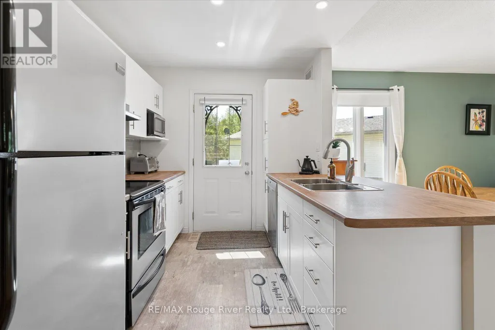
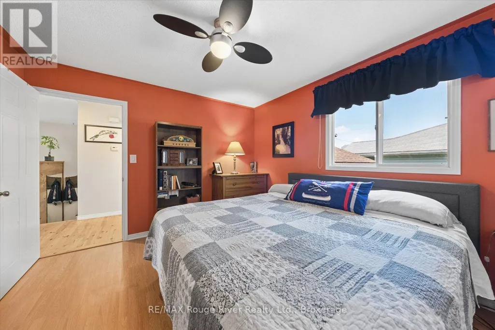
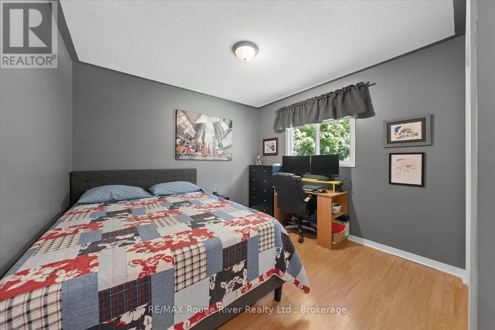
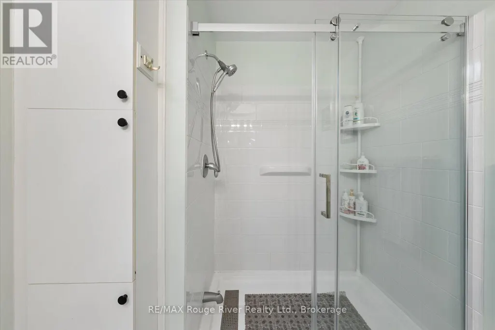
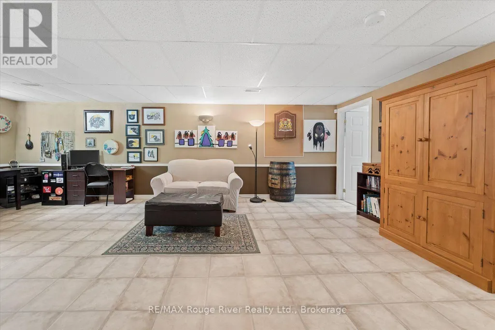
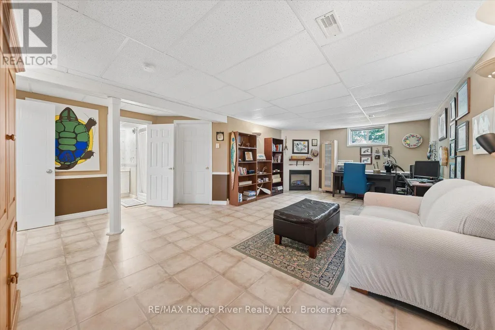
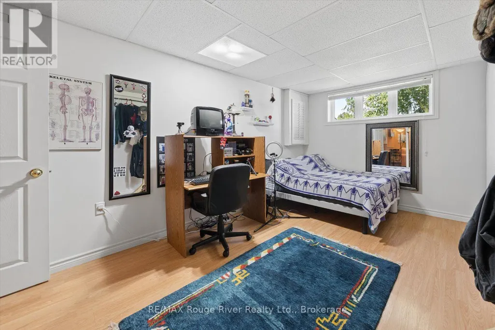
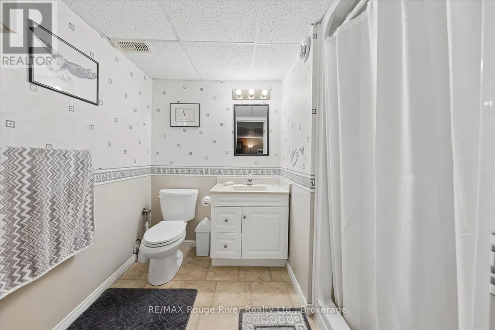
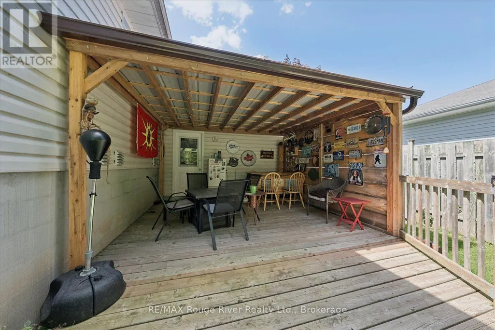
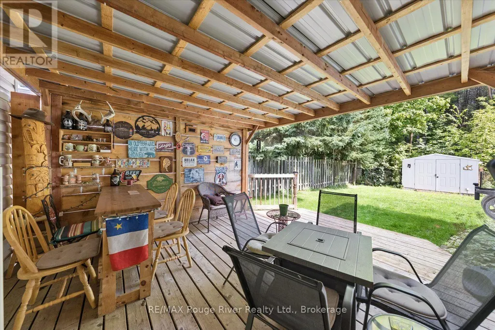
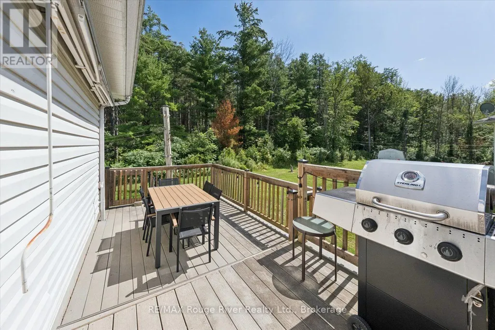
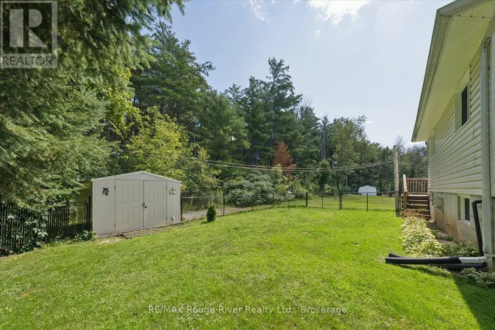
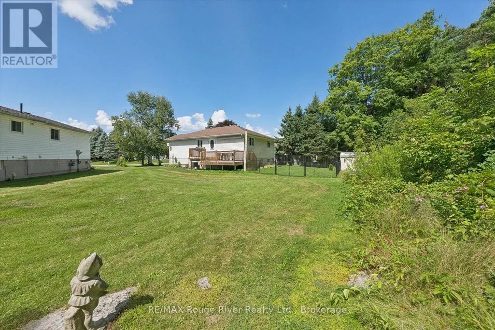
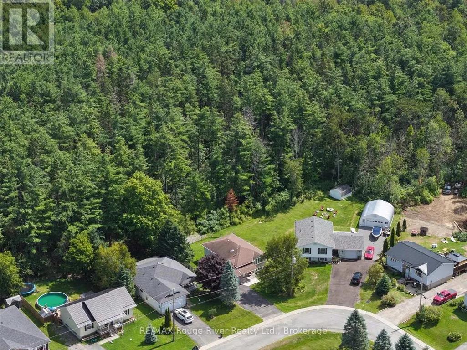
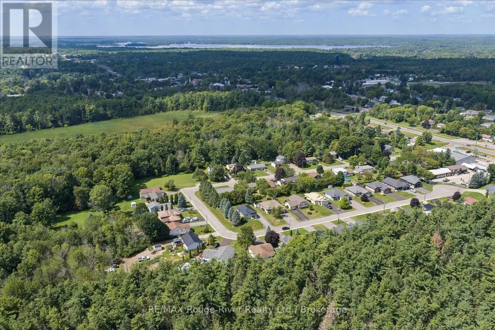
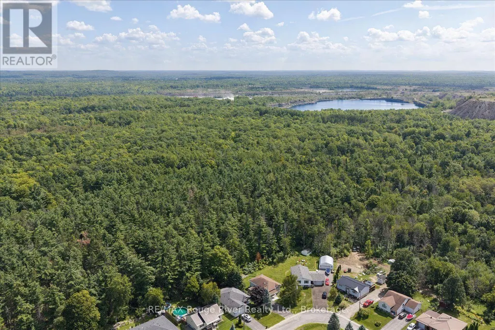
Welcome to the charming village of Marmora! Located near the stunning Crowe Lake, this quiet small town offers the perfect blend of convenience and country, with space to explore all around you! This welcoming raised bungalow gives you the amenities of town life with the ideal privacy of backing onto beautiful forested greenspace. Step inside to feel the inviting and bright atmosphere this home offers, featuring an open-concept layout, multiple windows, and carpet-free flooring. The main floor features 3 bedrooms and 1 bathroom, with an additional bedroom, bathroom, and living space in the basement, creating an ideal setup for multi-generational living or larger families. Outside, the spacious backyard features a covered deck for shaded dining and a large deck perfect for barbecuing or relaxing in the sunshine. The backyard is fully fenced- perfect for dogs or children. Marmora sits at a unique location approximately halfway between Toronto and Ottawa and is only 50 minutes from Peterborough, making travel in any direction easy and accessible. With quick access to the Crowe River Public Boat launch and an abundance of parks, embracing lake life at this home is bound to create endless lasting memories for the whole family!
General Features
| Zoning | R1 |
|---|---|
| Terms | SALE |
| Neighbourhood | Marmora Ward |
| Construction Style | Detached |
| Property Sub Type | Single Family |
| jumpId | 29179848 |
| Property Subtype French | Single Family Dwelling |
| Listing Type French | House |
| MLS | X13770820 |
| Appliances | Garage door opener remote, Water meter, Central Vacuum, Dishwasher, Dryer, Garage door opener, Stove, Washer, Window Coverings, Refrigerator |
| Architectural Style | Raised bungalow |
| Building Type | House |
| Features | Wooded area, Backs on greenbelt, Flat site, Carpet Free |
| Property Type | Single Family |
| Sewer | Sanitary sewer |
| Structure Type | Deck, Porch, Shed |
Interior Features
| Fireplace | yes |
|---|---|
| Living Area Range | 1100 sqft |
| Bedrooms | 3+1 |
| Basement | Finished |
| Basement Type | Full |
| Cooling Type | Central air conditioning |
| Foundation Type | Poured Concrete |
| Heating Fuel | Natural gas |
| Heating Type | Forced air |
| Beds | 4 |
| Total Baths | 2 |
| Total Baths | 2 |
Exterior Features
| Exterior Finish | Brick, Vinyl siding |
|---|---|
| Parking Type | Attached garage, Garage |
Amenities
- Views
- New Construction
- Adult 55+
- Lease To Own
- No Strata Fees
- Furnished
- Primary On Main
- Air Conditioning
- Seller Finance
- Green
- Fixer Upper
- Horse
- Golf
- Fireplace
- Deck
- Garage
- Basement
- Pool

Property vs Single Family Average in K0K 2M0
Price
In The Neighbourhood
Just Listed
Marmora and Lake (Marmora Ward)
$ 299,900
15 Madoc Street
Marmora And Lake (marmora Ward), ON K0K2M0
- Type
- Single Family
- Size
- 1,100 SqFt
- Rooms
- 3 Beds + 1.5 Baths
Listed by: Exp Realty
Just Listed
Marmoraand Lake
$ 299,900
15 Madoc Street
Marmoraand Lake, ON K0K2M0
- Type
- Single Family
- Size
- 700 SqFt
- Rooms
- 3 Beds + 2 Baths
Marmora and Lake (Marmora Ward)
$ 679,900
132 Beaver Creek Road
Marmora And Lake (marmora Ward), ON K0K2M0
- Type
- Single Family
- Size
- 1,500 SqFt
- Rooms
- 2 Beds + 2 Baths
Listed by: Solid Rock Realty
Marmoraand Lake
$ 679,900
132 Beaver Creek Road
Marmoraand Lake, ON K0K2M0
- Type
- Single Family
- Size
- 1,100 SqFt
- Rooms
- 2 Beds + 2 Baths
Open House
Marmora and Lake (Marmora Ward)
$ 649,900
130 Sauna Road
Marmora And Lake (marmora Ward), ON K0K2M0
- Type
- Single Family
- Size
- 2,000 SqFt
- Rooms
- 4 Beds + 1 Baths
Listed by: Exp Realty
Open House
Marmoraand Lake
$ 649,900
130 Sauna Road
Marmoraand Lake, ON K0K2M0
- Type
- Single Family
- Size
- 1,500 SqFt
- Rooms
- 4 Beds + 1 Baths
Marmoraand Lake
$ 549,000
14 Thomas Street
Marmoraand Lake, ON K0K2M0
- Type
- Single Family
- Size
- 1,100 SqFt
- Rooms
- 3 Beds + 2 Baths
Marmora and Lake (Marmora Ward)
$ 299,900
25 Bursthall Street
Marmora And Lake (marmora Ward), ON K0K2M0
- Type
- Single Family
- Size
- 1,100 SqFt
- Rooms
- 2 Beds + 1 Baths
Listed by: Exp Realty
Marmoraand Lake
$ 569,900
32 South Maloney Street
Marmoraand Lake, ON K0K2M0
- Type
- Single Family
- Size
- 700 SqFt
- Rooms
- 4 Beds + 2 Baths
Marmoraand Lake
$ 299,900
25 Bursthall Street
Marmoraand Lake, ON K0K2M0
- Type
- Single Family
- Size
- 700 SqFt
- Rooms
- 2 Beds + 1 Baths
Marmora and Lake (Marmora Ward)
$ 299,900
20 Main Street
Marmora And Lake (marmora Ward), ON K0K2M0
- Type
- Single Family
- Size
- 1,500 SqFt
- Rooms
- 3 Beds + 1 Baths
Listed by: Exp Realty
Marmora and Lake (Marmora Ward)
$ 354,900
38 Madoc Street
Marmora And Lake (marmora Ward), ON K0K2M0
- Type
- Single Family
- Size
- 1,100 SqFt
- Rooms
- 3 Beds + 1 Baths
Listed by: Re/Max Quinte Ltd.
 Toronto Real Estate Board (TRREB); All information deemed reliable but not guaranteed. All properties are subject to prior sale, change or withdrawal. Neither listing broker(s) or information provider(s) shall be responsible for any typographical errors, misinformation, misprints and shall be held totally harmless. Listing(s) information is provided for consumer's personal, non-commercial use and may not be used for any purpose other than to identify prospective properties consumers may be interested
 Data provided by the Ontario Regional Technology & Information Systems. The information is deemed reliable, but is not guaranteed. Not intended to solicit buyers or sellers, landlords or tenants currently under contract.
The trademarks REALTOR®, REALTORS® and the REALTOR® logo are controlled by The Canadian Real Estate Association (CREA) and identify real estate professionals who are members of CREA. The trademarks MLS®, Multiple Listing Service® and the associated logos are owned
Data provided by the Ontario Regional Technology & Information Systems. The information is deemed reliable, but is not guaranteed. Not intended to solicit buyers or sellers, landlords or tenants currently under contract.
The trademarks REALTOR®, REALTORS® and the REALTOR® logo are controlled by The Canadian Real Estate Association (CREA) and identify real estate professionals who are members of CREA. The trademarks MLS®, Multiple Listing Service® and the associated logos are owned
 All information deemed reliable but not guaranteed. All properties are subject to prior sale, change or withdrawal. Neither listing broker(s) or information provider(s) shall be responsible for any typographical errors, misinformation, misprints and shall be held totally harmless. Listing(s) information is provided for consumer's personal, non-commercial use and may not be used for any purpose other than to identify prospective properties consumers may be interested in purchasing. The data relating