

Address
601 Ridgeview Drive, London East (East A), ON
Price
$ 669,900
Property Attributes
- ID#X13766226
- TypeSingle Family
- Listing Status Active
- MunicipalityLondon East (East A)
- CityLondon East (East A)
- NeighbourhoodEast A
- Postal CodeN5Y 6H7
- StyleSingle Family Dwelling
- Price$ 669,900
- Bedrooms3+1
- Bathrooms3
- Half Bathrooms1
- Sqr Footage2000
Data Source:
RLP - CREA EN
Property Description
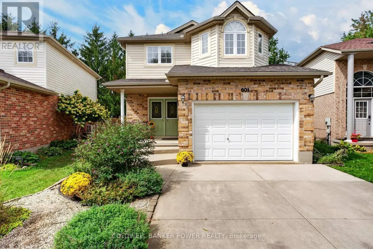
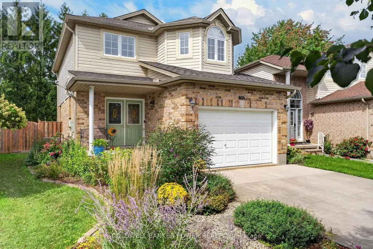
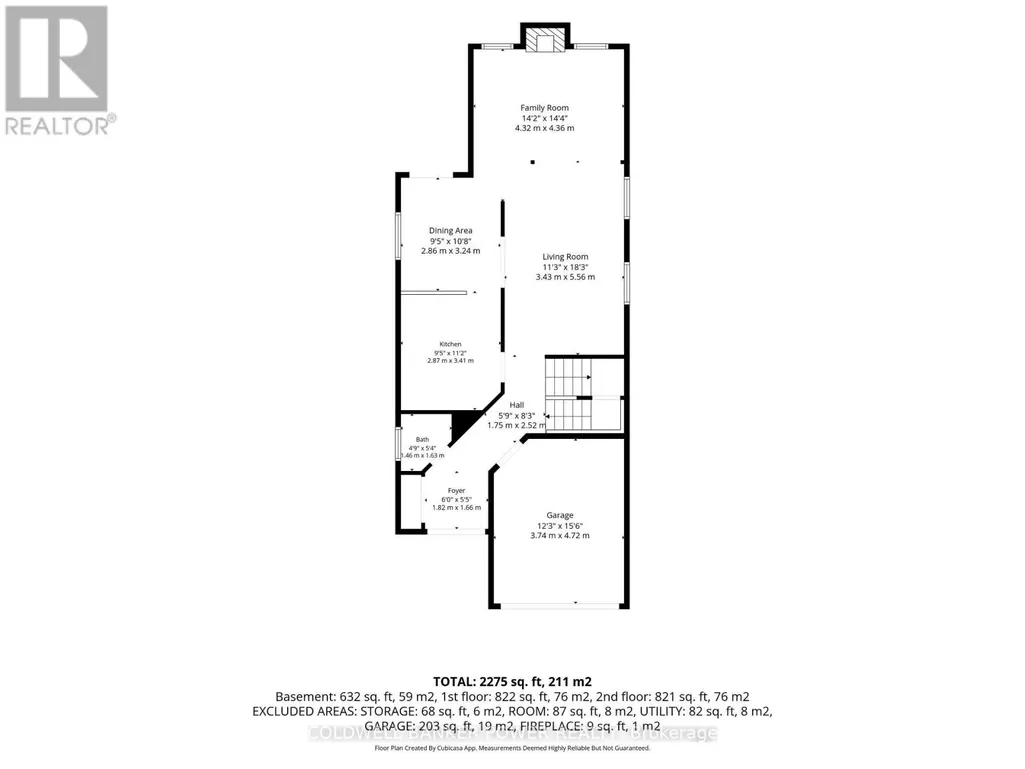
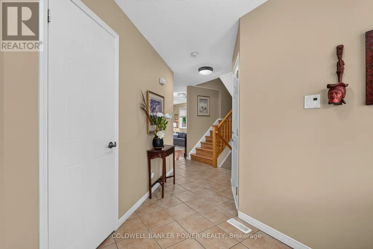
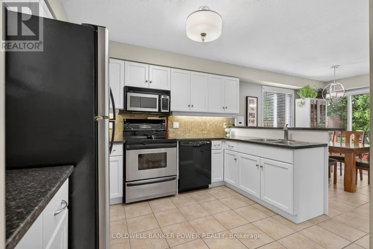
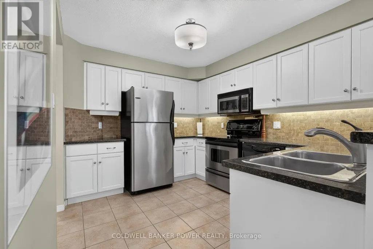
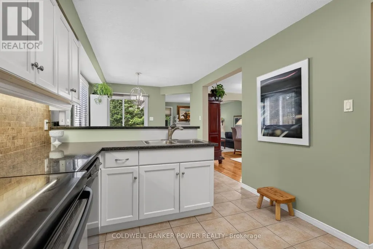
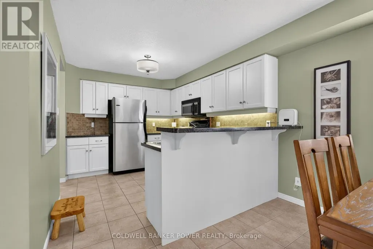
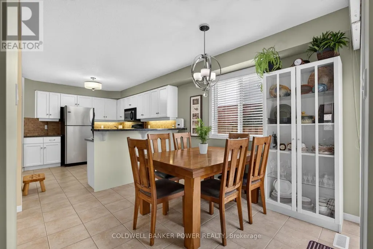
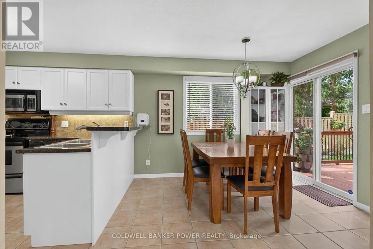
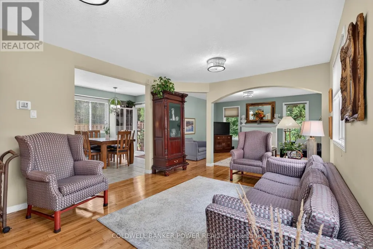
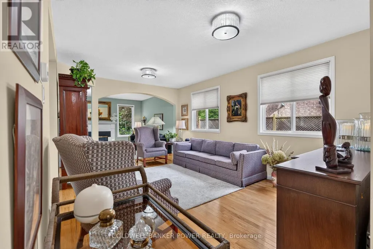
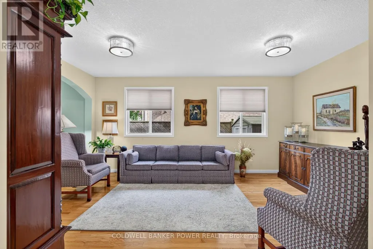
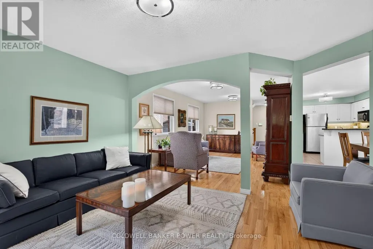
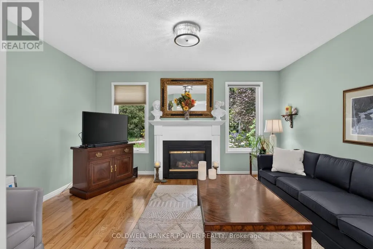
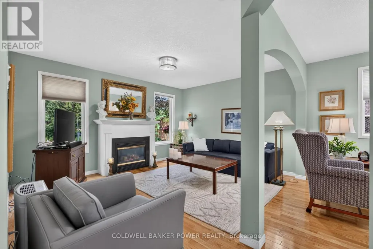
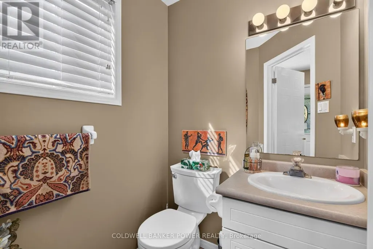
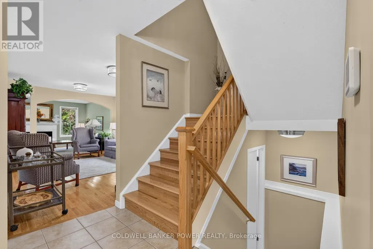
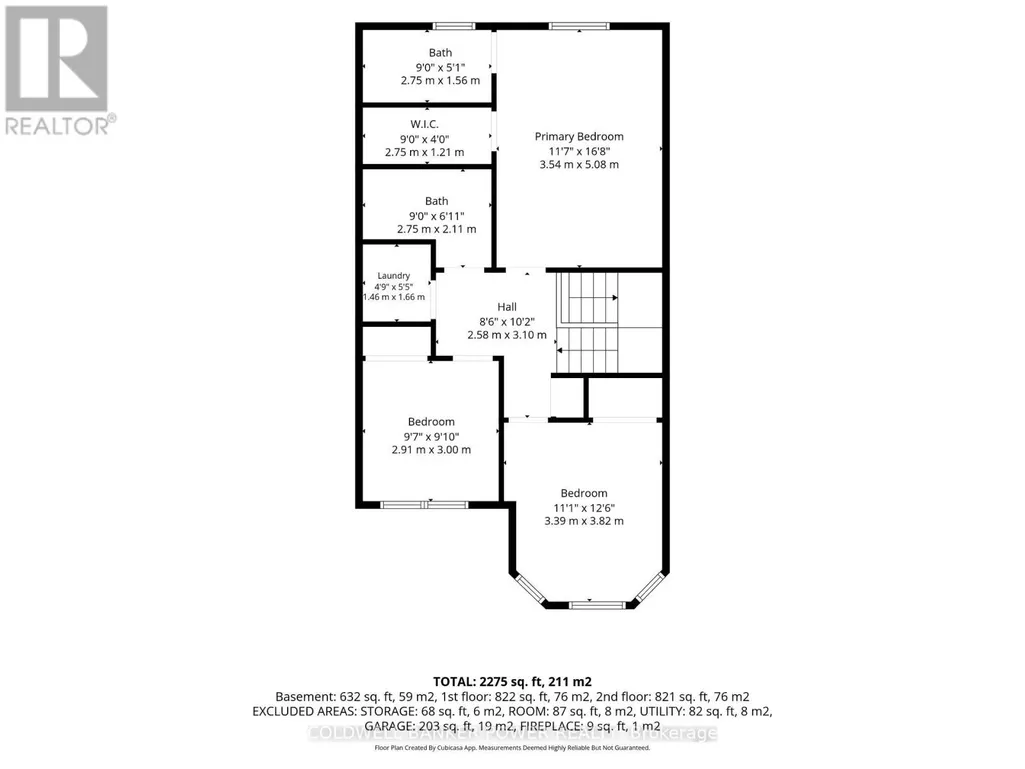
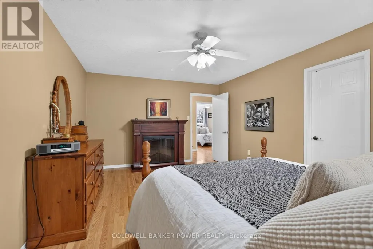
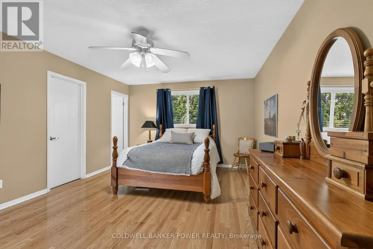
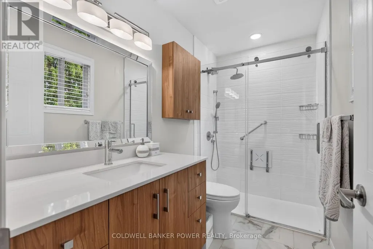
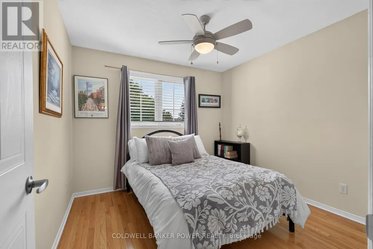
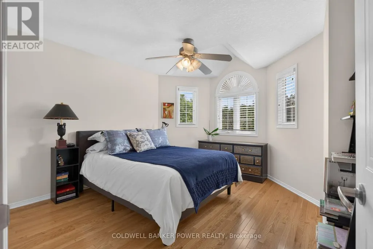
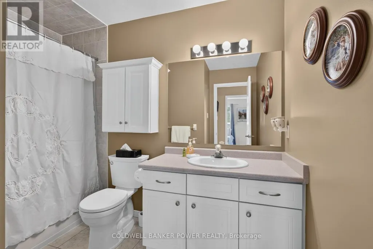
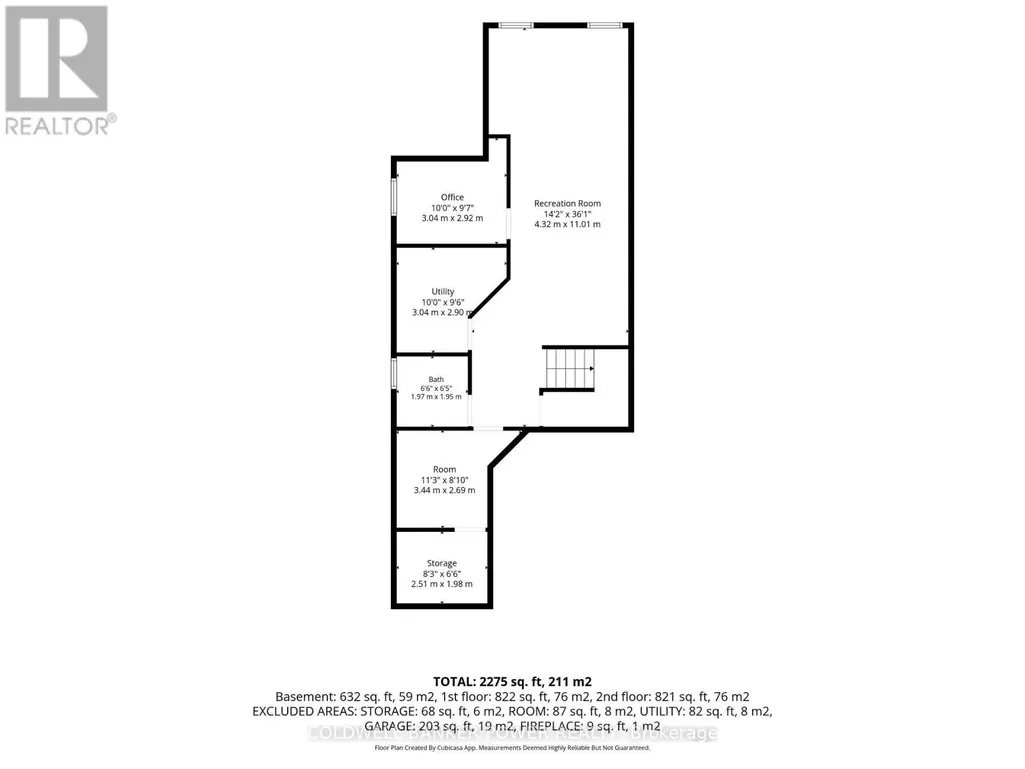
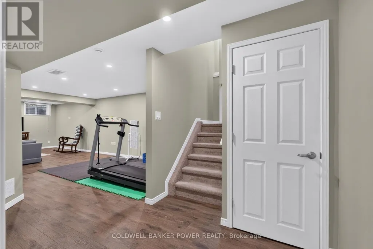
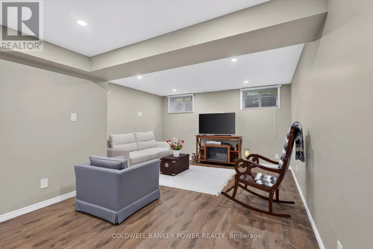
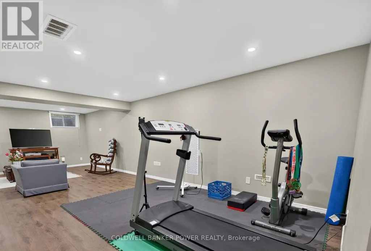
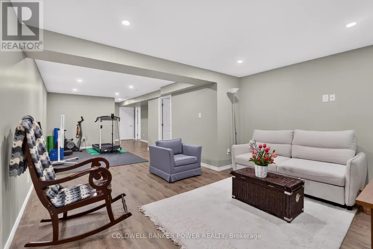
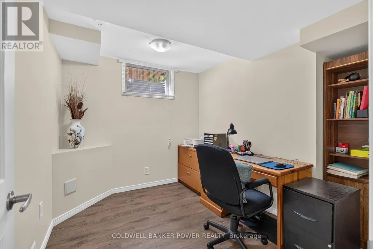
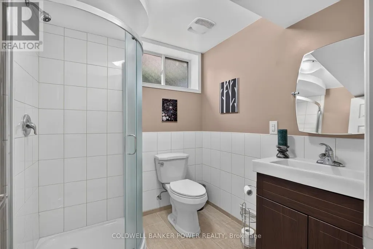
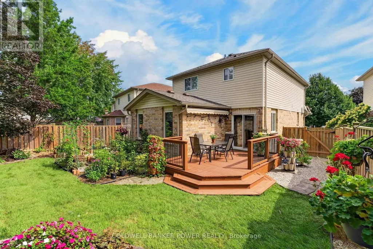
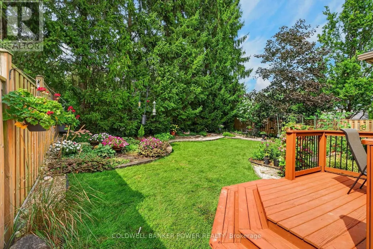
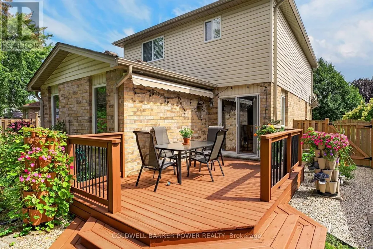
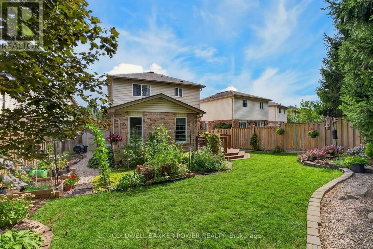
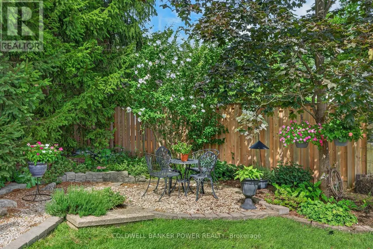
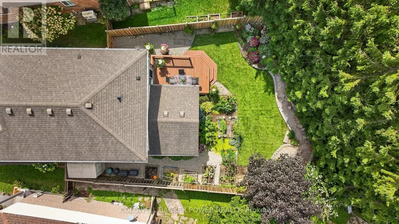
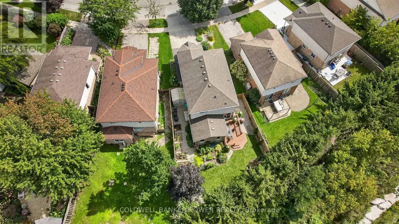
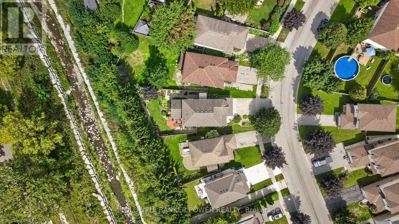
3+1 bedrooms, 3.5 bathrooms, finished basement, and lovingly maintained by its original owner! This beautiful home offers exceptional space, privacy and pride of ownership throughout. The spacious main floor features an inviting great room with gas fireplace, elegant dining room, and a bright kitchen with eat-in island and dinette overlooking the lush backyard. A convenient powder room completes the main level. An extra-wide staircase leads to the second floor, where you'll find three generously sized bedrooms, including a spacious primary suite with walk-in closet and beautifully renovated ensuite. A 4-piece family bathroom and convenient second-floor laundry complete this level. The fully finished basement provides excellent additional living space, featuring a fourth bedroom currently used as an office, 3-piece bathroom and large recreation room-perfect for a growing family, guests or entertaining. Step outside to your own private backyard oasis. Fully fenced and beautifully landscaped, the yard features a newly painted deck with awning, numerous garden beds and a shed, offering the perfect setting to relax and enjoy the outdoors. Numerous updates include irrigation system, furnace/AC (2022), freshly painted kitchen cabinetry (2026), and hardwood flooring on the stairs and second floor (2020). Please see Documents tab for a complete list of improvements. Ideally located close to schools, shopping, restaurants, Fanshawe College, Western University and downtown, with easy access to Highway 401. A truly move-in-ready home in a convenient location!
General Features
| Zoning | R1-5 |
|---|---|
| Terms | SALE |
| Neighbourhood | East A |
| Construction Style | Detached |
| Property Sub Type | Single Family |
| jumpId | 29172142 |
| Property Subtype French | Single Family Dwelling |
| Listing Type French | House |
| MLS | X13766226 |
| Appliances | Dishwasher, Microwave, Stove, Refrigerator |
| Building Type | House |
| Property Type | Single Family |
| Sewer | Sanitary sewer |
Interior Features
| Fireplace | yes |
|---|---|
| Living Area Range | 2000 sqft |
| Bedrooms | 3+1 |
| Basement | Finished |
| Basement Type | Full |
| Cooling Type | Central air conditioning |
| Foundation Type | Concrete |
| Heating Fuel | Natural gas |
| Heating Type | Forced air |
| Beds | 4 |
| Total Baths | 3+1 |
| Total Baths | 3+1 |
| Total Half Baths | 1 |
Exterior Features
| Exterior Finish | Brick, Aluminum siding |
|---|---|
| Parking Type | Attached garage, Garage |
Amenities
- Views
- New Construction
- Adult 55+
- Lease To Own
- No Strata Fees
- Furnished
- Primary On Main
- Air Conditioning
- Seller Finance
- Green
- Fixer Upper
- Horse
- Golf
- Fireplace
- Deck
- Garage
- Basement
- Pool

Property vs Single Family Average in N5Y 6H7
Price
In The Neighbourhood
Just Listed
London East (East A)
$ 569,900
48 Corinth Court
London East (east A), ON N5Y5A8
- Type
- Single Family
- Size
- 1,500 SqFt
- Rooms
- 5 Beds + 2 Baths
Listed by: CENTURY 21 FIRST CANADIAN CORP
Just Listed
London East
$ 569,900
48 Corinth Court
London East, ON N5Y5A8
- Type
- Single Family
- Size
- 1,100 SqFt
- Rooms
- 5 Beds + 2 Baths
London East (East A)
$ 549,900
438 Magnolia Crescent
London East (east A), ON N5Y4S9
- Type
- Single Family
- Size
- 1,500 SqFt
- Rooms
- 5 Beds + 2 Baths
Listed by: Royal LePage Triland Realty
London East
$ 549,900
438 Magnolia Crescent
London East, ON N5Y4S9
- Type
- Single Family
- Size
- 1,100 SqFt
- Rooms
- 5 Beds + 2 Baths
London East
$ 899,900
47 Greyrock Crescent
London East, ON N5Y6L4
- Type
- Single Family
- Size
- 2,000 SqFt
- Rooms
- 5 Beds + 4 Baths
London East (East A)
$ 624,900
419 Briarhill Avenue
London East (east A), ON N5Y1P3
- Type
- Single Family
- Size
- 1,500 SqFt
- Rooms
- 4 Beds + 1.5 Baths
Listed by: RE/MAX CENTRE CITY REALTY INC.
London East
$ 624,900
419 Briarhill Avenue
London East, ON N5Y1P3
- Type
- Single Family
- Size
- 1,100 SqFt
- Rooms
- 4 Beds + 2 Baths
London East
$ 1,089,900
55 Farmhouse Road
London East, ON N5Y5M4
- Type
- Single Family
- Size
- 3,000 SqFt
- Rooms
- 6 Beds + 5 Baths
London East (East A)
$ 624,900
232 Ridgeview Place
London East (east A), ON N5Y5T8
- Type
- Single Family
- Size
- 2,000 SqFt
- Rooms
- 4 Beds + 3 Baths
Listed by: CENTURY 21 FIRST CANADIAN CORP
London East
$ 624,900
232 Ridgeview Place
London East, ON N5Y5T8
- Type
- Single Family
- Size
- 1,500 SqFt
- Rooms
- 4 Beds + 4 Baths
London East (East A)
$ 499,900
1190 Huron Street
London East (east A), ON N5Y4K8
- Type
- Single Family
- Size
- 1,100 SqFt
- Rooms
- 4 Beds + 2 Baths
Listed by: Royal LePage Triland Realty
London East
$ 499,900
1190 Huron Street
London East, ON N5Y4K8
- Type
- Single Family
- Size
- 700 SqFt
- Rooms
- 4 Beds + 2 Baths
 Toronto Real Estate Board (TRREB); All information deemed reliable but not guaranteed. All properties are subject to prior sale, change or withdrawal. Neither listing broker(s) or information provider(s) shall be responsible for any typographical errors, misinformation, misprints and shall be held totally harmless. Listing(s) information is provided for consumer's personal, non-commercial use and may not be used for any purpose other than to identify prospective properties consumers may be interested
 Data provided by the Ontario Regional Technology & Information Systems. The information is deemed reliable, but is not guaranteed. Not intended to solicit buyers or sellers, landlords or tenants currently under contract.
The trademarks REALTOR®, REALTORS® and the REALTOR® logo are controlled by The Canadian Real Estate Association (CREA) and identify real estate professionals who are members of CREA. The trademarks MLS®, Multiple Listing Service® and the associated logos are owned
Data provided by the Ontario Regional Technology & Information Systems. The information is deemed reliable, but is not guaranteed. Not intended to solicit buyers or sellers, landlords or tenants currently under contract.
The trademarks REALTOR®, REALTORS® and the REALTOR® logo are controlled by The Canadian Real Estate Association (CREA) and identify real estate professionals who are members of CREA. The trademarks MLS®, Multiple Listing Service® and the associated logos are owned
 All information deemed reliable but not guaranteed. All properties are subject to prior sale, change or withdrawal. Neither listing broker(s) or information provider(s) shall be responsible for any typographical errors, misinformation, misprints and shall be held totally harmless. Listing(s) information is provided for consumer's personal, non-commercial use and may not be used for any purpose other than to identify prospective properties consumers may be interested in purchasing. The data relating