










Address
169 Cedar Drive, Trent Hills (Hastings), ON
Price
$ 599,000
Property Attributes
- ID#X13745134
- TypeSingle Family
- Listing Status Active
- MunicipalityTrent Hills (Hastings)
- CityTrent Hills (Hastings)
- NeighbourhoodHastings
- Postal CodeK0L 1Y0
- StyleSingle Family Dwelling
- Price$ 599,000
- Bedrooms1
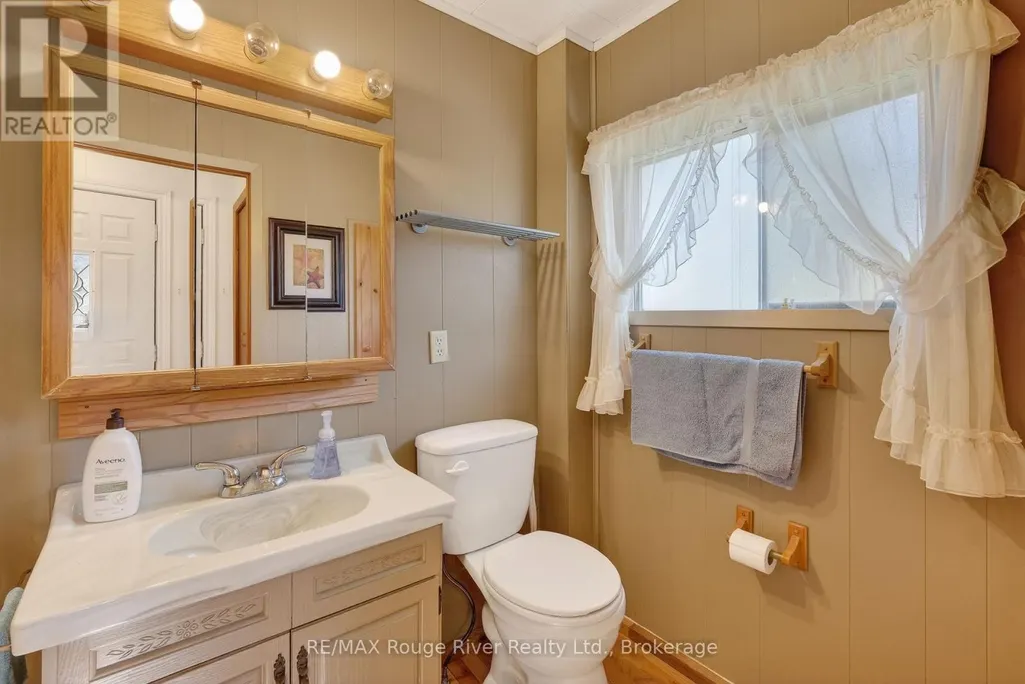
- Bathrooms1
- Half Bathrooms0
- Sqr Footage1100
Data Source:
RLP - CREA EN
Property Description
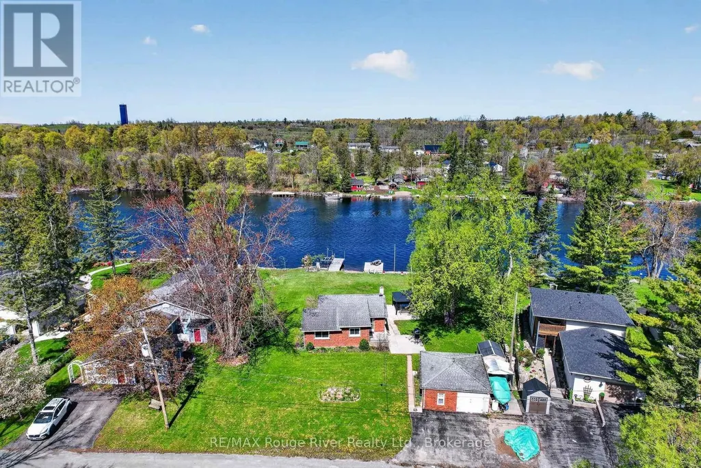
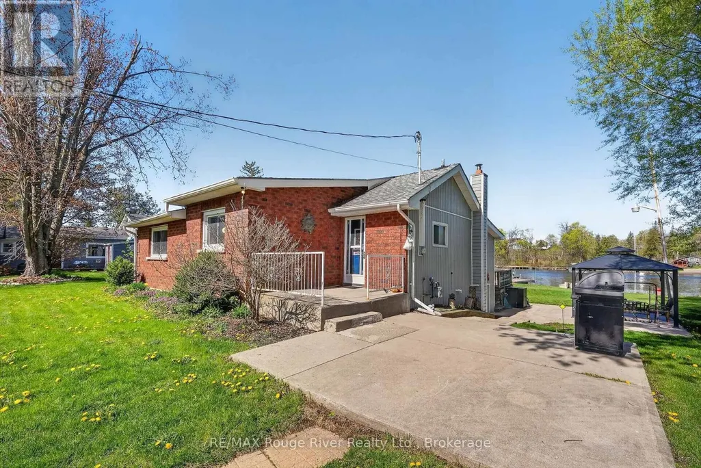
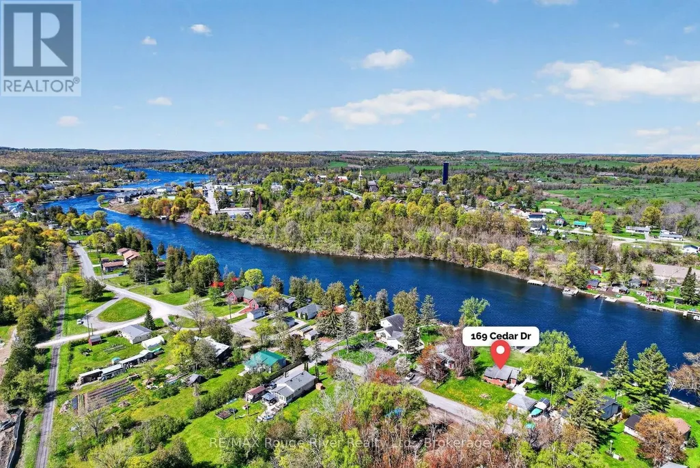
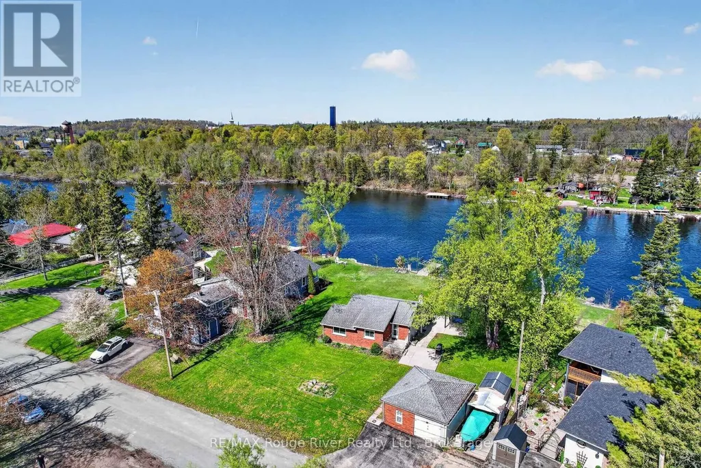
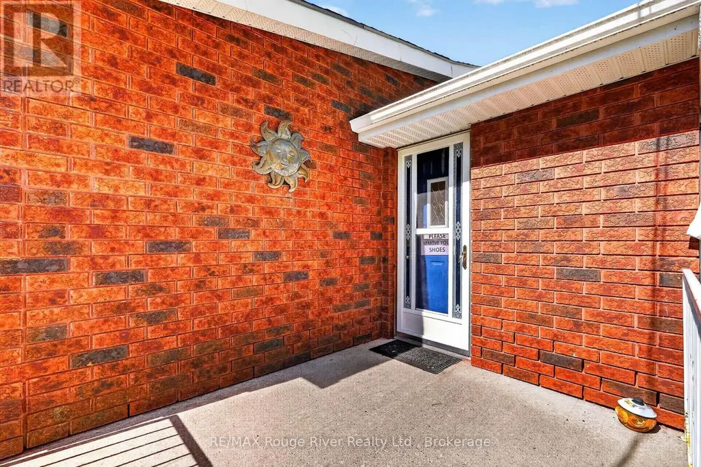
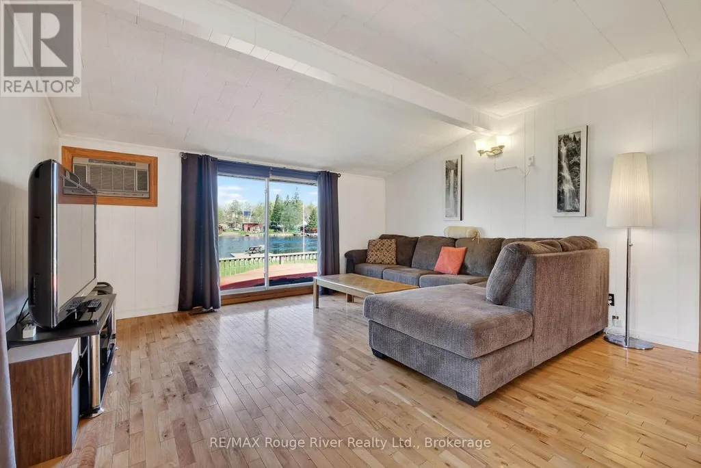
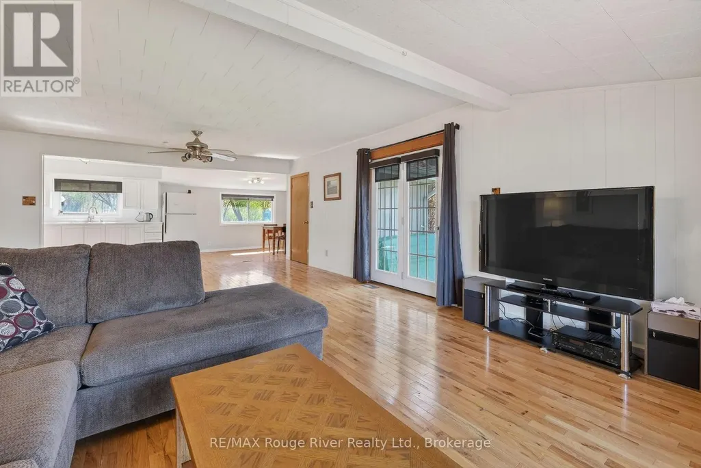
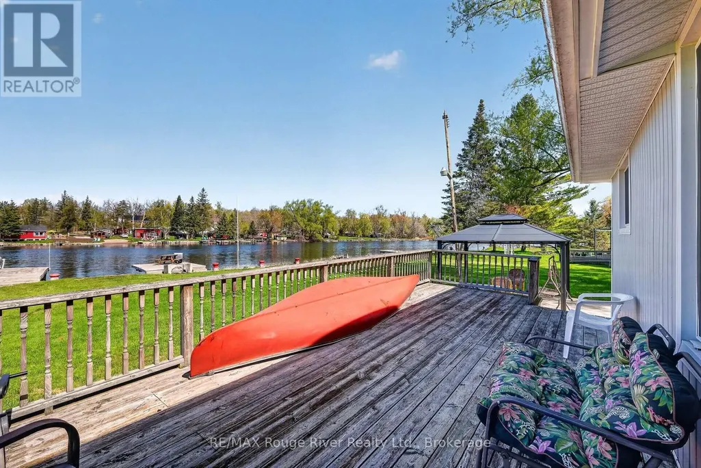
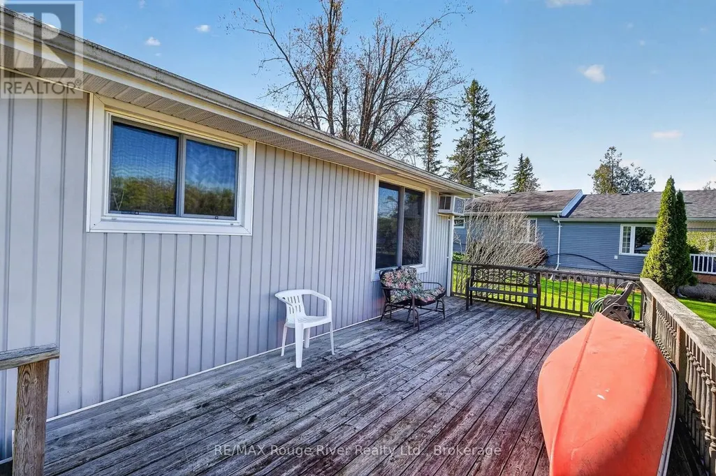
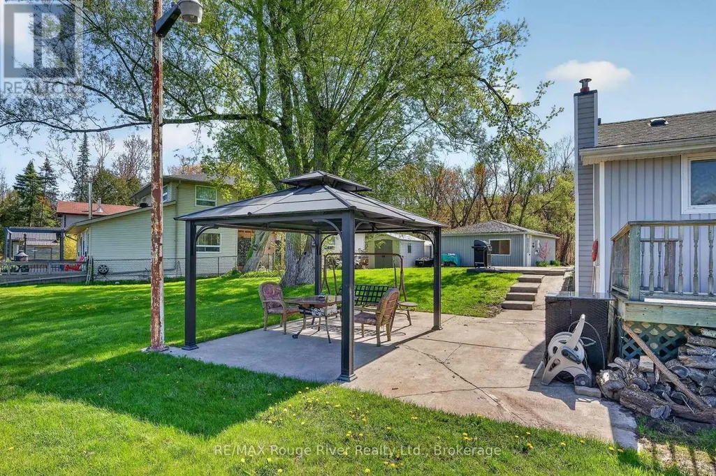
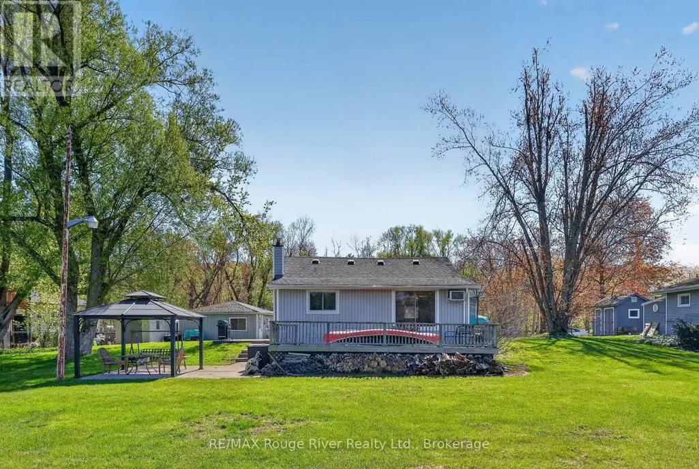
Rare municipal-serviced 150 ft waterfront opportunity on the iconic Trent-Severn Waterway in the historic town of Hastings, known as the fishing capital of Canada! This is a premium property tucked near the end of Cedar Dr., a quiet street that offers the rare convenience of full town services (municipal water/sewer) and natural gas. The well-cared-for brick bungalow sits on an exceptional double-wide lot boasting over 150 feet of clean, level shoreline featuring two large docks offering endless boating, swimming, and world class fishing right from your backyard and from where you have unlimited access to cruise directly to Rice Lake, Peterborough, the Kawartha Lakes, Lake Ontario, or Georgian Bay. Inside, the bright, open-concept layout is meticulously designed to capture expansive, panoramic views of the Trent River throughout the main living space. The flexible interior can also be easily converted back to its original 2-bedroom layout. Excellent outdoor functionality is provided by a spacious detached garage/bunkie combo, offering additional guest space alongside ample storage for water toys, tools, and outdoor gear. Located in close proximity to local amenities, restaurants, and the Trans Canada Trail, this versatile property is equally suited as a full-time residential home or an effortless four-season cottage retreat!
General Features
| Zoning | RES |
|---|---|
| Terms | SALE |
| Neighbourhood | Hastings |
| Construction Style | Detached |
| Property Sub Type | Single Family |
| jumpId | 29123960 |
| Property Subtype French | Single Family Dwelling |
| Listing Type French | House |
| MLS | X13745134 |
| Appliances | Dryer, Stove, Washer, Window Coverings, Refrigerator |
| Architectural Style | Bungalow |
| Building Type | House |
| Features | Level lot, Level |
| Property Type | Single Family |
| Sewer | Sanitary sewer |
| Structure Type | Deck, Patio(s), Dock |
Interior Features
| Living Area Range | 1100 sqft |
|---|---|
| Bedrooms | 1 |
| Basement Type | Partial |
| Cooling Type | Wall unit |
| Foundation Type | Block |
| Heating Fuel | Natural gas |
| Heating Type | Forced air |
| Beds | 1 |
| Total Baths | 1 |
| Total Baths | 1 |
Exterior Features
| Exterior Finish | Brick |
|---|---|
| Parking Type | Detached garage, Garage |
| Waterfront | yes |
Amenities
- Views
- New Construction
- Adult 55+
- Lease To Own
- No Strata Fees
- Furnished
- Primary On Main
- Air Conditioning
- Seller Finance
- Green
- Fixer Upper
- Horse
- Golf
- Fireplace
- Deck
- Garage
- Basement
- Pool

Property vs Single Family Average in K0L 1Y0
Price
In The Neighbourhood
Trent Hills
$ 999,000
37 Front Street
Trent Hills, ON K0L1Y0
- Type
- Single Family
- Size
- 2,500 SqFt
- Rooms
- 3 Beds + 3 Baths
Listed by: RE/MAX MILLENNIUM REAL ESTATE
Trent Hills
$ 999,000
37 Front Street
Trent Hills, ON K0L1Y0
- Type
- Single Family
- Size
- 2,000 SqFt
- Rooms
- 3 Beds + 4 Baths
Trent Hills
$ 2,380,000
0 Marine Drive
Trent Hills, ON K0L1Y0
- Type
- Single Family
- Size
- 1,500 SqFt
- Rooms
- 2 Beds + 1 Baths
Listed by: HOMELIFE/MIRACLE REALTY LTD
Trent Hills
$ 2,380,000
0 Marine Drive
Trent Hills, ON K0L1Y0
- Type
- Single Family
- Size
- 1,100 SqFt
- Rooms
- 2 Beds + 1 Baths
Trent Hills
$ 599,000
169 Cedar Drive
Trent Hills, ON K0L1Y0
- Type
- Single Family
- Size
- 700 SqFt
- Rooms
- 1 Beds + 1 Baths
Trent Hills
$ 645,000
131 Homewood Avenue
Trent Hills, ON K0L1Y0
- Type
- Single Family
- Size
- 700 SqFt
- Rooms
- 3 Beds + 2 Baths
Trent Hills (Hastings)
$ 645,000
131 Homewood Avenue
Trent Hills (hastings), ON K0L1Y0
- Type
- Single Family
- Size
- 1,100 SqFt
- Rooms
- 3 Beds + 2 Baths
Listed by: Century 21 United Realty Inc.
Trent Hills (Hastings)
$ 519,000
156 Cedar Drive
Trent Hills (hastings), ON K0L1Y0
- Type
- Single Family
- Size
- 1,100 SqFt
- Rooms
- 4 Beds + 2 Baths
Listed by: Exp Realty
Trent Hills
$ 519,000
156 Cedar Drive
Trent Hills, ON K0L1Y0
- Type
- Single Family
- Size
- 700 SqFt
- Rooms
- 4 Beds + 2 Baths
Trent Hills
$ 1,499,000
130 Front Street W
Trent Hills, ON K0L1Y0
- Type
- Single Family
- Size
- 2,500 SqFt
- Rooms
- 6 Beds + 4 Baths
Trent Hills (Hastings)
$ 577,097
208 Homewood Avenue
Trent Hills (hastings), ON K0L1Y0
- Type
- Single Family
- Size
- 1,500 SqFt
- Rooms
- 2 Beds + 2 Baths
Listed by: Royal LePage ProAlliance Realty
Trent Hills (Hastings)
$ 577,097
206 Homewood Avenue
Trent Hills (hastings), ON K0L1Y0
- Type
- Single Family
- Size
- 1,500 SqFt
- Rooms
- 2 Beds + 2 Baths
Listed by: Royal LePage ProAlliance Realty
 Toronto Real Estate Board (TRREB); All information deemed reliable but not guaranteed. All properties are subject to prior sale, change or withdrawal. Neither listing broker(s) or information provider(s) shall be responsible for any typographical errors, misinformation, misprints and shall be held totally harmless. Listing(s) information is provided for consumer's personal, non-commercial use and may not be used for any purpose other than to identify prospective properties consumers may be interested
 Data provided by the Ontario Regional Technology & Information Systems. The information is deemed reliable, but is not guaranteed. Not intended to solicit buyers or sellers, landlords or tenants currently under contract.
The trademarks REALTOR®, REALTORS® and the REALTOR® logo are controlled by The Canadian Real Estate Association (CREA) and identify real estate professionals who are members of CREA. The trademarks MLS®, Multiple Listing Service® and the associated logos are owned
Data provided by the Ontario Regional Technology & Information Systems. The information is deemed reliable, but is not guaranteed. Not intended to solicit buyers or sellers, landlords or tenants currently under contract.
The trademarks REALTOR®, REALTORS® and the REALTOR® logo are controlled by The Canadian Real Estate Association (CREA) and identify real estate professionals who are members of CREA. The trademarks MLS®, Multiple Listing Service® and the associated logos are owned
 All information deemed reliable but not guaranteed. All properties are subject to prior sale, change or withdrawal. Neither listing broker(s) or information provider(s) shall be responsible for any typographical errors, misinformation, misprints and shall be held totally harmless. Listing(s) information is provided for consumer's personal, non-commercial use and may not be used for any purpose other than to identify prospective properties consumers may be interested in purchasing. The data relating