

















Address
7737 Wellington Rd 34, Puslinch, ON
Price
$ 2,499,900
Property Attributes
- ID#X13741234
- TypeSingle Family
- Listing Status Active
- MunicipalityPuslinch
- CityPuslinch
- NeighbourhoodRural Puslinch East
- Postal CodeN0B 2J0
- StyleSingle Family Dwelling
- Price$ 2,499,900
- Bedrooms5
- Bathrooms2
- Half Bathrooms2
- Sqr Footage5000
Data Source:
RLP - CREA EN
Property Description
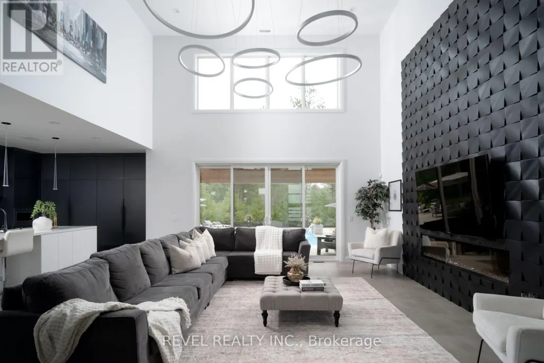
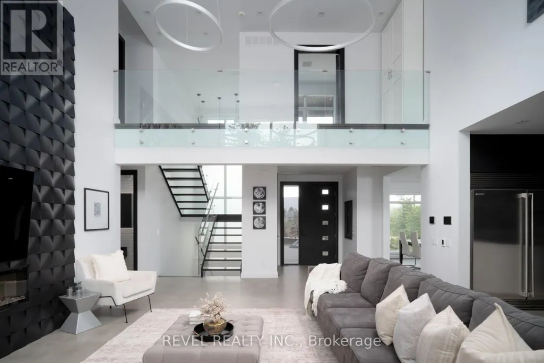
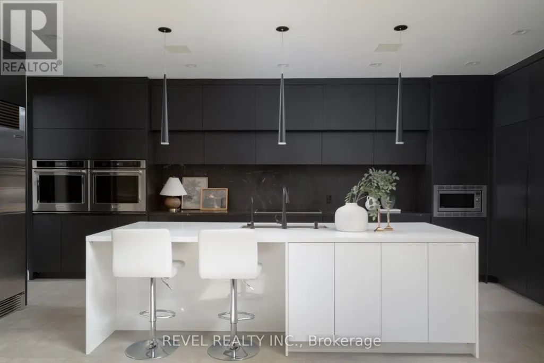
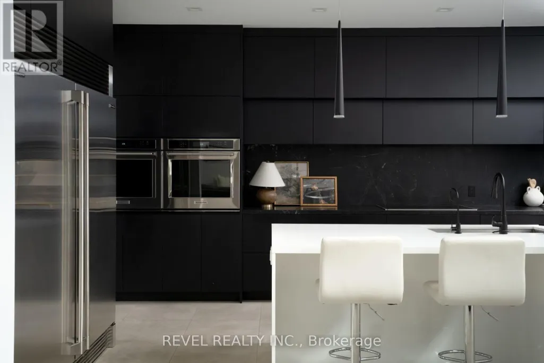
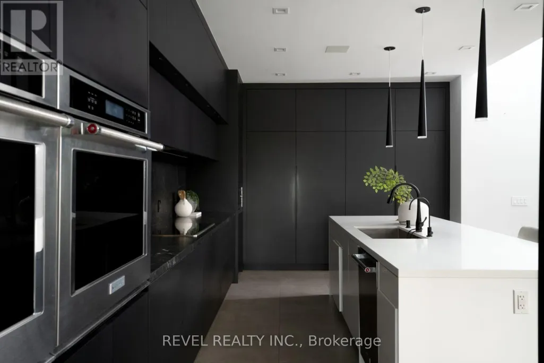
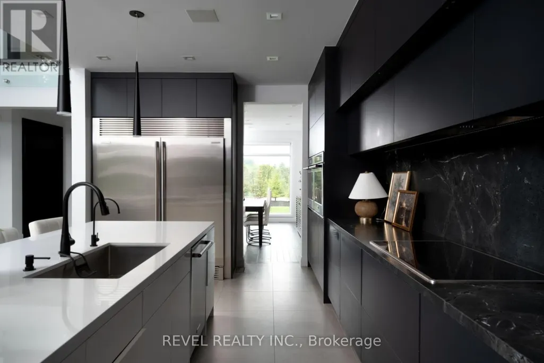
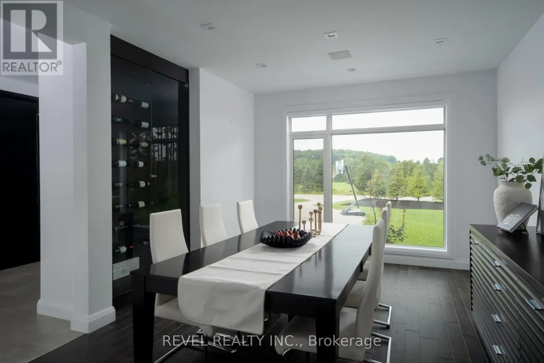
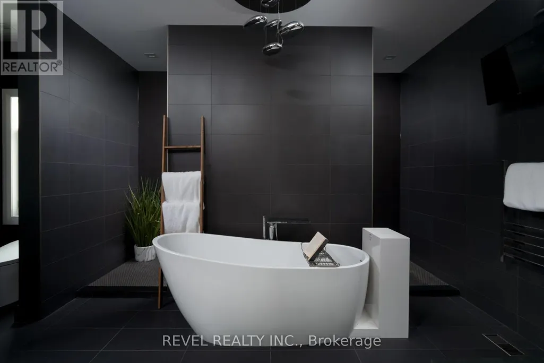
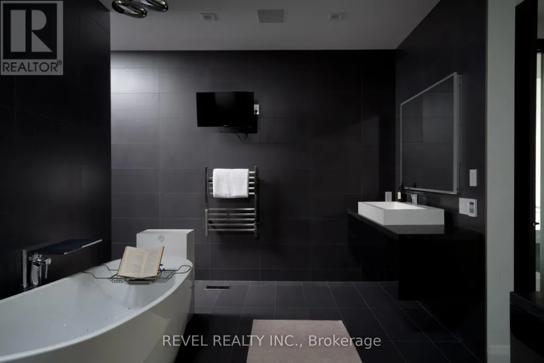
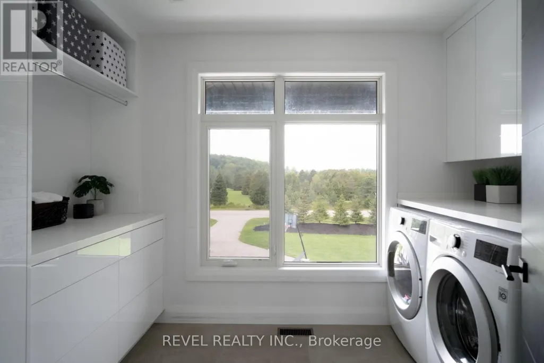
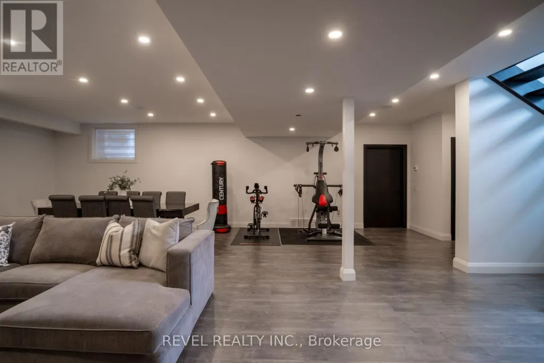
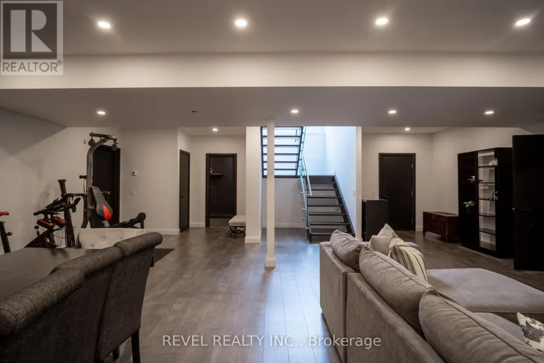
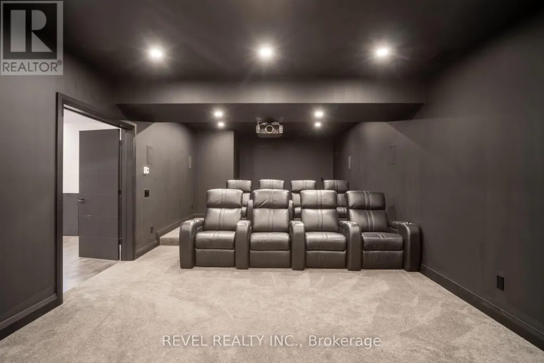
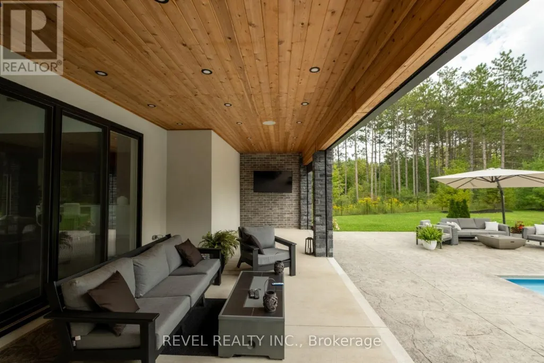
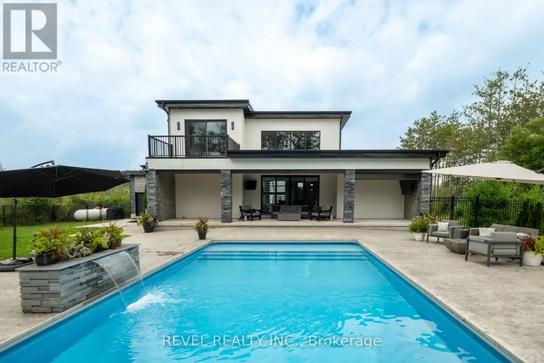
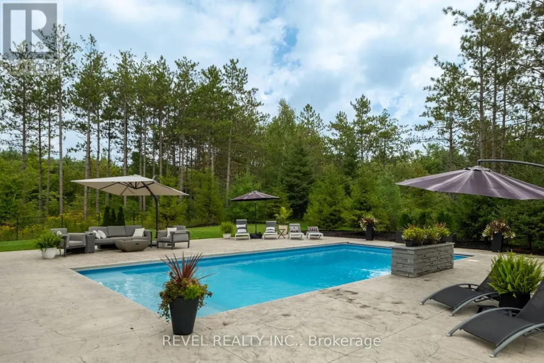
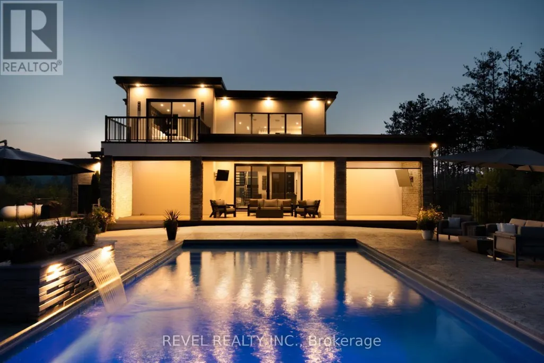
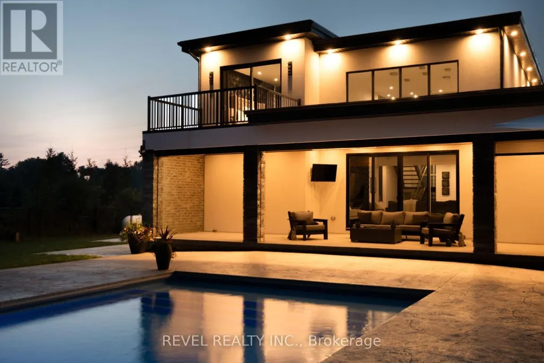
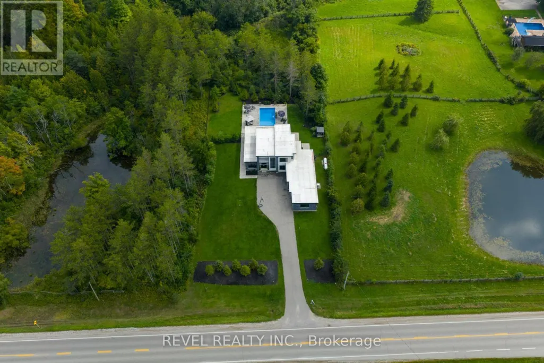
Welcome To 7737 Wellington Road 34 In Puslinch, A One-Of-A-Kind Custom-Built Residence Offering Modern Luxury, Exceptional Privacy, And Over 3,500 Sq. Ft. Of Beautifully Finished Above Grade Living Space. Featuring 5 Bedrooms And 4 Bathrooms, This Impressive Home Showcases Soaring Ceilings, Built-In Speakers, Heated Tiled Floors On The Main Level, And Refined Finishes Throughout. At The Heart Of The Home, The Designer Kitchen Features Quartz Countertops And Backsplash, An Oversized Centre Island, Built-In Pantry, Premium Appliances, And An Oversized Fridge And Freezer. The Open-Concept Living Room Makes A Statement With Dramatic Two-Storey Ceilings, An Electric Fireplace, Feature Wall, And Expansive Sliding Doors Connecting Seamlessly To The Covered Patio And Pool. The Primary Retreat Offers Two Walk-In Closets With Built-Ins, A Luxurious 6-Piece Ensuite, And Walkout To A Private Balcony. Additional Highlights Include A Formal Dining Room With Custom Wine Cabinet, Second-Level Laundry, Finished Lower Level With Recreation And Theatre Rooms, And A 4-Car Garage. Outdoors, Escape To A Private Backyard Oasis Featuring A Covered Patio With Remote Screens, In-Ground Saltwater Pool, And A Beautiful Tree-Lined Setting. Ideally Located In Puslinch, Offering Peaceful Country Living While Remaining Conveniently Close To Guelph, Local Amenities, Shopping, Dining, Recreation, And Major Commuter Routes.
General Features
| Zoning | A |
|---|---|
| Terms | SALE |
| Neighbourhood | Rural Puslinch East |
| Construction Style | Detached |
| Property Sub Type | Single Family |
| jumpId | 29114323 |
| Property Subtype French | Single Family Dwelling |
| Listing Type French | House |
| MLS | X13741234 |
| Appliances | Garage door opener remote, Oven - Built-In, Water Treatment , Alarm System, Dryer, Garage door opener, Washer, Window Coverings, Refrigerator |
| Building Type | House |
| Property Type | Single Family |
| Sewer | Septic System |
Interior Features
| Fireplace | yes |
|---|---|
| Living Area Range | 5000 sqft |
| Bedrooms | 5 |
| Basement | Finished |
| Basement Type | N/A, N/A |
| Cooling Type | Central air conditioning |
| Heating Fuel | Propane |
| Heating Type | Forced air |
| Beds | 5 |
| Total Baths | 2+2 |
| Total Baths | 2+2 |
| Total Half Baths | 2 |
Exterior Features
| Pool | yes |
|---|---|
| Exterior Finish | Brick, Stone |
| Parking Type | Attached garage, Garage |
Amenities
- Views
- New Construction
- Adult 55+
- Lease To Own
- No Strata Fees
- Furnished
- Primary On Main
- Air Conditioning
- Seller Finance
- Green
- Fixer Upper
- Horse
- Golf
- Fireplace
- Deck
- Garage
- Basement
- Pool

Property vs Single Family Average in N0B 2J0
Price
In The Neighbourhood
Puslinch
$ 424,900
7 Millcreek Road
Puslinch, ON N0B2J0
- Type
- Single Family
- Size
- 700 SqFt
- Rooms
- 1 Beds + 1 Baths
Puslinch
$ 2,549,000
4290 Victoria Road S
Puslinch, ON N0B2J0
- Type
- Single Family
- Size
- 3,000 SqFt
- Rooms
- 5 Beds + 4.5 Baths
Listed by: HomeLife Power Realty Inc
Puslinch
$ 424,900
7 Millcreek Road
Puslinch, ON N0B2J0
- Type
- Single Family
- Size
- 1,100 SqFt
- Rooms
- 1 Beds + 1 Baths
Listed by: Century 21 Heritage House Ltd
Puslinch
$ 2,549,000
4290 Victoria Road S
Puslinch, ON N0B2J0
- Type
- Single Family
- Size
- 2,500 SqFt
- Rooms
- 5 Beds + 5 Baths
Puslinch
$ 2,549,000
4290 Victoria Road S
Puslinch, ON N0B2J0
- Type
- Single Family
- Size
- 2,500 SqFt
- Rooms
- 5 Beds + 5 Baths
Puslinch
$ 899,900
4132 Highway 6 Highway
Puslinch, ON N0B2J0
- Type
- Single Family
- Size
- 1,500 SqFt
- Rooms
- 4 Beds + 2 Baths
Puslinch
$ 2,149,900
26 Bridle Path
Puslinch, ON N0B2J0
- Type
- Single Family
- Size
- 3,500 SqFt
- Rooms
- 6 Beds + 3.5 Baths
Listed by: Royal LePage Royal City Realty
Puslinch
$ 2,149,900
26 Bridle Path
Puslinch, ON N0B2J0
- Type
- Single Family
- Size
- 3,000 SqFt
- Rooms
- 6 Beds + 4 Baths
Puslinch
$ 2,499,900
7737 Wellington Rd 34 N/a
Puslinch, ON N0B2J0
- Type
- Single Family
- Size
- 3,500 SqFt
- Rooms
- 5 Beds + 4 Baths
Puslinch
$ 2,888,000
10 Old Ruby Lane
Puslinch, ON N0B2J0
- Type
- Single Family
- Size
- 3,000 SqFt
- Rooms
- 8 Beds + 5 Baths
Puslinch
$ 2,250,000
4178 Darkwood Road
Puslinch, ON L0P1J0
- Type
- Single Family
- Size
- 3,000 SqFt
- Rooms
- 5 Beds + 4 Baths
Puslinch
$ 1,800,000
7541 Hammersley Road
Puslinch, ON N1H6H9
- Type
- Single Family
- Size
- 2,500 SqFt
- Rooms
- 3 Beds + 2.5 Baths
Listed by: Royal LePage Royal City Realty
 Toronto Real Estate Board (TRREB); All information deemed reliable but not guaranteed. All properties are subject to prior sale, change or withdrawal. Neither listing broker(s) or information provider(s) shall be responsible for any typographical errors, misinformation, misprints and shall be held totally harmless. Listing(s) information is provided for consumer's personal, non-commercial use and may not be used for any purpose other than to identify prospective properties consumers may be interested
 Data provided by the Ontario Regional Technology & Information Systems. The information is deemed reliable, but is not guaranteed. Not intended to solicit buyers or sellers, landlords or tenants currently under contract.
The trademarks REALTOR®, REALTORS® and the REALTOR® logo are controlled by The Canadian Real Estate Association (CREA) and identify real estate professionals who are members of CREA. The trademarks MLS®, Multiple Listing Service® and the associated logos are owned
Data provided by the Ontario Regional Technology & Information Systems. The information is deemed reliable, but is not guaranteed. Not intended to solicit buyers or sellers, landlords or tenants currently under contract.
The trademarks REALTOR®, REALTORS® and the REALTOR® logo are controlled by The Canadian Real Estate Association (CREA) and identify real estate professionals who are members of CREA. The trademarks MLS®, Multiple Listing Service® and the associated logos are owned
 All information deemed reliable but not guaranteed. All properties are subject to prior sale, change or withdrawal. Neither listing broker(s) or information provider(s) shall be responsible for any typographical errors, misinformation, misprints and shall be held totally harmless. Listing(s) information is provided for consumer's personal, non-commercial use and may not be used for any purpose other than to identify prospective properties consumers may be interested in purchasing. The data relating