













Address
110a Gilkison Street, Brant, ON
Price
$ 575,000
Property Attributes
- ID#X13728152
- TypeSingle Family
- Listing Status Active
- MunicipalityBrant
- CityBrant
- NeighbourhoodBrantford Twp
- Postal CodeN3T 2A3
- StyleSingle Family Dwelling
- Price$ 575,000
- Bedrooms3
- Bathrooms2
- Half Bathrooms2
- Sqr Footage2500
Data Source:
RLP - CREA EN
Property Description
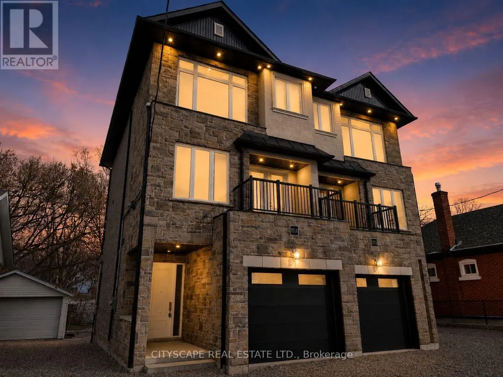
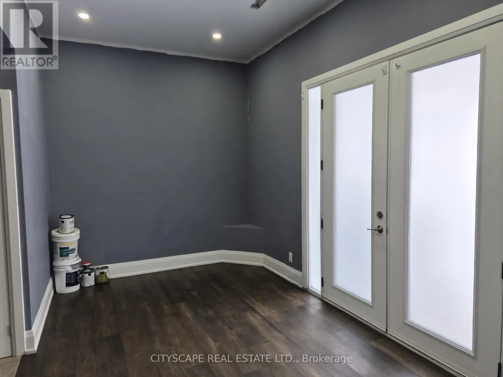
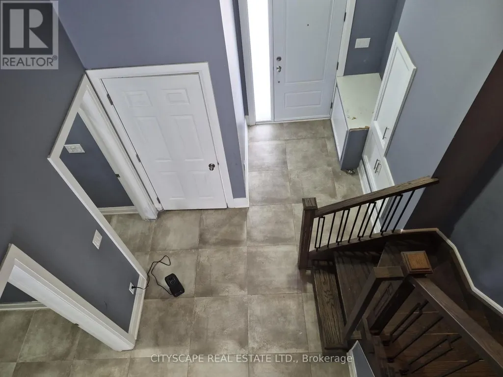
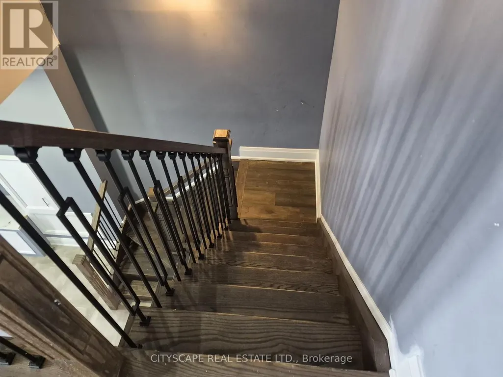
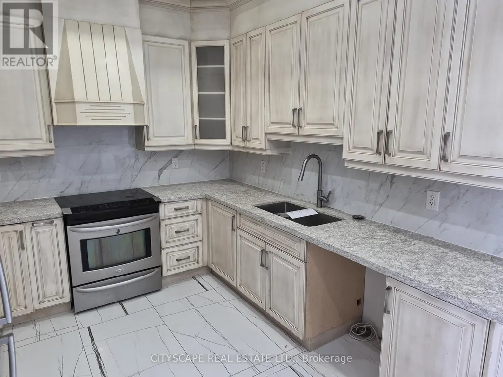
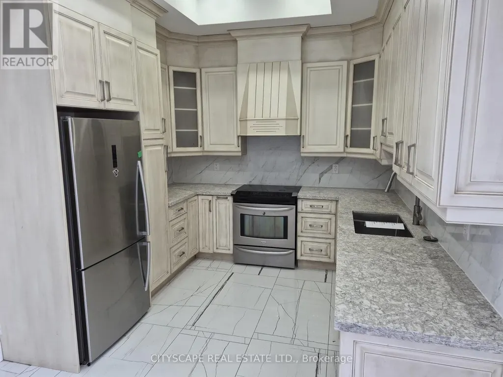
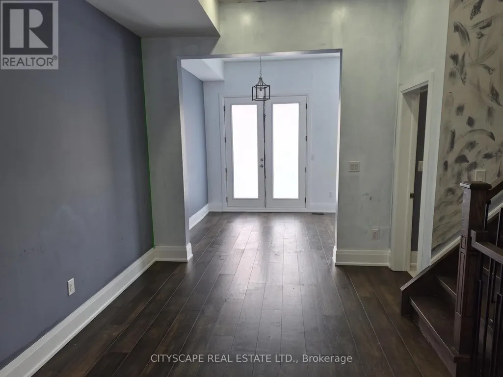
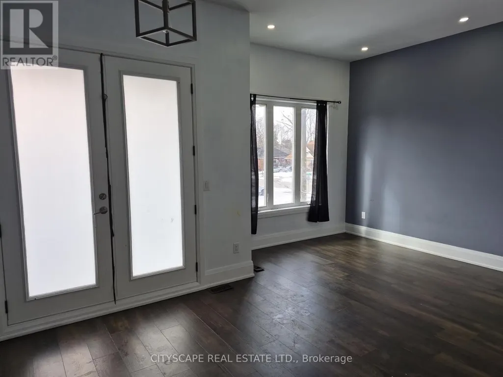
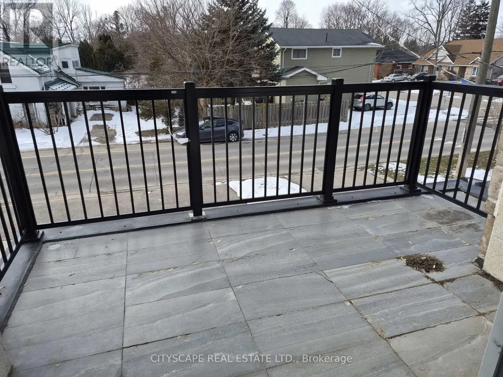
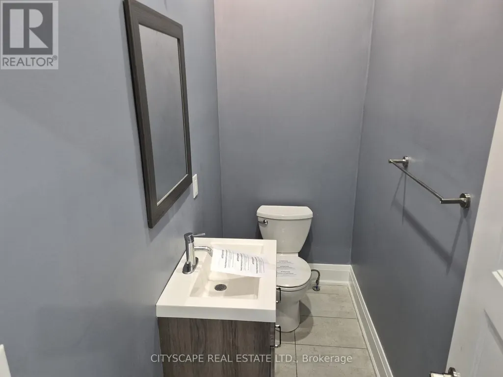
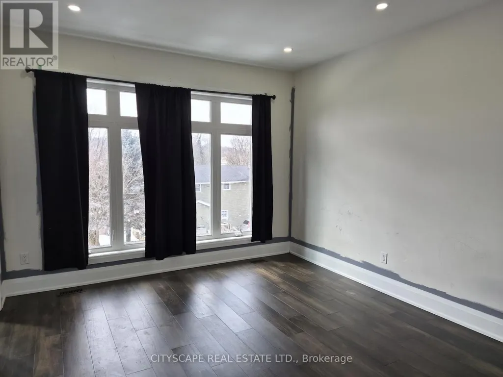
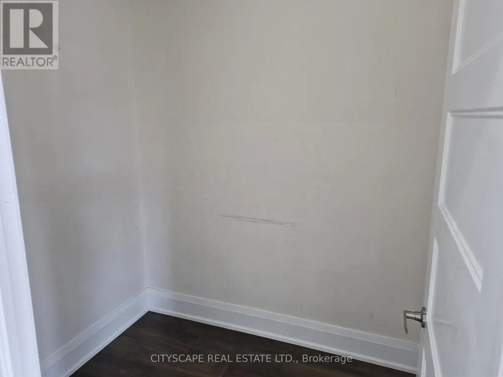
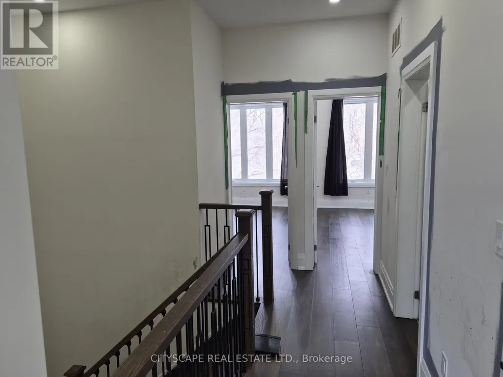
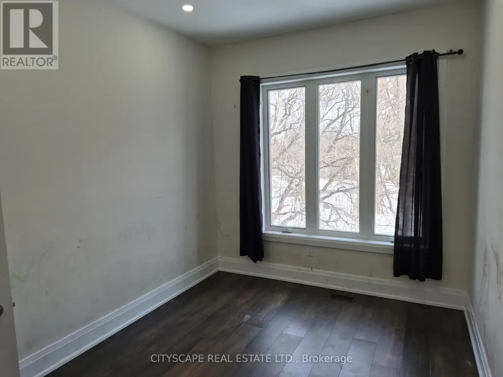
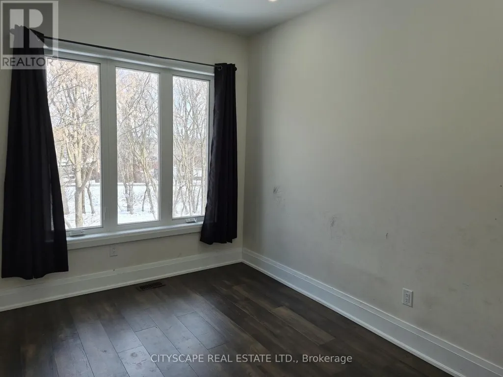
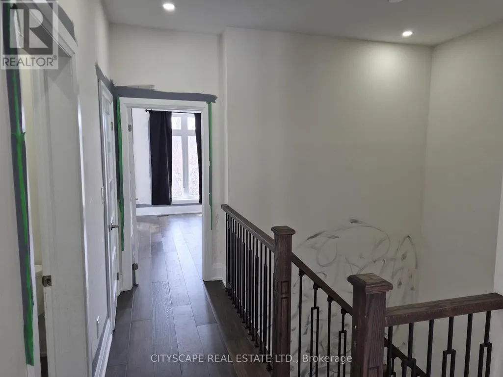
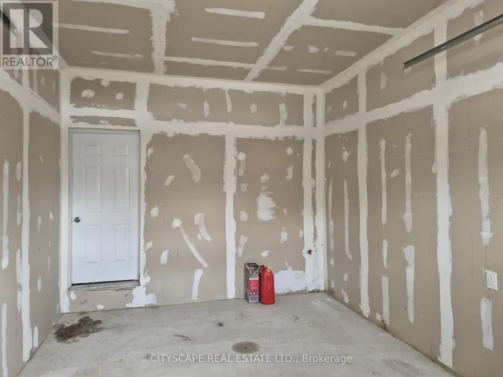
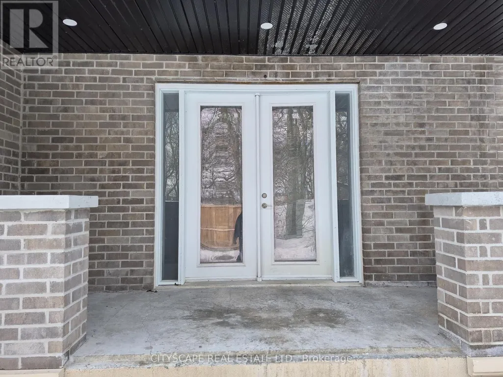
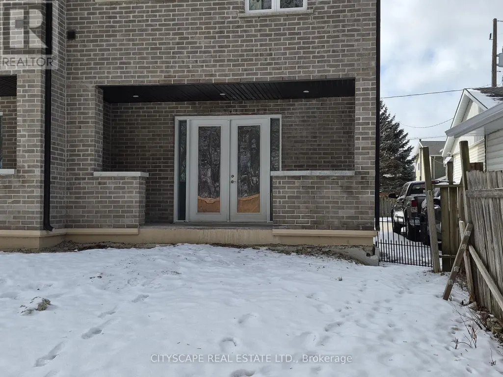
Welcome to this spacious 3-bed, 4-bath offering over three beautifully designed levels of living space in one of Brantford's most convenient and family-friendly neighborhoods. With soaring 10'5" ceilings on the main floor, multiple walk-outs, and thoughtfully designed open-concept living areas, this home is perfect for growing families, professionals, or investors seeking comfort and functionality in a prime location. Step into a welcoming tiled foyer leading to a generous family room (18'10" x 9'3") featuring laminate flooring and a walk-out to the backyard-ideal for relaxing, entertaining, or creating your own outdoor oasis. This level also offers a convenient 2-piece bathroom and a dedicated laundry room, adding practicality and flexibility for multi-generational living or work-from-home setups. The second level is the true heart of the home. The expansive eat-in kitchen (18'10" x 9'11") boasts custom cabinetry, tile flooring, and ample prep space-perfect for hosting family dinners or casual mornings. Flowing seamlessly into the open-concept dining and living areas, this level is designed for connection and comfort. The bright living room (18'10" x 13'1") features laminate flooring, large windows, and a walk-out to a private deck-an ideal spot for your morning coffee or evening unwind. A second 2-piece powder room completes this level for added convenience. The third floor offers three well-appointed bedrooms designed with family living in mind: Primary Retreat (15'5" x 12'6") with walk-in closet and a private 4-piece ensuite. Two additional bright bedrooms with large windows and closets. A stylish 3-piece main bathroom. Each room features durable laminate flooring, creating a cohesive and modern feel throughout. Situated in a desirable pocket of Brantford, this home offers easy access to everyday essentials and lifestyle amenities. You're just minutes from: Wayne Gretzky Sports Centre, Brantford General Hospital, Schools, parks, and walking trail
General Features
| Terms | SALE |
|---|---|
| Neighbourhood | Brantford Twp |
| Construction Style | Semi-detached |
| Property Sub Type | Single Family |
| jumpId | 29088569 |
| Property Subtype French | Single Family Dwelling |
| Listing Type French | House |
| MLS | X13728152 |
| Building Type | House |
| Features | Irregular lot size |
| Property Type | Single Family |
| Sewer | Sanitary sewer |
Interior Features
| Living Area Range | 2500 sqft |
|---|---|
| Bedrooms | 3 |
| Basement Type | None |
| Cooling Type | Central air conditioning |
| Foundation Type | Concrete |
| Heating Fuel | Natural gas |
| Heating Type | Forced air |
| Beds | 3 |
| Total Baths | 2+2 |
| Total Baths | 2+2 |
| Total Half Baths | 2 |
Exterior Features
| Exterior Finish | Brick |
|---|---|
| Parking Type | Attached garage, Garage |
Amenities
- Views
- New Construction
- Adult 55+
- Lease To Own
- No Strata Fees
- Furnished
- Primary On Main
- Air Conditioning
- Seller Finance
- Green
- Fixer Upper
- Horse
- Golf
- Fireplace
- Deck
- Garage
- Basement
- Pool

Property vs Single Family Average in N3T 2A3
Price
In The Neighbourhood
Just Listed
Brant
$ 599,900
118 Marlborough Street
Brant, ON N3S7Y2
- Type
- Single Family
- Size
- 1,100 SqFt
- Rooms
- 4 Beds + 2 Baths
Listed by: Royal LePage Flower City Realty
Brant
$ 599,900
118 Marlborough Street
Brant, ON N3S7Y2
- Type
- Single Family
- Size
- 700 SqFt
- Rooms
- 4 Beds + 2 Baths
Brant
$ 3,999,999
2 River Road
Brant, ON N3T0N2
- Type
- Single Family
- Size
- 100,000 SqFt
- Rooms
- 5 Beds + 5 Baths
Listed by: Royal LePage Real Estate Associates
Brant (Brantford Twp)
$ 1,199,000
257 Bateman Line
Brant (brantford Twp), ON N0E1K0
- Type
- Single Family
- Size
- 3,500 SqFt
- Rooms
- 7 Beds + 5 Baths
Listed by: Century 21 Heritage House Ltd Brokerage
Brant
$ 1,199,000
257 Bateman Line
Brant, ON N0E1K0
- Type
- Single Family
- Size
- 3,000 SqFt
- Rooms
- 7 Beds + 5 Baths
Brant
$ 3,999,999
2 River Road
Brant, ON N3T0N2
- Type
- Single Family
- Size
- 5,000+ SqFt
- Rooms
- 5 Beds + 6 Baths
Brant
$ 1,249,000
3 Kings Lane
Brant, ON N0E1R0
- Type
- Single Family
- Size
- 2,000 SqFt
- Rooms
- 3 Beds + 3 Baths
Brant (Brantford Twp)
$ 1,389,900
270 Mcgill Road
Brant (brantford Twp), ON N0E1K0
- Type
- Single Family
- Size
- 3,000 SqFt
- Rooms
- 4 Beds + 4 Baths
Listed by: CENTURY 21 FIRST CANADIAN CORP
Brant
$ 1,389,900
270 Mcgill Road
Brant, ON N0E1K0
- Type
- Single Family
- Size
- 2,500 SqFt
- Rooms
- 4 Beds + 4 Baths
Brant
$ 499,000
80 Sarah Street
Brant, ON N3S3A3
- Type
- Single Family
- Size
- 700 SqFt
- Rooms
- 3 Beds + 2 Baths
Brant
$ 499,000
80 Sarah Street
Brant, ON N3S3A3
- Type
- Single Family
- Size
- 1,100 SqFt
- Rooms
- 3 Beds + 2 Baths
Listed by: RE/MAX ESCARPMENT REALTY INC.
Brant
$ 654,900
7 Willowdale Street
Brant, ON N3T5L7
- Type
- Single Family
- Size
- 1,100 SqFt
- Rooms
- 3 Beds + 2 Baths
Listed by: Royal LePage Brant Realty
 Toronto Real Estate Board (TRREB); All information deemed reliable but not guaranteed. All properties are subject to prior sale, change or withdrawal. Neither listing broker(s) or information provider(s) shall be responsible for any typographical errors, misinformation, misprints and shall be held totally harmless. Listing(s) information is provided for consumer's personal, non-commercial use and may not be used for any purpose other than to identify prospective properties consumers may be interested
 Data provided by the Ontario Regional Technology & Information Systems. The information is deemed reliable, but is not guaranteed. Not intended to solicit buyers or sellers, landlords or tenants currently under contract.
The trademarks REALTOR®, REALTORS® and the REALTOR® logo are controlled by The Canadian Real Estate Association (CREA) and identify real estate professionals who are members of CREA. The trademarks MLS®, Multiple Listing Service® and the associated logos are owned
Data provided by the Ontario Regional Technology & Information Systems. The information is deemed reliable, but is not guaranteed. Not intended to solicit buyers or sellers, landlords or tenants currently under contract.
The trademarks REALTOR®, REALTORS® and the REALTOR® logo are controlled by The Canadian Real Estate Association (CREA) and identify real estate professionals who are members of CREA. The trademarks MLS®, Multiple Listing Service® and the associated logos are owned
 All information deemed reliable but not guaranteed. All properties are subject to prior sale, change or withdrawal. Neither listing broker(s) or information provider(s) shall be responsible for any typographical errors, misinformation, misprints and shall be held totally harmless. Listing(s) information is provided for consumer's personal, non-commercial use and may not be used for any purpose other than to identify prospective properties consumers may be interested in purchasing. The data relating