


















Address
55 Dale Street, South Stormont, ON
Price
$ 1,055,000
Property Attributes
- ID#X13711018
- TypeSingle Family
- Listing Status Active
- MunicipalitySouth Stormont
- CitySouth Stormont
- Neighbourhood714 - Long Sault
- Postal CodeK0C 1M0
- StyleSingle Family Dwelling
- Price$ 1,055,000
- Bedrooms2+2
- Bathrooms4
- Half Bathrooms0
- Sqr Footage2000
Data Source:
RLP - CREA EN
Property Description
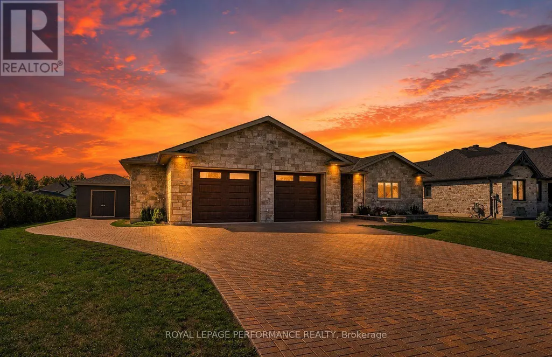
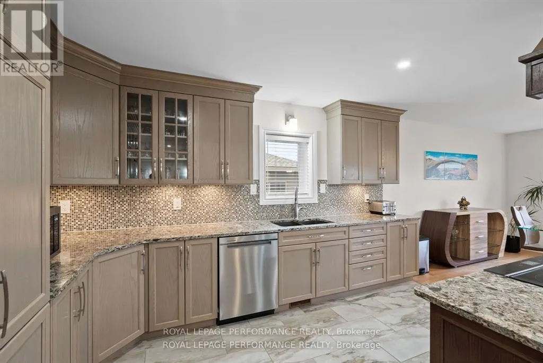
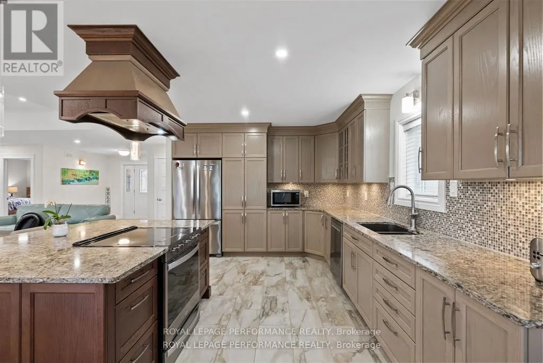
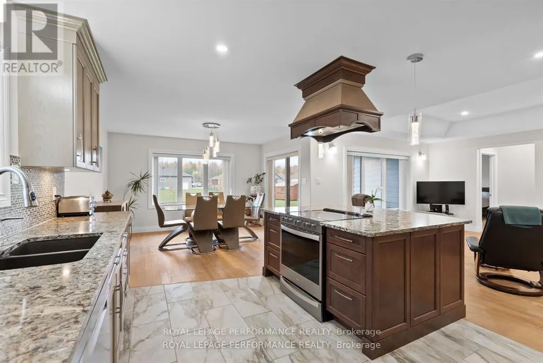
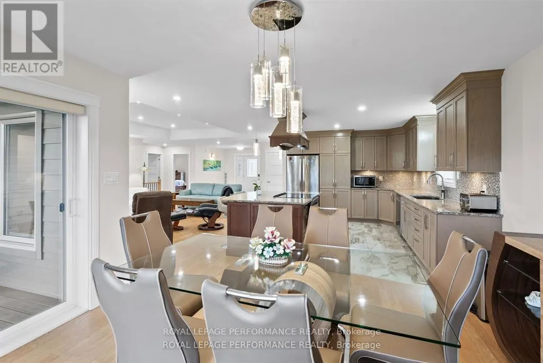
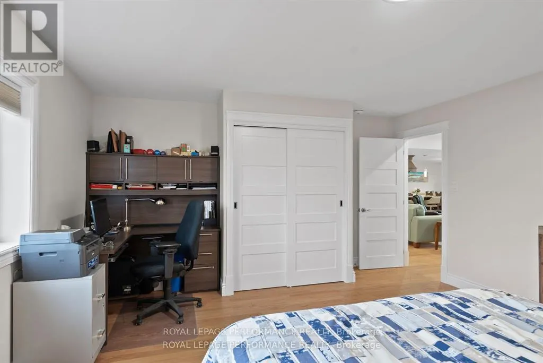
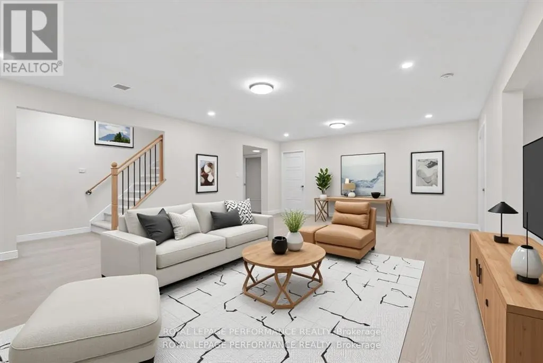
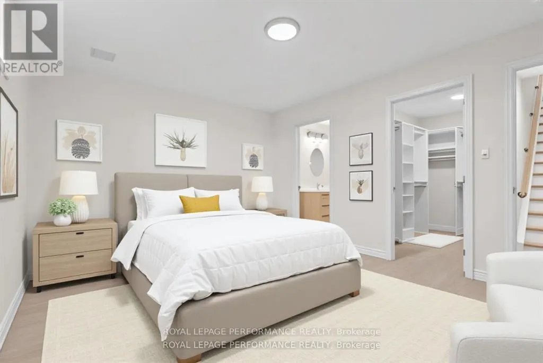
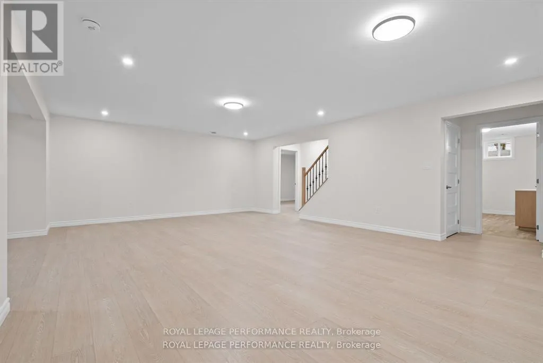
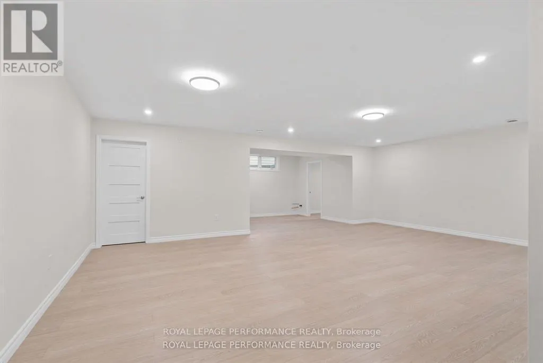
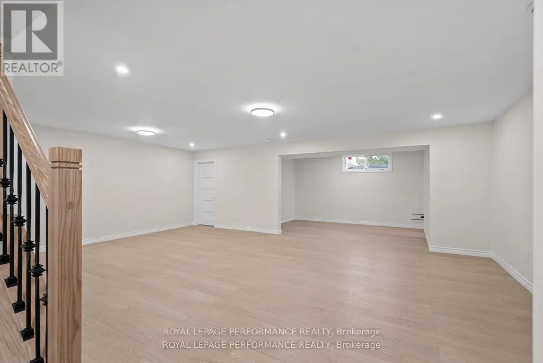
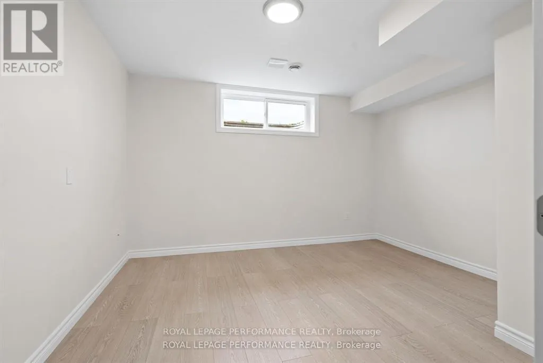
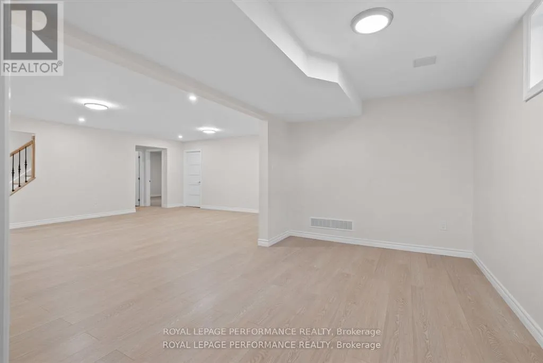
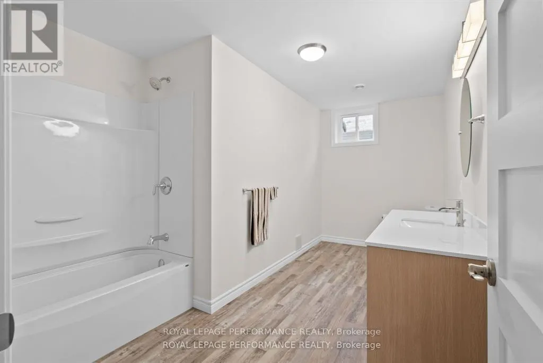
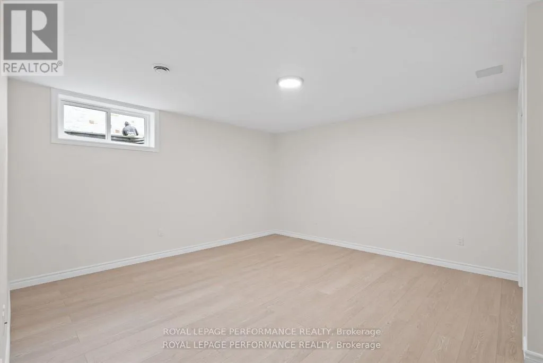
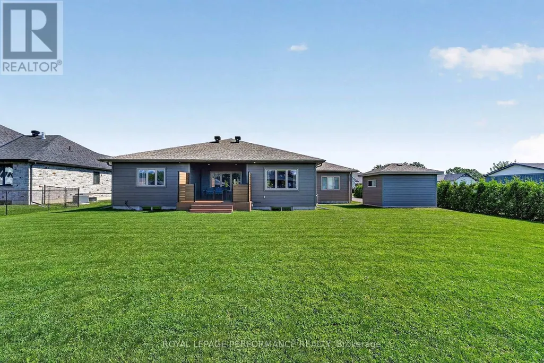
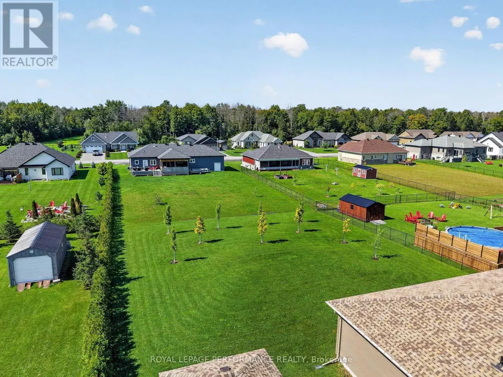
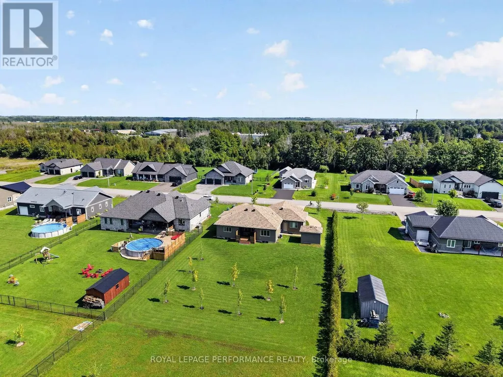
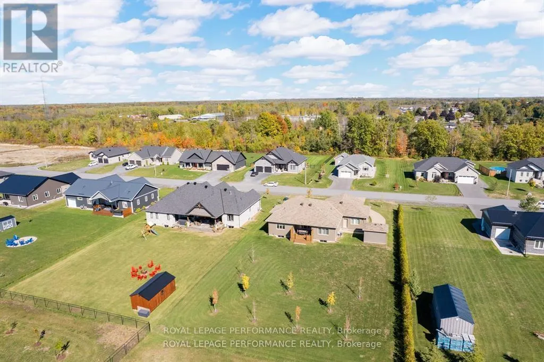
Stunning Executive style ICF bungalow. This custom-built 2+2 bedroom bungalow seamlessly blends luxury and solid construction in a prime, desirable location. It features a roomy tiled entrance a spacious open-concept layout with high-end finishes like hardwood and tile flooring, inviting living room with tray ceiling, a chef's dream kitchen with breakfast island, quartz counters and stainless appliances, and a primary suite with a spa-like ensuite and a walk in closet. A generous size 2nd bedroom. 3pc bathroom with tiled shower and storage vanity with plenty of storage. The fully finished basement with in law suite potential provides additional space ideal for a multi generational living arrangement. it boasts a rec room, 3rd bedroom with 3pc ensuite includes shower with a bench and walk in closet with built in storage, 4th bedroom , 4pc bathroom, den, area for possible bar/kitchenette and utility room. While the exterior offers a covered Trex Transcends resin deck with privacy panels, expansive yard and conveniences like a 2-car garage (570 sq ft) with L shaped workshop/man cave (270sq ft), interlocking driveway leading to the shed to add to the overall appeal and functionality. Other notables: James Hardie cement board siding, ICF from footings to underside roof trusses, main floor laundry, garden shed, external gas line for BBQ, the front ditch has been filled in with engineered approved permit (work completed by David Brown construction). The Parks of the St. Lawrence and other amenities nearby. *Some photos have been virtually staged. *As per Seller direction allow 48 hour irrevocable on offers.
General Features
| Terms | SALE |
|---|---|
| Neighbourhood | 714 - Long Sault |
| Construction Style | Detached |
| Property Sub Type | Single Family |
| jumpId | 29052609 |
| Property Subtype French | Single Family Dwelling |
| Listing Type French | House |
| MLS | X13711018 |
| Appliances | Garage door opener remote, Blinds, Dishwasher, Dryer, Hood Fan, Microwave, Stove, Washer, Whirlpool, Refrigerator |
| Architectural Style | Bungalow |
| Building Type | House |
| Property Type | Single Family |
| Sewer | Sanitary sewer |
| Structure Type | Deck |
Interior Features
| Living Area Range | 2000 sqft |
|---|---|
| Bedrooms | 2+2 |
| Basement | Finished |
| Basement Type | Full |
| Cooling Type | Central air conditioning, Air exchanger |
| Heating Fuel | Natural gas |
| Heating Type | Forced air |
| Beds | 4 |
| Total Baths | 4 |
| Total Baths | 4 |
Exterior Features
| Exterior Finish | Stone |
|---|---|
| Parking Type | Attached garage, Garage |
Amenities
- Views
- New Construction
- Adult 55+
- Lease To Own
- No Strata Fees
- Furnished
- Primary On Main
- Air Conditioning
- Seller Finance
- Green
- Fixer Upper
- Horse
- Golf
- Fireplace
- Deck
- Garage
- Basement
- Pool

Property vs Single Family Average in K0C 1M0
Price
In The Neighbourhood
Just Listed
South Stormont
$ 819,900
55 Abagail Crescent
South Stormont, ON K0C1P0
- Type
- Single Family
- Size
- 2,500 SqFt
- Rooms
- 3 Beds + 2 Baths
Open House
South Stormont
$ 439,900
15904 Manning Road
South Stormont, ON K0C1M0
- Type
- Single Family
- Size
- 1,500 SqFt
- Rooms
- 4 Beds + 2 Baths
Listed by: RE/MAX AFFILIATES MARQUIS LTD.
Open House
South Stormont
$ 439,900
15904 Manning Road
South Stormont, ON K0C1M0
- Type
- Single Family
- Size
- 1,100 SqFt
- Rooms
- 4 Beds + 2 Baths
Open House
South Stormont
$ 614,999
23 Barnhart Drive
South Stormont, ON K0C1P0
- Type
- Single Family
- Size
- 2,000 SqFt
- Rooms
- 3 Beds + 2.5 Baths
Listed by: RE/MAX AFFILIATES MARQUIS LTD.
Open House
South Stormont
$ 614,999
23 Barnhart Drive
South Stormont, ON K0C1P0
- Type
- Single Family
- Size
- 1,500 SqFt
- Rooms
- 3 Beds + 3 Baths
South Stormont
$ 2,200
50 Abagail Crescent
South Stormont, ON K0C1P0
- Type
- Single Family
- Size
- 1,500 SqFt
- Rooms
- 2 Beds + 1 Baths
Listed by: ZOLO REALTY
South Stormont
$ 545,000
104 French Avenue
South Stormont, ON K0C1P0
- Type
- Single Family
- Size
- 1,500 SqFt
- Rooms
- 3 Beds + 2 Baths
Listed by: Royal LePage Performance Realty
South Stormont
$ 545,000
104 French Avenue
South Stormont, ON K0C1P0
- Type
- Single Family
- Size
- 1,100 SqFt
- Rooms
- 3 Beds + 2 Baths
Open House
South Stormont
$ 509,000
48 Barnhart Drive
South Stormont, ON K0C1P0
- Type
- Single Family
- Size
- 1,500 SqFt
- Rooms
- 3 Beds + 2 Baths
Listed by: CENTURY 21 SHIELD REALTY LTD.
South Stormont
$ 829,000
18 Hilda Street
South Stormont, ON K0C1P0
- Type
- Single Family
- Size
- 1,500 SqFt
- Rooms
- 4 Beds + 2.5 Baths
Listed by: RE/MAX AFFILIATES MARQUIS LTD.
South Stormont
$ 829,000
18 Hilda Street
South Stormont, ON K0C1P0
- Type
- Single Family
- Size
- 1,100 SqFt
- Rooms
- 4 Beds + 3 Baths
South Stormont
$ 570,000
49 Barnhart Drive
South Stormont, ON K0C1P0
- Type
- Single Family
- Size
- 1,500 SqFt
- Rooms
- 3 Beds + 2 Baths
Listed by: WHEELER SMART CHOICE REALTY BROKERAGE
 Toronto Real Estate Board (TRREB); All information deemed reliable but not guaranteed. All properties are subject to prior sale, change or withdrawal. Neither listing broker(s) or information provider(s) shall be responsible for any typographical errors, misinformation, misprints and shall be held totally harmless. Listing(s) information is provided for consumer's personal, non-commercial use and may not be used for any purpose other than to identify prospective properties consumers may be interested
 Data provided by the Ontario Regional Technology & Information Systems. The information is deemed reliable, but is not guaranteed. Not intended to solicit buyers or sellers, landlords or tenants currently under contract.
The trademarks REALTOR®, REALTORS® and the REALTOR® logo are controlled by The Canadian Real Estate Association (CREA) and identify real estate professionals who are members of CREA. The trademarks MLS®, Multiple Listing Service® and the associated logos are owned
Data provided by the Ontario Regional Technology & Information Systems. The information is deemed reliable, but is not guaranteed. Not intended to solicit buyers or sellers, landlords or tenants currently under contract.
The trademarks REALTOR®, REALTORS® and the REALTOR® logo are controlled by The Canadian Real Estate Association (CREA) and identify real estate professionals who are members of CREA. The trademarks MLS®, Multiple Listing Service® and the associated logos are owned
 All information deemed reliable but not guaranteed. All properties are subject to prior sale, change or withdrawal. Neither listing broker(s) or information provider(s) shall be responsible for any typographical errors, misinformation, misprints and shall be held totally harmless. Listing(s) information is provided for consumer's personal, non-commercial use and may not be used for any purpose other than to identify prospective properties consumers may be interested in purchasing. The data relating