











Address
7402 Westfield Drive, Niagara Falls (Casey), ON
Price
$ 699,900
Property Attributes
- ID#X13708156
- TypeSingle Family
- Listing Status Active
- MunicipalityNiagara Falls (Casey)
- CityNiagara Falls (Casey)
- Neighbourhood207 - Casey
- Postal CodeL2J 3V8
- StyleSingle Family Dwelling
- Price$ 699,900
- Bedrooms3
- Bathrooms2
- Half Bathrooms0
- Sqr Footage1500
Data Source:
RLP - CREA EN
Property Description
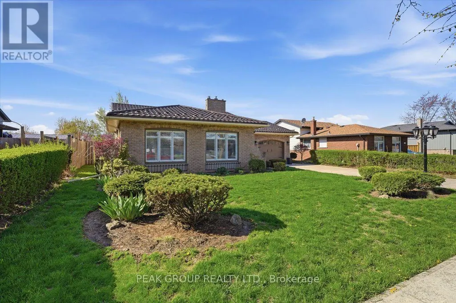
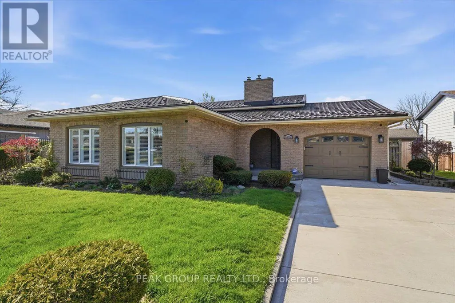
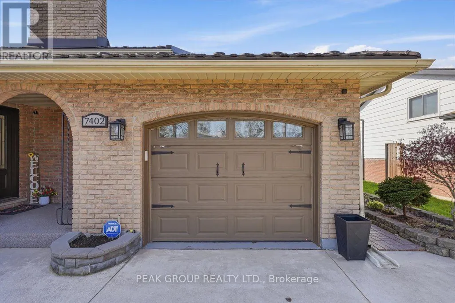
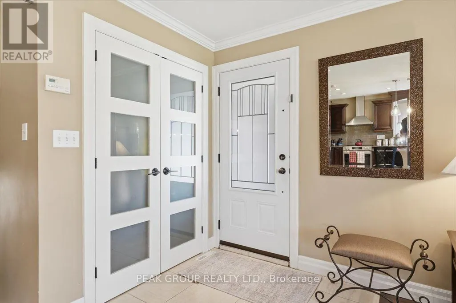
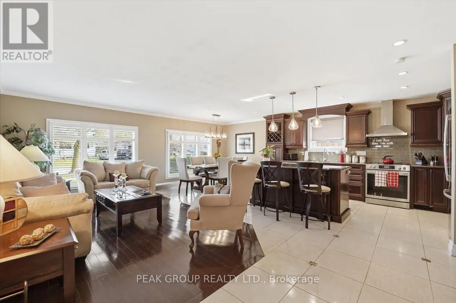
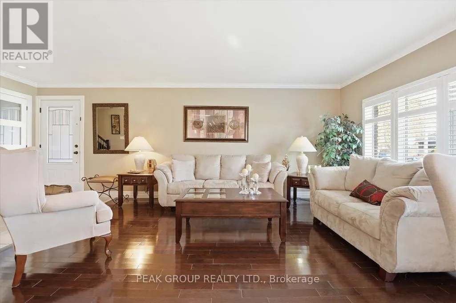
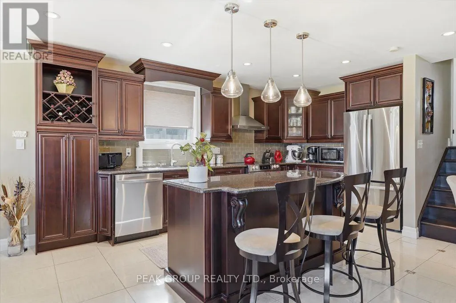
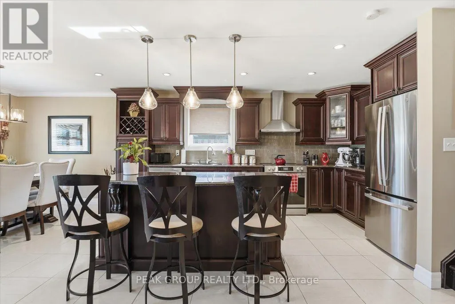
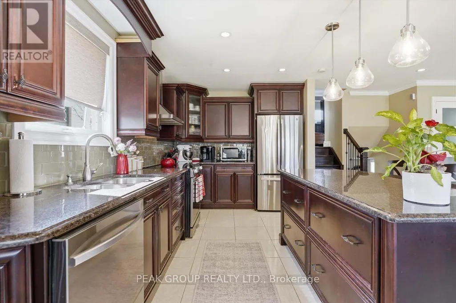
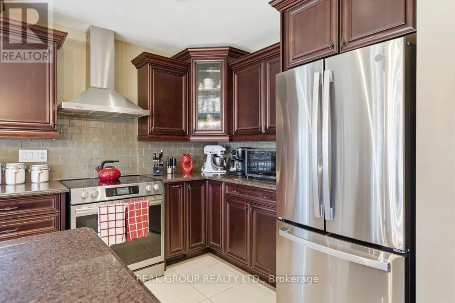
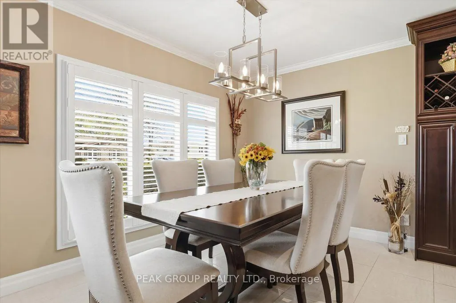
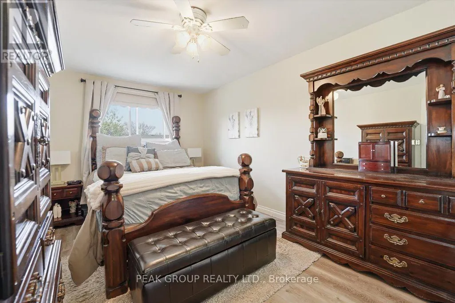
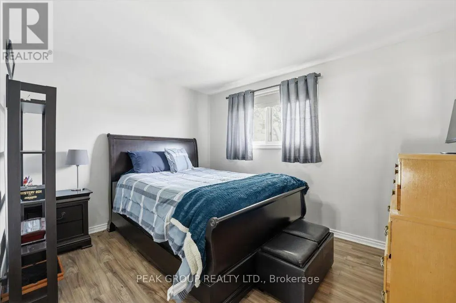
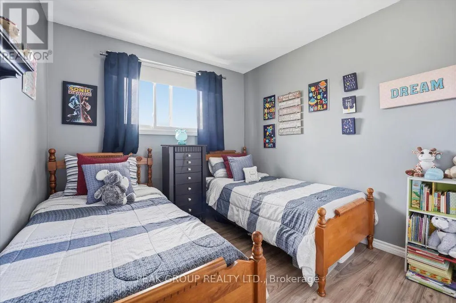
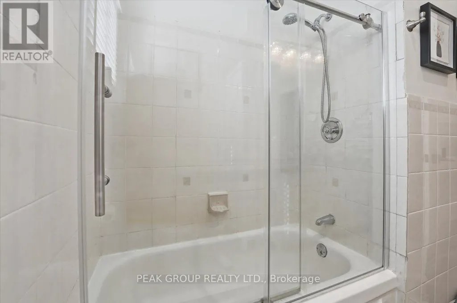
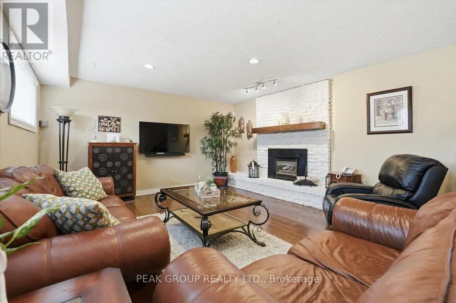
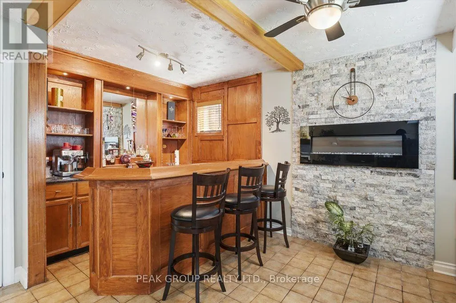
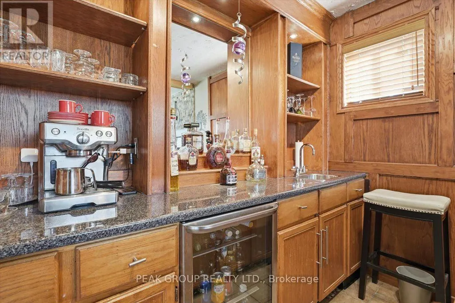
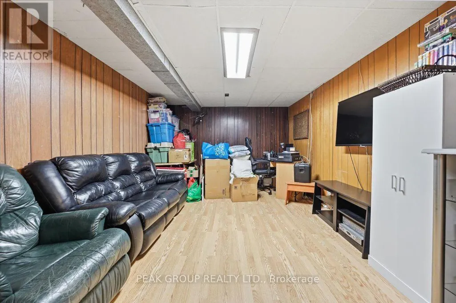
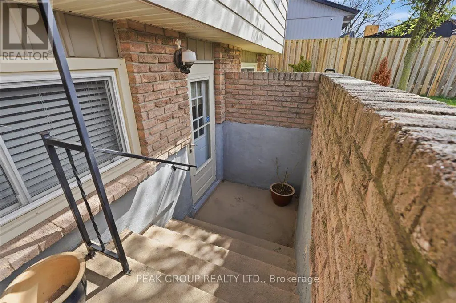
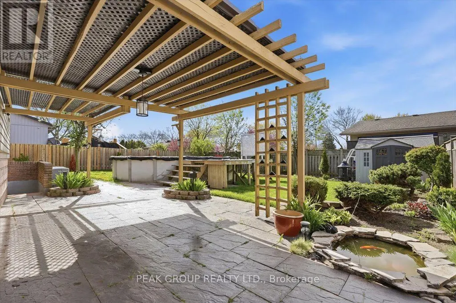
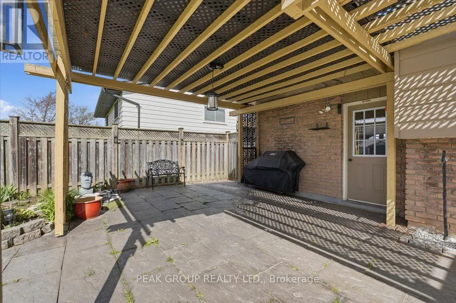
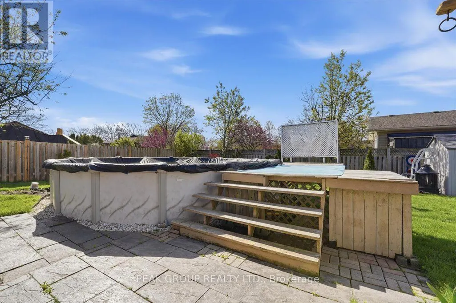
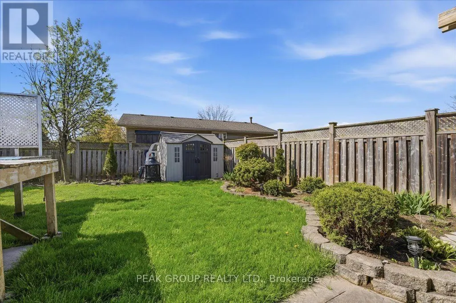
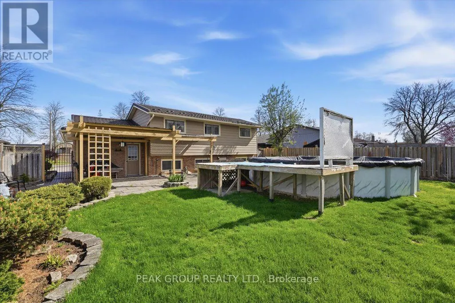
Immaculately maintained 4-level backsplit in North-end Niagara Falls in one of the most desirable family friendly neighbourhoods. With 3 beds, 2 baths, this beautiful home is move in ready, awaiting a new family to love and make memories in. The open concept main-floor is perfect for entertaining with a timeless custom kitchen, and the lower level features a recreation space with custom wet-bar any entertainer would love! Family fun is certain in this fully fenced back yard with above ground pool, landscaping, a pond, and covered patio - making this back yard the perfect place to enjoy as a family and entertain in. Well-kept appliances, a 5 year-young long-lasting metal roof, and tasteful design features inside and out showcase true pride of ownership by one owner. A separate entrance to the lower level allows additional opportunities for buyers, and attached garage provides convenience. This tree-lined neighbourhood is close to numerous schools, countless amenities, trails, parks, the highway and more. There is nothing to do in this home but move right in, and start making memories in a home and neighbourhood you can be proud to call your own.
General Features
| Terms | SALE |
|---|---|
| Neighbourhood | 207 - Casey |
| Construction Style | Detached |
| Property Sub Type | Single Family |
| jumpId | 29044421 |
| Property Subtype French | Single Family Dwelling |
| Listing Type French | House |
| MLS | X13708156 |
| Appliances | Dishwasher, Dryer, Hood Fan, Stove, Washer, Window Coverings, Refrigerator |
| Building Type | House |
| Features | Lighting, Carpet Free |
| Property Type | Single Family |
| Sewer | Sanitary sewer |
| Structure Type | Porch, Patio(s), Shed |
Interior Features
| Fireplace | yes |
|---|---|
| Living Area Range | 1500 sqft |
| Bedrooms | 3 |
| Basement | Finished |
| Basement Type | N/A, N/A |
| Cooling Type | Central air conditioning |
| Foundation Type | Concrete |
| Heating Fuel | Natural gas |
| Heating Type | Forced air |
| Beds | 3 |
| Total Baths | 2 |
| Total Baths | 2 |
Exterior Features
| Pool | yes |
|---|---|
| Exterior Finish | Brick, Vinyl siding |
| Parking Type | Attached garage, Garage |
Amenities
- Views
- New Construction
- Adult 55+
- Lease To Own
- No Strata Fees
- Furnished
- Primary On Main
- Air Conditioning
- Seller Finance
- Green
- Fixer Upper
- Horse
- Golf
- Fireplace
- Deck
- Garage
- Basement
- Pool

Property vs Single Family Average in L2J 3V8
Price
In The Neighbourhood
Just Listed
Niagara Falls (Casey)
$ 2,700
7285 Rolling Acres Crescent
Niagara Falls (casey), ON L2J1E5
- Type
- Single Family
- Size
- 2,000 SqFt
- Rooms
- 3 Beds + 2 Baths
Listed by: REVEL Realty Inc., Brokerage
Open House
Niagara Falls (Casey)
$ 749,000
7285 Rolling Acres Crescent
Niagara Falls (casey), ON L2J1E5
- Type
- Single Family
- Size
- 2,000 SqFt
- Rooms
- 3 Beds + 2.5 Baths
Listed by: REVEL Realty Inc., Brokerage
Open House
Niagara Falls
$ 749,000
7285 Rolling Acres Crescent
Niagara Falls, ON L2J1E5
- Type
- Single Family
- Size
- 1,500 SqFt
- Rooms
- 3 Beds + 3 Baths
Niagara Falls (Casey)
$ 649,900
7107 Woodgate Street
Niagara Falls (casey), ON L2J3G4
- Type
- Single Family
- Size
- 1,500 SqFt
- Rooms
- 5 Beds + 1.5 Baths
Listed by: RE/MAX NIAGARA REALTY LTD, BROKERAGE
Niagara Falls
$ 649,900
7107 Woodgate Street
Niagara Falls, ON L2J3G4
- Type
- Single Family
- Size
- 1,100 SqFt
- Rooms
- 5 Beds + 2 Baths
Open House
Niagara Falls (Casey)
$ 799,900
3546 Eton Crescent
Niagara Falls (casey), ON L2J3B5
- Type
- Single Family
- Size
- 2,500 SqFt
- Rooms
- 4 Beds + 3 Baths
Listed by: EXP REALTY
Niagara Falls (Casey)
$ 667,500
2602 Olden Avenue
Niagara Falls (casey), ON L2J3Z1
- Type
- Single Family
- Size
- 1,100 SqFt
- Rooms
- 3 Beds + 1.5 Baths
Listed by: COMFREE
Open House
Niagara Falls
$ 799,900
3546 Eton Crescent
Niagara Falls, ON L2J3B5
- Type
- Single Family
- Size
- 2,000 SqFt
- Rooms
- 4 Beds + 4 Baths
Niagara Falls
$ 667,500
2602 Olden Avenue
Niagara Falls, ON L2J3Z1
- Type
- Single Family
- Size
- 700 SqFt
- Rooms
- 3 Beds + 2 Baths
Niagara Falls
$ 689,000
7056 Harriman Street
Niagara Falls, ON L2J3S2
- Type
- Single Family
- Size
- 1,500 SqFt
- Rooms
- 4 Beds + 2 Baths
Listed by: SUTTON GROUP-ADMIRAL REALTY INC.
Niagara Falls
$ 689,000
7056 Harriman Street
Niagara Falls, ON L2J3S2
- Type
- Single Family
- Size
- 1,100 SqFt
- Rooms
- 4 Beds + 2 Baths
Niagara Falls (Casey)
$ 599,900
7345 Mountjoy Court
Niagara Falls (casey), ON L2J3T1
- Type
- Single Family
- Size
- 1,500 SqFt
- Rooms
- 3 Beds + 2 Baths
Listed by: Royal LePage NRC Realty
 Toronto Real Estate Board (TRREB); All information deemed reliable but not guaranteed. All properties are subject to prior sale, change or withdrawal. Neither listing broker(s) or information provider(s) shall be responsible for any typographical errors, misinformation, misprints and shall be held totally harmless. Listing(s) information is provided for consumer's personal, non-commercial use and may not be used for any purpose other than to identify prospective properties consumers may be interested
 Data provided by the Ontario Regional Technology & Information Systems. The information is deemed reliable, but is not guaranteed. Not intended to solicit buyers or sellers, landlords or tenants currently under contract.
The trademarks REALTOR®, REALTORS® and the REALTOR® logo are controlled by The Canadian Real Estate Association (CREA) and identify real estate professionals who are members of CREA. The trademarks MLS®, Multiple Listing Service® and the associated logos are owned
Data provided by the Ontario Regional Technology & Information Systems. The information is deemed reliable, but is not guaranteed. Not intended to solicit buyers or sellers, landlords or tenants currently under contract.
The trademarks REALTOR®, REALTORS® and the REALTOR® logo are controlled by The Canadian Real Estate Association (CREA) and identify real estate professionals who are members of CREA. The trademarks MLS®, Multiple Listing Service® and the associated logos are owned
 All information deemed reliable but not guaranteed. All properties are subject to prior sale, change or withdrawal. Neither listing broker(s) or information provider(s) shall be responsible for any typographical errors, misinformation, misprints and shall be held totally harmless. Listing(s) information is provided for consumer's personal, non-commercial use and may not be used for any purpose other than to identify prospective properties consumers may be interested in purchasing. The data relating