


















Address
114 Jenna Drive, Strathroy-Caradoc (NW), ON
Price
$ 749,900
Property Attributes
- ID#X13682132
- TypeSingle Family
- Listing Status Active
- MunicipalityStrathroy-Caradoc (NW)
- CityStrathroy-Caradoc (NW)
- NeighbourhoodNW
- Postal CodeN7G 0A4
- StyleSingle Family Dwelling
- Price$ 749,900
- Bedrooms4
- Bathrooms3
- Half Bathrooms1
- Sqr Footage2000
Data Source:
RLP - CREA EN
Property Description
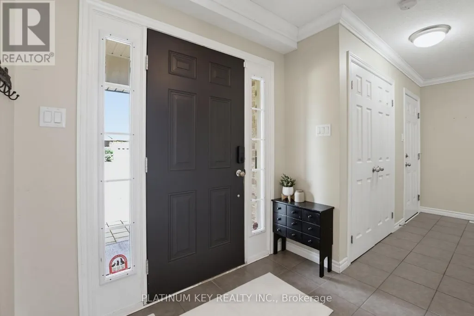
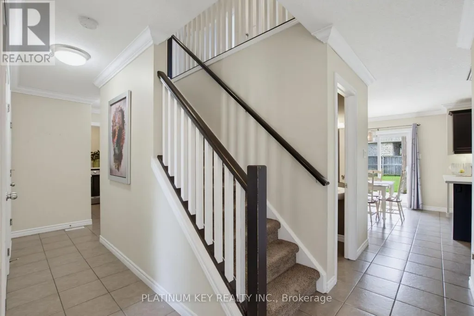
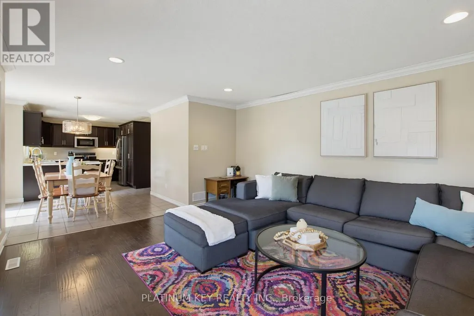
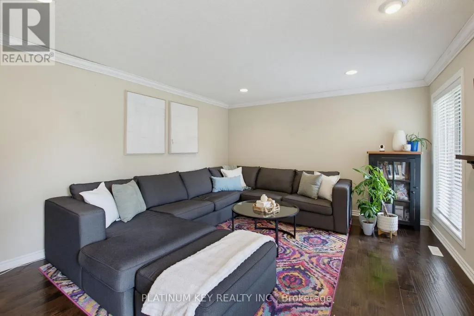
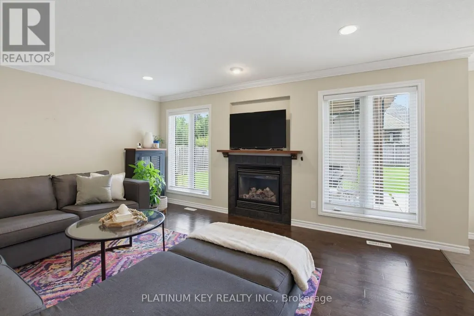
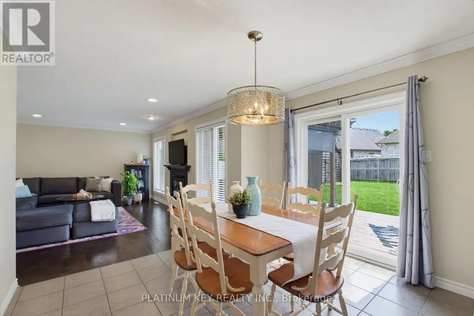
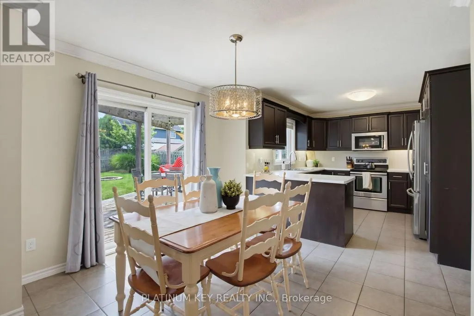
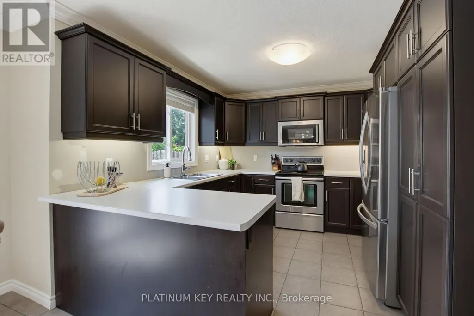
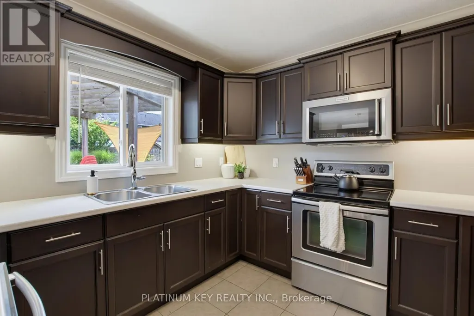
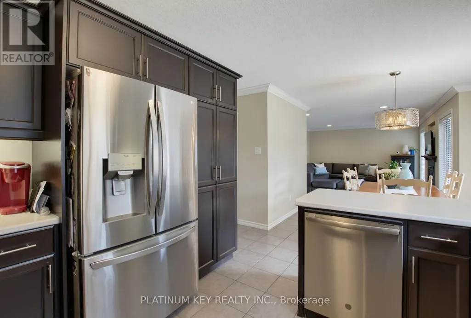
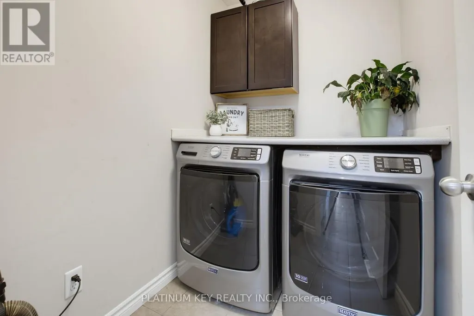
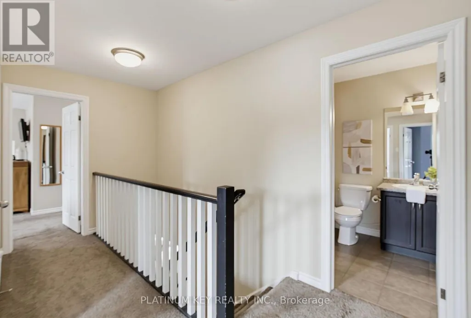
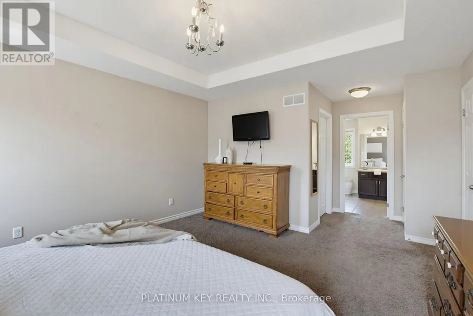
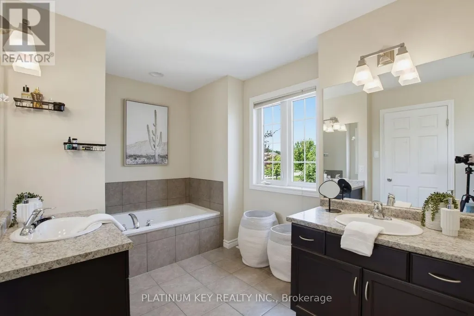
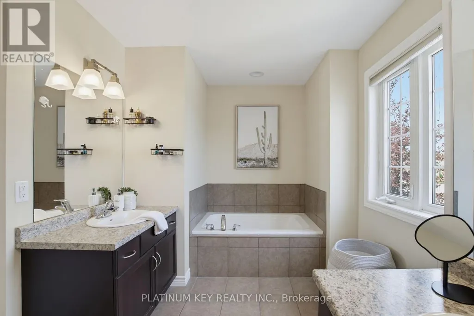
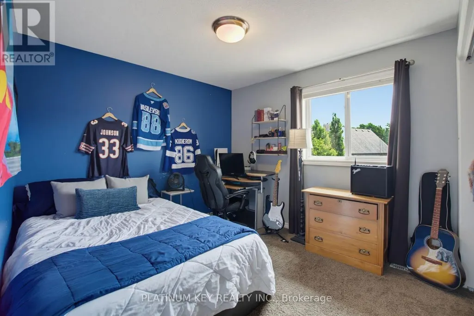
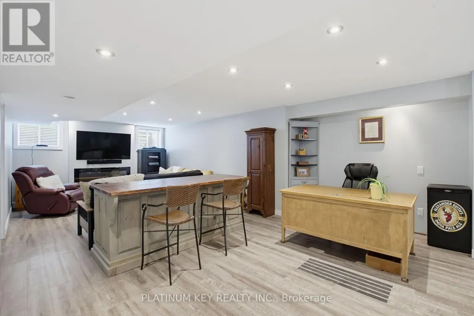
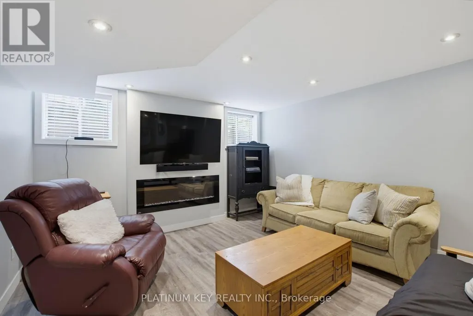
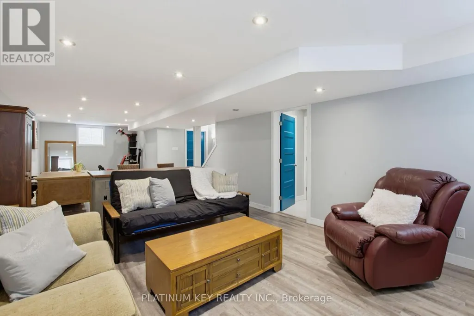
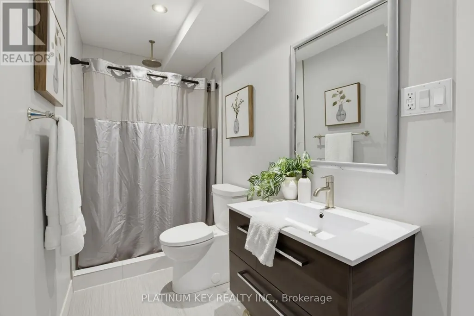
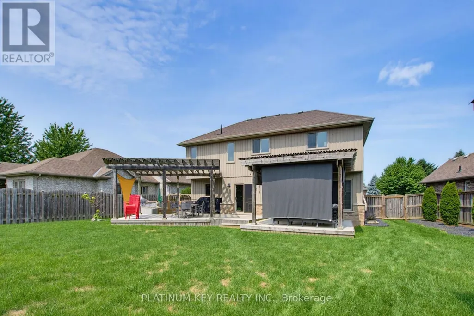
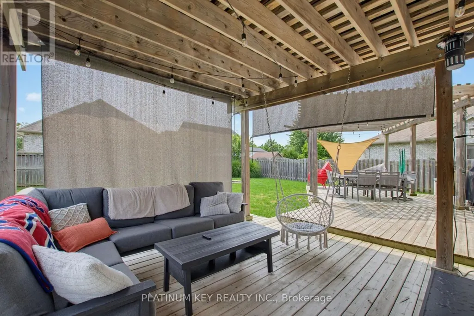
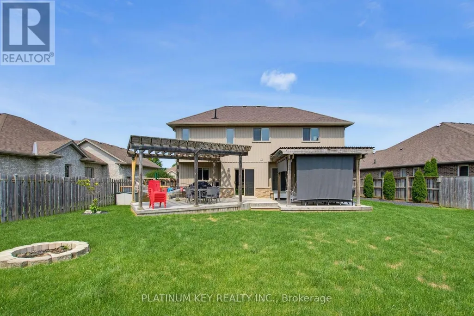
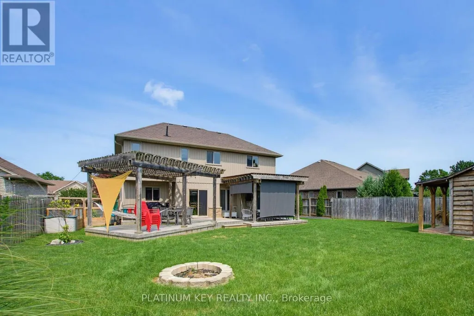
Located in Strathroy's sought-after north end, this spacious two-storey offers a layout that can be surprisingly hard to find - four bedrooms together on the upper level. Even better, North Meadows Elementary School and Strathroy's high schools are within walking distance. A large covered front porch welcomes you inside to a spacious foyer. To the right, a dedicated front room home office with built-in cabinetry creates a great space to work from home. Continue through to the back of the home & the heart of the main floor, where the kitchen, dining & living areas come together in a bright, open-concept space overlooking the backyard. The kitchen offers generous cabinetry & counter space, while the living room is anchored by a gas fireplace. Patio doors off the dining area lead directly to the deck, creating an easy connection between the indoor & outdoor living spaces. Main-floor laundry, mudroom area & inside access to the double-car garage add everyday convenience. Upstairs, all four bedrooms are conveniently located together on one level. Three bedrooms share a full bath, while the spacious primary suite has its own 5-piece ensuite featuring two separate vanities, a soaker tub & separate shower, along with a walk-in closet. The finished lower level gives you even more usable living space with a large family room, an additional bathroom and plenty of storage. The backyard may just become your favourite part of the home. A large deck with two pergolas creates multiple areas for dining, lounging and entertaining, while the fully fenced yard still leaves plenty of green space to enjoy. A fire pit and garden shed (2024) round out a backyard that's ready for summer nights, weekend BBQs & time spent outside. With four bedrooms upstairs, multiple living spaces, a dedicated office, double-car garage and a great backyard, 114 Jenna Drive offers the kind of practical layout that works for everyday life - all in a north-end location within walking distance to the schools.
General Features
| Zoning | R1 |
|---|---|
| Terms | SALE |
| Neighbourhood | NW |
| Construction Style | Detached |
| Property Sub Type | Single Family |
| jumpId | 28989559 |
| Property Subtype French | Single Family Dwelling |
| Listing Type French | House |
| MLS | X13682132 |
| Appliances | Garage door opener remote, Dishwasher, Stove, Window Coverings, Refrigerator |
| Building Type | House |
| Features | Irregular lot size, Flat site, Gazebo, Sump Pump |
| Property Type | Single Family |
| Sewer | Sanitary sewer |
| Structure Type | Deck, Shed |
Interior Features
| Fireplace | yes |
|---|---|
| Living Area Range | 2000 sqft |
| Bedrooms | 4 |
| Basement | Finished |
| Basement Type | N/A |
| Cooling Type | Central air conditioning, Air exchanger |
| Foundation Type | Poured Concrete |
| Heating Fuel | Natural gas |
| Heating Type | Forced air |
| Beds | 4 |
| Total Baths | 3+1 |
| Total Baths | 3+1 |
| Total Half Baths | 1 |
Exterior Features
| Exterior Finish | Vinyl siding |
|---|---|
| Parking Type | Attached garage, Garage |
Amenities
- Views
- New Construction
- Adult 55+
- Lease To Own
- No Strata Fees
- Furnished
- Primary On Main
- Air Conditioning
- Seller Finance
- Green
- Fixer Upper
- Horse
- Golf
- Fireplace
- Deck
- Garage
- Basement
- Pool

Property vs Single Family Average in N7G 0A4
Price
In The Neighbourhood
Just Listed
Strathroy-Caradoc (NW)
$ 575,000
21 Beer Crescent
Strathroy-caradoc (nw), ON N7G3K5
- Type
- Single Family
- Size
- 2,000 SqFt
- Rooms
- 4 Beds + 2.5 Baths
Listed by: BLUE FOREST REALTY INC.
Just Listed
Strathroy-Caradoc
$ 575,000
21 Beer Crescent
Strathroy-caradoc, ON N7G3K5
- Type
- Single Family
- Size
- 1,500 SqFt
- Rooms
- 4 Beds + 3 Baths
Strathroy-Caradoc (NW)
$ 595,000
176 Eastman Avenue
Strathroy-caradoc (nw), ON N7G3K1
- Type
- Single Family
- Size
- 3,500 SqFt
- Rooms
- 4 Beds + 2.5 Baths
Listed by: RE/MAX CENTRE CITY REALTY INC.
Strathroy-Caradoc
$ 595,000
176 Eastman Avenue
Strathroy-caradoc, ON N7G3K1
- Type
- Single Family
- Size
- 3,000 SqFt
- Rooms
- 4 Beds + 3 Baths
Chatham-Kent (NW)
$ 429,900
4 Quail Place
Chatham-kent (nw), ON N7L1G2
- Type
- Single Family
- Size
- 1,500 SqFt
- Rooms
- 4 Beds + 1.5 Baths
Listed by: RE/MAX CENTRE CITY REALTY INC.
Chatham-Kent
$ 429,900
4 Quail Place
Chatham-kent, ON N7L1G2
- Type
- Single Family
- Size
- 1,100 SqFt
- Rooms
- 4 Beds + 2 Baths
Strathroy-Caradoc (NW)
$ 624,900
176 Eastman Avenue
Strathroy-caradoc (nw), ON N7G3K1
- Type
- Single Family
- Size
- 3,500 SqFt
- Rooms
- 4 Beds + 2.5 Baths
Listed by: RE/MAX CENTRE CITY REALTY INC.
St. Thomas
$ 529,000
58 Vanier Place
St. Thomas, ON N5R 5S6
- Type
- Single Family
- Size
- 1,222 SqFt
- Rooms
- 5 Beds + 2 Baths
Strathroy-Caradoc (NW)
$ 699,900
273 Saulsbury Street
Strathroy-caradoc (nw), ON N7G2B1
- Type
- Single Family
- Size
- 1,500 SqFt
- Rooms
- 5 Beds + 2 Baths
Listed by: BLUE FOREST REALTY INC.
Strathroy-Caradoc
$ 699,900
273 Saulsbury Street
Strathroy-caradoc, ON N7G2B1
- Type
- Single Family
- Size
- 1,100 SqFt
- Rooms
- 5 Beds + 2 Baths
Strathroy-Caradoc (NW)
$ 544,900
245 Dominion Street
Strathroy-caradoc (nw), ON N7G3G9
- Type
- Single Family
- Size
- 1,500 SqFt
- Rooms
- 4 Beds + 1.5 Baths
Listed by: RE/MAX CENTRE CITY REALTY INC.
Strathroy-Caradoc
$ 749,900
114 Jenna Drive
Strathroy-caradoc, ON N7G0A4
- Type
- Single Family
- Size
- 1,500 SqFt
- Rooms
- 4 Beds + 4 Baths
 Toronto Real Estate Board (TRREB); All information deemed reliable but not guaranteed. All properties are subject to prior sale, change or withdrawal. Neither listing broker(s) or information provider(s) shall be responsible for any typographical errors, misinformation, misprints and shall be held totally harmless. Listing(s) information is provided for consumer's personal, non-commercial use and may not be used for any purpose other than to identify prospective properties consumers may be interested
 Data provided by the Ontario Regional Technology & Information Systems. The information is deemed reliable, but is not guaranteed. Not intended to solicit buyers or sellers, landlords or tenants currently under contract.
The trademarks REALTOR®, REALTORS® and the REALTOR® logo are controlled by The Canadian Real Estate Association (CREA) and identify real estate professionals who are members of CREA. The trademarks MLS®, Multiple Listing Service® and the associated logos are owned
Data provided by the Ontario Regional Technology & Information Systems. The information is deemed reliable, but is not guaranteed. Not intended to solicit buyers or sellers, landlords or tenants currently under contract.
The trademarks REALTOR®, REALTORS® and the REALTOR® logo are controlled by The Canadian Real Estate Association (CREA) and identify real estate professionals who are members of CREA. The trademarks MLS®, Multiple Listing Service® and the associated logos are owned
 All information deemed reliable but not guaranteed. All properties are subject to prior sale, change or withdrawal. Neither listing broker(s) or information provider(s) shall be responsible for any typographical errors, misinformation, misprints and shall be held totally harmless. Listing(s) information is provided for consumer's personal, non-commercial use and may not be used for any purpose other than to identify prospective properties consumers may be interested in purchasing. The data relating