


















Address
28 Wynfield Lane, Middlesex Centre (Melrose), ON
Price
$ 1,499,900
Property Attributes
- ID#X13671672
- TypeSingle Family
- Listing Status Active
- MunicipalityMiddlesex Centre (Melrose)
- CityMiddlesex Centre (Melrose)
- NeighbourhoodMelrose
- Postal CodeN6H 5L2
- StyleSingle Family Dwelling
- Price$ 1,499,900
- Bedrooms3+1
- Bathrooms3
- Half Bathrooms1
- Sqr Footage3000
Data Source:
RLP - CREA EN
Property Description
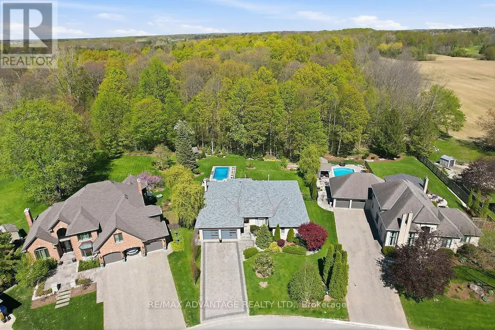
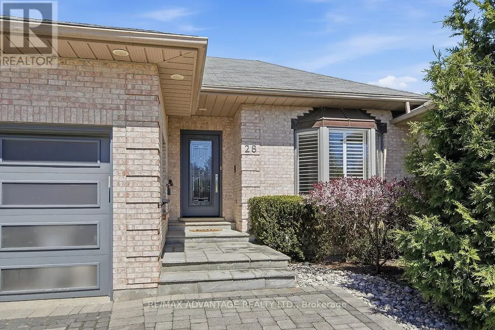
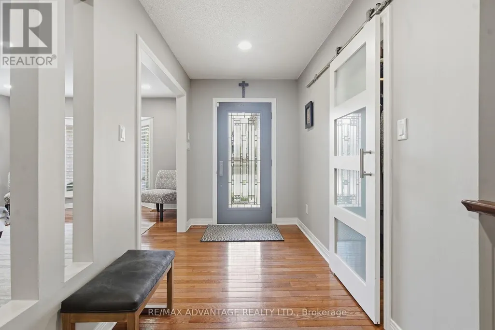
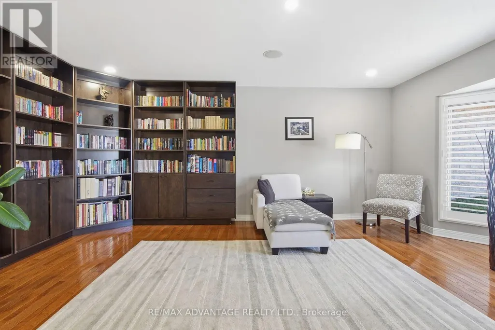
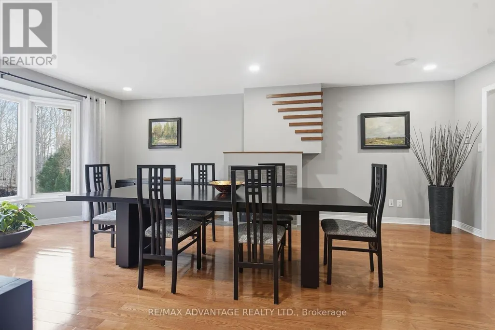
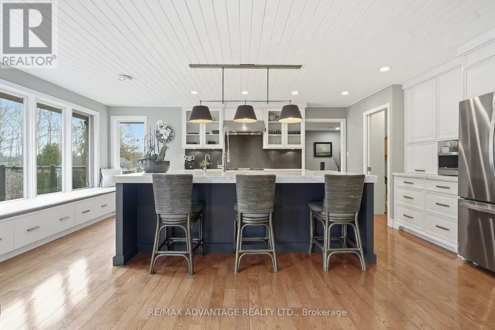
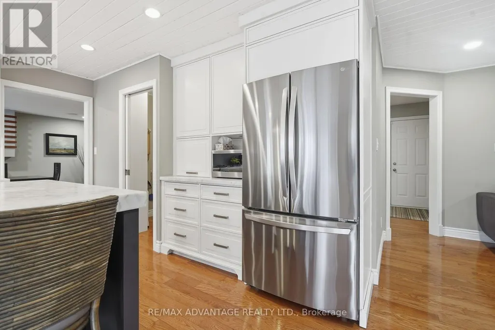
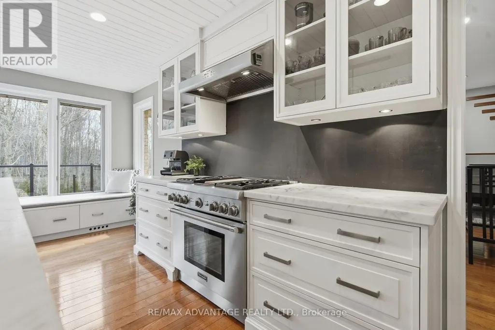
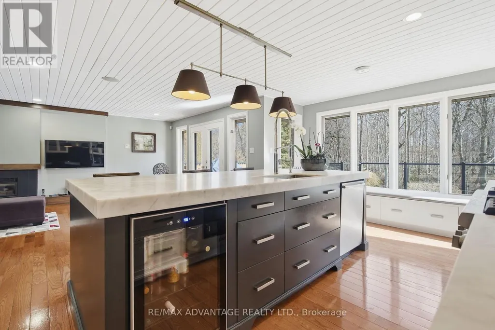
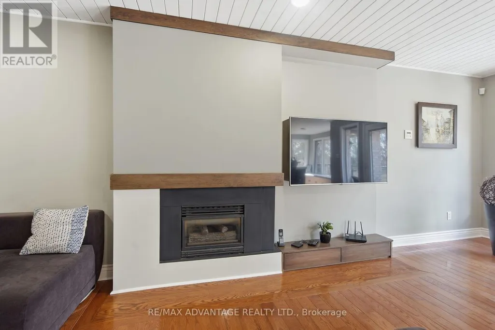
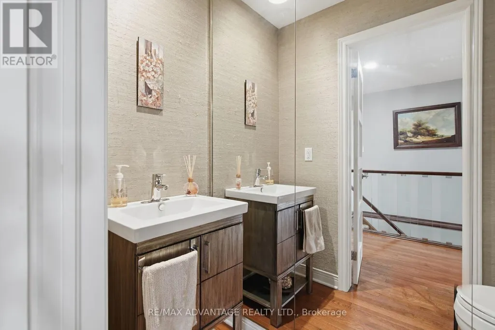
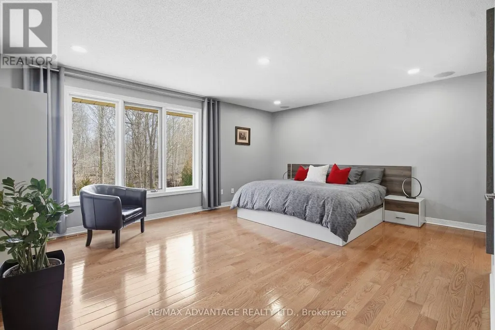
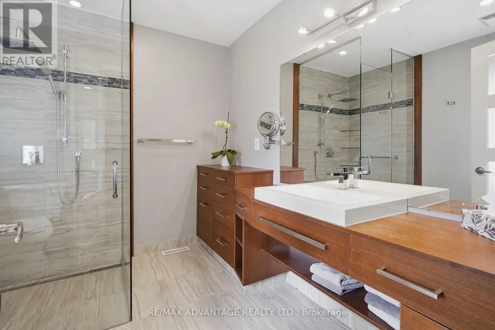
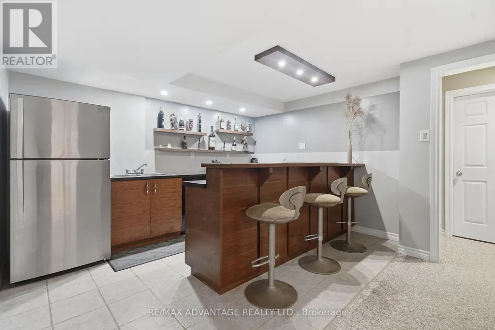
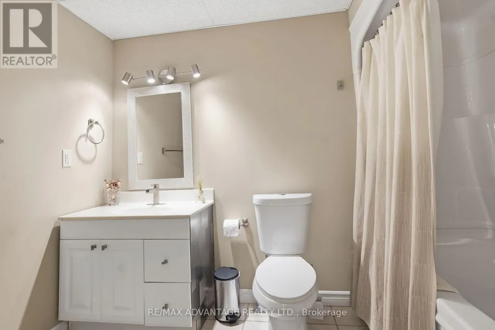
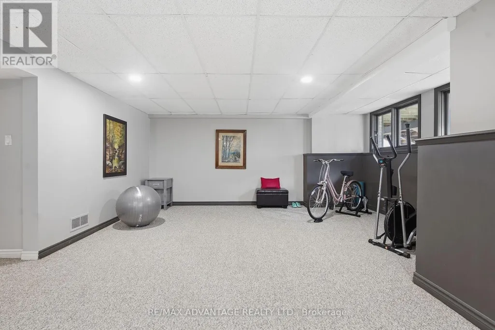
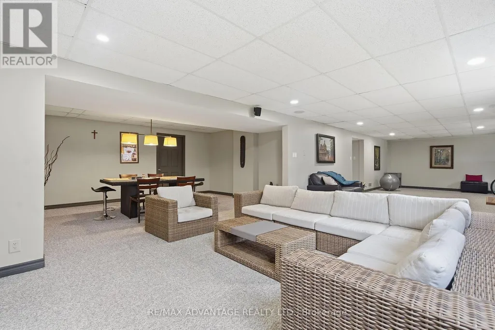
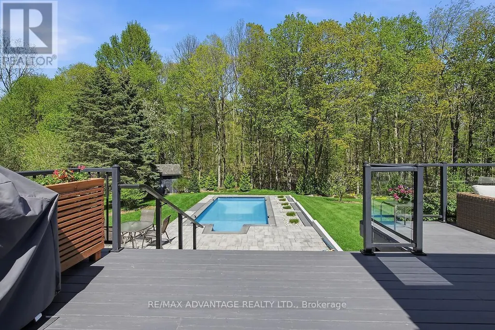
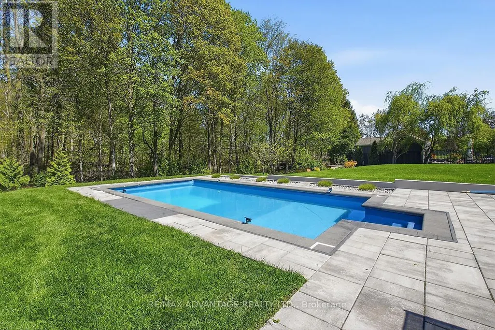
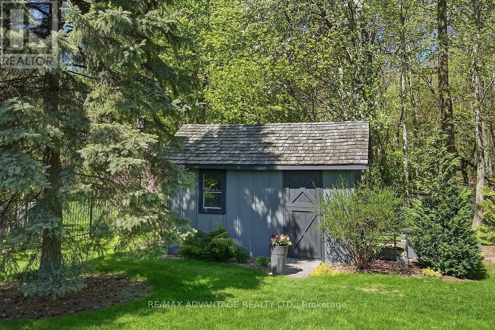
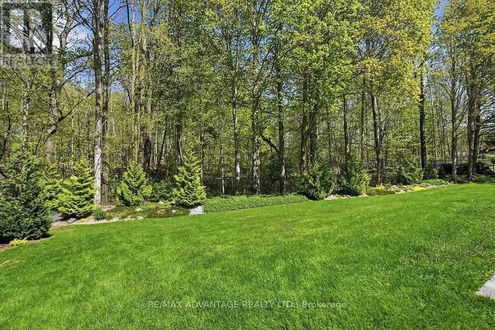
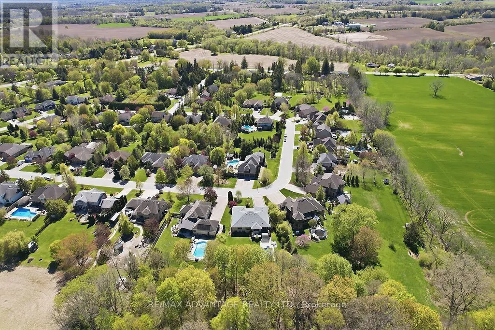
Welcome to 28 Wynfield Lane, an exceptional ranch-style residence set on a private half-acre lot backing onto mature forest in the prestigious Wynfield Estates, mere minutes from north-west London. Surrounded by estate-sized homes and natural beauty, this property offers an ideal blend of refined community living and peaceful privacy. This beautifully updated 3+1 bedroom home features a thoughtfully designed layout with spacious principal rooms and hardwood flooring throughout the main level. The heart of the home is the open-concept chef's kitchen, showcasing marble countertops, a massive centre island, premium appliances, and an impressive walk-in pantry-perfect for both everyday living and entertaining. The primary suite is a private retreat complete with a gas fireplace, updated ensuite, walk-in closet, and tranquil views of the forest. A convenient main floor laundry and generous living spaces make this home equally appealing for families or those seeking comfortable main-floor living. The finished lower level offers a fourth bedroom, full bath, and secondary kitchen/bar, ideal for entertaining or extended family. Step outside to a beautifully landscaped backyard oasis featuring a spacious deck overlooking the in-ground pool and plenty of other open grass space to enjoy. A rare offering combining elegance, privacy, and lifestyle in one of the area's most sought-after communities.
General Features
| Terms | SALE |
|---|---|
| Neighbourhood | Melrose |
| Construction Style | Detached |
| Property Sub Type | Single Family |
| jumpId | 28964819 |
| Property Subtype French | Single Family Dwelling |
| Listing Type French | House |
| MLS | X13671672 |
| Appliances | Dishwasher, Stove, Refrigerator |
| Architectural Style | Bungalow |
| Building Type | House |
| Features | Wooded area |
| Property Type | Single Family |
| Sewer | Septic System |
| Structure Type | Shed |
Interior Features
| Fireplace | yes |
|---|---|
| Living Area Range | 3000 sqft |
| Bedrooms | 3+1 |
| Basement | Finished |
| Basement Type | Full |
| Cooling Type | Central air conditioning |
| Foundation Type | Poured Concrete |
| Heating Fuel | Natural gas |
| Heating Type | Forced air |
| Beds | 4 |
| Total Baths | 3+1 |
| Total Baths | 3+1 |
| Total Half Baths | 1 |
Exterior Features
| Pool | yes |
|---|---|
| Exterior Finish | Brick |
| Parking Type | Attached garage, Garage |
Amenities
- Views
- New Construction
- Adult 55+
- Lease To Own
- No Strata Fees
- Furnished
- Primary On Main
- Air Conditioning
- Seller Finance
- Green
- Fixer Upper
- Horse
- Golf
- Fireplace
- Deck
- Garage
- Basement
- Pool

Property vs Single Family Average in N6H 5L2
Price
In The Neighbourhood
Middlesex Centre
$ 1,499,900
28 Wynfield Lane
Middlesex Centre, ON N6H5L2
- Type
- Single Family
- Size
- 2,500 SqFt
- Rooms
- 4 Beds + 4 Baths
 Toronto Real Estate Board (TRREB); All information deemed reliable but not guaranteed. All properties are subject to prior sale, change or withdrawal. Neither listing broker(s) or information provider(s) shall be responsible for any typographical errors, misinformation, misprints and shall be held totally harmless. Listing(s) information is provided for consumer's personal, non-commercial use and may not be used for any purpose other than to identify prospective properties consumers may be interested
 Data provided by the Ontario Regional Technology & Information Systems. The information is deemed reliable, but is not guaranteed. Not intended to solicit buyers or sellers, landlords or tenants currently under contract.
The trademarks REALTOR®, REALTORS® and the REALTOR® logo are controlled by The Canadian Real Estate Association (CREA) and identify real estate professionals who are members of CREA. The trademarks MLS®, Multiple Listing Service® and the associated logos are owned
Data provided by the Ontario Regional Technology & Information Systems. The information is deemed reliable, but is not guaranteed. Not intended to solicit buyers or sellers, landlords or tenants currently under contract.
The trademarks REALTOR®, REALTORS® and the REALTOR® logo are controlled by The Canadian Real Estate Association (CREA) and identify real estate professionals who are members of CREA. The trademarks MLS®, Multiple Listing Service® and the associated logos are owned
 All information deemed reliable but not guaranteed. All properties are subject to prior sale, change or withdrawal. Neither listing broker(s) or information provider(s) shall be responsible for any typographical errors, misinformation, misprints and shall be held totally harmless. Listing(s) information is provided for consumer's personal, non-commercial use and may not be used for any purpose other than to identify prospective properties consumers may be interested in purchasing. The data relating