















Address
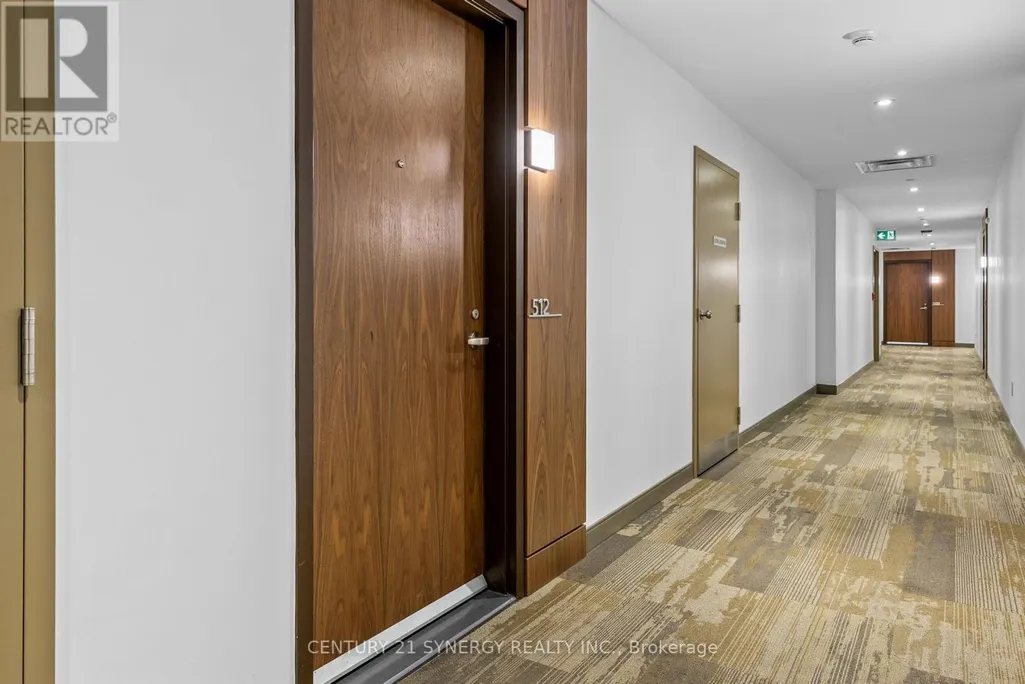
512 - 570 De Mazenod Avenue, Ottawa, ON
Price
$ 775,000
Property Attributes
- ID#X13666056
- TypeCondos
- Listing Status Active
- MunicipalityOttawa
- CityOttawa
- Neighbourhood4407 - Ottawa East
- Postal CodeK1S 5X2
- StyleApartment
- Price$ 775,000
- Bedrooms2
- Bathrooms2
- Half Bathrooms0
- Sqr Footage1199
Data Source:
RLP - CREA EN
Property Description
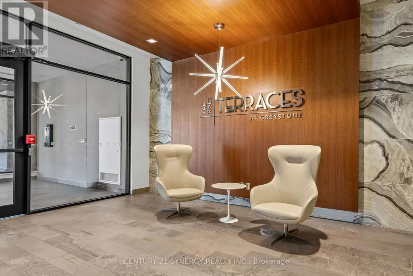
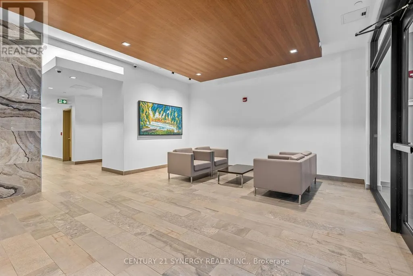
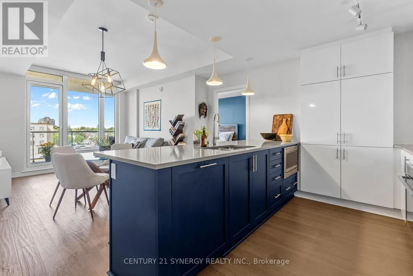
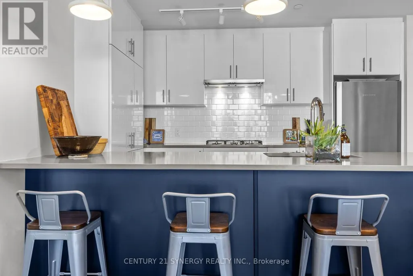
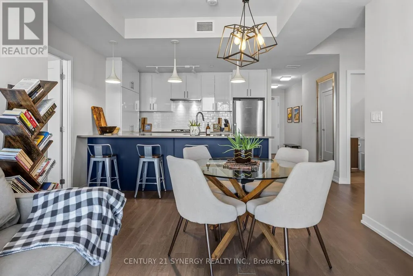
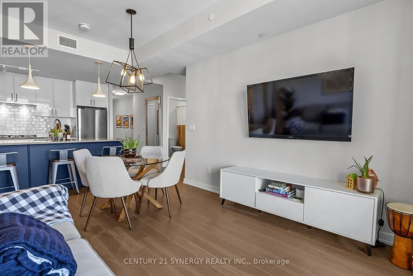
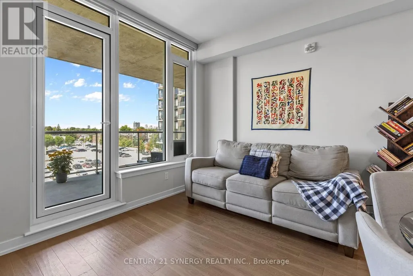
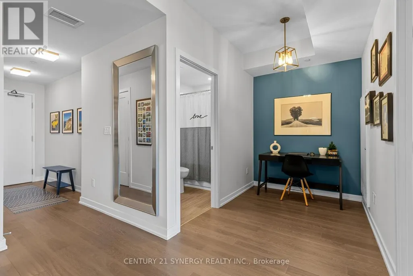
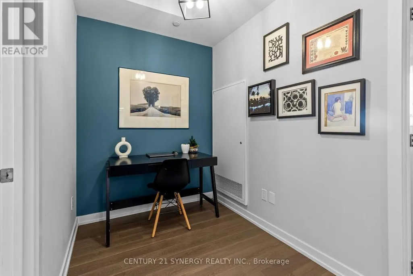
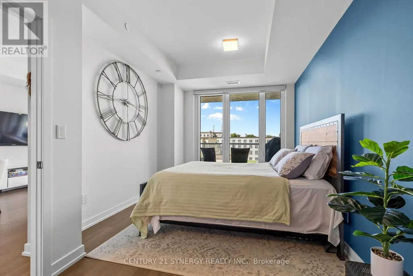
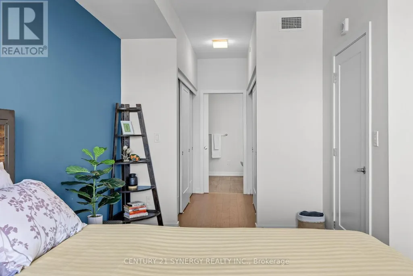
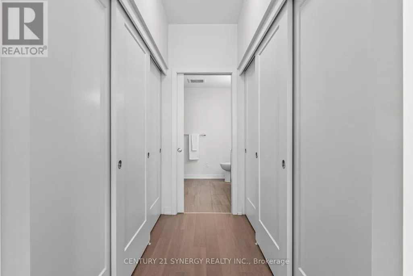
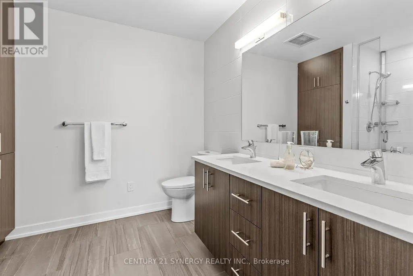
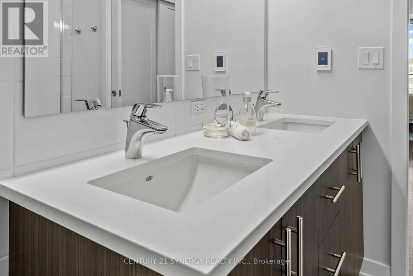
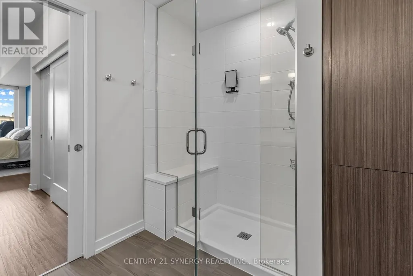
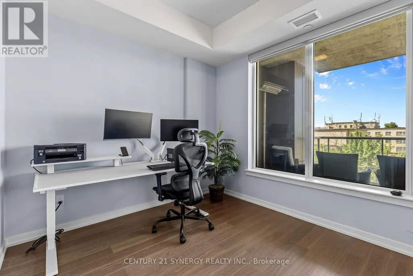
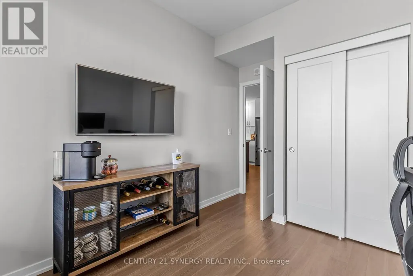
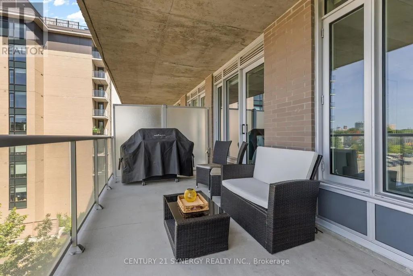
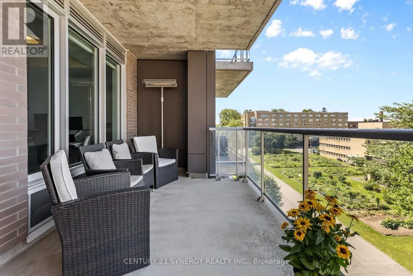
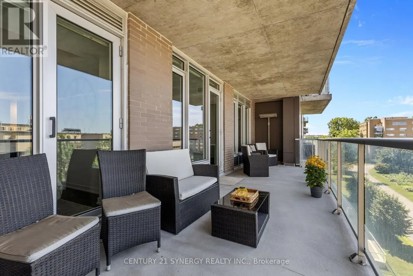
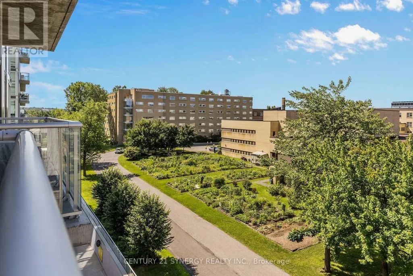
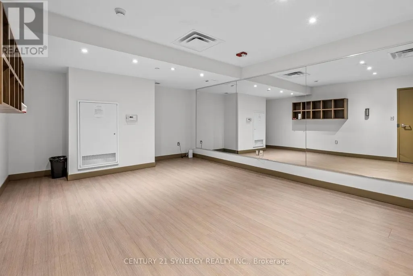
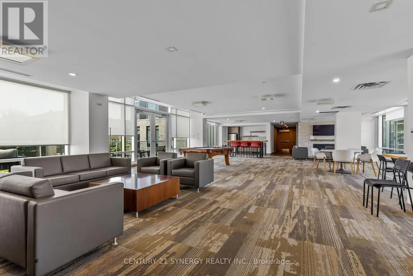
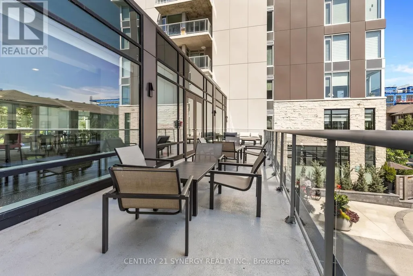
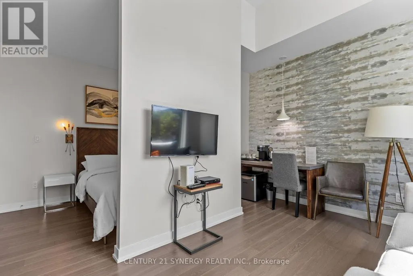
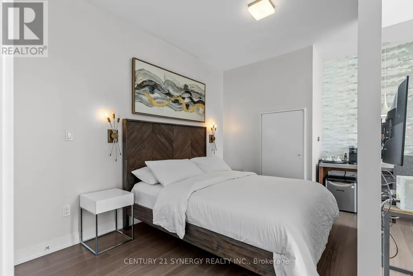
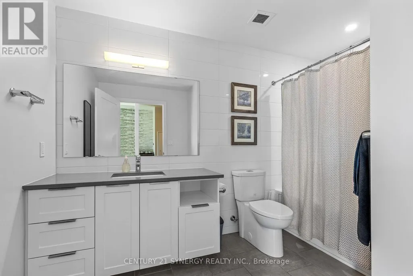
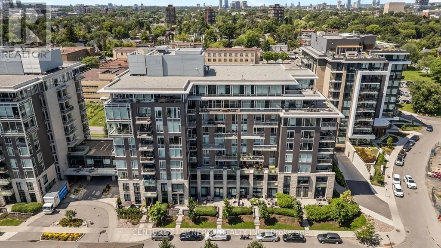
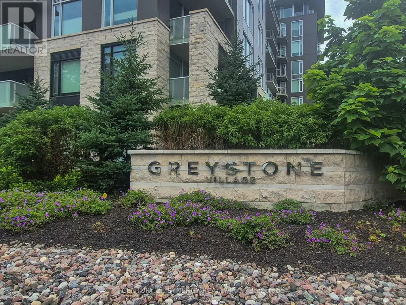
Welcome to The River Terraces at Greystone Village where refined urban living meets the tranquility of nature. Just steps away from the Rideau River and Canal where you can enjoy the outdoors, scenic walking and biking paths, tennis courts, & playgrounds at Brantwood Park. Or a short stroll to the shops & restaurants on Main St. Looking to explore a bit more? Take a short walk to the Glebe Flora Footbridge. Everything you desire surrounds this captivating condo! Step inside this West facing sun filled 2 bedroom, 2 bathroom + den unit. The kitchen is a show stopper! Two tone cabinetry adds a little flare to a kitchen that allows you to cook up a storm on the built-in gas range while entertaining your guests. The large island offers plenty of counter space while housing the microwave and sleek hidden dishwasher. Floor to ceiling pantry to store your ingredients for the perfect meal! The thoughtfully designed floor plan provides separation between each bedroom. On the left you have a full bathroom / soaker tub, den for those who require a work space and a bedroom. The open concept living and dining area opens up to the large balcony that is the span of the whole condo. The balcony is spacious, allowing you to BBQ with natural gas on one side and take in the west facing view on the other. Relax in your primary suite on the right side of the condo. Closets flank the corridor as you enter the ensuite bathroom. Heated floors, double vanity, sizable shower with bench are sure to please. In unit laundry. The amenities in building offer something for everyone. A Party room with billiards table, patio, gym, yoga studio, additional laundry facility, bike work room, bike storage, pet spa, car wash bay. Guests are welcomed to enjoy your urban, tranquil lifestyle and stay in one of the guests suits the building has to offer. A storage locker and one underground parking space are included. Take a look at the Multimedia button for more photos & video
General Features
| Terms | SALE |
|---|---|
| Neighbourhood | 4407 - Ottawa East |
| Property Sub Type | APARTMENT |
| jumpId | 28952816 |
| Property Subtype French | Apartment |
| Listing Type French | Condo |
| MLS | X13666056 |
| Appliances | Garage door opener remote, Oven - Built-In, Range, Blinds, Dishwasher, Dryer, Microwave, Oven, Washer, Refrigerator |
| Building Type | Apartment |
| Features | Elevator, Balcony, Carpet Free, In suite Laundry, Guest Suite |
| Property Type | Single Family |
Interior Features
| Living Area Range | 1199 sqft |
|---|---|
| Bedrooms | 2 |
| Basement Type | None |
| Cooling Type | Central air conditioning |
| Heating Fuel | Natural gas |
| Heating Type | Forced air |
| Beds | 2 |
| Total Baths | 2 |
| Total Baths | 2 |
Exterior Features
| Exterior Finish | Stone |
|---|---|
| Parking Type | Underground, Garage |
Amenities
- Views
- New Construction
- Adult 55+
- Lease To Own
- No Strata Fees
- Furnished
- Pets
- Primary On Main
- Air Conditioning
- Seller Finance
- Green
- Fixer Upper
- Horse
- Golf
- Fireplace
- Deck
- Garage
- Basement
- Pool

Property vs Condos Average in K1S 5X2
Price
In The Neighbourhood
Ottawa
$ 319,000
502 - 530 De Mazenod Avenue
Ottawa, ON K1S5W8
- Type
- Condos
- Size
- 599 SqFt
- Rooms
- 0 Beds + 1 Baths
Listed by: RE/MAX HALLMARK REALTY GROUP
Glebe-Ottawa Eastand Area
$ 319,000
530 De Mazenod Avenue # 502
Glebe-ottawa Eastand Area, ON K1S5W8
- Type
- Condos
- Size
- 500 SqFt
- Rooms
- 0 Beds + 1 Baths
Glebe-Ottawa Eastand Area
$ 484,900
60 Springhurst Avenue # 405
Glebe-ottawa Eastand Area, ON K1S5V8
- Type
- Condos
- Size
- 700 SqFt
- Rooms
- 1 Beds + 1 Baths
Glebe-Ottawa Eastand Area
$ 775,000
570 De Mazenod Avenue # 512
Glebe-ottawa Eastand Area, ON K1S5X2
- Type
- Condos
- Size
- 1,000 SqFt
- Rooms
- 2 Beds + 2 Baths
Ottawa
$ 549,900
312 - 530 De Mazenod Avenue
Ottawa, ON K1S5H3
- Type
- Condos
- Size
- 699 SqFt
- Rooms
- 1 Beds + 1 Baths
Listed by: RE/MAX HALLMARK REALTY GROUP
Ottawa
$ 275,000
Unit #312 - 60 Springhurst Avenue
Ottawa, ON K1S5V7
- Type
- Condos
- Size
- 499 SqFt
- Rooms
- 0 Beds + 1 Baths
Listed by: RIGHT AT HOME REALTY
Glebe-Ottawa Eastand Area
$ 275,000
60 Springhurst Avenue # Unit #312
Glebe-ottawa Eastand Area, ON K1S5V7
- Type
- Condos
- Rooms
- 0 Beds + 1 Baths
 Toronto Real Estate Board (TRREB); All information deemed reliable but not guaranteed. All properties are subject to prior sale, change or withdrawal. Neither listing broker(s) or information provider(s) shall be responsible for any typographical errors, misinformation, misprints and shall be held totally harmless. Listing(s) information is provided for consumer's personal, non-commercial use and may not be used for any purpose other than to identify prospective properties consumers may be interested
 Data provided by the Ontario Regional Technology & Information Systems. The information is deemed reliable, but is not guaranteed. Not intended to solicit buyers or sellers, landlords or tenants currently under contract.
The trademarks REALTOR®, REALTORS® and the REALTOR® logo are controlled by The Canadian Real Estate Association (CREA) and identify real estate professionals who are members of CREA. The trademarks MLS®, Multiple Listing Service® and the associated logos are owned
Data provided by the Ontario Regional Technology & Information Systems. The information is deemed reliable, but is not guaranteed. Not intended to solicit buyers or sellers, landlords or tenants currently under contract.
The trademarks REALTOR®, REALTORS® and the REALTOR® logo are controlled by The Canadian Real Estate Association (CREA) and identify real estate professionals who are members of CREA. The trademarks MLS®, Multiple Listing Service® and the associated logos are owned
 All information deemed reliable but not guaranteed. All properties are subject to prior sale, change or withdrawal. Neither listing broker(s) or information provider(s) shall be responsible for any typographical errors, misinformation, misprints and shall be held totally harmless. Listing(s) information is provided for consumer's personal, non-commercial use and may not be used for any purpose other than to identify prospective properties consumers may be interested in purchasing. The data relating