






Address
165 James Camp Road, Ryerson, ON
Price
$ 689,000
Property Attributes
- ID#X13602904
- TypeSingle Family
- Listing Status Active
- MunicipalityRyerson
- CityRyerson
- NeighbourhoodRyerson
- Postal CodeP0A 1C0
- StyleSingle Family Dwelling
- Price$ 689,000
- Bedrooms2
- Bathrooms2
- Half Bathrooms0
- Sqr Footage1100
Data Source:
RLP - CREA EN
Property Description
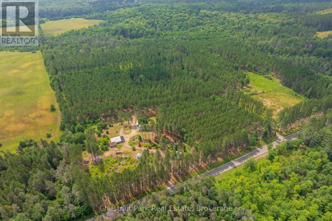
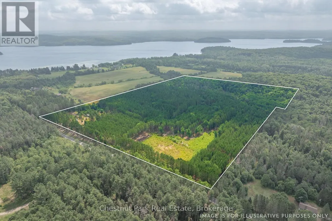
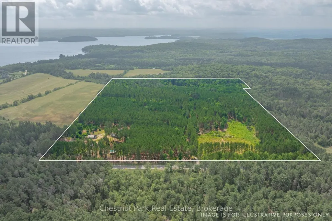
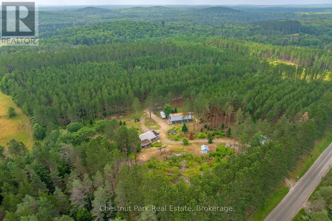
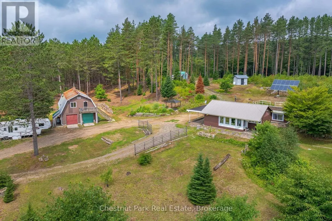
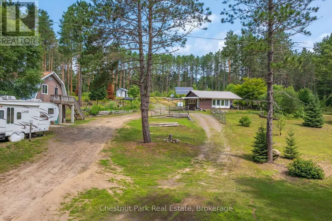
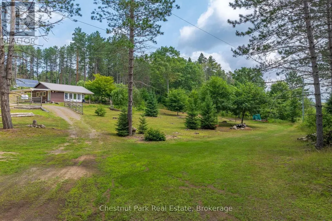
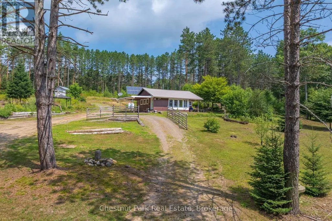
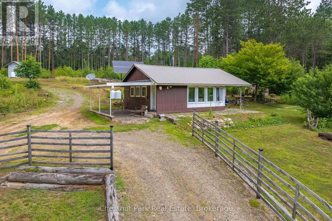
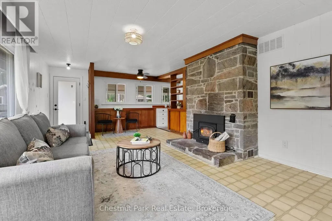
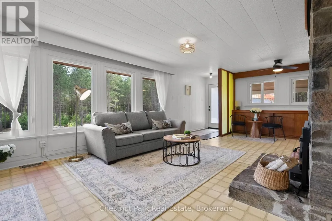
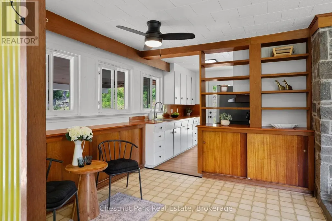
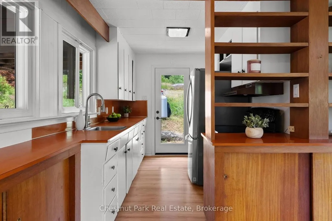
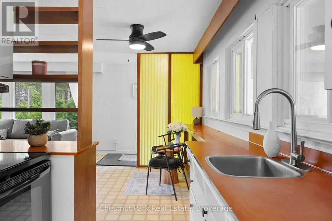
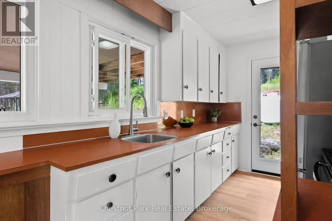
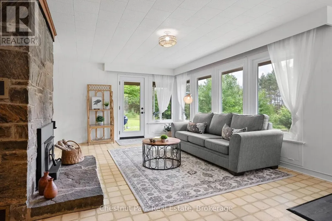
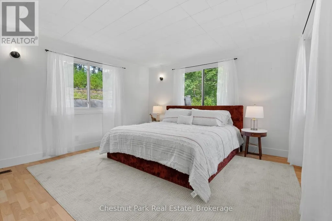
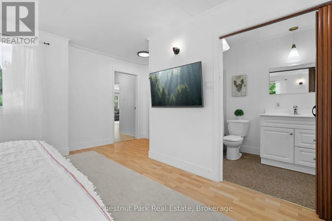
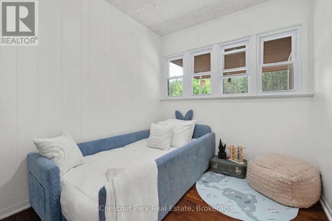
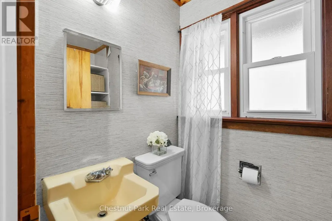
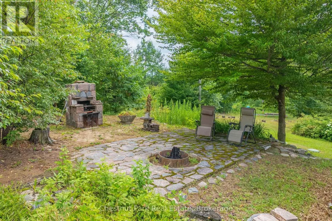
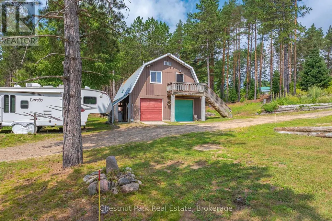
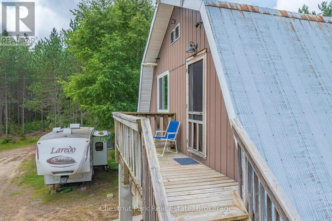
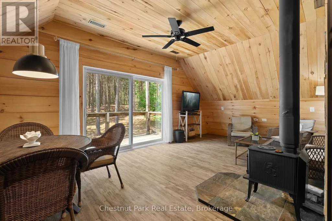
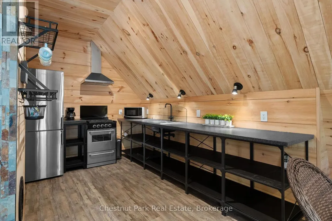
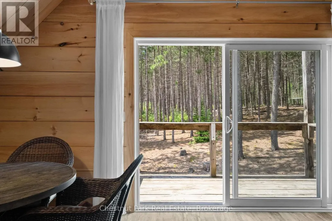
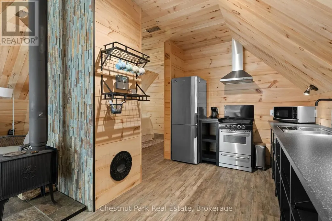
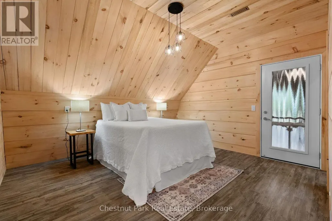
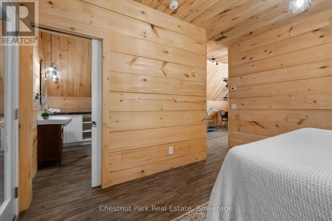
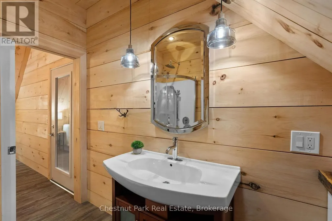
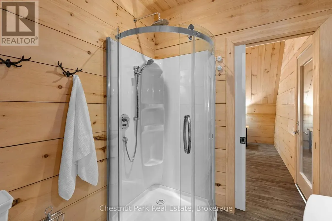
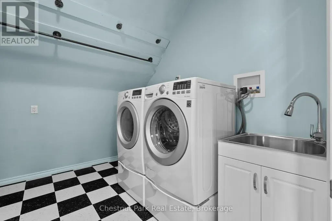
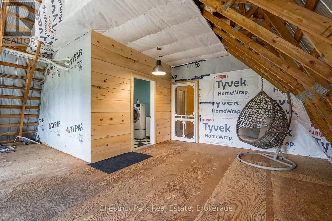
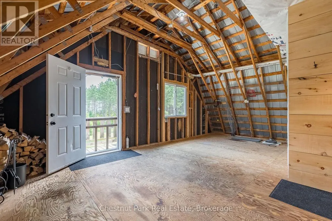
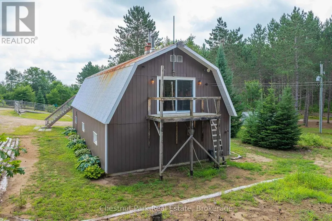
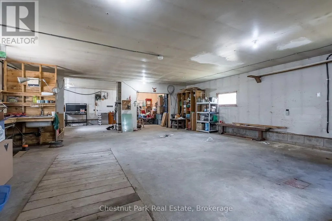
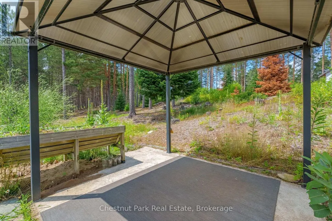
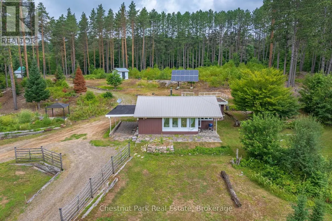
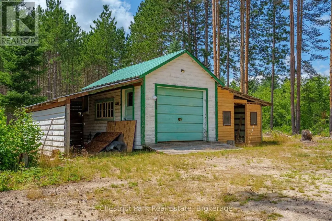
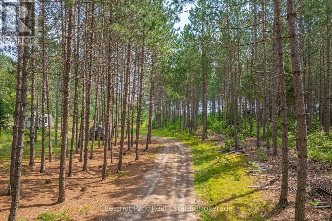
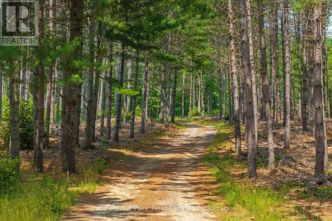
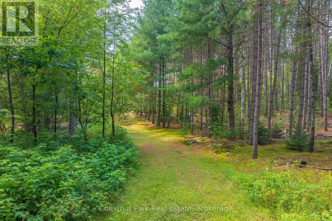
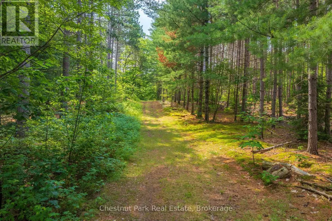
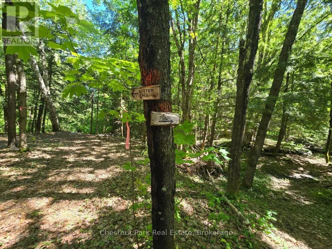
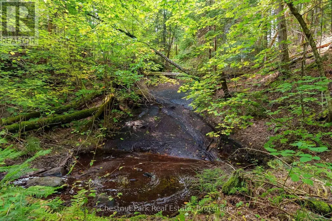
An incredible opportunity awaits on this exceptional 48-acre property just minutes from Burk's Falls and Doe Lake. Tucked away down a picturesque pine-lined driveway, this private year-round retreat features a well-maintained 2-bedroom, 2-bath bungalow with a spacious primary suite and numerous recent upgrades on the home, including new windows, a Regency wood fireplace insert and chimney, attic insulation, and new exterior doors. The property truly shines with its outbuildings. The oversized detached double garage includes a loft with additional living/sleeping space, a kitchen, 3-piece bathroom, laundry, separate forced-air propane heating, a woodstove, and the ability to operate on both solar and hydro, offering flexibility for guests or hobbies. An additional smaller single-car garage, overhang with outdoor storage, and a newly installed sub-panel provide even more functional space, with chicken coop potential. Explore 48 acres of mixed forest with established trails leading to a peaceful creek with a natural waterslide at the rear of the property. With two driveways, generous road frontage, and many more acres of room to roam, this property offers the perfect balance of privacy, recreation, and potential, all while being conveniently located just a short drive from Burk's Falls and close to beautiful Doe Lake.
General Features
| Zoning | RU |
|---|---|
| Terms | SALE |
| Neighbourhood | Ryerson |
| Construction Style | Detached |
| Property Sub Type | Single Family |
| jumpId | 28800503 |
| Property Subtype French | Single Family Dwelling |
| Listing Type French | House |
| MLS | X13602904 |
| Appliances | Dryer, Microwave, Alarm System, Stove, Washer, Refrigerator |
| Building Type | House |
| Features | Wooded area, Irregular lot size, Rolling, Open space, Level, Guest Suite |
| Property Type | Single Family |
| Sewer | Septic System |
| Structure Type | Patio(s), Deck, Outbuilding |
Interior Features
| Fireplace | yes |
|---|---|
| Living Area Range | 1100 sqft |
| Bedrooms | 2 |
| Basement Type | None |
| Cooling Type | None |
| Foundation Type | Block |
| Heating Fuel | Propane, Wood |
| Heating Type | Forced air |
| Beds | 2 |
| Total Baths | 2 |
| Total Baths | 2 |
Exterior Features
| Exterior Finish | Wood |
|---|---|
| Parking Type | Detached garage, Garage |
Amenities
- Views
- New Construction
- Adult 55+
- Lease To Own
- No Strata Fees
- Furnished
- Primary On Main
- Air Conditioning
- Seller Finance
- Green
- Fixer Upper
- Horse
- Golf
- Fireplace
- Deck
- Garage
- Basement
- Pool

Property vs Single Family Average in P0A 1C0
Price
In The Neighbourhood
Just Listed
Ryerson
$ 779,000
115 Sandwood Drive
Ryerson, ON P0A1C0
- Type
- Single Family
- Size
- 1,100 SqFt
- Rooms
- 3 Beds + 1 Baths
Ryerson
$ 749,000
178 Bartlett Lake Road
Ryerson, ON P0A1C0
- Type
- Single Family
- Size
- 1,100 SqFt
- Rooms
- 3 Beds + 2 Baths
Ryerson
$ 799,000
215 Sandwood Drive
Ryerson, ON P0A1C0
- Type
- Single Family
- Size
- 1,500 SqFt
- Rooms
- 4 Beds + 2 Baths
Listed by: Royal LePage Lakes Of Muskoka Realty
Ryerson
$ 799,000
215 Sandwood Drive
Ryerson, ON P0A1C0
- Type
- Single Family
- Size
- 1,100 SqFt
- Rooms
- 4 Beds + 2 Baths
Ryerson
$ 449,900
2825 Midlothian Road
Ryerson, ON P0A1C0
- Type
- Single Family
- Size
- 700 SqFt
- Rooms
- 1 Beds + 1 Baths
Open House
Ryerson
$ 1,849,000
276 Jeffrey Road N
Ryerson, ON P0A1C0
- Type
- Single Family
- Size
- 2,000 SqFt
- Rooms
- 5 Beds + 3 Baths
Listed by: Sotheby's International Realty Canada
Open House
Ryerson
$ 1,849,000
276 Jeffrey Road N
Ryerson, ON P0A1C0
- Type
- Single Family
- Size
- 1,500 SqFt
- Rooms
- 5 Beds + 4 Baths
Ryerson
$ 689,000
165 James Camp Road
Ryerson, ON P0A1C0
- Type
- Single Family
- Size
- 700 SqFt
- Rooms
- 2 Beds + 2 Baths
Ryerson
$ 995,000
81c Wind Rose Lane
Ryerson, ON P0A0A9
- Type
- Single Family
- Size
- 2,000 SqFt
- Rooms
- 4 Beds + 3 Baths
Listed by: Chestnut Park Real Estate
Ryerson
$ 995,000
81c Wind Rose Lane
Ryerson, ON P0A0A9
- Type
- Single Family
- Size
- 1,500 SqFt
- Rooms
- 4 Beds + 3 Baths
Ryerson
$ 199,000
173 Midlothian Road
Ryerson, ON P0A1C0
- Type
- Single Family
- Size
- 1,100 SqFt
- Rooms
- 2 Beds + 1 Baths
Listed by: Chestnut Park Real Estate
Ryerson
$ 199,000
173 Midlothian Road
Ryerson, ON P0A1C0
- Type
- Single Family
- Size
- 700 SqFt
- Rooms
- 2 Beds + 1 Baths
 Toronto Real Estate Board (TRREB); All information deemed reliable but not guaranteed. All properties are subject to prior sale, change or withdrawal. Neither listing broker(s) or information provider(s) shall be responsible for any typographical errors, misinformation, misprints and shall be held totally harmless. Listing(s) information is provided for consumer's personal, non-commercial use and may not be used for any purpose other than to identify prospective properties consumers may be interested
 Data provided by the Ontario Regional Technology & Information Systems. The information is deemed reliable, but is not guaranteed. Not intended to solicit buyers or sellers, landlords or tenants currently under contract.
The trademarks REALTOR®, REALTORS® and the REALTOR® logo are controlled by The Canadian Real Estate Association (CREA) and identify real estate professionals who are members of CREA. The trademarks MLS®, Multiple Listing Service® and the associated logos are owned
Data provided by the Ontario Regional Technology & Information Systems. The information is deemed reliable, but is not guaranteed. Not intended to solicit buyers or sellers, landlords or tenants currently under contract.
The trademarks REALTOR®, REALTORS® and the REALTOR® logo are controlled by The Canadian Real Estate Association (CREA) and identify real estate professionals who are members of CREA. The trademarks MLS®, Multiple Listing Service® and the associated logos are owned
 All information deemed reliable but not guaranteed. All properties are subject to prior sale, change or withdrawal. Neither listing broker(s) or information provider(s) shall be responsible for any typographical errors, misinformation, misprints and shall be held totally harmless. Listing(s) information is provided for consumer's personal, non-commercial use and may not be used for any purpose other than to identify prospective properties consumers may be interested in purchasing. The data relating