

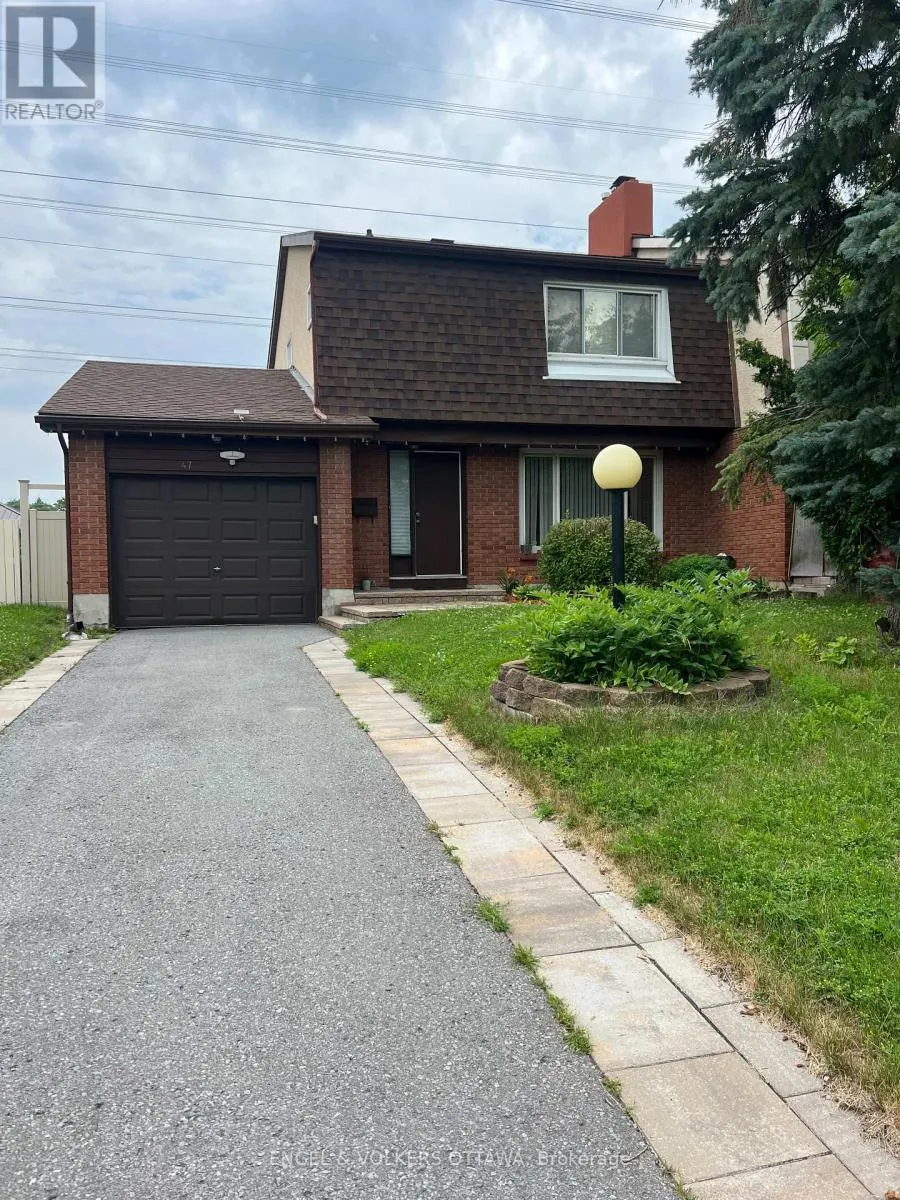
Address
47 Benlea Drive, Ottawa, ON
Price
$ 614,999
Property Attributes
- ID#X13564252
- TypeSingle Family
- Listing Status Active
- MunicipalityOttawa
- CityOttawa
- Neighbourhood7501 - Tanglewood
- Postal CodeK2G 4A3
- StyleSingle Family Dwelling
- Price$ 614,999
- Bedrooms3
- Bathrooms2
- Half Bathrooms1
- Sqr Footage1500
Data Source:
RLP - CREA EN
Property Description
Welcome to this beautifully maintained 2-storey home in the sought-after Tanglewood neighbourhood! With NO REAR NEIGHBOURS, this home offers the perfect combination of privacy and convenience. Featuring 3 spacious bedrooms, 2 full bathrooms, and a convenient powder room, it's an ideal fit for growing families. Thoughtfully updated throughout the years, this home is truly move-in ready. Updates include: The bright, functional kitchen in 2016/2017. Hardwood flooring, tile in the living room and kitchen, and laminate flooring in the finished basement were all updated in 2016. The main full bathroom was beautifully renovated in 2018, while the primary ensuite received a stylish update in 2023. Additional major updates include a new roof in 2017 and a newly redone driveway in 2021.This home offers a separate dining area, perfect for everyday living and entertaining. The fully finished basement expands your living space with a spacious rec room, perfect for family movie nights, a home gym, a playroom, or a home office. Located just minutes from parks, schools, public transit, shopping, and everyday amenities, this home offers an unbeatable lifestyle in a family-friendly community. Whether you're relaxing in your private backyard with no rear neighbours or enjoying everything the neighbourhood has to offer, you'll be proud to call this home your own. Don't miss your opportunity to make it yours!
General Features
| Terms | SALE |
|---|---|
| Neighbourhood | 7501 - Tanglewood |
| Construction Style | Semi-detached |
| Property Sub Type | Single Family |
| jumpId | 28703214 |
| Property Subtype French | Single Family Dwelling |
| Listing Type French | House |
| MLS | X13564252 |
| Appliances | Dishwasher, Hood Fan, Stove, Refrigerator |
| Building Type | House |
| Features | Lane |
| Property Type | Single Family |
| Sewer | Sanitary sewer |
Interior Features
| Fireplace | yes |
|---|---|
| Living Area Range | 1500 sqft |
| Bedrooms | 3 |
| Basement | Finished |
| Basement Type | Full |
| Cooling Type | Central air conditioning |
| Foundation Type | Poured Concrete |
| Heating Fuel | Natural gas |
| Heating Type | Forced air |
| Beds | 3 |
| Total Baths | 2+1 |
| Total Baths | 2+1 |
| Total Half Baths | 1 |
Exterior Features
| Exterior Finish | Brick, Concrete |
|---|---|
| Parking Type | Attached garage, Garage |
Amenities
- Views
- New Construction
- Adult 55+
- Lease To Own
- No Strata Fees
- Furnished
- Primary On Main
- Air Conditioning
- Seller Finance
- Green
- Fixer Upper
- Horse
- Golf
- Fireplace
- Deck
- Garage
- Basement
- Pool

Property vs Single Family Average in K2G 4A3
Price
In The Neighbourhood
Just Listed
Ottawa
$ 530,000
68 Downsview Crescent
Ottawa, ON K2G0A5
- Type
- Single Family
- Size
- 1,500 SqFt
- Rooms
- 4 Beds + 2.5 Baths
Listed by: AVENUE NORTH REALTY INC.
Just Listed
Tanglewood-Grenfell Glen-Pineglen
$ 530,000
68 Downsview Crescent
Tanglewood-grenfell Glen-pineglen, ON K2G0A5
- Type
- Single Family
- Size
- 1,100 SqFt
- Rooms
- 4 Beds + 3 Baths
Just Listed
Ottawa
$ 588,000
129 Woodfield Drive
Ottawa, ON K2G0A1
- Type
- Single Family
- Size
- 2,000 SqFt
- Rooms
- 4 Beds + 1.5 Baths
Listed by: REAL BROKER ONTARIO LTD.
Ottawa
$ 785,000
5 Lansfield Way
Ottawa, ON K2G3V7
- Type
- Single Family
- Size
- 1,100 SqFt
- Rooms
- 4 Beds + 2 Baths
Listed by: RE/MAX HALLMARK REALTY GROUP
Tanglewood-Grenfell Glen-Pineglen
$ 785,000
5 Lansfield Way
Tanglewood-grenfell Glen-pineglen, ON K2G3V7
- Type
- Single Family
- Size
- 700 SqFt
- Rooms
- 4 Beds + 2 Baths
Ottawa
$ 1,750
Bsmt - 7 Medhurst Drive
Ottawa, ON K2G3X7
- Type
- Single Family
- Size
- 2,000 SqFt
- Rooms
- 2 Beds + 1 Baths
Listed by: RE/MAX METROPOLIS REALTY
Ottawa
$ 2,750
A - 75 Dalehurst Drive
Ottawa, ON K2G3V1
- Type
- Single Family
- Size
- 1,500 SqFt
- Rooms
- 4 Beds + 1.5 Baths
Listed by: LOTFUL REALTY
Tanglewood-Grenfell Glen-Pineglen
$ 614,999
47 Benlea Drive
Tanglewood-grenfell Glen-pineglen, ON K2G4A3
- Type
- Single Family
- Size
- 1,100 SqFt
- Rooms
- 3 Beds + 3 Baths
Ottawa
$ 579,000
75 Woodfield Drive
Ottawa, ON K2G0A1
- Type
- Single Family
- Size
- 1,500 SqFt
- Rooms
- 4 Beds + 2 Baths
Listed by: ENGEL & VOLKERS OTTAWA
Tanglewood-Grenfell Glen-Pineglen
$ 579,000
75 Woodfield Drive
Tanglewood-grenfell Glen-pineglen, ON K2G0A1
- Type
- Single Family
- Size
- 1,100 SqFt
- Rooms
- 4 Beds + 2 Baths
 Toronto Real Estate Board (TRREB); All information deemed reliable but not guaranteed. All properties are subject to prior sale, change or withdrawal. Neither listing broker(s) or information provider(s) shall be responsible for any typographical errors, misinformation, misprints and shall be held totally harmless. Listing(s) information is provided for consumer's personal, non-commercial use and may not be used for any purpose other than to identify prospective properties consumers may be interested
 Data provided by the Ontario Regional Technology & Information Systems. The information is deemed reliable, but is not guaranteed. Not intended to solicit buyers or sellers, landlords or tenants currently under contract.
The trademarks REALTOR®, REALTORS® and the REALTOR® logo are controlled by The Canadian Real Estate Association (CREA) and identify real estate professionals who are members of CREA. The trademarks MLS®, Multiple Listing Service® and the associated logos are owned
Data provided by the Ontario Regional Technology & Information Systems. The information is deemed reliable, but is not guaranteed. Not intended to solicit buyers or sellers, landlords or tenants currently under contract.
The trademarks REALTOR®, REALTORS® and the REALTOR® logo are controlled by The Canadian Real Estate Association (CREA) and identify real estate professionals who are members of CREA. The trademarks MLS®, Multiple Listing Service® and the associated logos are owned
 All information deemed reliable but not guaranteed. All properties are subject to prior sale, change or withdrawal. Neither listing broker(s) or information provider(s) shall be responsible for any typographical errors, misinformation, misprints and shall be held totally harmless. Listing(s) information is provided for consumer's personal, non-commercial use and may not be used for any purpose other than to identify prospective properties consumers may be interested in purchasing. The data relating